
 See all 43 photos
Property history

This home has been leased. It is no longer available.
Property not available for sale or for rent.
Ask about this home
A HOMEH agent will answer your questions about this home.Ask HOMEH
About this home
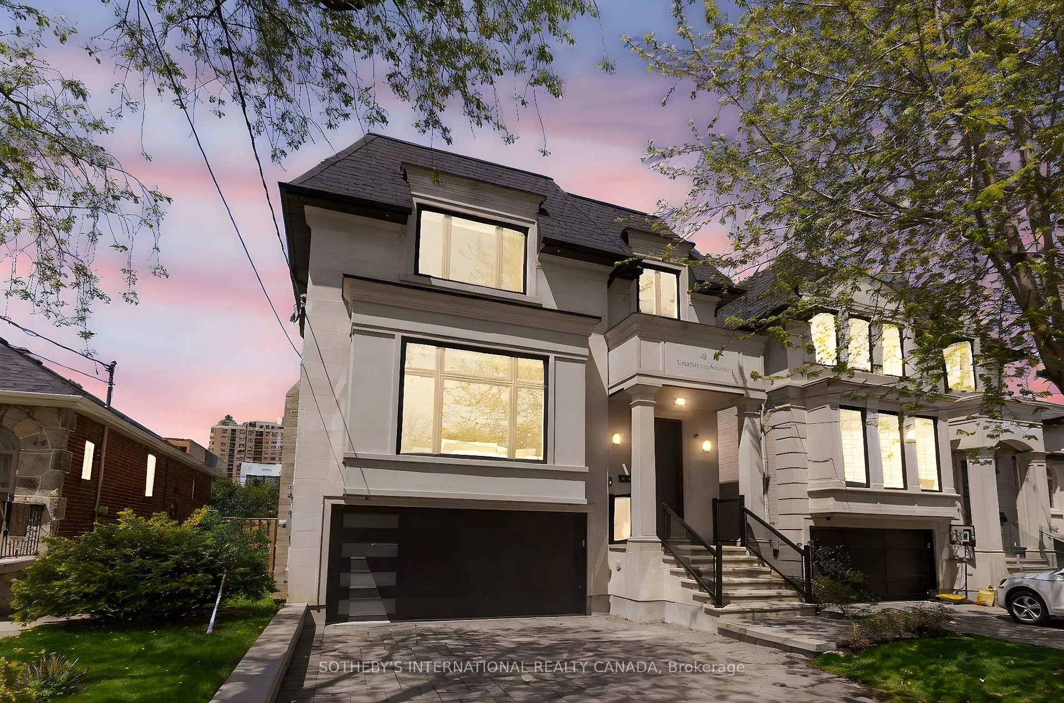
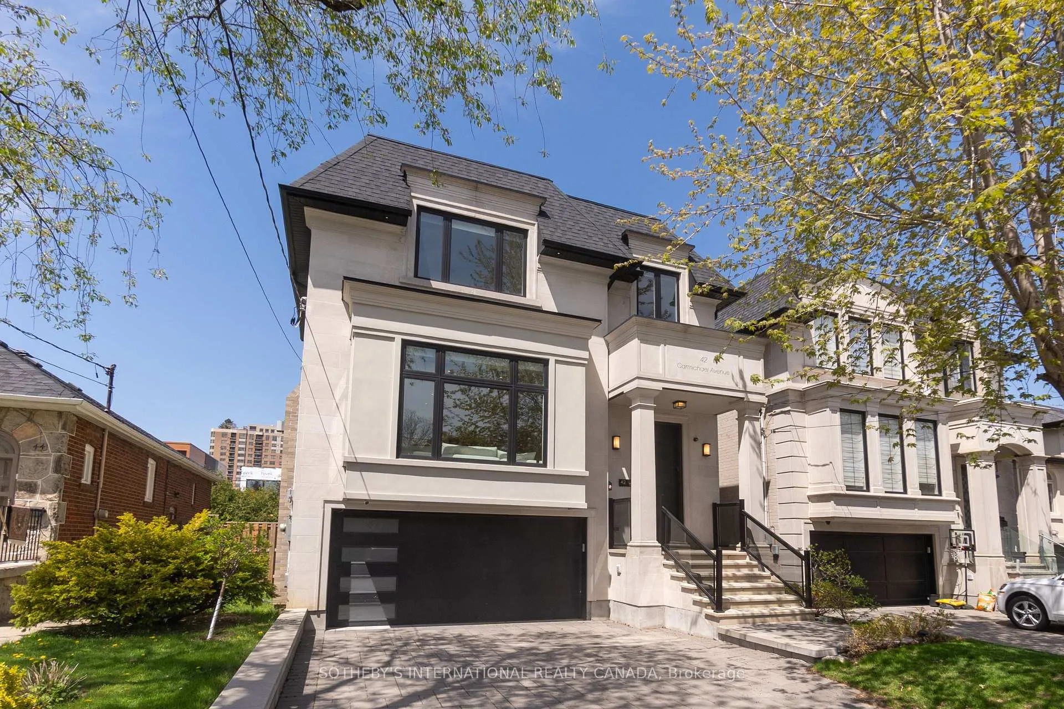
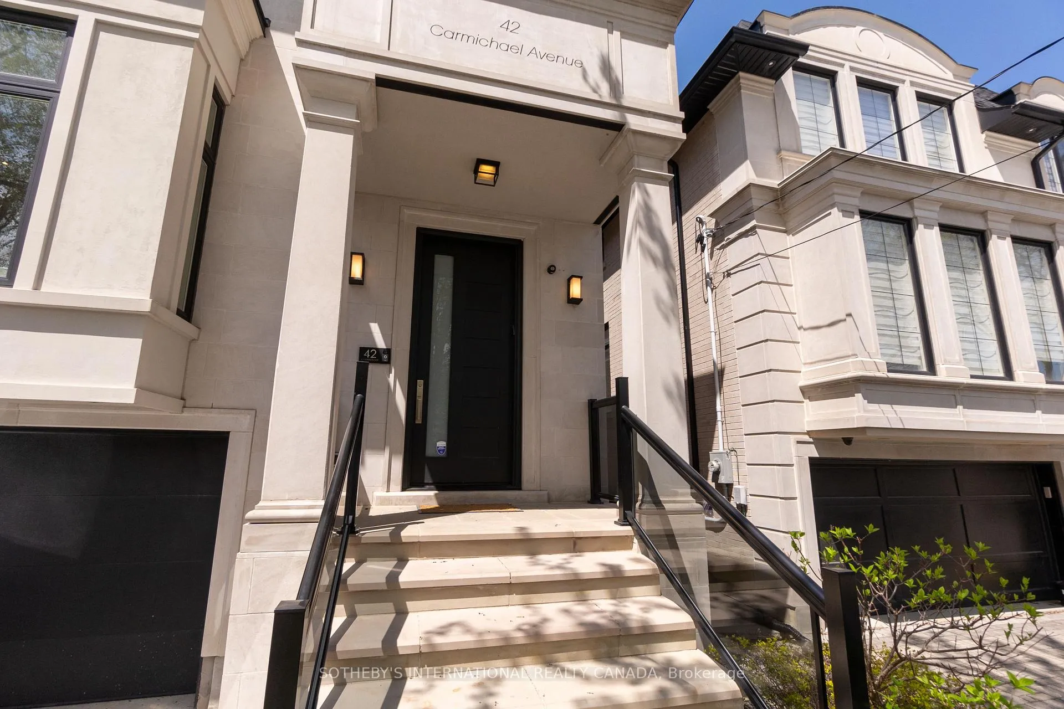
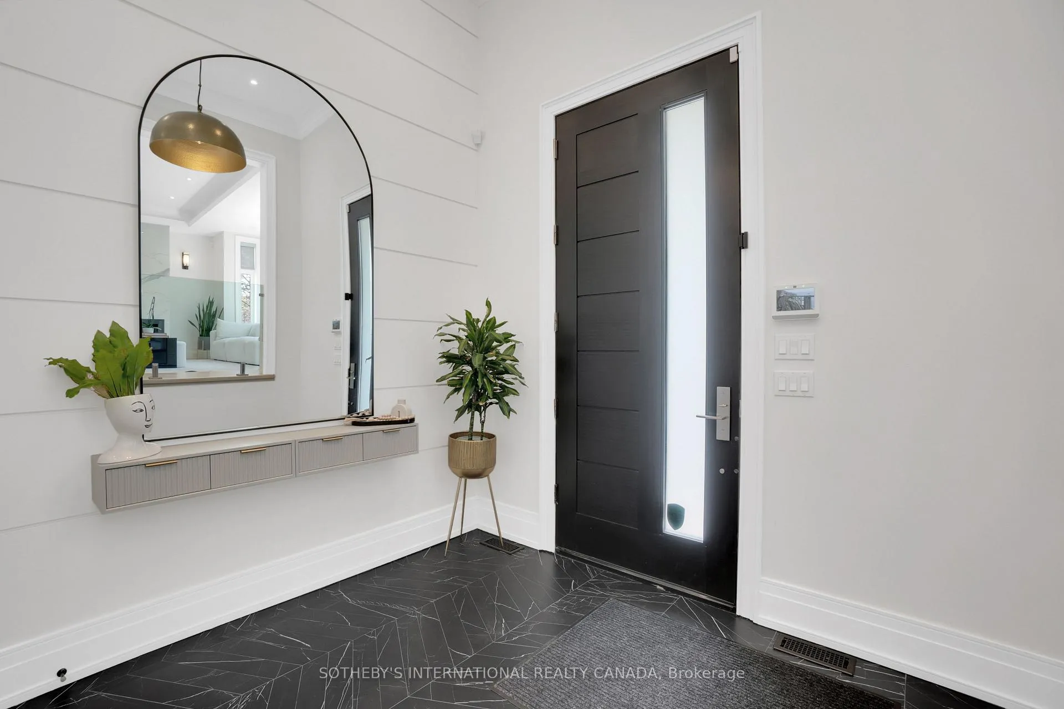
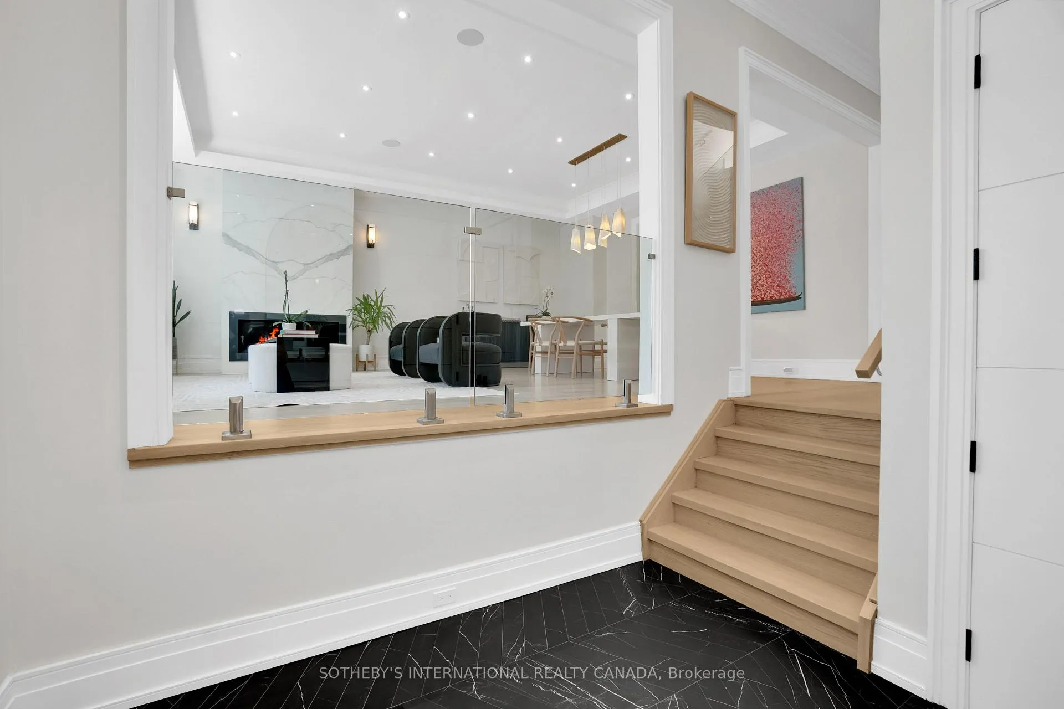
Executive Living at Its Finest Fully Furnished Luxury Rental in Bedford Park Welcome to 42 Carmichael Avenue an exceptional opportunity to lease a fully furnished, designer-appointed executive home in one of Torontos most desirable neighbourhoods, Bedford Park. Perfectly situated on a quiet, tree-lined street, this sophisticated residence offers the ideal blend of refined elegance and functional family living, just steps from the shops and dining of Avenue Road, top-rated schools, parks, and transit. Thoughtfully designed and meticulously constructed, this newer custom home features expansive principal rooms, soaring ceilings, and bespoke finishes throughout. The heart of the home is an impressive open-concept kitchen and family room, boasting premium appliances, custom cabinetry, and seamless access to the landscaped backyard a perfect setting for entertaining or unwinding. The spacious primary suite is a true retreat, complete with a generous walk-in closet and a spa-inspired five-piece ensuite with steam shower. Three additional bedrooms upstairs provide excellent accommodations one with its own private ensuite and two sharing a stylish four-piece bath. Downstairs, the fully finished lower level impresses with 12-foot ceilings, radiant heated floors, a large recreation room, a fifth bedroom ideal for guests or a nanny suite, a private office, and direct access to the garage. Additional features include a heated driveway, electric car charger porch, and front steps, ensuring year-round convenience. Offered fully furnished with curated décor and high-end appointments, this executive rental is ideal for professionals or relocating families seeking comfort, space, and a prime Toronto address. Experience luxury urban living in the heart of Bedford Park available now. Property may be available unfurnished.
Facts & features
Ask about this home
A HOMEH agent will answer your questions about this home.
Rooms
10 rooms · 5 bathrooms
- Living room11′3″ × 17′9″199 sq.ft.
- Dining room11′3″ × 17′9″200 sq.ft.
- Family room24′4″ × 12′2″296 sq.ft.
- Kitchen19′2″ × 13′4″255 sq.ft.
- Primary bedroom13′6″ × 17′9″239 sq.ft.
- Bedroom 213′11″ × 10′6″146 sq.ft.
- Bedroom 317′2″ × 12′2″208 sq.ft.
- Bedroom 410′3″ × 11′2″114 sq.ft.
- Bedroom 59′6″ × 9′3″88 sq.ft.
- Recreation23′11″ × 17′1″409 sq.ft.
Around this home
Listing details
Helpful tools
Your HOMEH agent
"I would see it this week."
Ask HOMEH about this home
Price, neighbourhood, monthly cost. Ask anything.
HOMEH Intelligent Agent is an AI, not a licensed representative. Check anything important with your agent.