

Unit 2710, 42 Charles Street E
Unit 2710, 42 Charles Street E
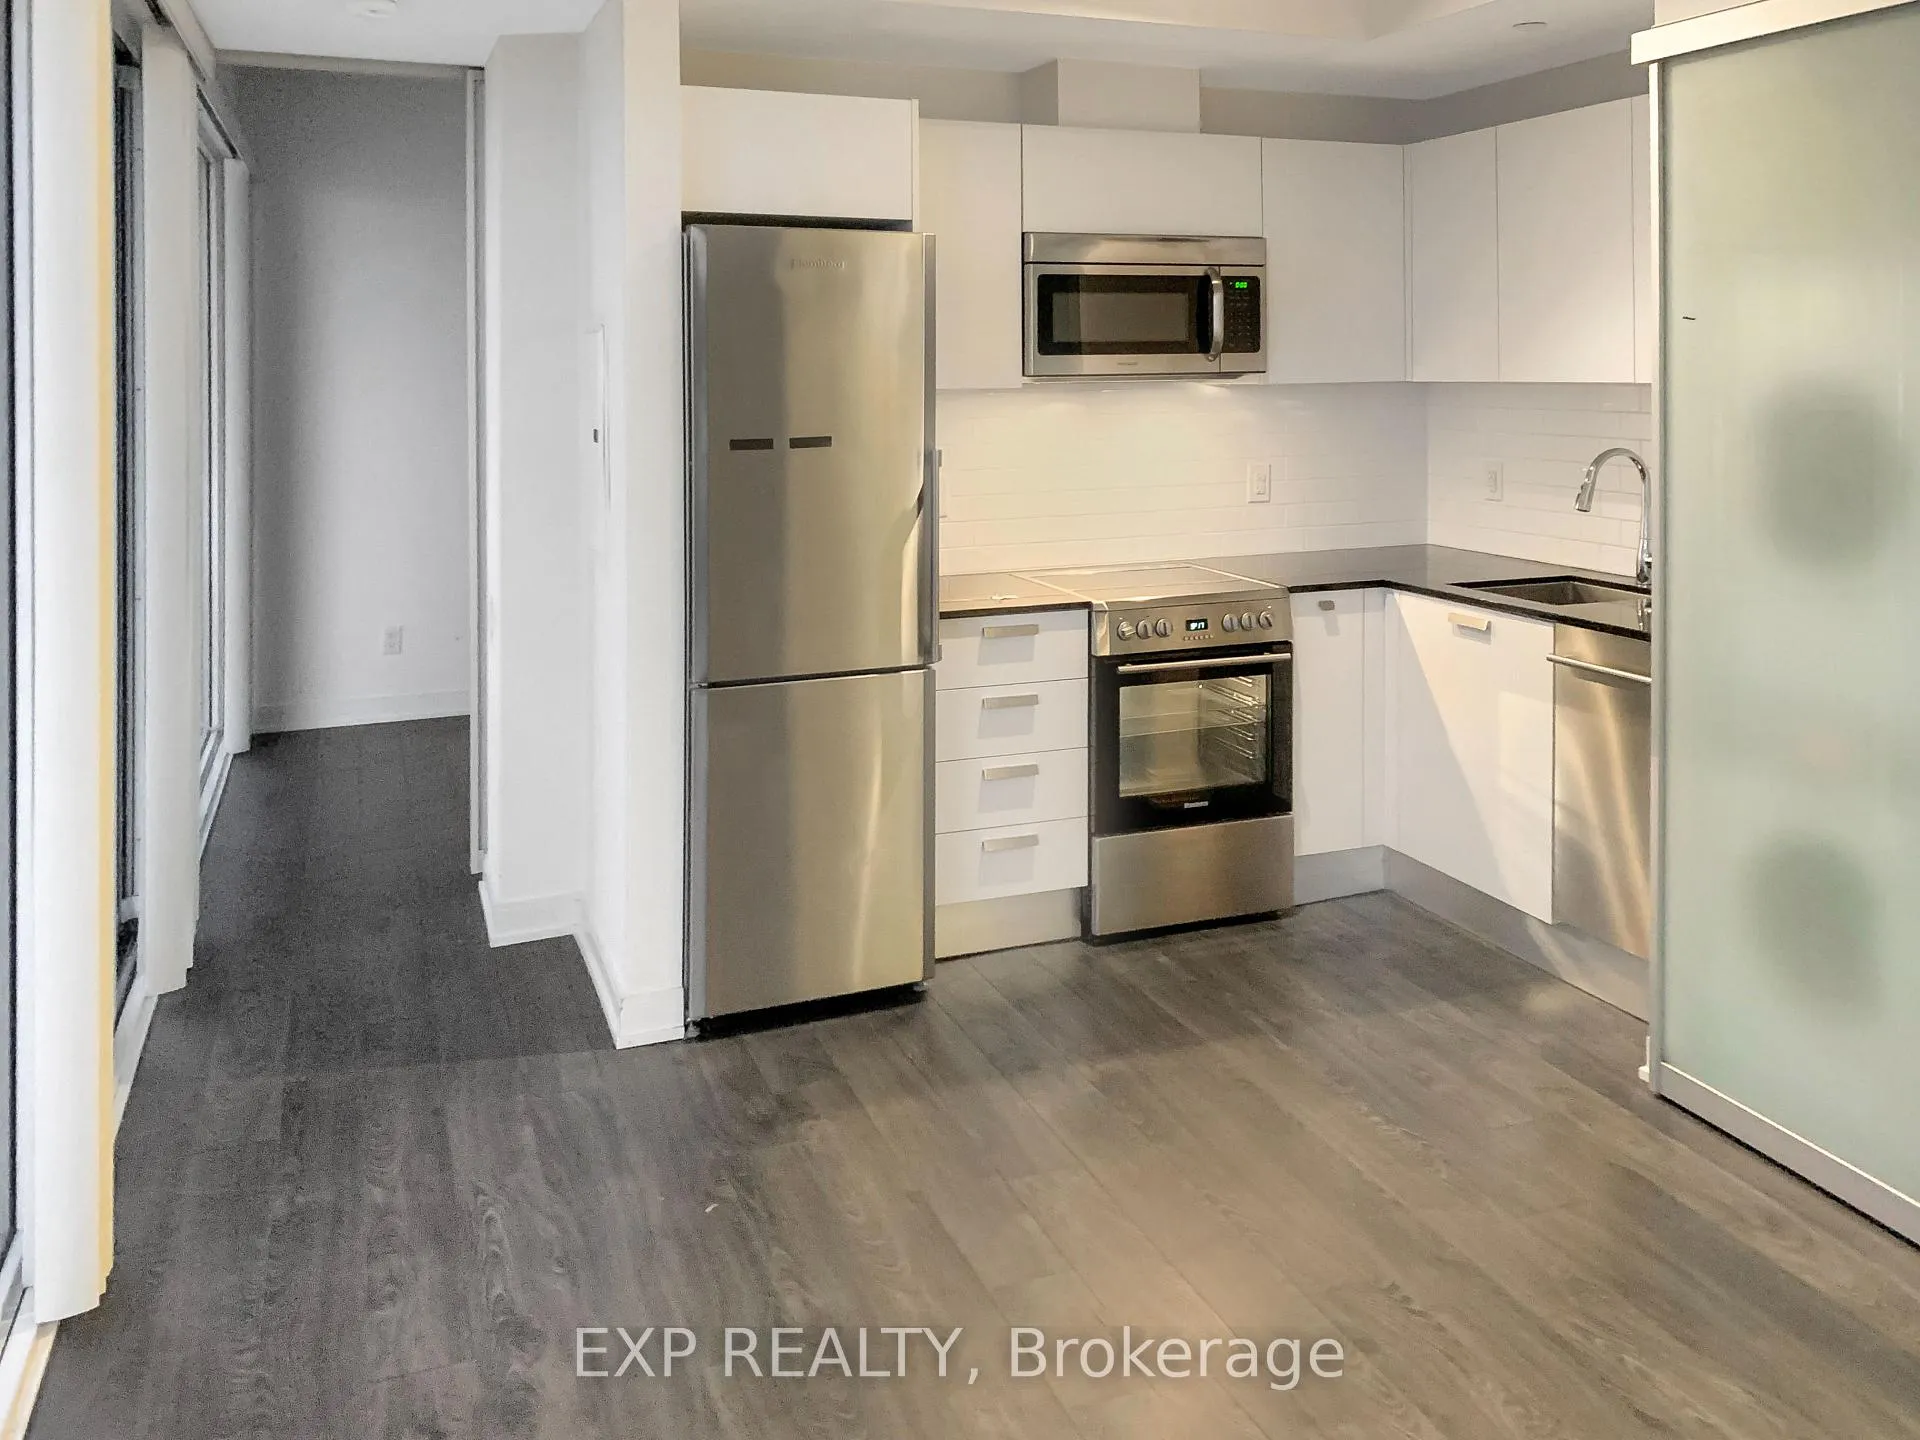 See all 19 photos
Property history
Facts and features
- ExposureEast
- LaundryEnsuite
- LockerOwned
- BalconyOpen
- Central air
- Concierge
- Gym
- Outdoor pool
- Party room/meeting room
The homeCondo Apartment, Apartment, 0–499 sq ft
- TypeCondo Apartment
- StyleApartment
- Living space0–499 sq ft
- BasementNone
- ExposureEast
- ViewCity
- Special designationOther
InsideWindow floor to ceiling, Ensuite, Carpet free, guest accommodations
- FlooringWindow floor to ceiling
- LaundryEnsuite
- FeaturesCarpet free, guest accommodations
- SecurityAlarm system, concierge/security
- Rooms above ground4
- Bedrooms1
- Bathrooms1
- Kitchens1
OutsideConcrete, Open
- ExteriorConcrete
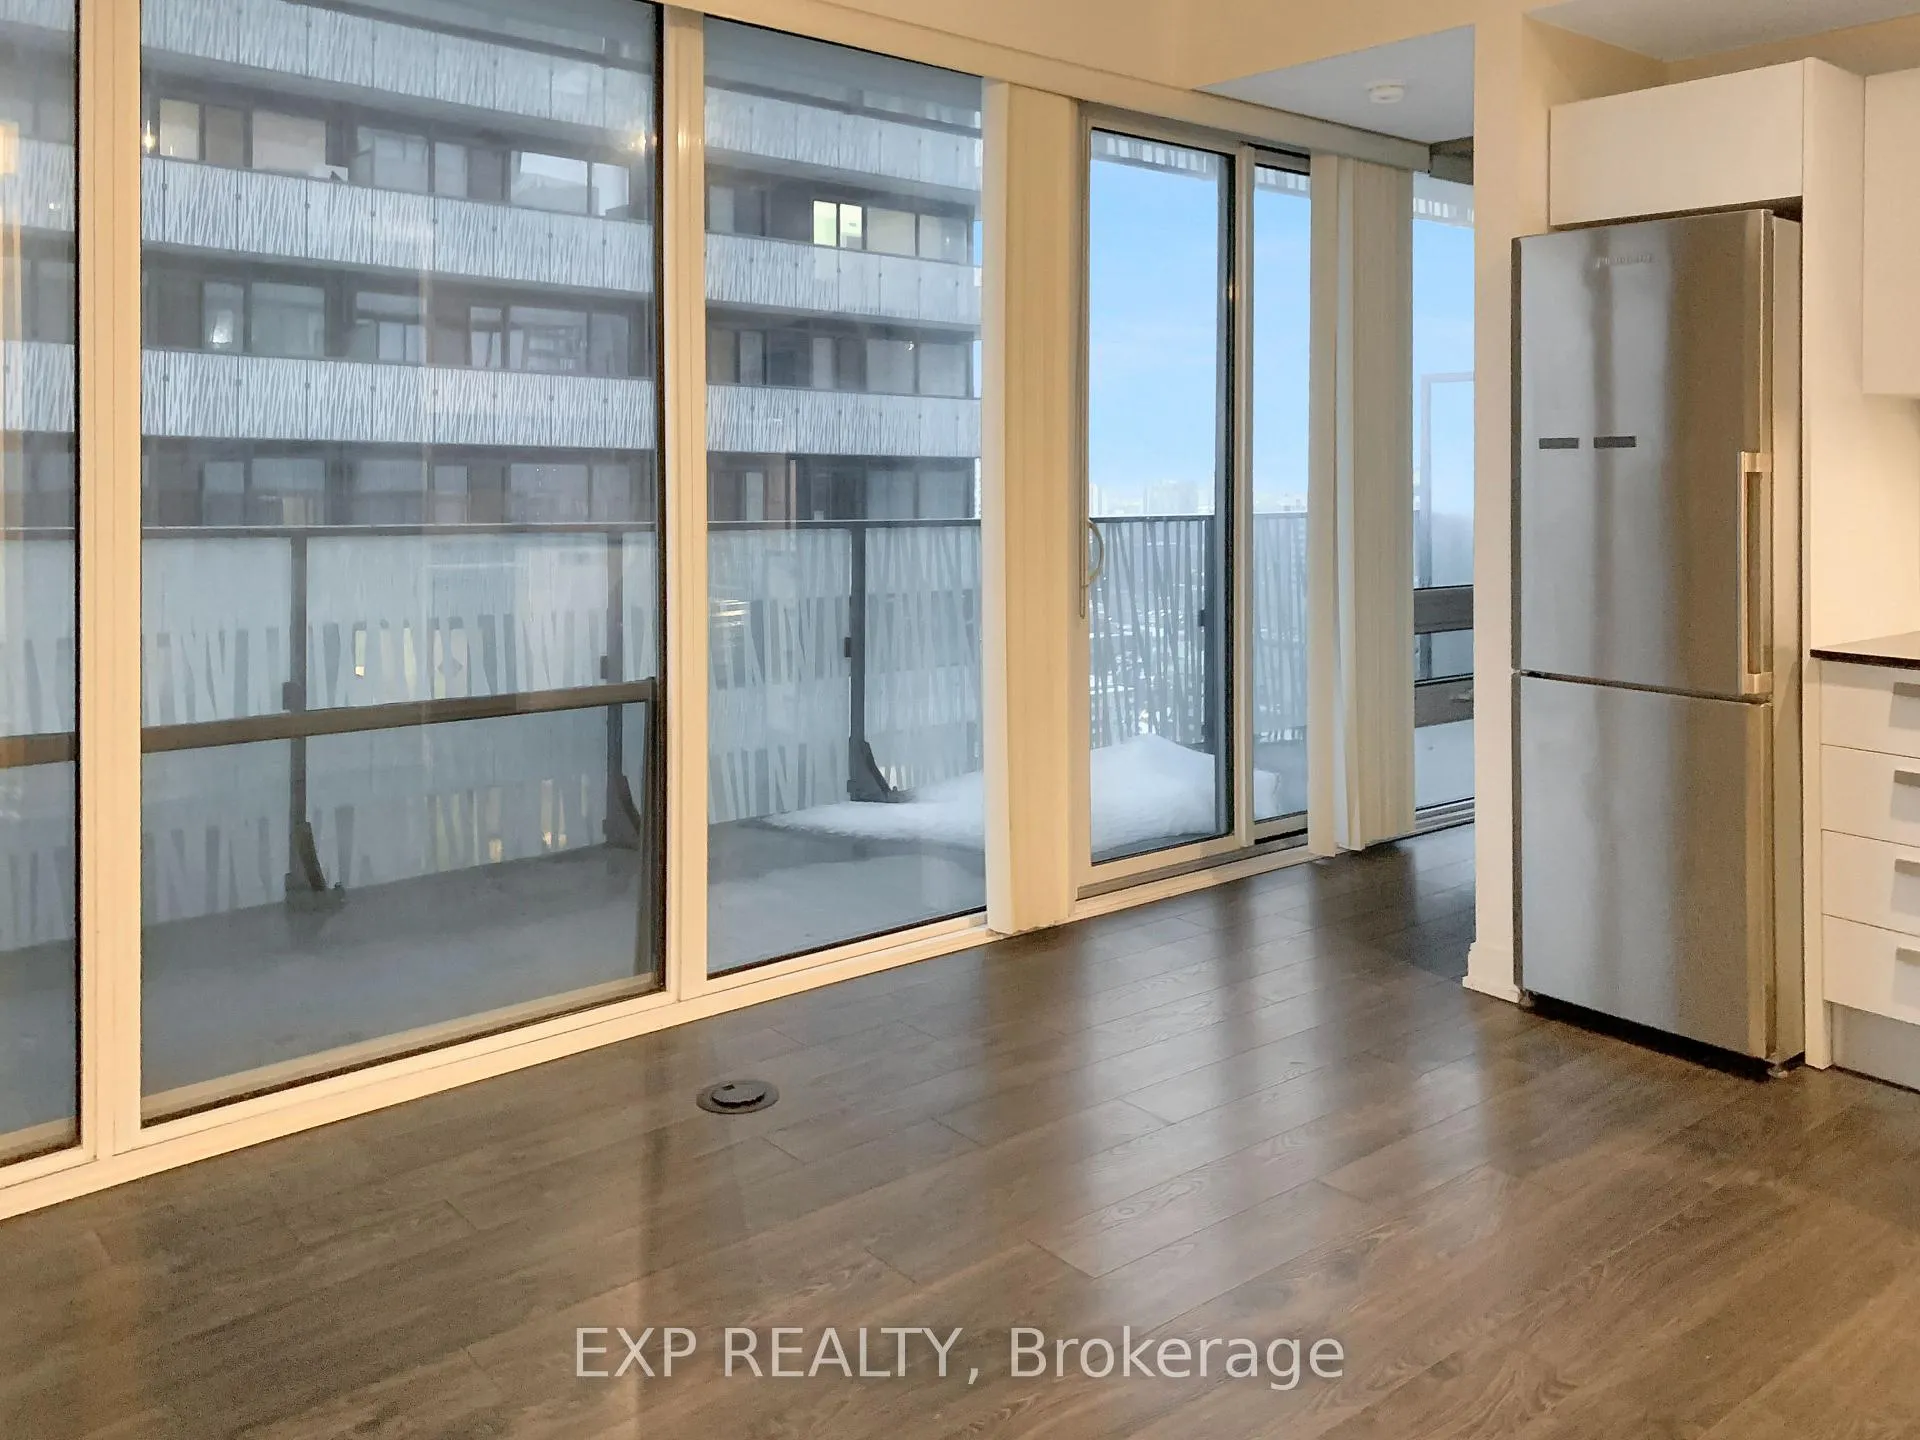
- BalconyOpen
Parking and lockerParking type None, Locker Owned, Locker unit 402
- Parking typeNone
- LockerOwned
- Locker unit402
- Locker numberA402
- Locker levelA
BuildingCasa ii, Storeys 56, Units 470
- NameCasa ii
- Storeys56
- Units470
- Registered2016
- Condo corporation2550
- AmenitiesConcierge, guest suites, gym, outdoor pool, party room/meeting room
- PetsAllowed
Heating, water and powerForced air, gas, Central air
- HeatingForced air, gas
- CoolingCentral air
Rent and termsRent $2,200 a month, Entire property, Unfurnished
- Rent$2,200 a month
- Space for rentEntire property
- FurnishedUnfurnished
- Lease12 months
- PaidMonthly
- Rent includesBuilding insurance, building maintenance, central air conditioning, common elements, heat, water
- DepositRequired
- Credit checkRequired
- Employment letterRequired
- Rental applicationRequired
- ReferencesRequired
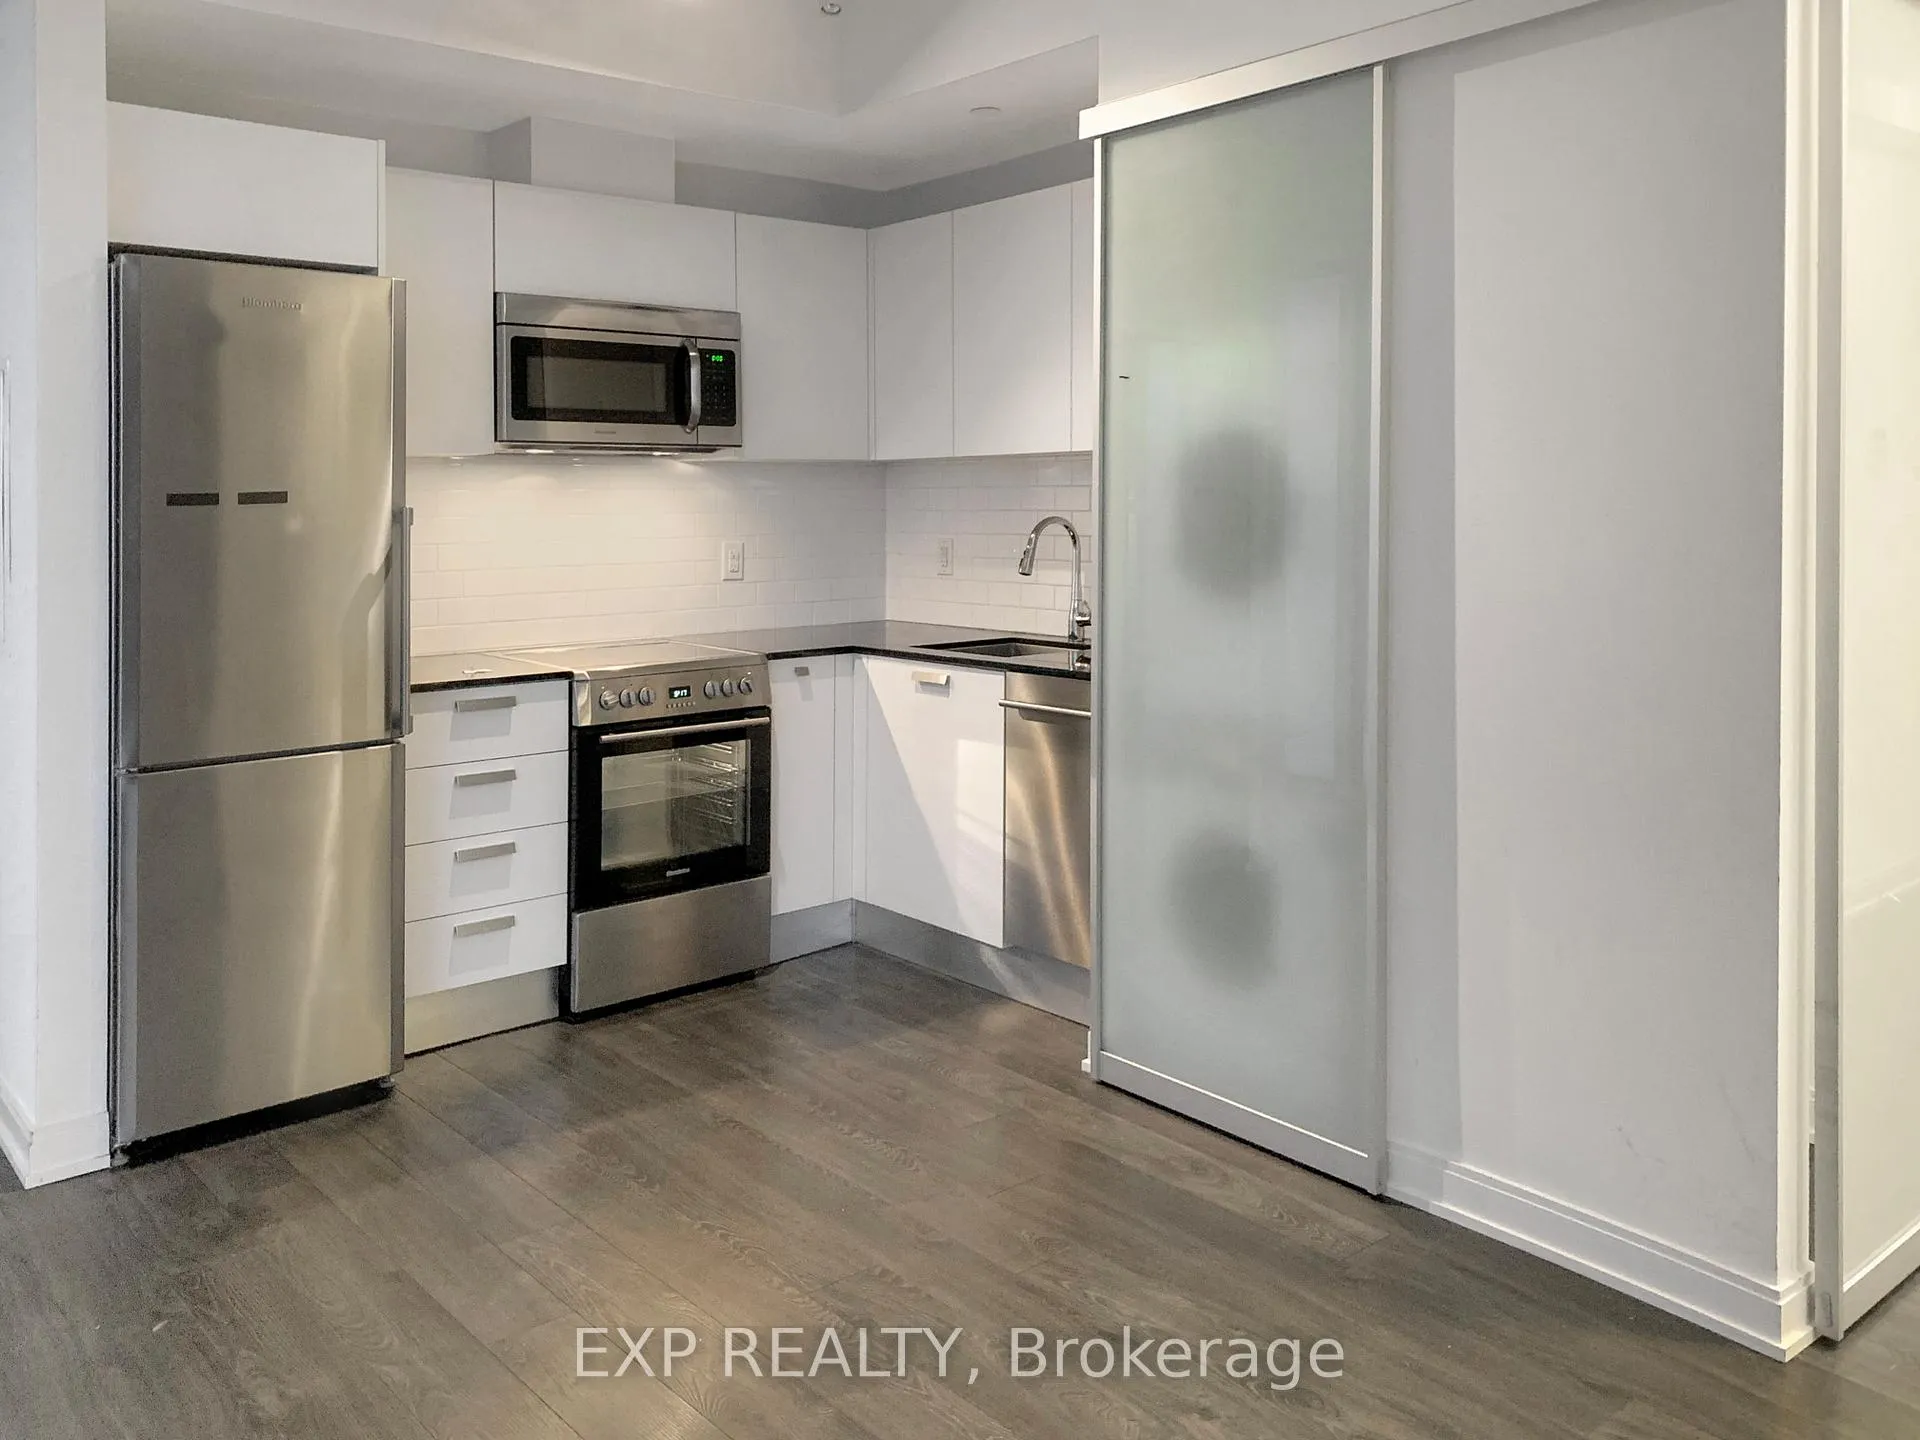
IncludedUse of existing: fridge, stove, microwave rangehood, dishwasher, washer, dryer, window coverings, one locker space.
- IncludedUse of existing: fridge, stove, microwave rangehood, dishwasher, washer, dryer, window coverings, one locker space.
NearbyLibrary, park, public transit, school
- Close toLibrary, park, public transit, school
Listing detailsC12951194, Rented, Apr 1, 2026
- MLS® numberC12951194
- StatusRented
- Listed onApr 1, 2026
- Days on market13
- UpdatedApr 14, 2026
- Possession2026-06-01 / 30-59 days
- Occupied byTenant
- Listing brokerageeXp Realty
About this home
Unit 2710, 42 Charles Street E, Toronto (Church-Yonge Corridor), ON M4Y 0B7
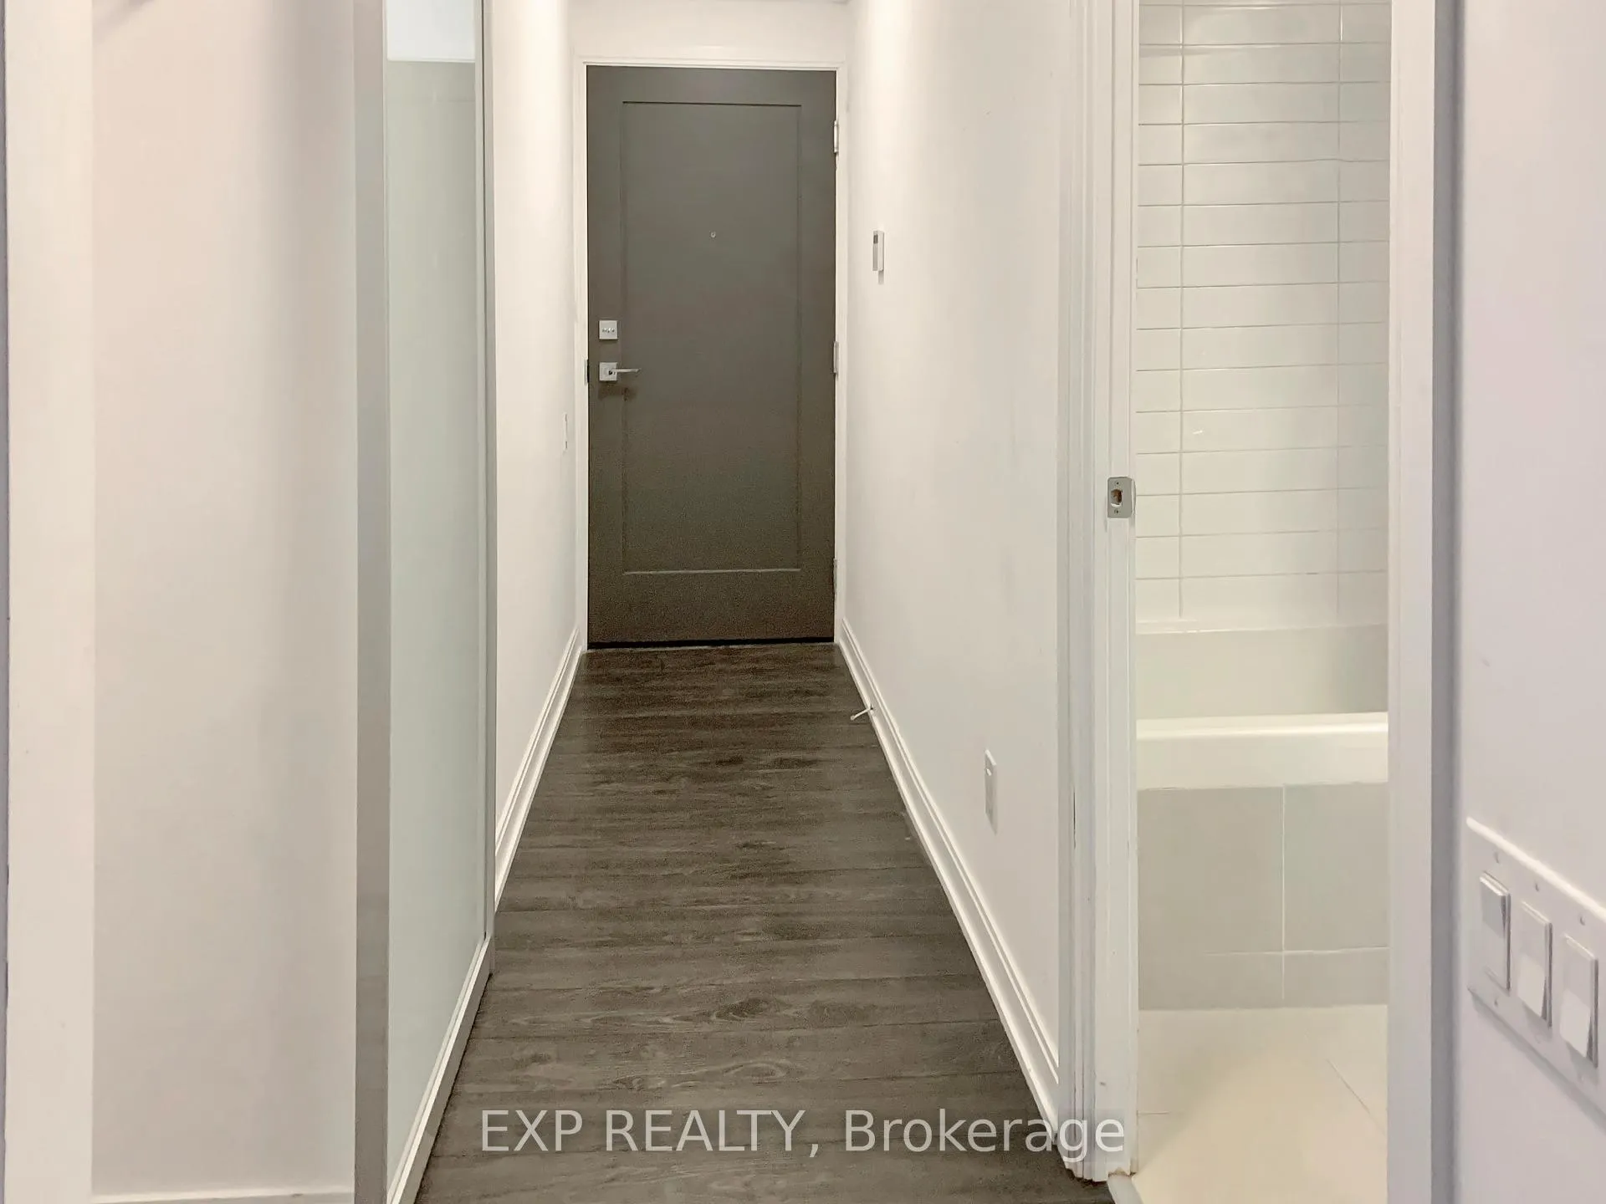
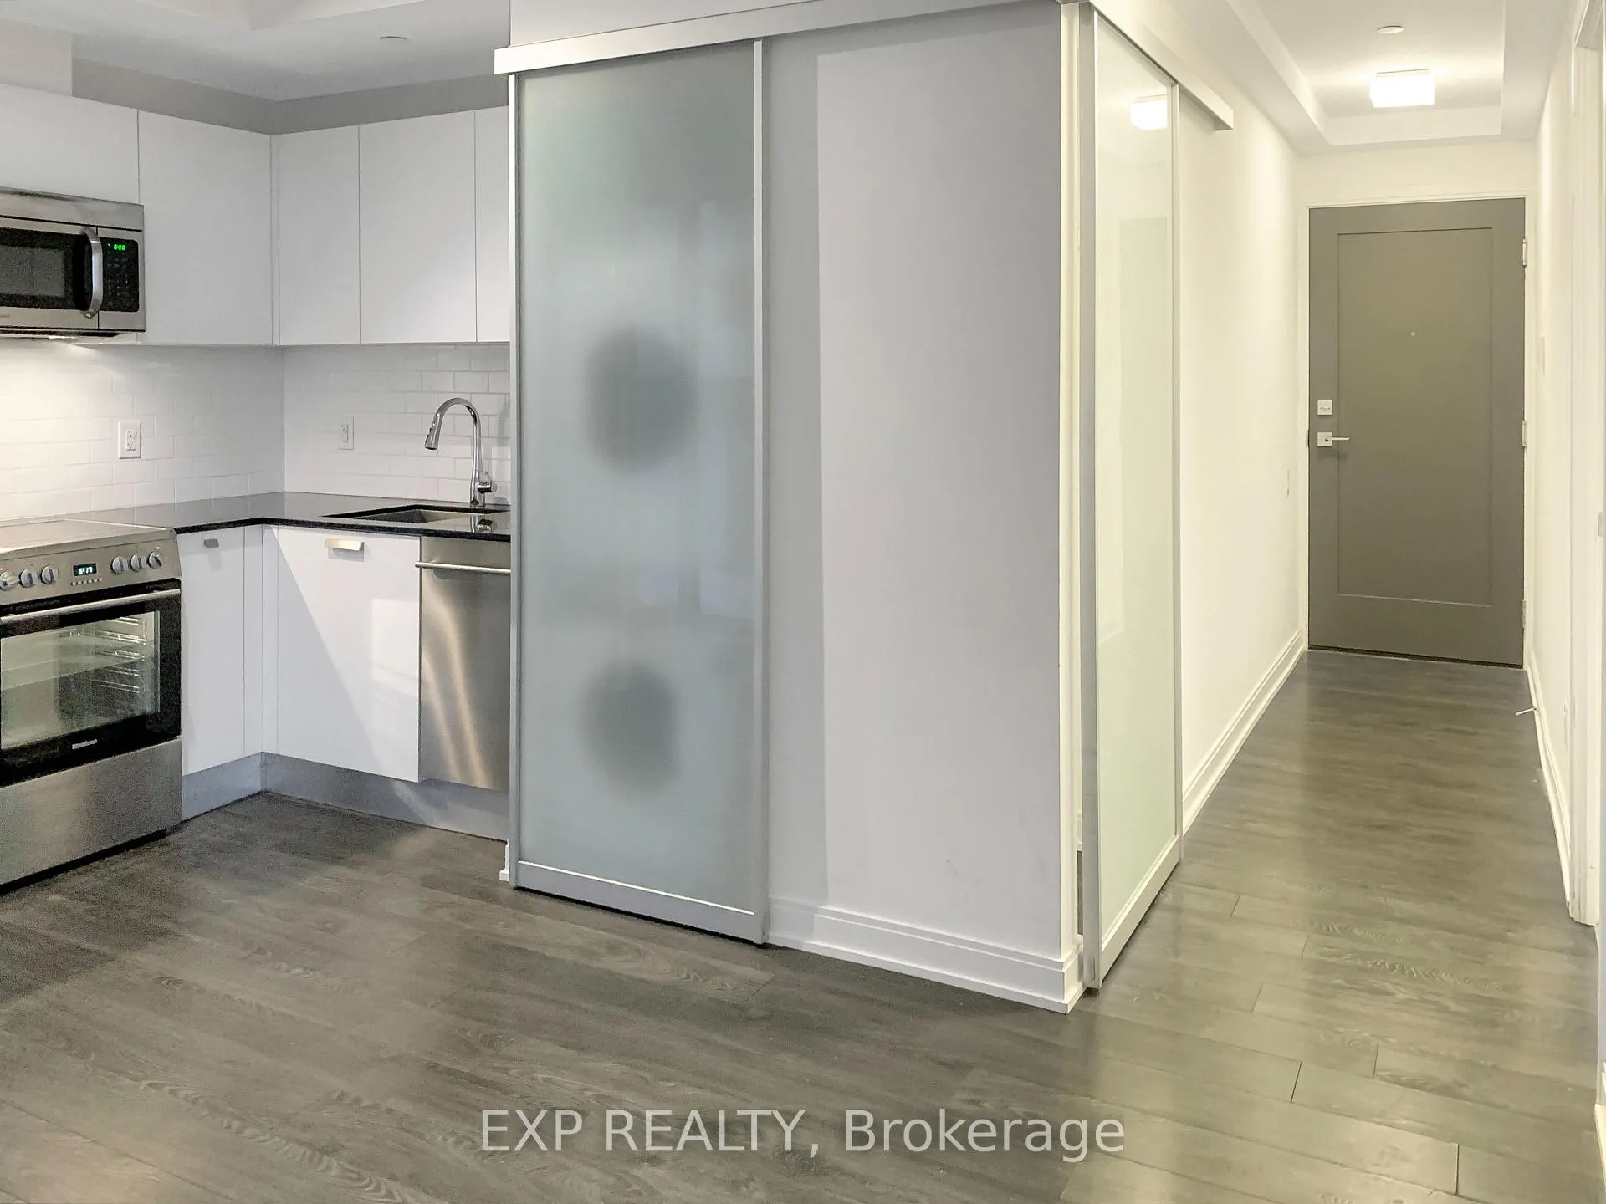
Welcome to Suite 2710 at 42 Charles Street East, where elevated living quite literally meets elevated style. Perched high above the city in the iconic CASA 2 residences, this sleek and sophisticated suite offers jaw-dropping skyline views through floor-to-ceiling windows that make every sunrise and sunset feel like a private showing. Featuring 9' ceilings, laminate flooring throughout, and a wide open-concept layout, this unit flows effortlessly from a modern kitchen equipped with stainless steel appliances into a bright and airy living space that says "stay awhile." Step out onto your expansive wall-to-wall balcony and take in the city from your own front-row seat in the sky.The building itself is dressed to impress, with posh common areas designed by Hermès, giving you that luxury hotel feel every time you walk through the lobby. Enjoy the convenience of a locker, 24-hour concierge, and premium amenities that make everyday living feel just a little more first class.Located just steps to Yonge Street, Yorkville, top-tier dining, shopping, and transit, this is downtown living at its finest. Whether you're commuting, café-hopping, or simply enjoying the vibrant city energy, everything is right at your doorstep. Warning: once you move in, you may never want to leave.
Ask about this home
A HOMEH agent will answer your questions about this home.
Know more about Casa II Condos
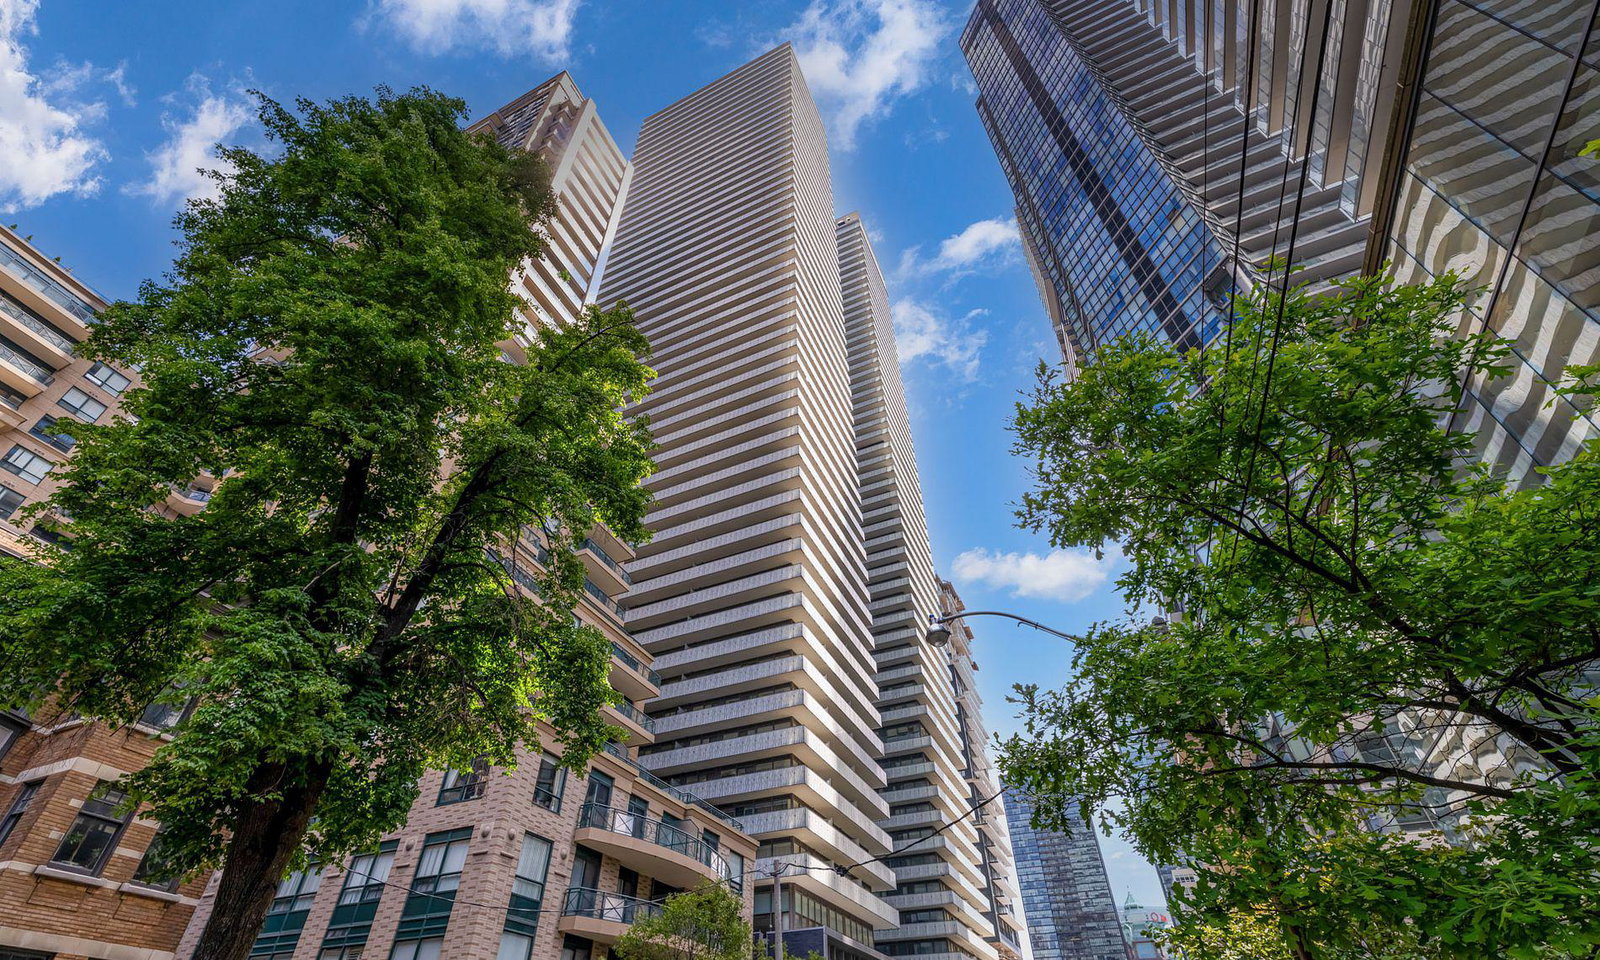
Condo building · 42 Charles Street E
Casa II Condos is a 56-storey condo with 470 suites, built in 2016 by Cresford Developments. Right now 6 for sale and 9 for rent are on the market here.
- 56storeys
- 470suites
- $930/sq ft
- 2016built
No similar units for rent in Casa II Condos right now.
Around this home
Daily convenience, out of 100, from the distances below
Schools nearby
School rating, out of 10.
Helpful calculators
Your HOMEH agent

"I would see it this week."