

Unit 5102, 42 Charles Street E
Unit 5102, 42 Charles Street E
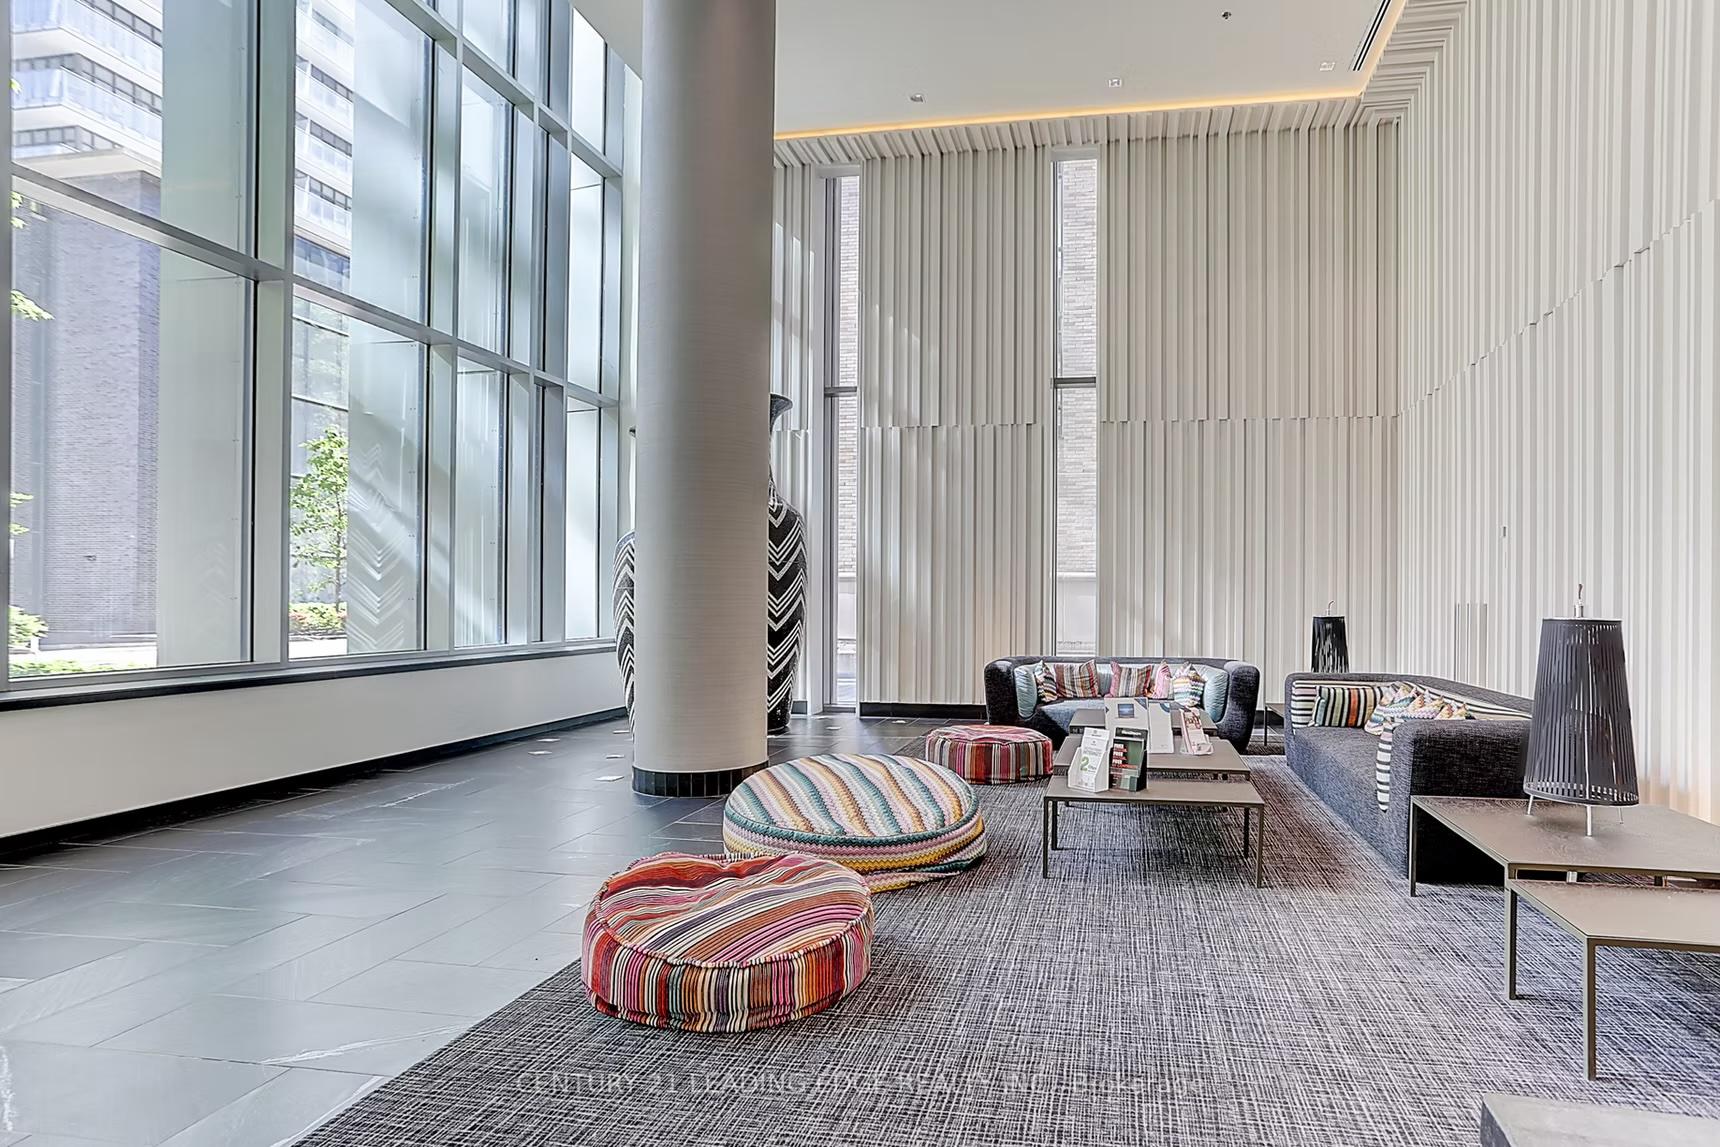 See all 40 photos
Property history
Facts and features
- ExposureSouth west
- LaundryEnsuite, in-suite
- LockerOwned
- BalconyOpen
- Hardwood floors
- Fireplace
- Central air
- Concierge
- Gym
- Outdoor pool
The homeCondo Apartment, Apartment, 1,000–1,199 sq ft
- TypeCondo Apartment
- StyleApartment
- Living space1,000–1,199 sq ft
- BasementNone
- ExposureSouth West
- ViewClear, city, downtown
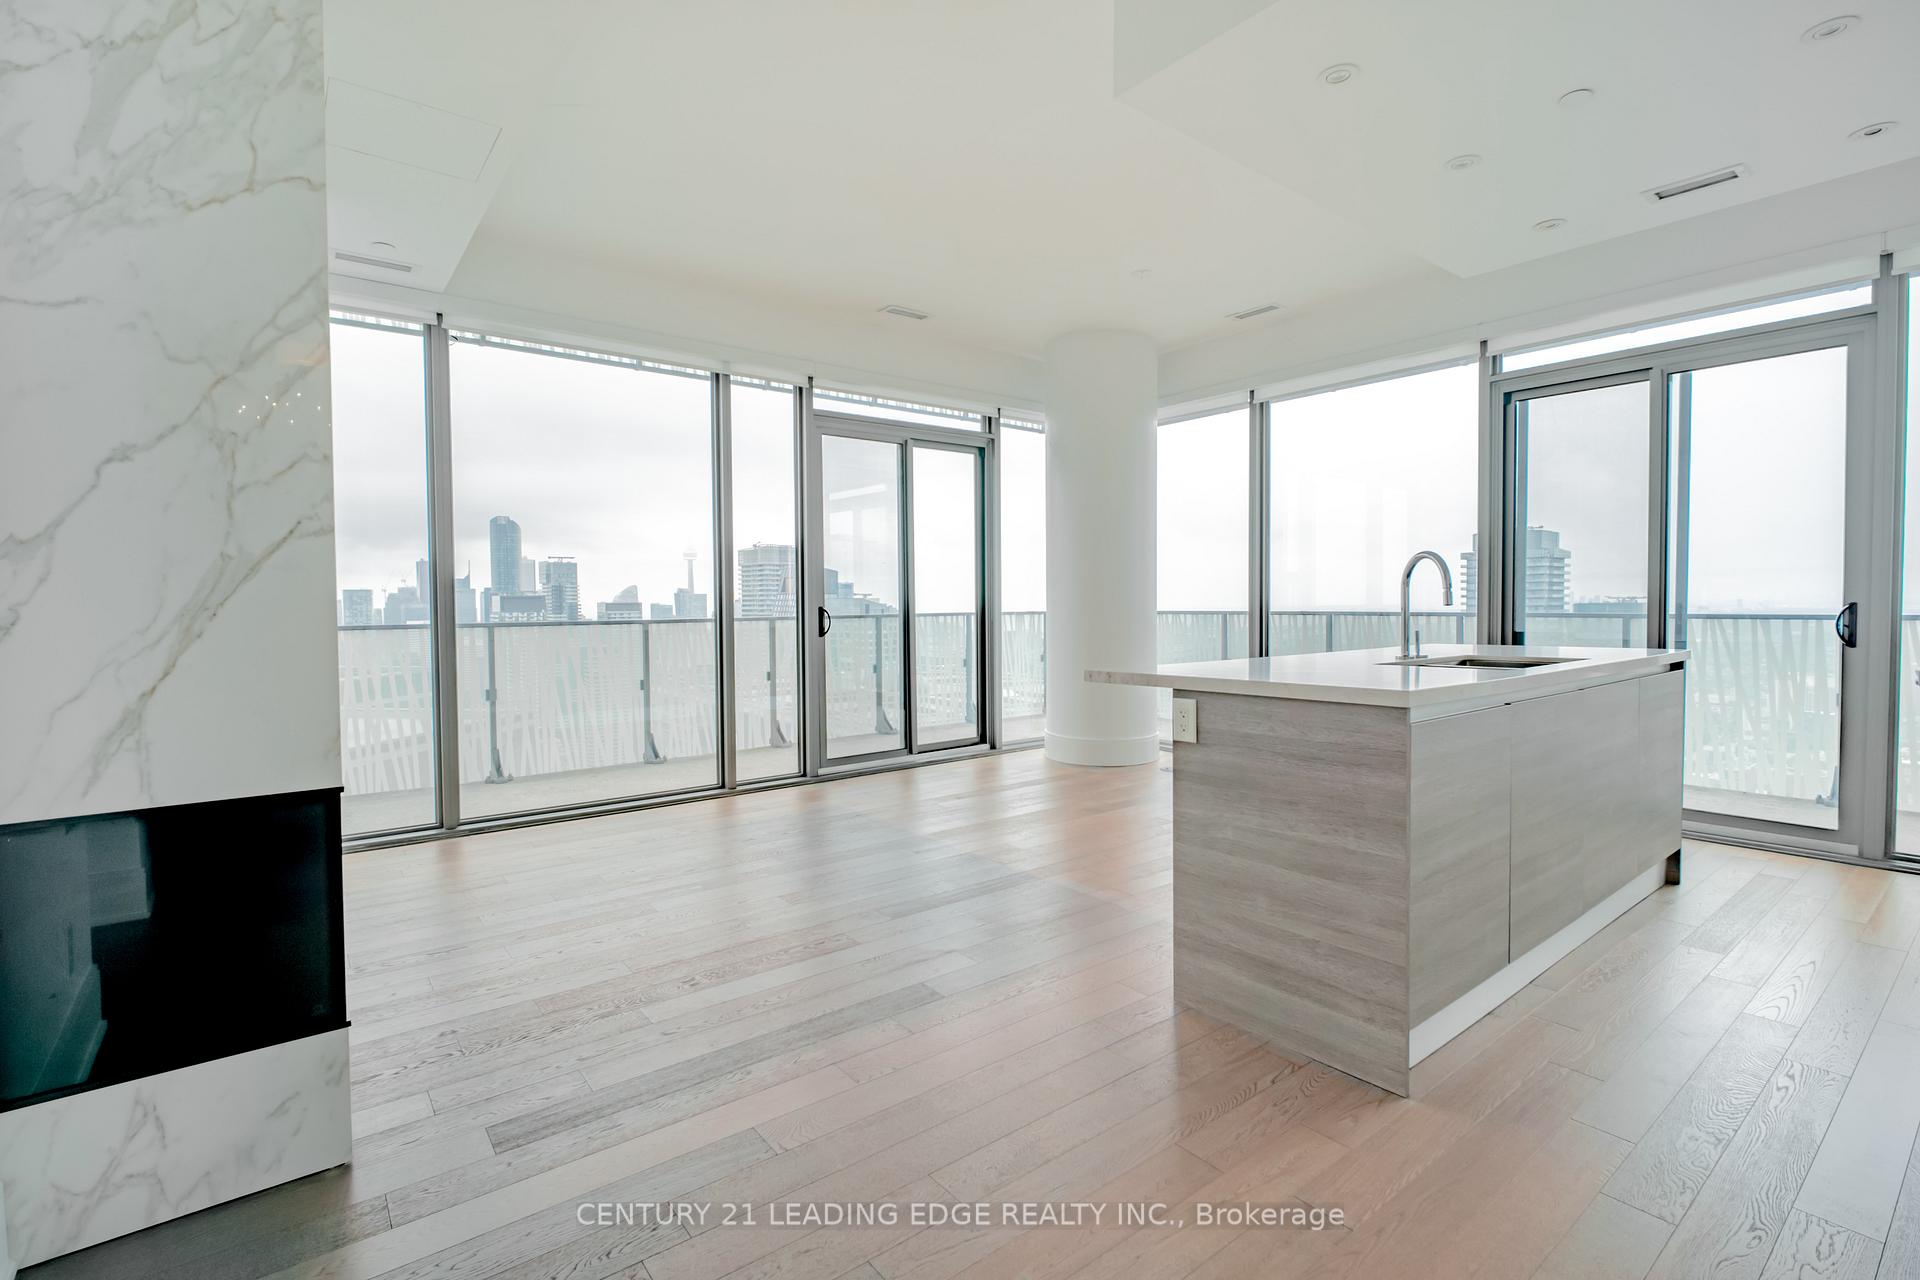
InsideFireplace Yes, living room, Hardwood, Window floor to ceiling, Ensuite, in-suite laundry
- FireplaceYes, living room
- FlooringHardwood, Window floor to ceiling
- LaundryEnsuite, in-suite laundry
- FeaturesCarpet free
- Rooms above ground6
- Bedrooms3
- Bathrooms3
- Kitchens1
OutsideConcrete, Open
- ExteriorConcrete
- BalconyOpen
Parking and locker1 Parking, Underground, Parking type Owned
- Spaces1 Parking
- GarageUnderground
- Parking typeOwned
- DrivewayUnderground
- LockerOwned
- Locker unitPrivate locker room
- Locker levelLevel a
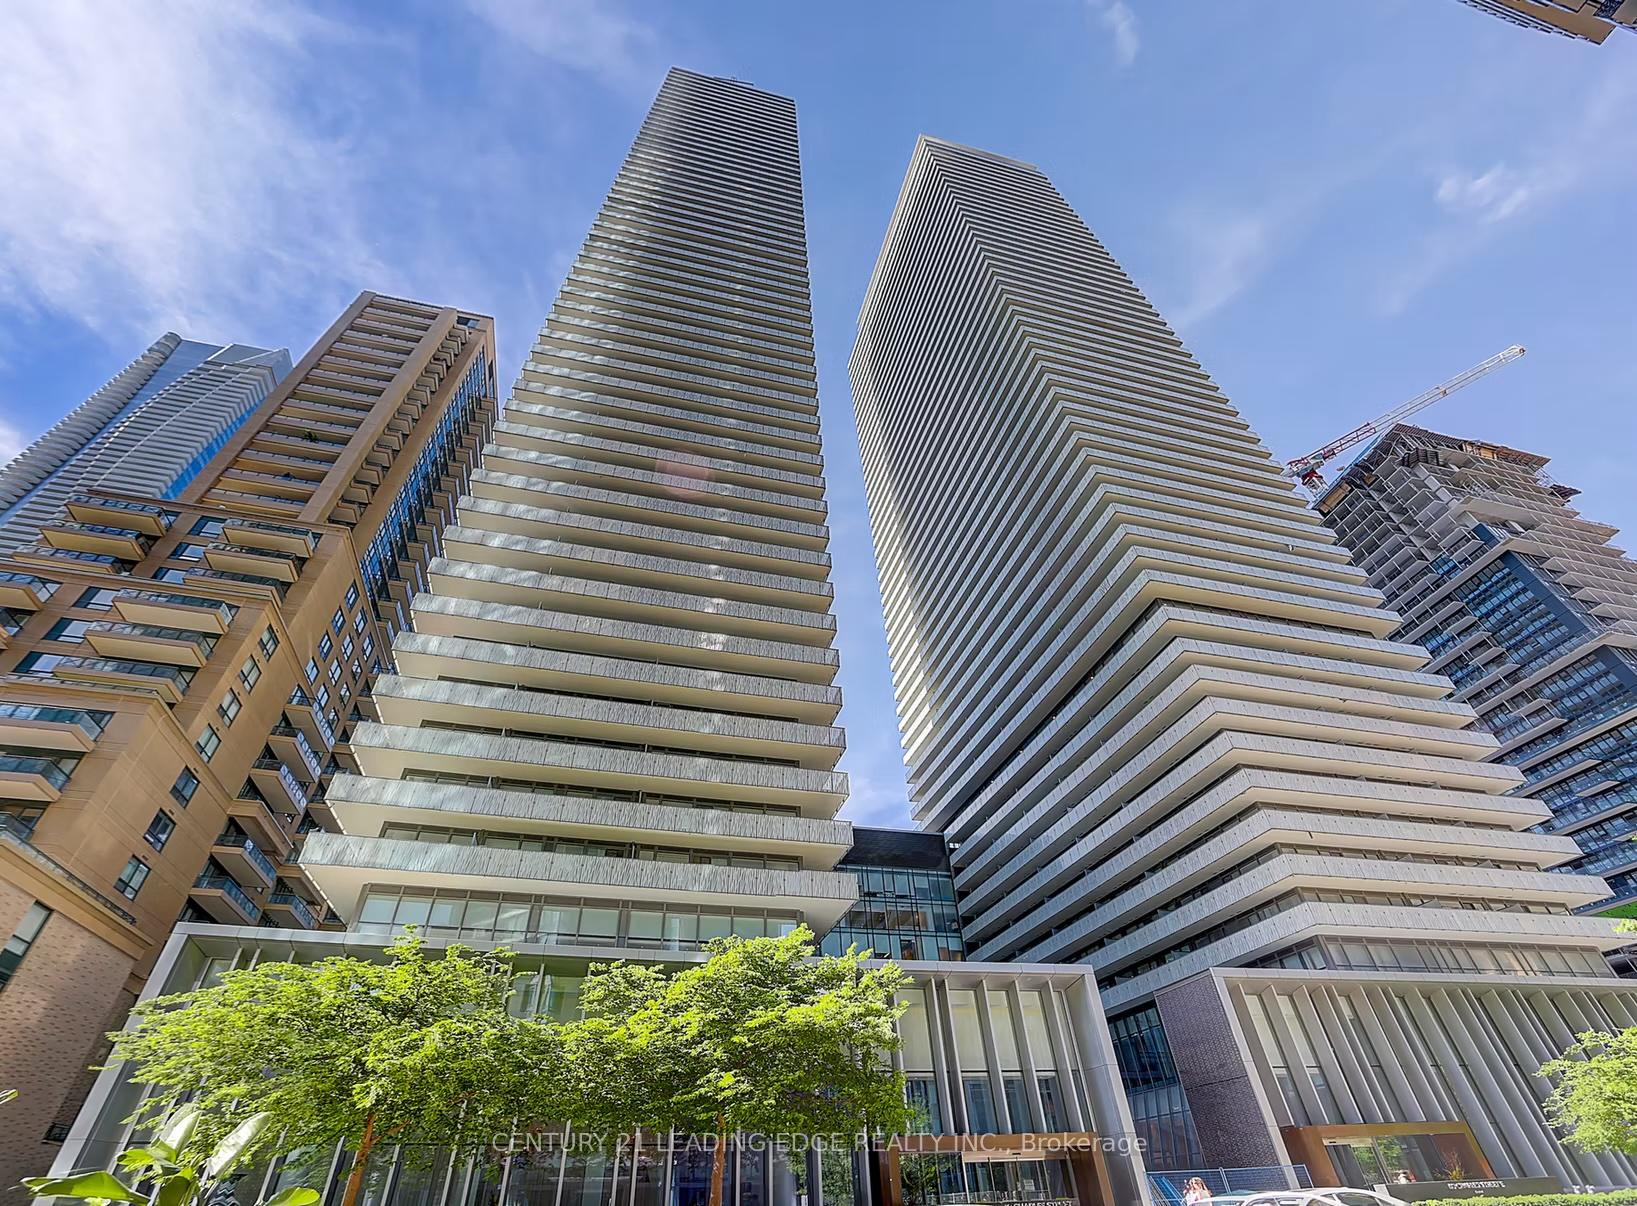
BuildingCasa ii, Storeys 56, Units 470
- NameCasa ii
- Storeys56
- Units470
- Registered2016
- Condo corporation2550
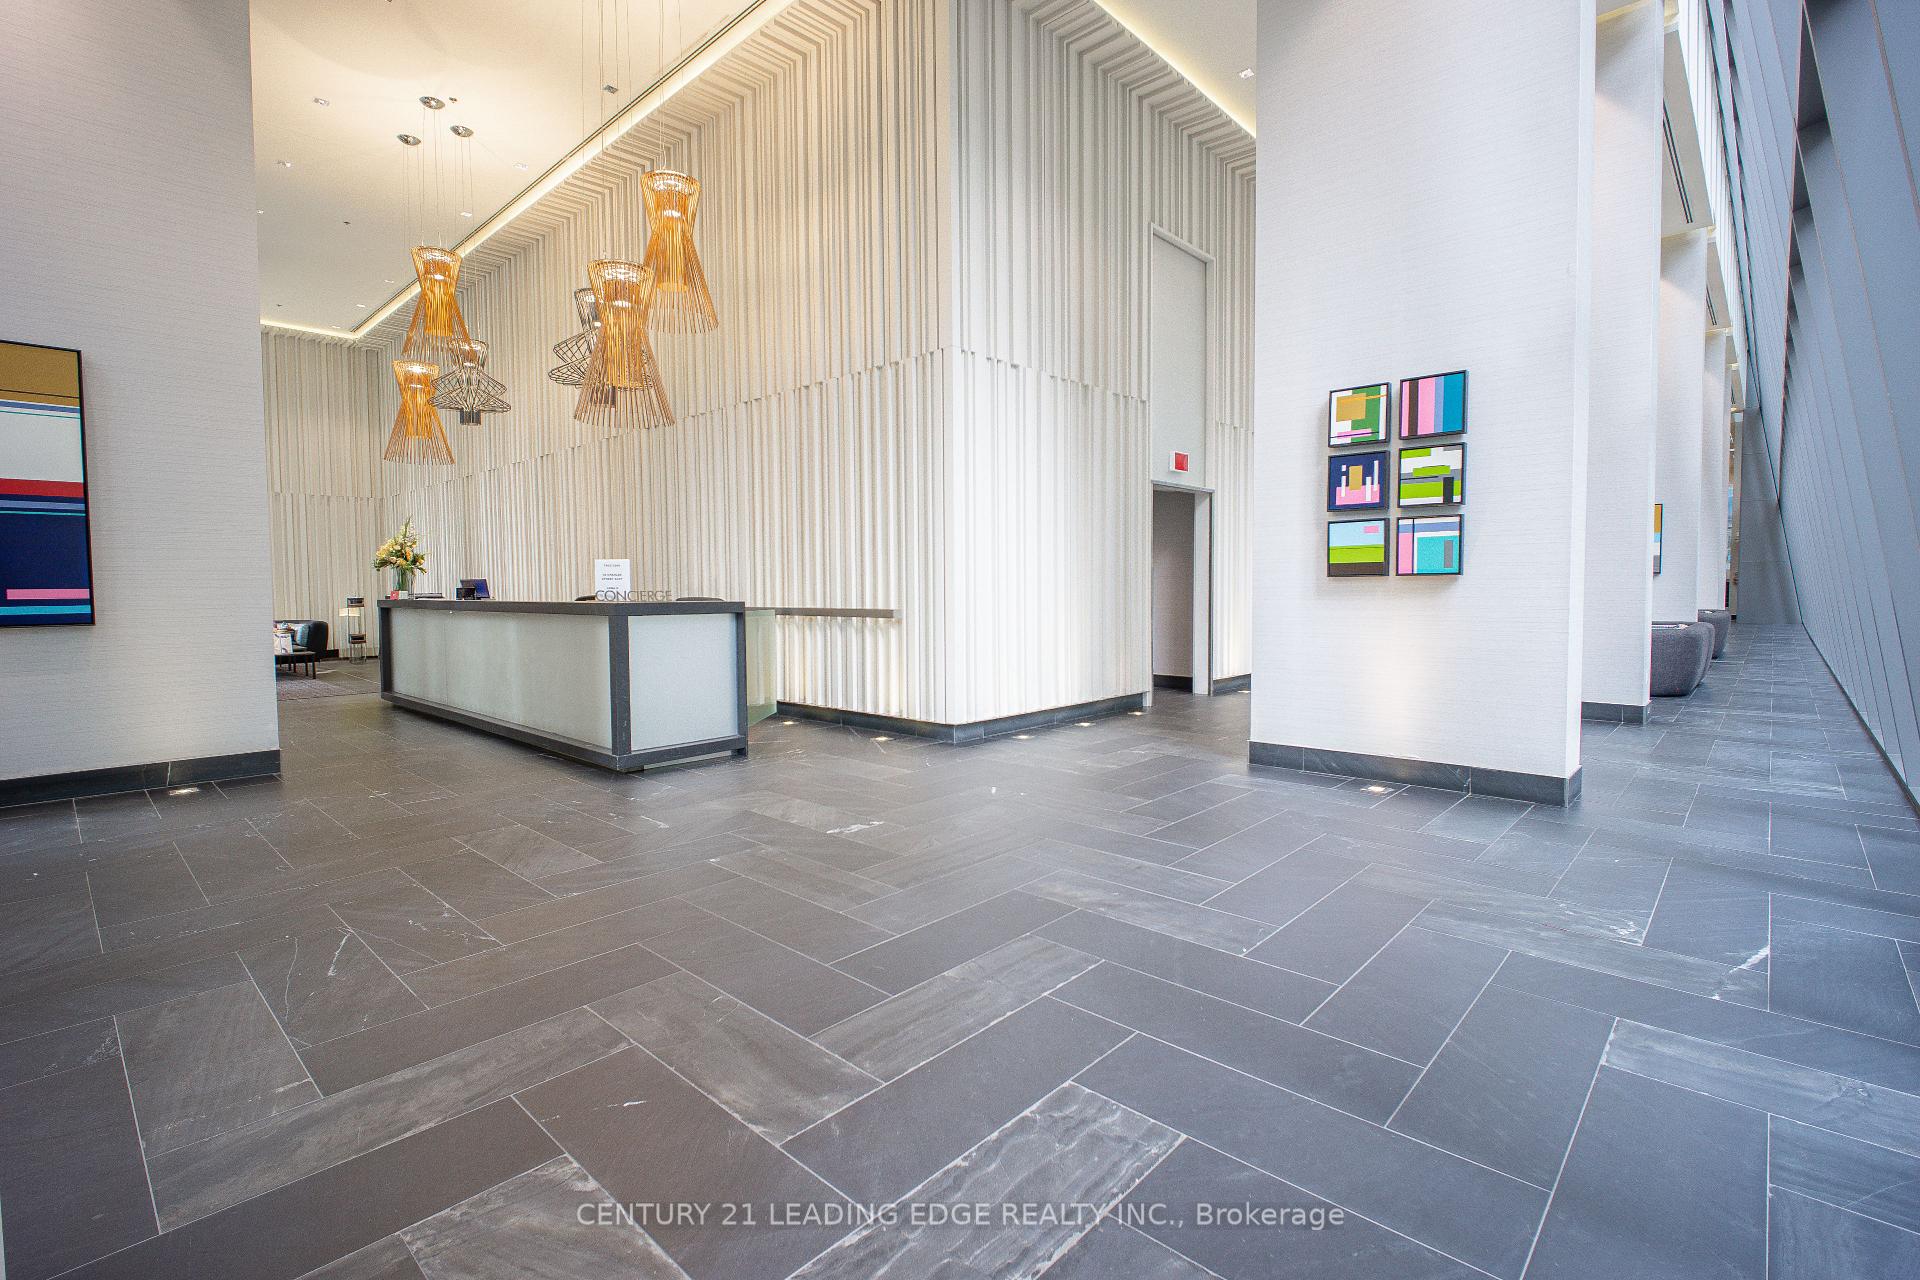
- AmenitiesConcierge, visitor parking, gym, outdoor pool, rooftop deck/garden, bbqs allowed
- PetsAllowed
Heating, water and powerForced air, gas, Central air
- HeatingForced air, gas
- CoolingCentral air
Rent and termsRent $5,300 a month, Entire property, Unfurnished
- Rent$5,300 a month
- Space for rentEntire property
- FurnishedUnfurnished
- Lease12 months
- Rent includesCommon elements, parking, water
- DepositRequired
- Credit checkRequired
- Employment letterRequired
- Rental applicationRequired
- ReferencesRequired
IncludedGaggenau and bosch stainless steel kitchen appliances, gunmetal lg stacked washer and dryer, automated blinds, outdoor bbq, wall-mounted tv in the primary bedroom, and existing light fixtures.
- IncludedGaggenau and bosch stainless steel kitchen appliances, gunmetal lg stacked washer and dryer, automated blinds, outdoor bbq, wall-mounted tv in the primary bedroom, and existing light fixtures.
Listing detailsC12253897, Rented, Jun 30, 2025
- MLS® numberC12253897
- StatusRented
- Listed onJun 30, 2025
- Days on market24
- UpdatedJul 24, 2025
- PossessionImmediate
- Occupied byVacant
- Listing brokerageCENTURY 21 LEADING EDGE REALTY INC.
About this home
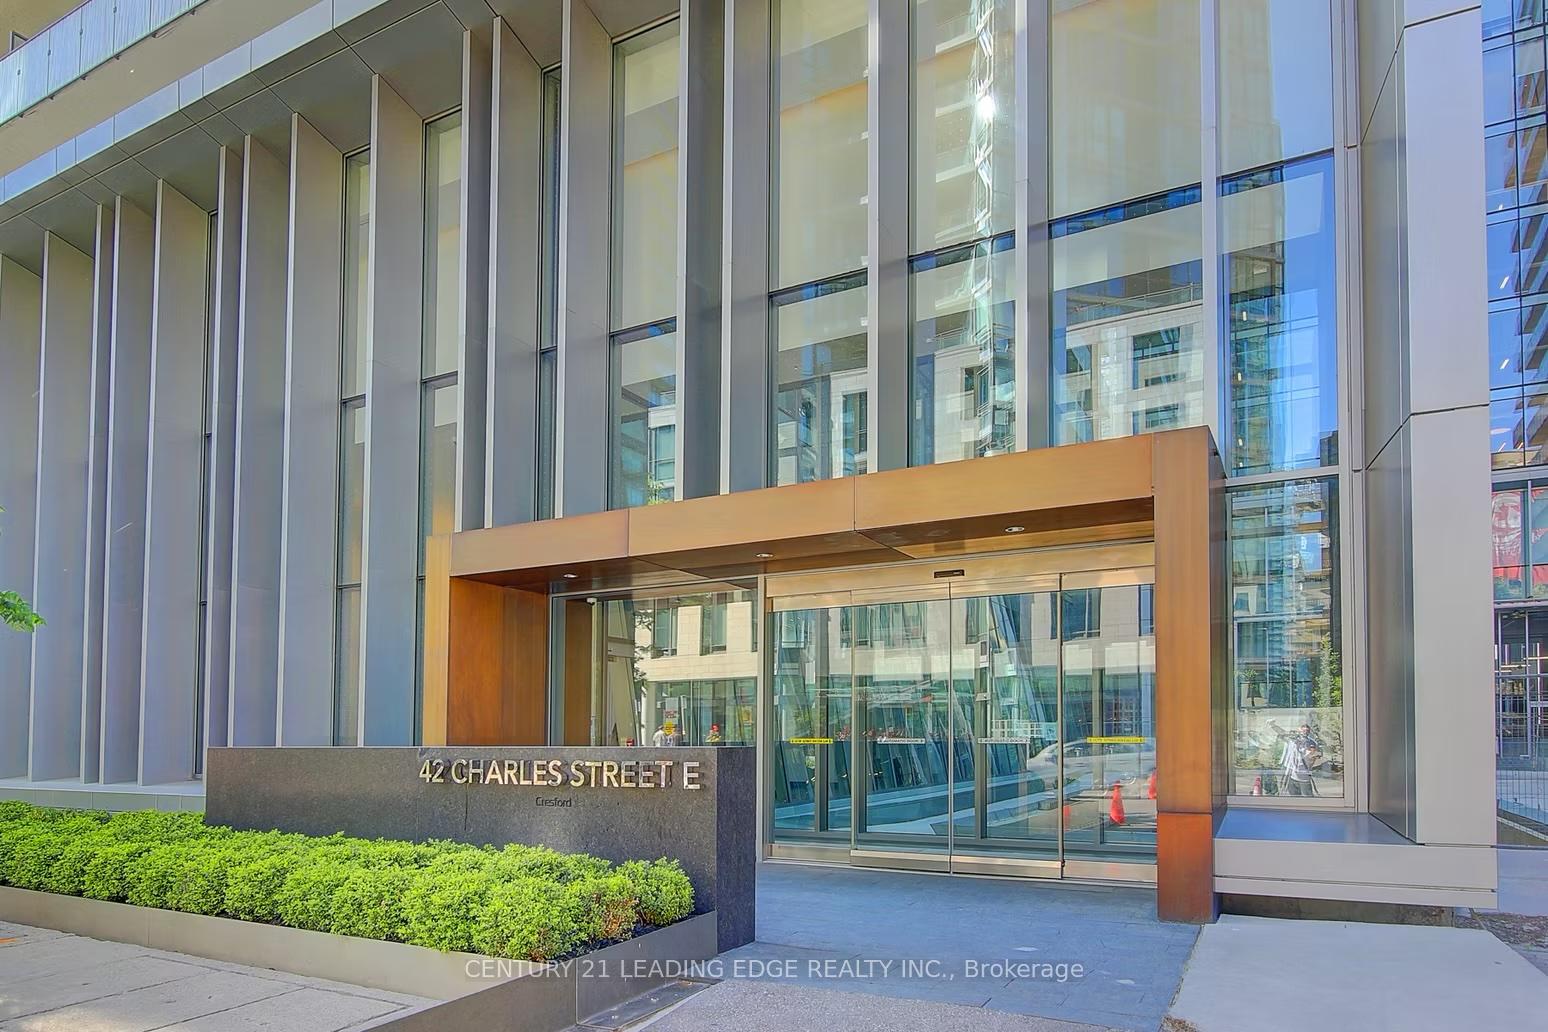
Unit 5102, 42 Charles Street E, Toronto (Church-Yonge Corridor), ON M4Y 0B7
Welcome to suite 5012, part of the Signature Penthouse Collection at the exquisitely designed Casa II. This rare 3-bedroom, 2.5-bathroom premium southwest corner suite showcases breathtaking, unobstructed panoramic views and over 1,600 sq ft of luxurious living space. Located on the highest floor where the coveted "Azure" floor plan was released, this corner suite offers four balcony walkouts and dramatic southwest floor-to-ceiling windows that maximize natural light and beautiful city views. The expansive 443 sq ft private wraparound balcony is equipped with a gas BBQ hookup (BBQ included!), perfect for entertaining or enjoying tranquil cityscapes. Inside, indulge in curated upgrades including luxury Gaggenau kitchen appliances and refined countertops paired with a seamlessly matching backsplash, a custom tile basketweave entry, automated blinds for convenience, and custom California Closets in every bedroom to elevate organization. The living area invites relaxation with a sleek fireplace, while the primary bedroom includes a wall-mounted TV for your convenience. The versatile third bedroom is cleverly designed with a sleek hydraulic desk that effortlessly converts into a bed without clearing the desktop -ideal for guests or a home office. Storage challenges are solved with a one-of-a-kind, fully private locker room created by combining three storage lockers into one secure, fob-accessible space, unique only to this residence. Plus, enjoy a premium parking spot on P2, reserved for penthouse residents. Experience sophisticated urban living steps from the vibrant Yonge-Bloor and Yorkville area, the University of Toronto, and quick access to subway transit. Casa II amenities include concierge service, a modern gym, a rooftop lounge and pool area, and elegant common spaces designed for your lifestyle. This exceptional suite blends luxury, convenience, and style in one of Toronto's most coveted neighbourhoods. Don't miss this exclusive penthouse like no other.
Ask about this home
A HOMEH agent will answer your questions about this home.
Know more about Casa II Condos
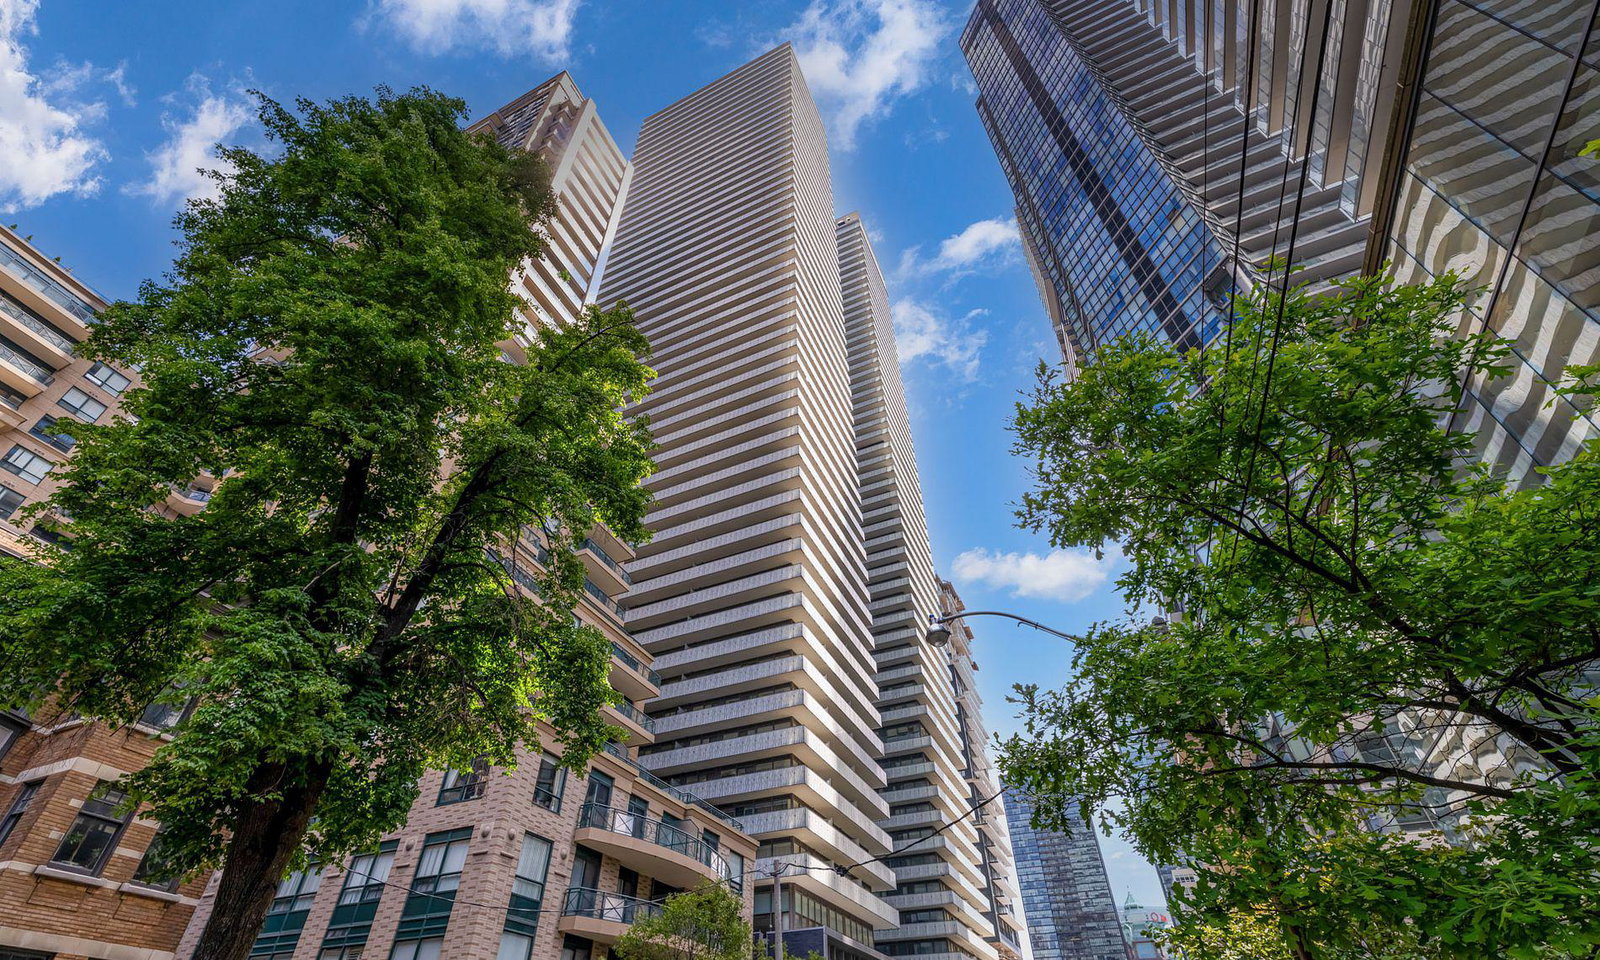
Condo building · 42 Charles Street E
Casa II Condos is a 56-storey condo with 470 suites, built in 2016 by Cresford Developments. Right now 6 for sale and 9 for rent are on the market here.
- 56storeys
- 470suites
- $930/sq ft
- 2016built
No similar units for rent in Casa II Condos right now.
Around this home
Daily convenience, out of 100, from the distances below
Schools nearby
School rating, out of 10.
Helpful calculators
Your HOMEH agent

"I would see it this week."