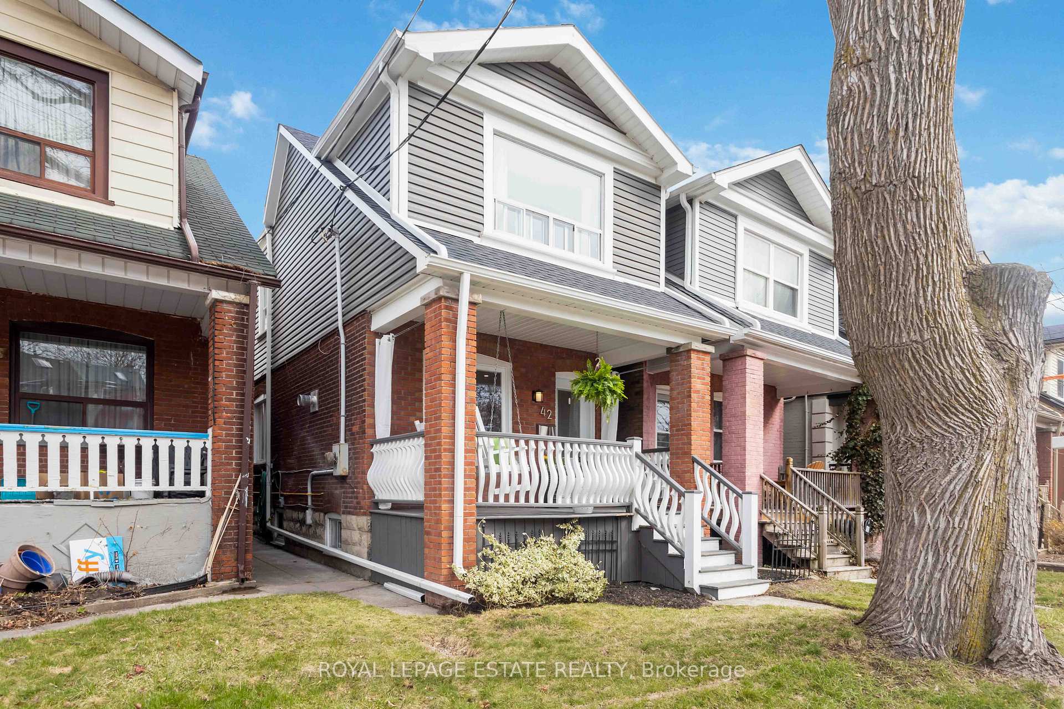
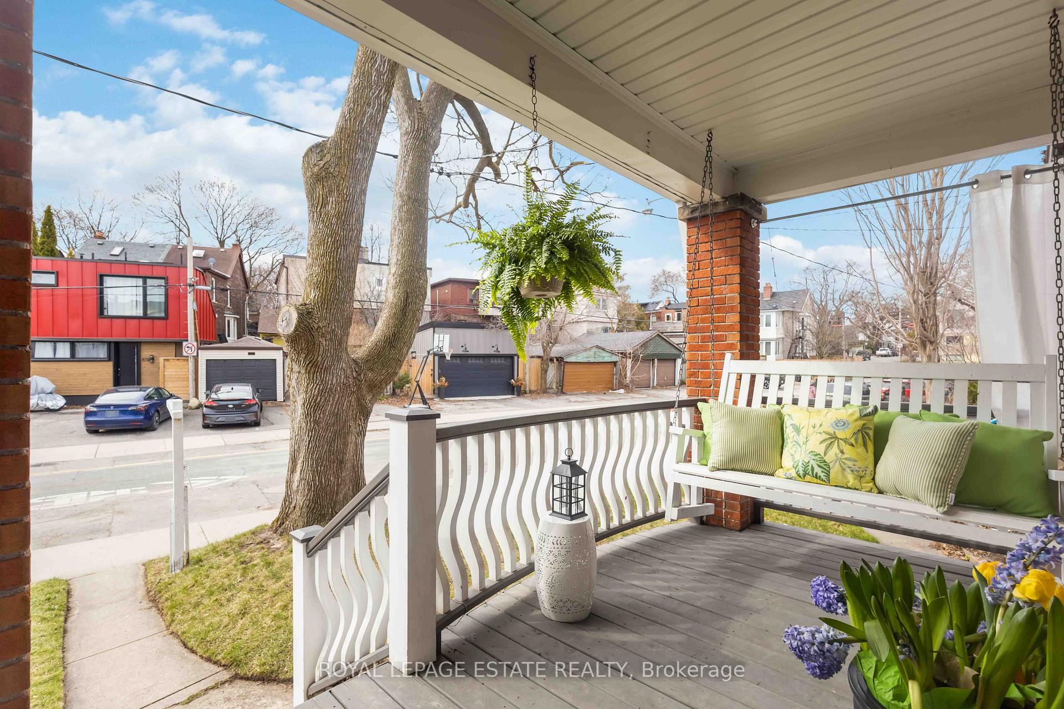
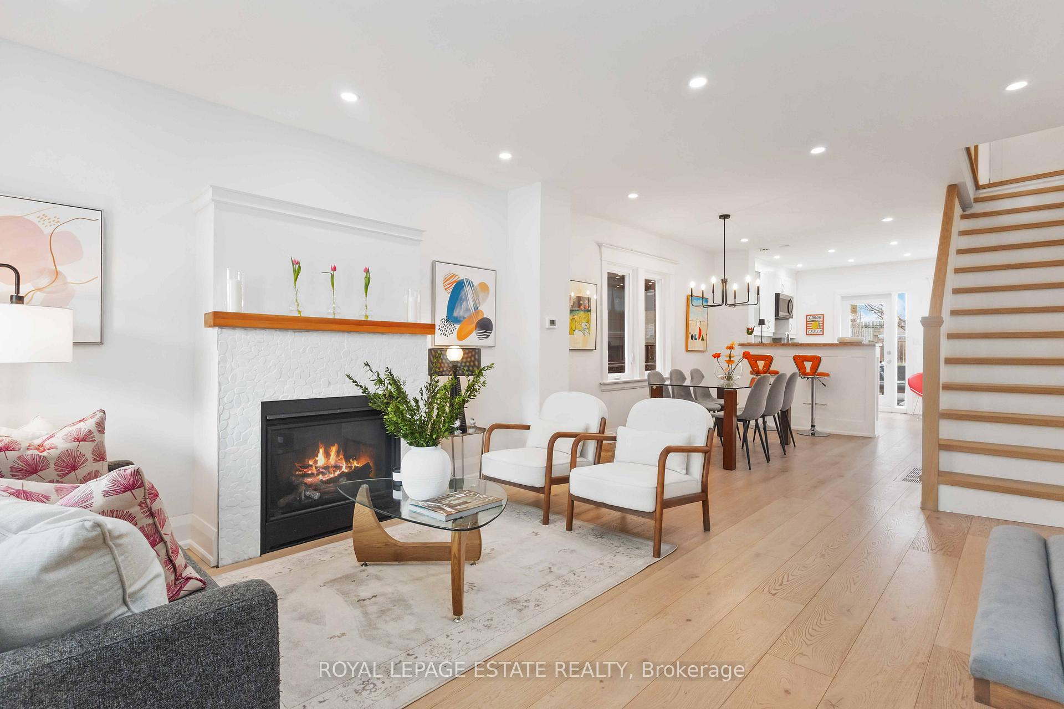
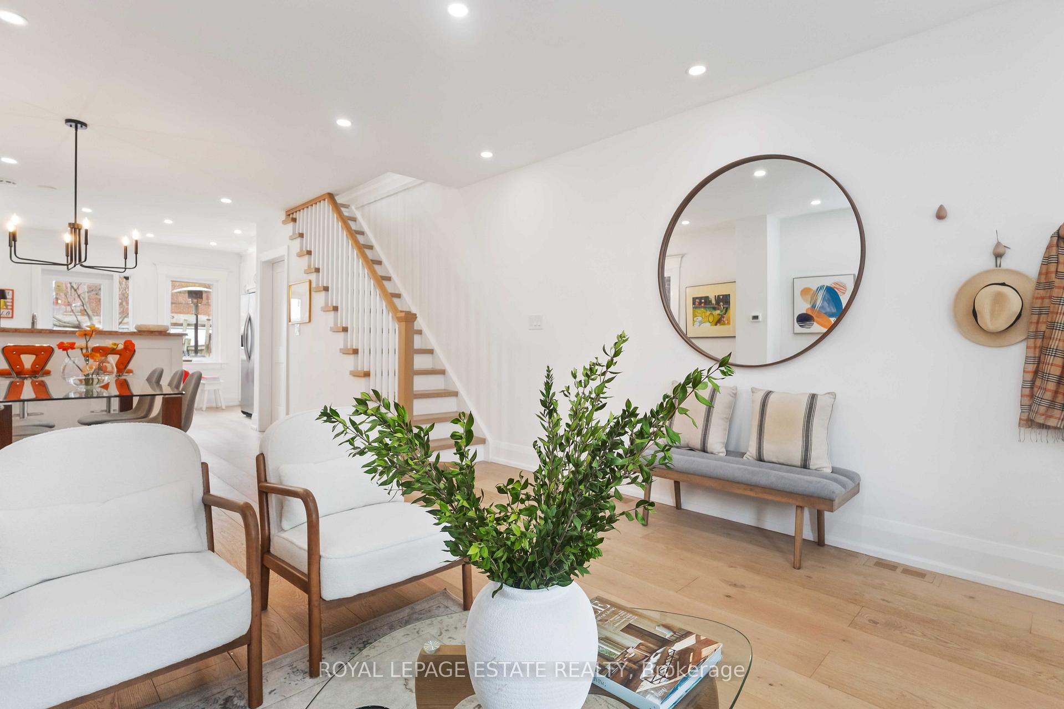
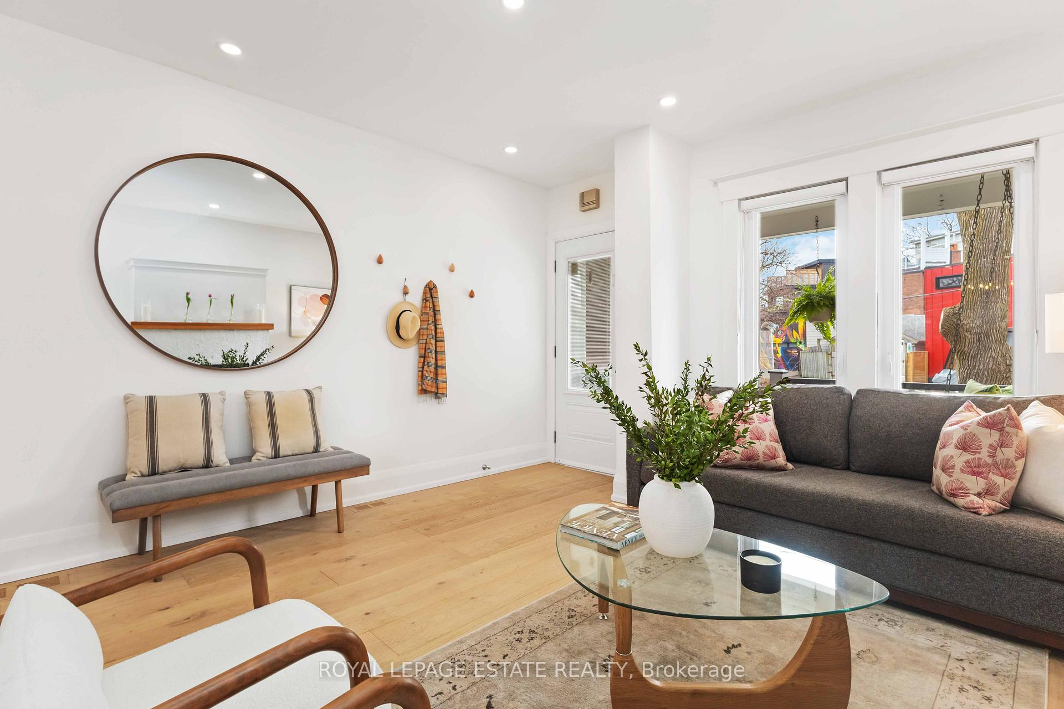
Discover 42 Chatham Avenue. A DETACHED gem with PRIVATE PARKING in the heart of The Pocket...Riverdale's best-kept secret. Featured in BlogTO, this warm, community-oriented ENCLAVE is known for its parades, pub nights and street parties. Stroll across the street to beautiful canine friendly PHIN PARK entrance complete with playground, wading pool, basket ball court & table tennis and even Summer Movie Nights. Plus...a short 5-minute walk to the SUBWAY and the future ONTARIO LINE. Steps to vibrant Danforth, this location offers rare urban convenience in a peaceful setting. Great local SCHOOLS including RIVERDALE COLLEGIATE, add extra appeal for families.This updated 3+1 bedroom, 2-bath home has loads of natural light and blends charm with thoughtful upgrades (2019 & 2023). Light hardwood flows across the main and second floors. The living room, anchored by a cozy fireplace, leads to a bright, functional kitchen with ample prep space and storage ideal for home cooks.Widened stairs, updated windows/doors on the main level and a soft modern palette elevate the style. Upstairs, the sun-filled primary bedroom offers a serene escape, joined by two more bedrooms and a 4-piece bath featuring a vintage clawfoot tub.The finished lower level with SEPARATE ENTRANCE includes a 3-piece bath and flexible guest/teen suite perfect for in-laws or home office. Relax on the classic FRONT PORCH swing or entertain on the spacious rear DECK overlooking a landscaped garden complete with a stunning Japanese maple. Bonus: PRIVATE REAR PARKING accessed by a back laneway. Convenient Street Parking too. Possible LANEWAY HOUSE POTENTIAL. 42 Chatham is more than just a house, it is a lifestyle in a NEIGHBOURHOOD that truly feels like home. Don't miss this rare opportunity!
Read more
Sump PumpParkPlace Of WorshipPublic Transit
Facts & features
TypeDetached
Style2-storey
Built51-99
Size1.1K~1.5K Sq.Ft.
Lot18 x 100 ft
Tax$4,986 (2024)
HeatingForced air, gas
CoolingCentral air
BasementFinished
Parking1 drive
WaterMunicipal
FireplaceYes, natural gas
Book a viewing
Wed28Oct
Thu29Oct
Fri30Oct
Sat31Oct
Sun1Nov
Pick a time
Rooms
11 rooms · 2 bathrooms
Main floor3 rooms
Living room13′8″ × 13′3″182 sq.ft.
Dining room14′1″ × 10′142 sq.ft.
Kitchen9′7″ × 13′3″127 sq.ft.
Second floor3 rooms
Primary bedroom14′10″ × 13′11″207 sq.ft.
Bedroom 211′7″ × 8′93 sq.ft.
Bedroom 311′1″ × 12′8″140 sq.ft.
Basement5 rooms
Recreation18′2″ × 13′2″239 sq.ft.
Bedroom 49′9″ × 13′11″135 sq.ft.
Laundry—
Furnace room—
Bathroom—
Bathrooms2
4-pcSecond3-pcBasement
Thinking of selling your home?See what your home is worth today.

 See all 41 photos
