
42 High Park Boulevard
Toronto (High Park-Swansea)42 High Park Boulevard
Toronto (High Park-Swansea)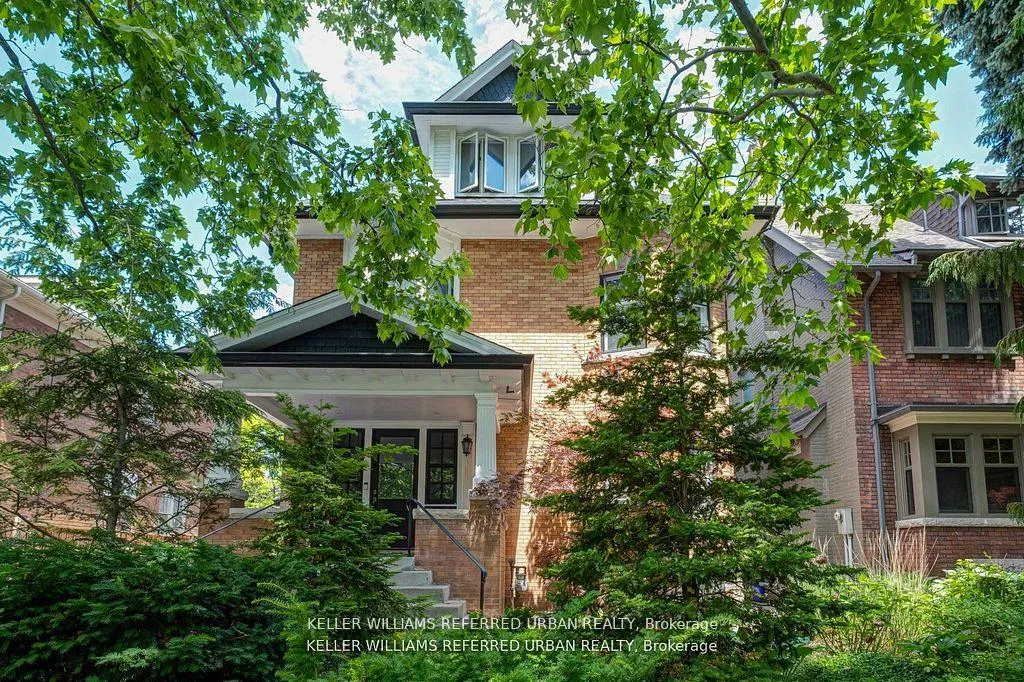
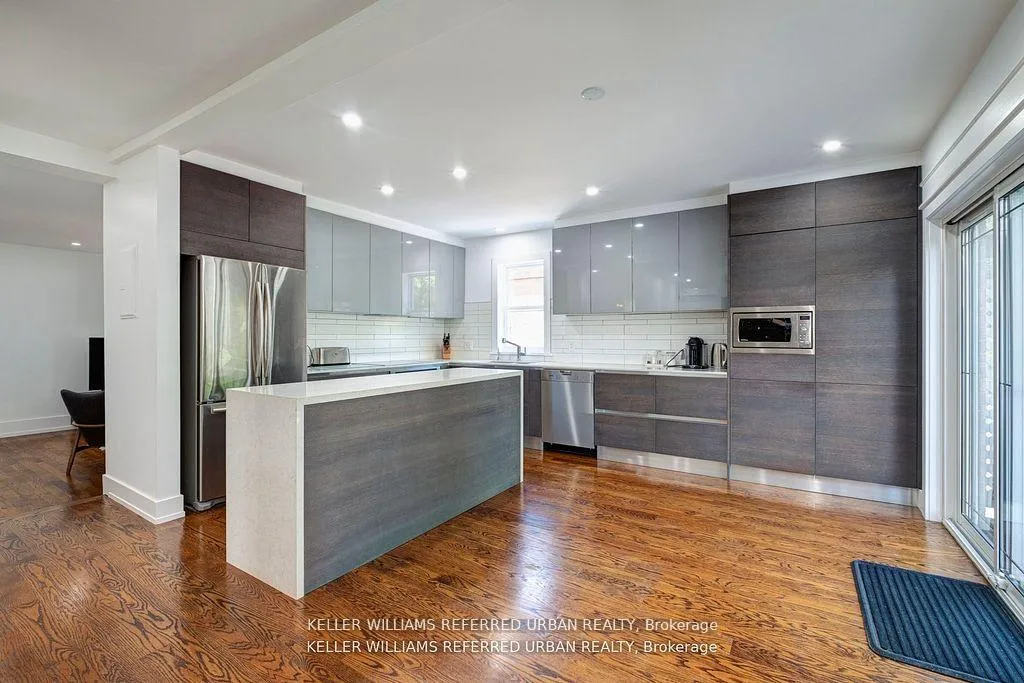 See all 26 photos
Property history

This listing has ended. It is no longer available.
Property not available for sale or for rent.
Ask about this home
A HOMEH agent will answer your questions about this home.Ask HOMEH
About this home
42 High Park Boulevard, Toronto
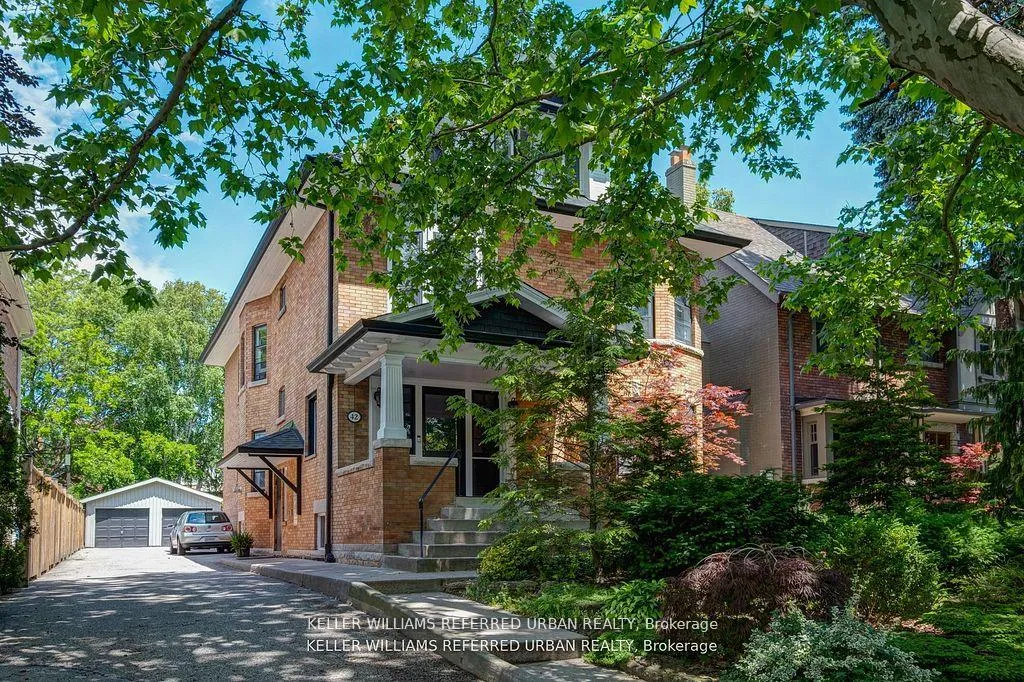
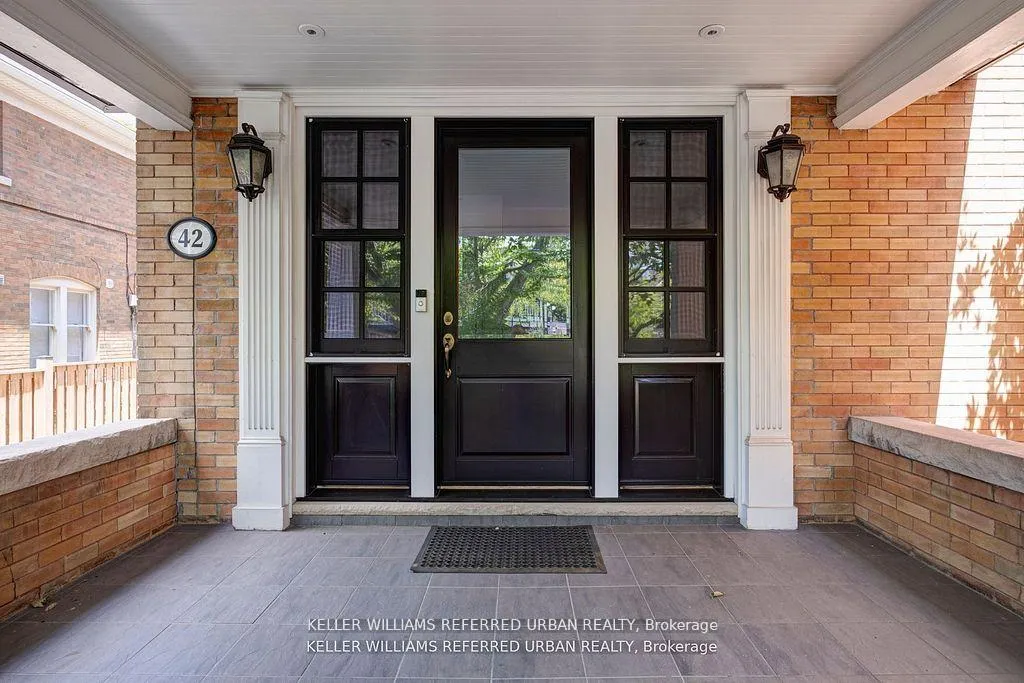
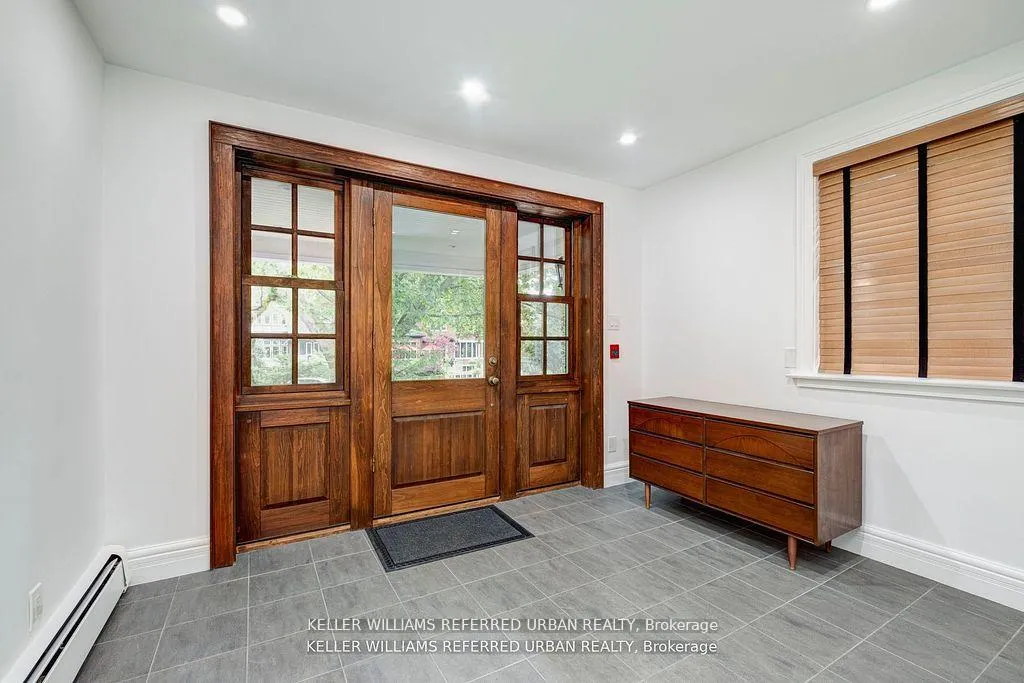
*Stately Edwardian brick home with a lush front garden and landscaped backyard. *Situated on a 50 feet by 150 feet lot. *Many possibilities: a single family home or multi-generational home or 5 or 6 unit multiplex on three floors. *Current use: 5 self-contained units on 3 floors *Three (3) units are vacant *The tenants in two (2) rented units are month to month *The house has 2 sets of staircases leading to an exit on two sides of the house (west and east) *The main floor unit is a 2-bedroom unit with 1,565 Sq Ft, with a large foyer, living room with fireplace, open concept kitchen & family room, 2 bedrooms, powder room, ensuite bathroom. *The second floor contains two (2) x 1-bedroom units, each approximately 780 Sq Ft. *The third floor unit is a 2-bedroom unit approximately 1,537 Sq Ft, with a huge open concept living area & kitchen, plus 2 bedrooms with closets, 1 bath room and 1 powder room. *The basement unit is a 2-bedroom unit with own exit door and terrace, approximately 1,000 Sq Ft, with an open concept living area & kitchen plus 2 bedrooms and bathroom. *Detached 2 car garage with wide driveway and with garden suite potential and 5 outside parking spaces. *Ductless ACs. (40618469)
Facts & features
Ask about this home
A HOMEH agent will answer your questions about this home.
Rooms
12 rooms · 7 bathrooms
- Foyer14′4″ × 11′7″166 sq.ft.
- Primary bedroom13′10″ × 12′10″178 sq.ft.
- Bedroom 211′ × 10′4″114 sq.ft.
- Living room16′6″ × 15′5″253 sq.ft.
- Kitchen16′2″ × 15′1″244 sq.ft.
- Den10′8″ × 10′10″115 sq.ft.
- Bathroom7′6″ × 5′38 sq.ft.
- Living room38′ × 20′8″787 sq.ft.
- Bedroom15′3″ × 10′5″160 sq.ft.
- Bedroom13′8″ × 10′5″142 sq.ft.
- Kitchen8′ × 7′5″59 sq.ft.
- Bedroom8′6″ × 4′11″42 sq.ft.
Around this home
Schools nearby
School rating, out of 10.
Listing details
Helpful tools
Your HOMEH agent
"I would see it this week."
Ask HOMEH about this home
Price, neighbourhood, monthly cost. Ask anything.
HOMEH Intelligent Agent is an AI, not a licensed representative. Check anything important with your agent.