
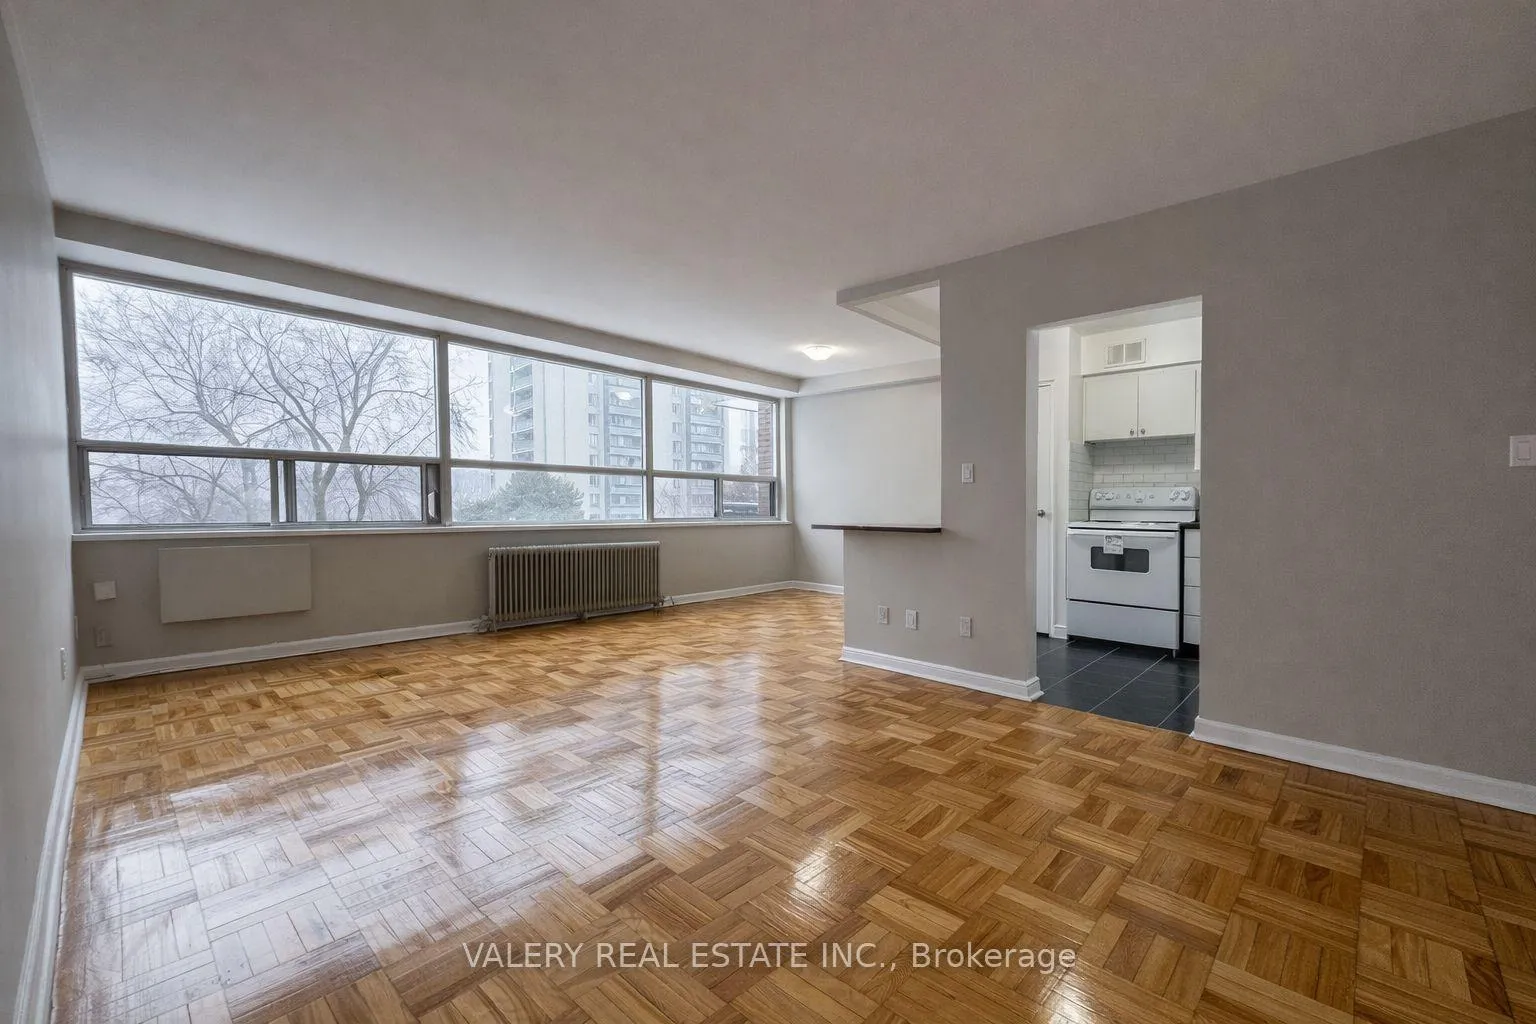
 See all 10 photos
Property history

This home has been leased. It is no longer available.
Property not available for sale or for rent.
Book a viewing
Ask HOMEH
About this home
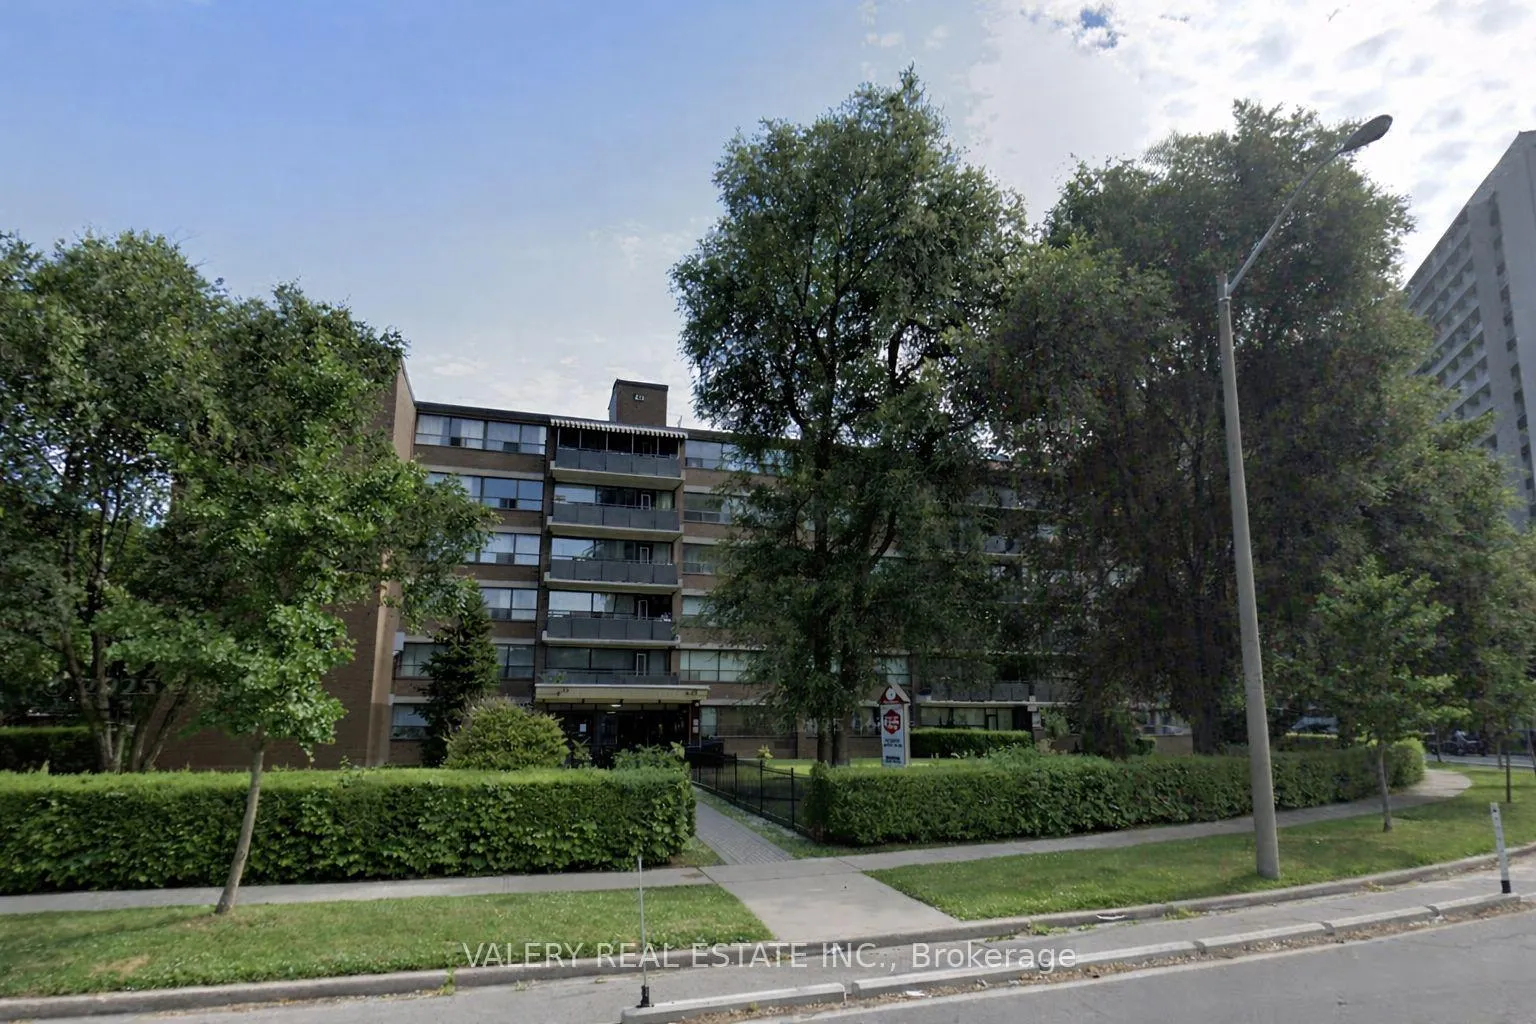
Unit 506, 42 Thorncliffe Park Drive, Toronto
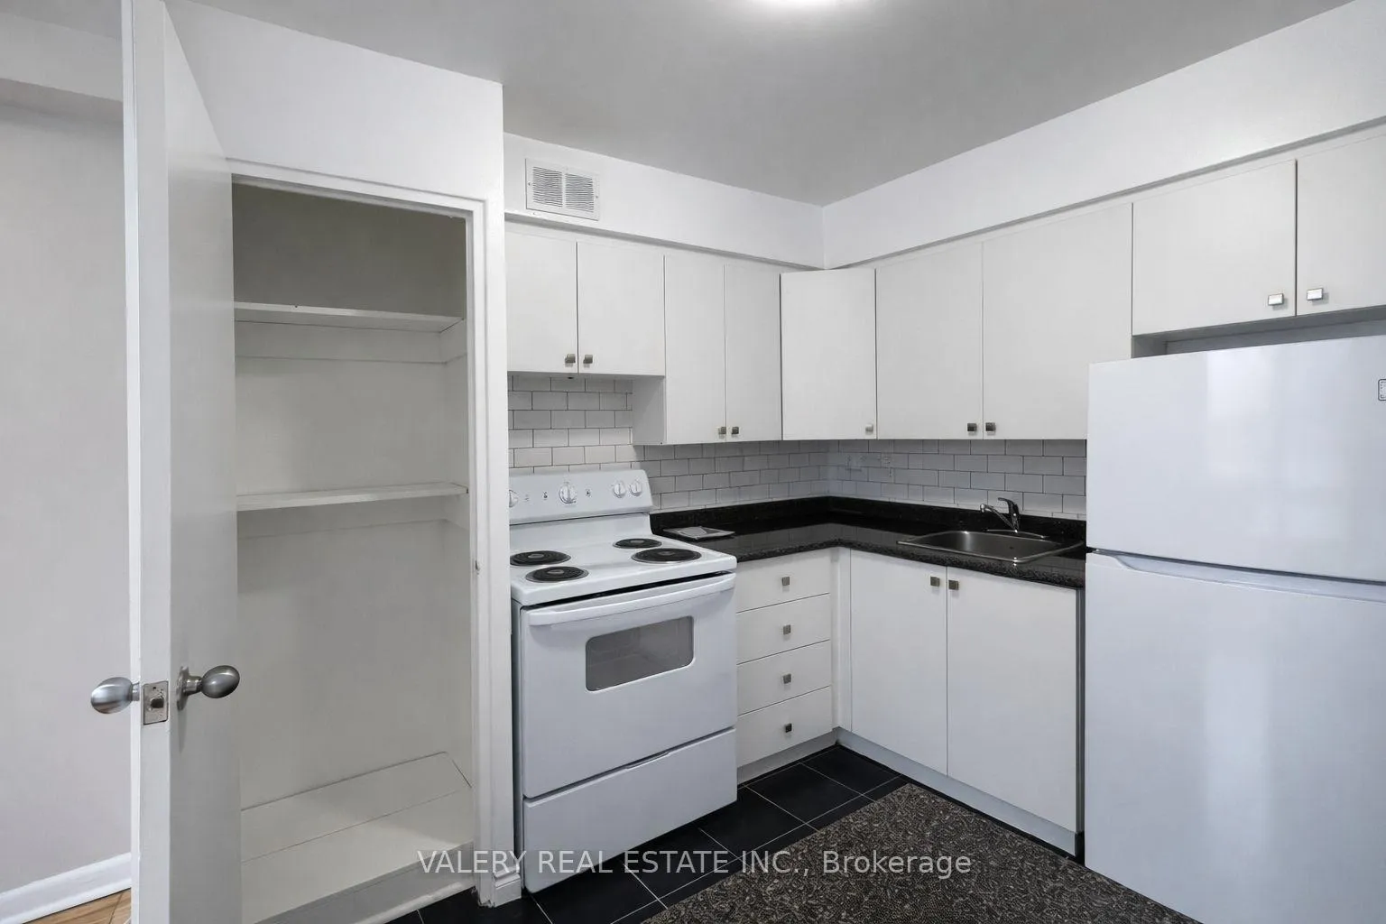
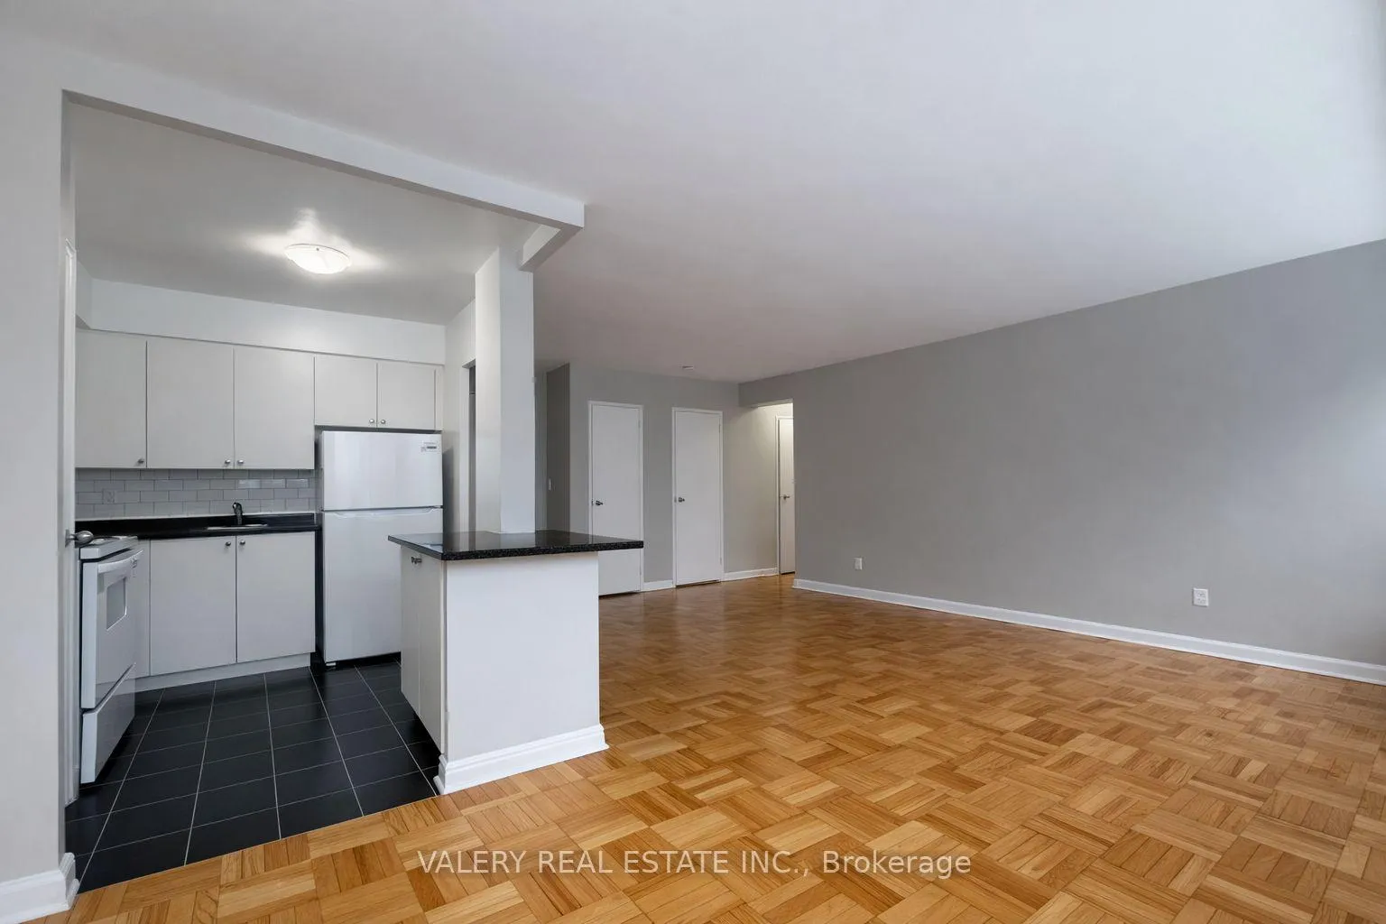
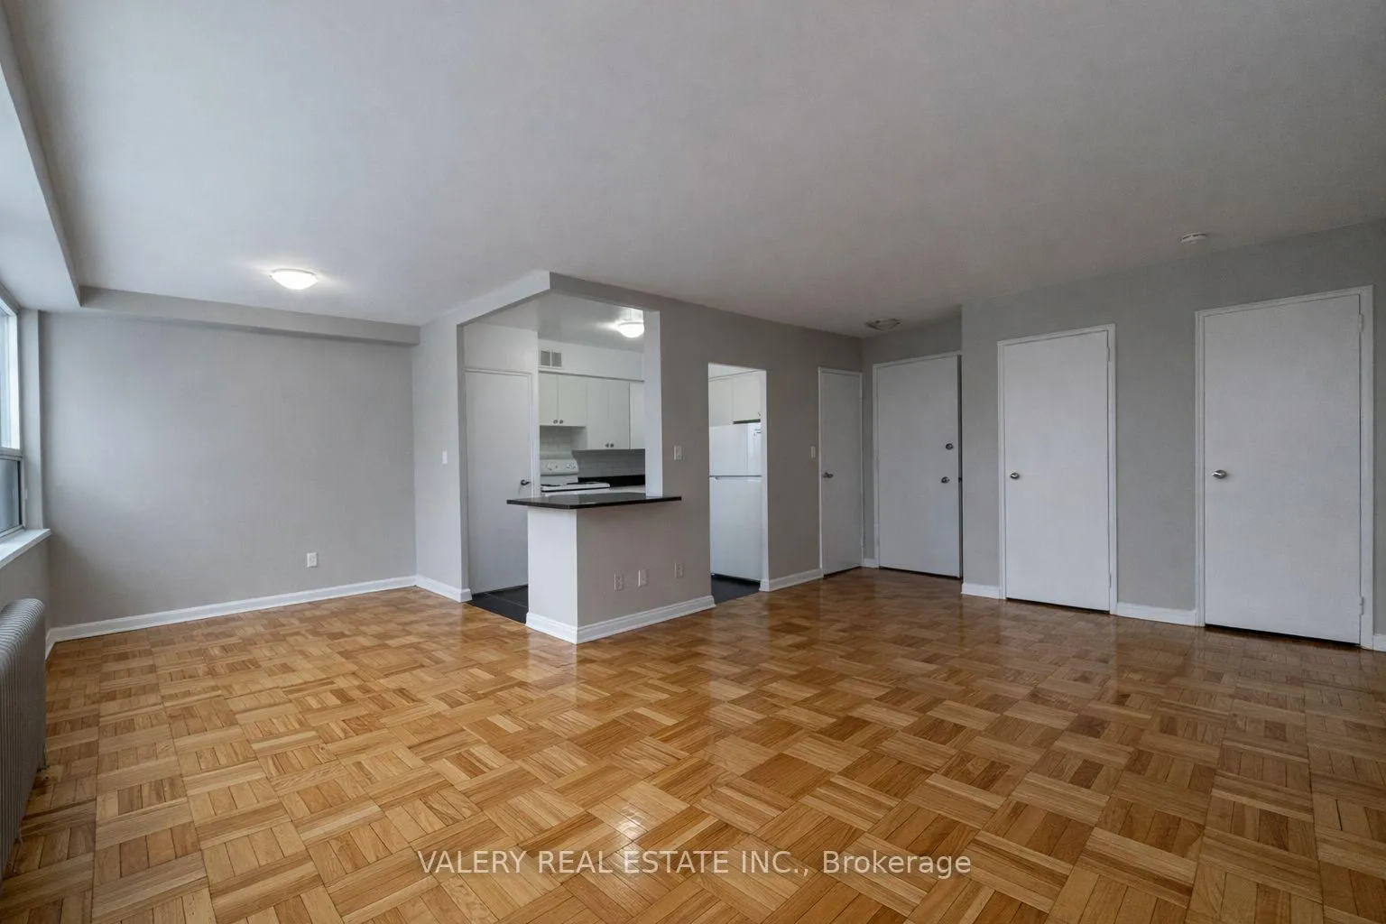
42 Thorncliffe Park Drive is ideally located in a vibrant, well-established neighbourhood known for its convenience, walkability, and strong senseof community. Residents enjoy easy access to multiple nearby supermarkets, local shops, cafés, and everyday services, as well as closeproximity to popular shopping centres offering a wide range of retail, dining, and entertainment options. The Thorncliffe Park area is also hometo a community library, parks, and recreational facilities, making it an excellent choice for those seeking both comfort and connection. Familiesand professionals alike will appreciate the nearby schools and childcare options, along with excellent public transit access that providesseamless connectivity to downtown and other parts of the city. With a strong walk score and transit score, most daily errands can be completedon foot, while commuters benefit from efficient TTC routes just steps from the building.This one-bedroom, one-bathroom suite features a bright,open-concept kitchen and living area with carpet-free flooring throughout. The kitchen offers a large pantry for added storage, while the unit alsoincludes a spacious ensuite storage room, providing rare and practical in-suite storage.Heat and water are included, with hydro extra. Outdoorparking is available for $100/month. Residents enjoy the convenience of on-site laundry located on the main floor. The suite is located in a well-managed, low-rise building with only 60 units, offering a quieter and more private living environment. A one-month free rent incentive on a oneyear lease adds exceptional value to this offering. A well-rounded home in a connected and amenity-rich neighbourhood-ideal for professionalsor couples seeking comfort, convenience, and value.
Facts & features
Book a viewing
Rooms
5 rooms · 1 bathroom
- Kitchen9′5″ × 9′5″88 sq.ft.
- Living room18′9″ × 11′4″213 sq.ft.
- Bedroom12′1″ × 9′10″119 sq.ft.
- Locker7′4″ × 3′1″23 sq.ft.
- Dining room8′4″ × 8′2″68 sq.ft.
Around this home
Listing details
Helpful tools
Your HOMEH agent
"I would see it this week."
Ask HOMEH about this home
Price, neighbourhood, monthly cost. Ask anything.
HOMEH Intelligent Agent is an AI, not a licensed representative. Check anything important with your agent.