

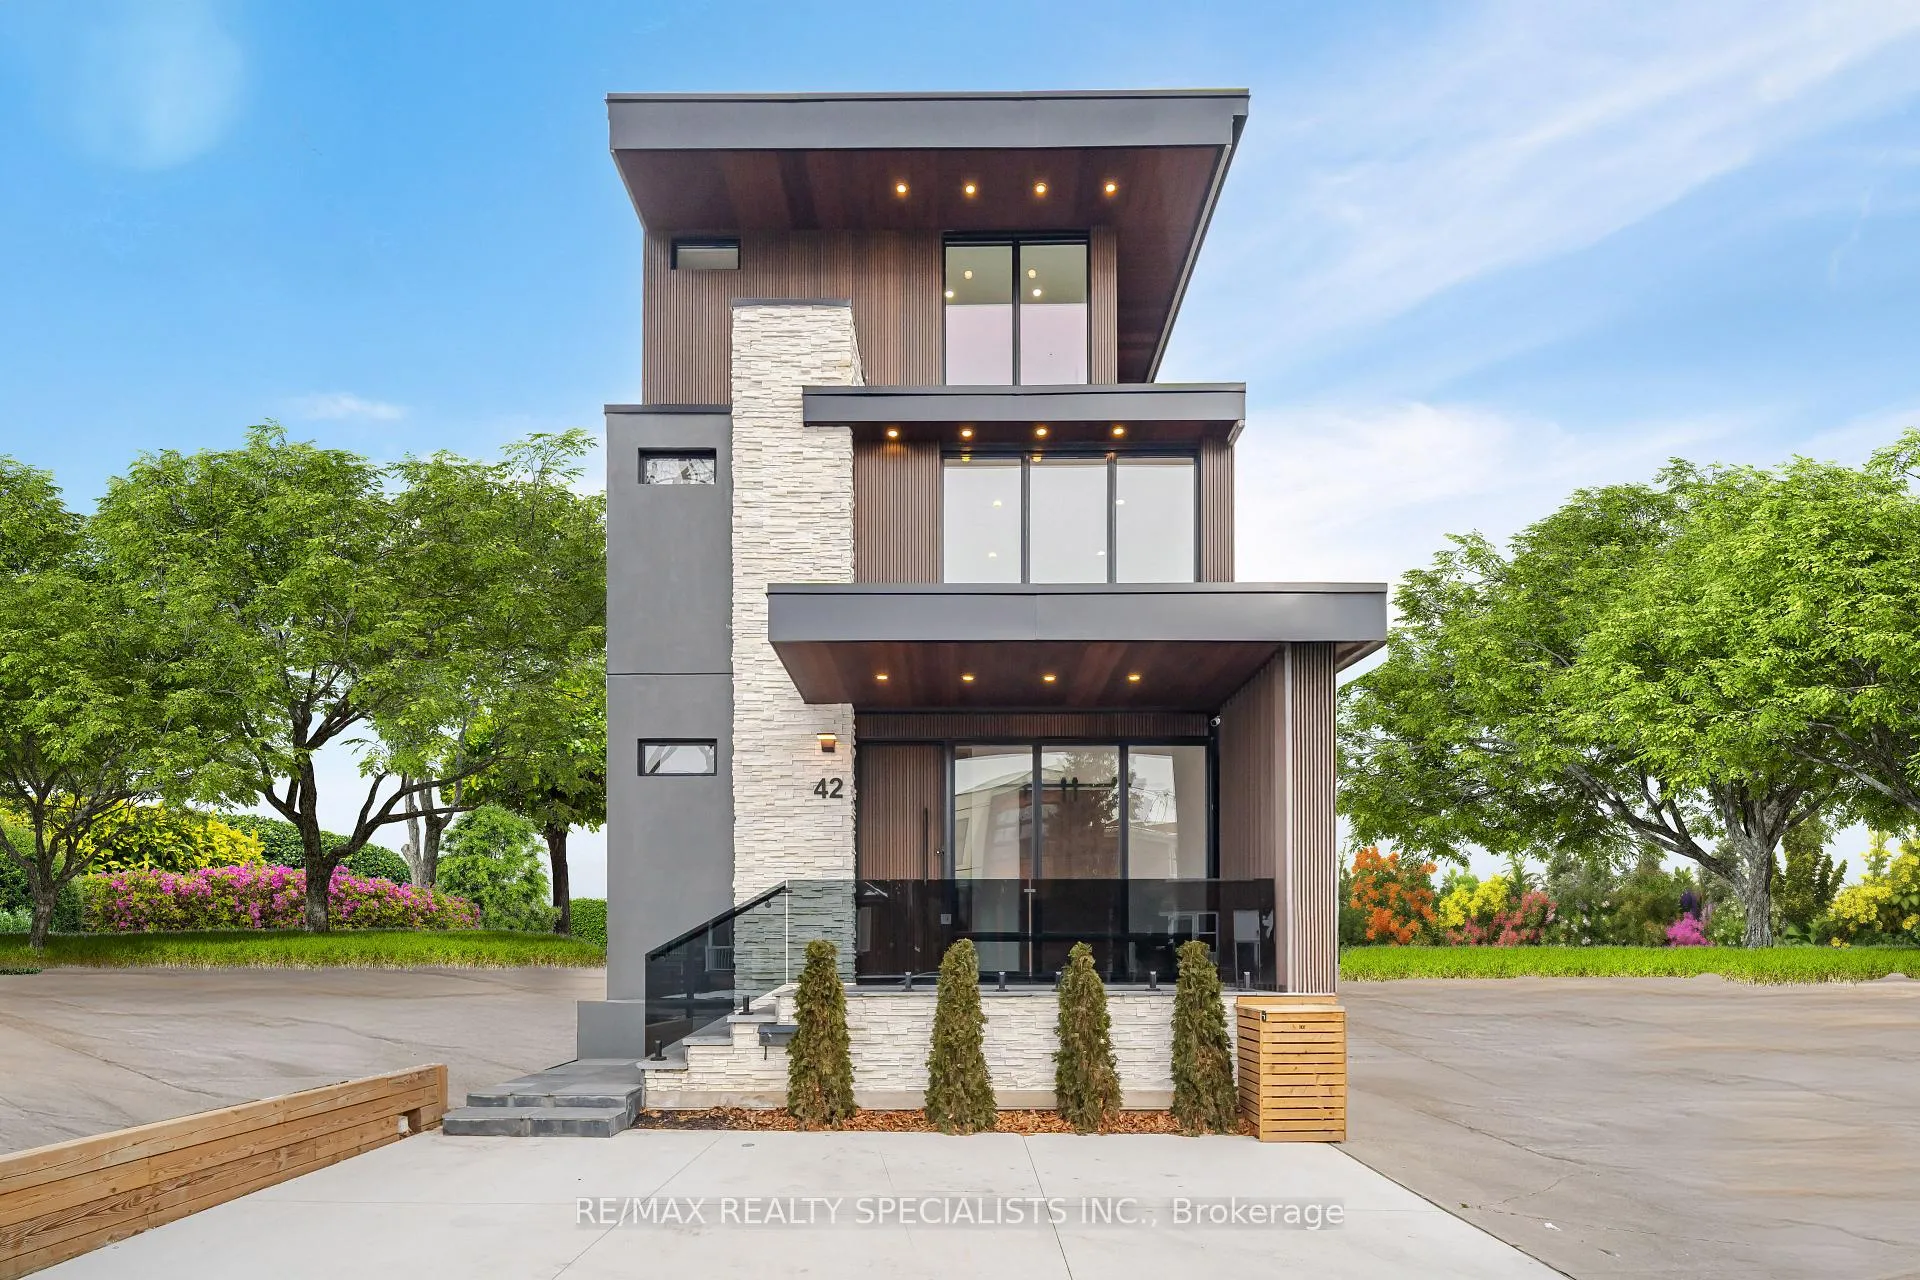
42 Warren Crescent
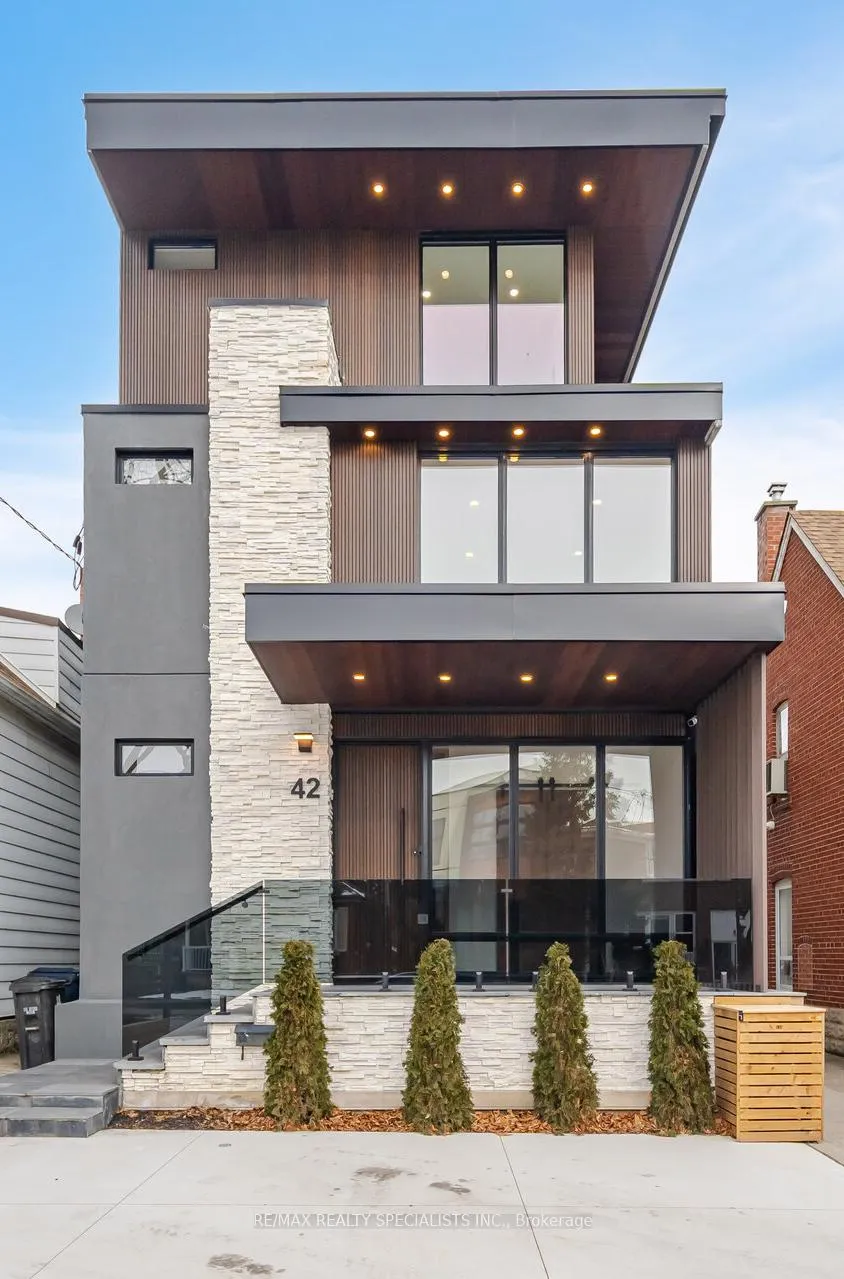
42 Warren Crescent
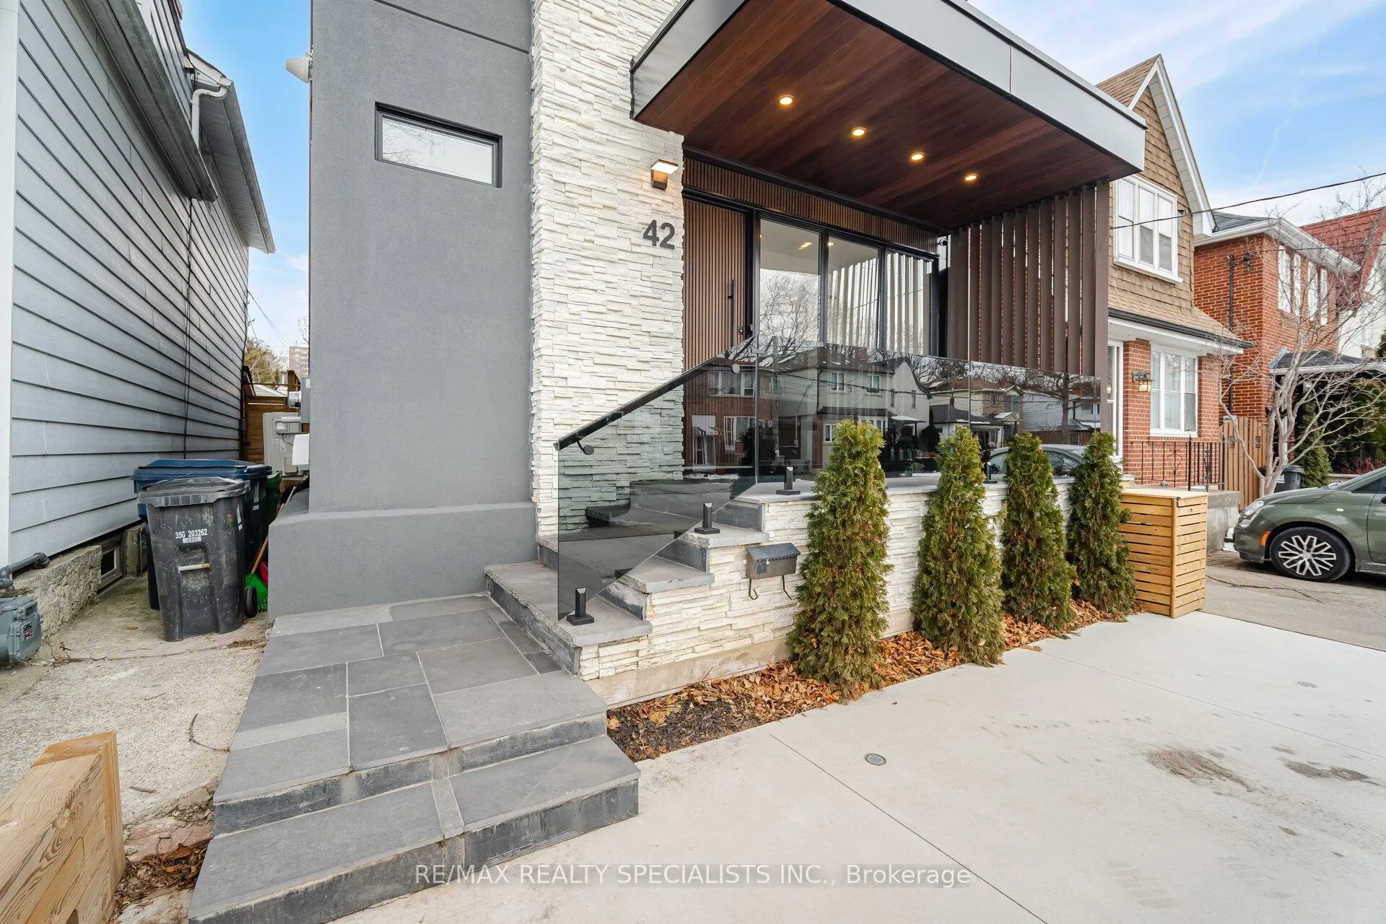
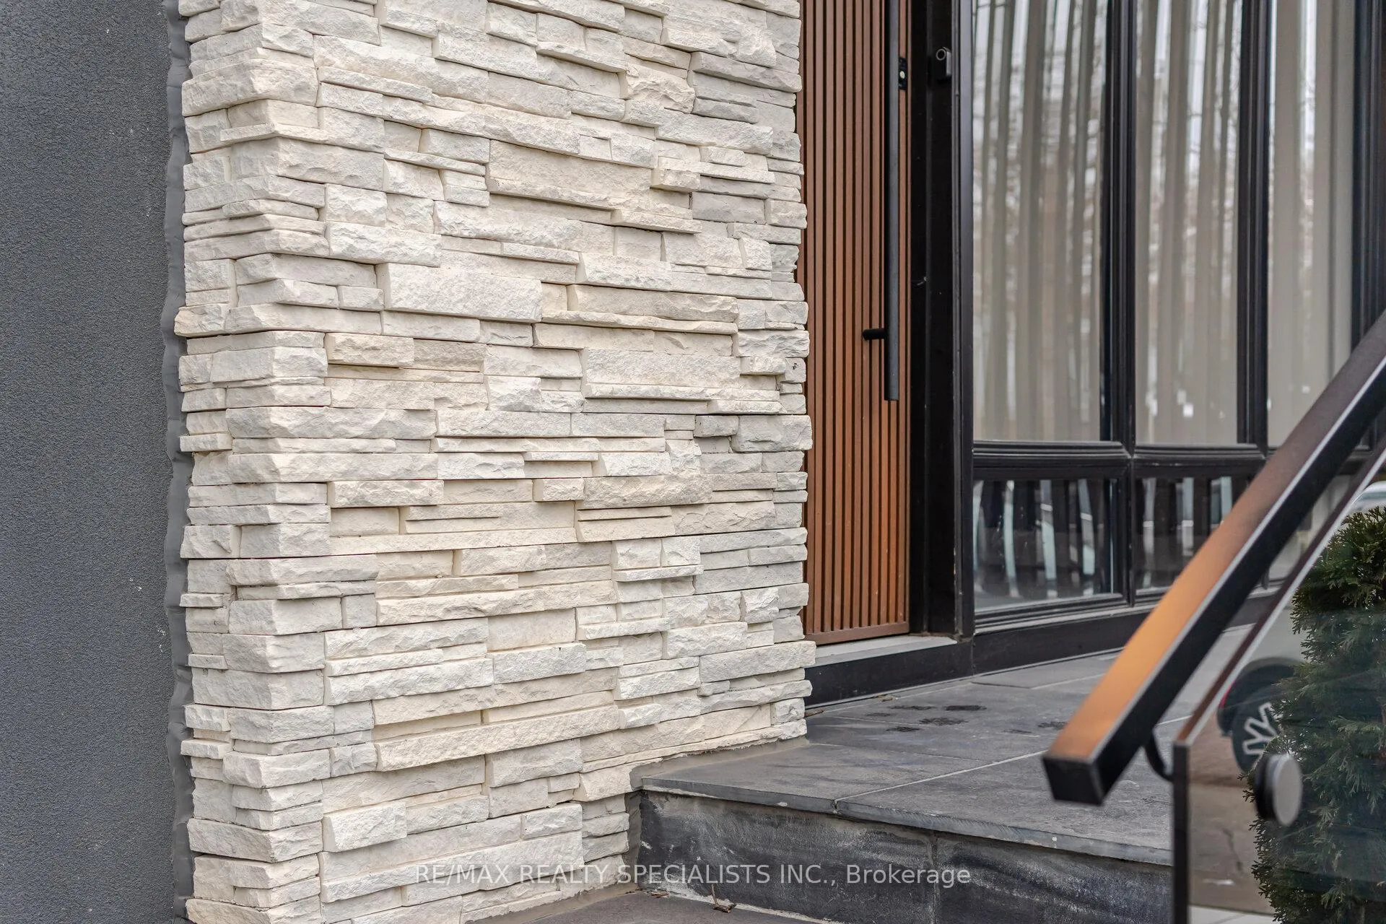
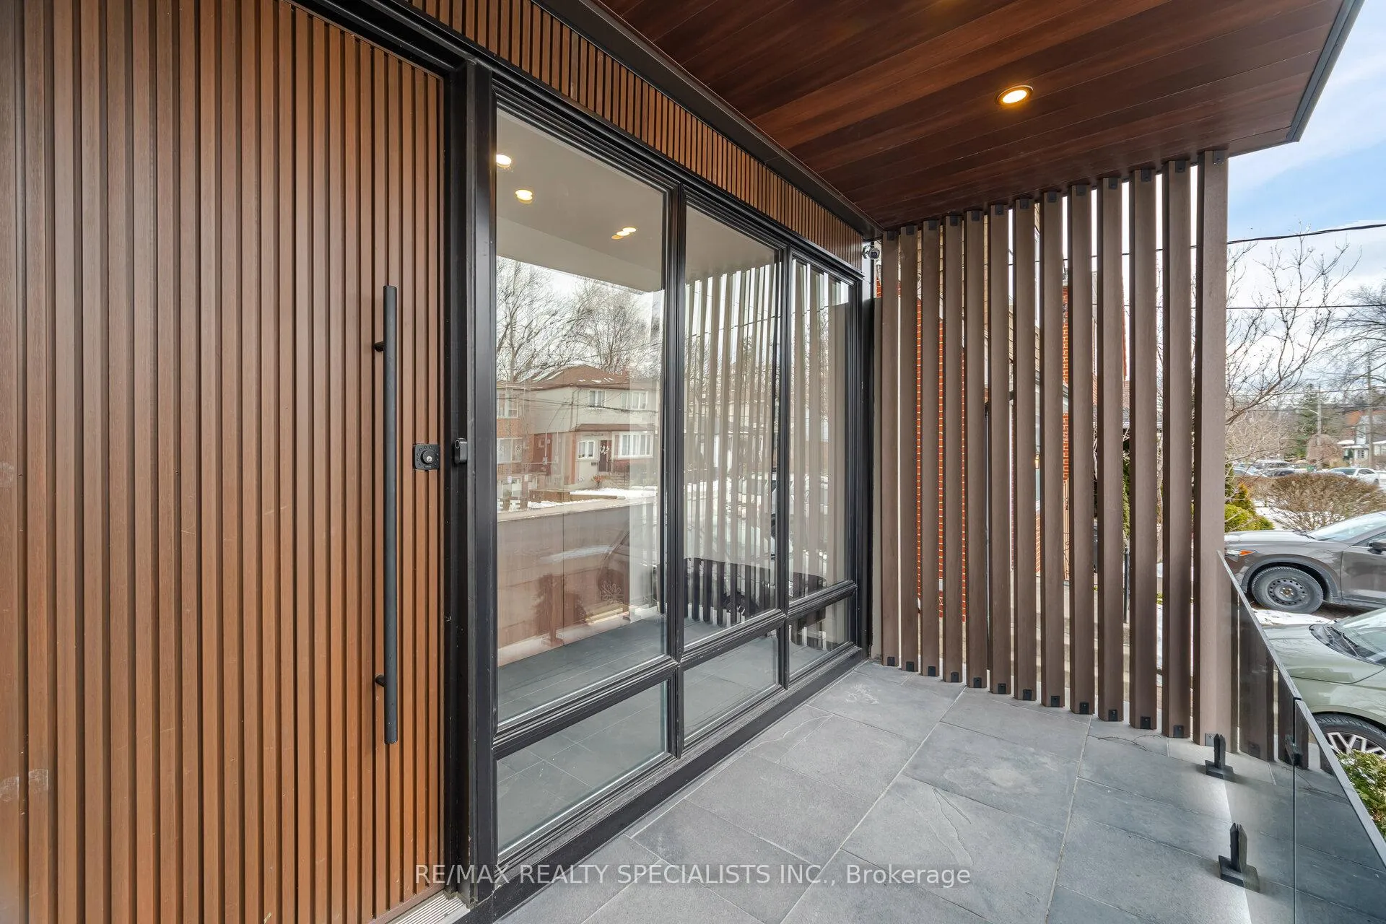 See all 34 photos
Facts and features
- BasementFinished
- Lease term12 months
- FurnishedUnfurnished
- LaundryOwn room
- Second kitchen
- Fireplace
- Central air
The homeDetached, 3-storey, 3,000–3,500 sq ft
- TypeDetached
- Style3-storey
- Living space3,000–3,500 sq ft
- BasementFinished
InsideFireplace Yes, Laundry room, Built-in oven, sauna
- FireplaceYes
- LaundryLaundry room
- FeaturesBuilt-in oven, sauna
- Rooms above ground14
- Bedrooms4
- Bathrooms6
- Kitchens2
- Family roomYes
Outside and lotShingle , stucco (plaster), Asphalt shingle, Unknown
- ExteriorShingle , stucco (plaster)
- RoofAsphalt shingle
- FoundationUnknown
Parking1 Garage, Detached, Private
- Spaces1 Garage
- GarageDetached
- DrivewayPrivate
Heating, water and powerForced air, gas, Central air, Municipal water
- HeatingForced air, gas
- CoolingCentral air
- WaterMunicipal water
- SewerMunicipal sewer
Rent and termsRent $6,495 a month, Entire property, Unfurnished
- Rent$6,495 a month
- Space for rentEntire property
- FurnishedUnfurnished
- Lease12 months
- Rent includesParking
- DepositRequired
- Credit checkRequired
- Employment letterRequired
- Rental applicationRequired
- ReferencesRequired
IncludedAll existing appliances, built in s/s oven and microwave. s/s 6 burner electrolux gas cooktop, custom s/s rangehood, s/s dishwasher, lg frontload washer and dryer
- IncludedAll existing appliances, built in s/s oven and microwave. s/s 6 burner electrolux gas cooktop, custom s/s rangehood, s/s dishwasher, lg frontload washer and dryer
Listing detailsW11941959, Rented, Jan 27, 2025
- MLS® numberW11941959
- StatusRented
- Listed onJan 27, 2025
- Days on market123
- UpdatedMay 30, 2025
- PossessionImmediately
- Occupied byVacant
- Listing brokerageRE/MAX REALTY SPECIALISTS INC.
About this home
42 Warren Crescent, Toronto (Lambton Baby Point), ON M6S 4S2
A comparable hotel suite would be $2000 a day. available to you for $250 a day, excellent corporate rental. Single family and corporate rentals only. no students and no multifamily. Modern Luxury in Toronto's West-End. Located in Toronto's sought-after Baby Point North West-End, This stunning 3140 sq. ft. 4 storey of living area + 1000 sqft outdoor recreational. Where art meets architecture. This contemporary home features an open-concept layout with expansive windows, high ceilings, and a neutral palette that exudes elegance and comfort. The state-of-the-art kitchen boasts over sized marble waterfall centre island with sink, marble countertop and backsplash, top-tier appliances, Euro sleek cabinetry, seamlessly flowing into the dining area and a cozy living room with a modern fireplace. Custom panoramic doors to the walkout deck and backyard oasis. three quarter inch hearing bone flooring. Designer light fixtures, glass railing and 3 sided fireplace. The home offers four generously sized bedrooms, including a luxurious primary suite spanning the entire third floor, complete with an ensuite, walk-in closet, and private terrace. Spa qualities bath, The fully finished basement includes a rejuvenating cedar sauna, versatile space for a home theater, gym, or playroom. Super luxury basement kitchen with custom oversized waterfall centre island, deluxe refrigerated wine fridge and handcrafted glass room temperature cedar wine cellar storage. Outside, the renovated detached garage and front heated parking area elevate convenience year-round. 2 tier backyard deck, matured landscaping, privacy cedar fence, 1+ garage. 42 Warren Crescent is a rare opportunity to enjoy modern luxury in one of Toronto's premier neighborhoods. Located near top schools, parks, and Bloor West Village, this home offers the perfect blend of urban convenience and suburban tranquility. 25 Mins to Downtown, 5 Mins to TTC.
Ask about this home
A HOMEH agent will answer your questions about this home.
Around this home
Daily convenience, out of 100, from the distances below
Schools nearby
School rating, out of 10.
Helpful calculators
Your HOMEH agent

"I would see it this week."