
 See all 50 photos
Property history

This home has sold. It is no longer available.
Property not available for sale or for rent.
Book a viewing
Ask HOMEH
About this home
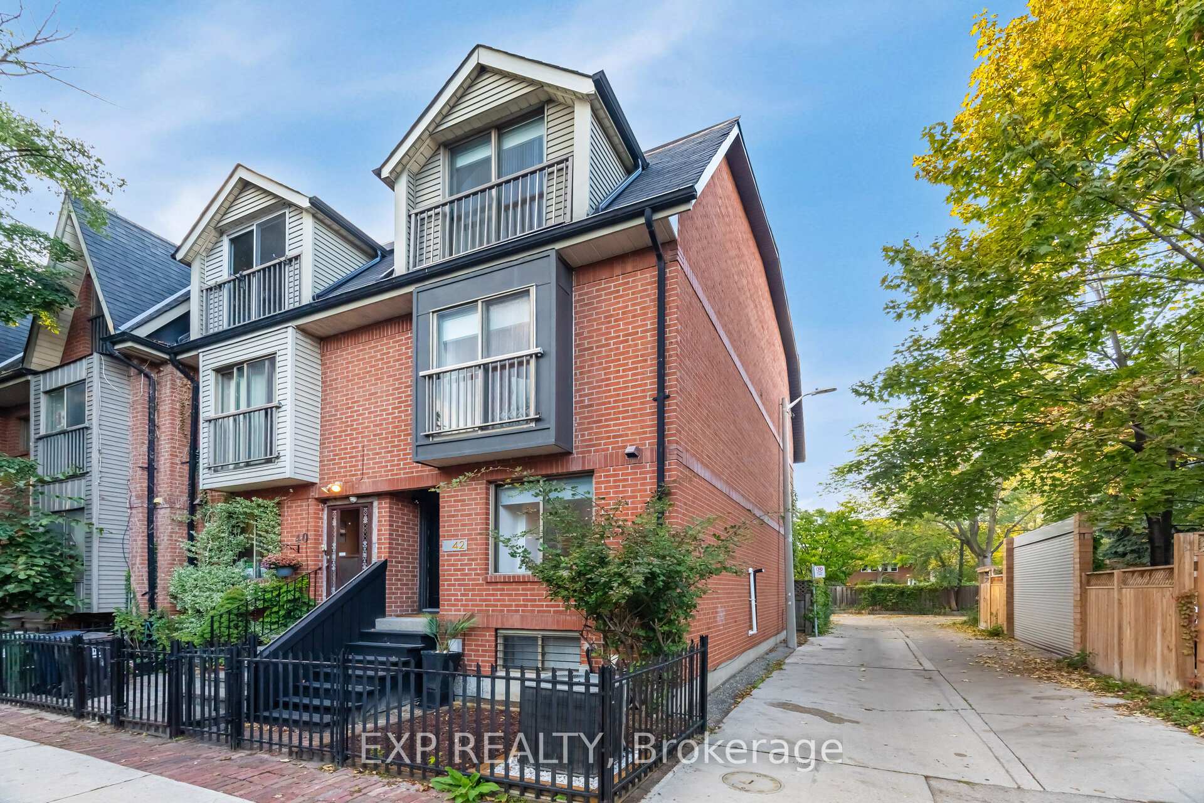
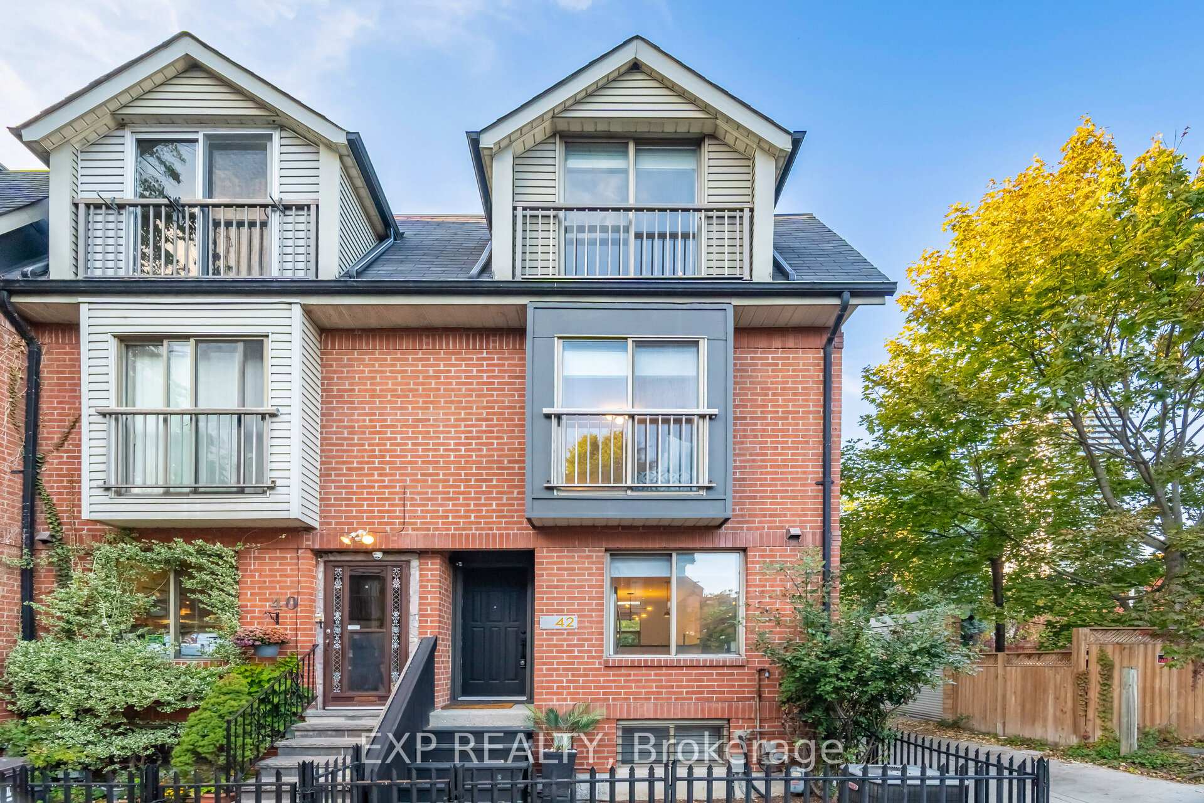
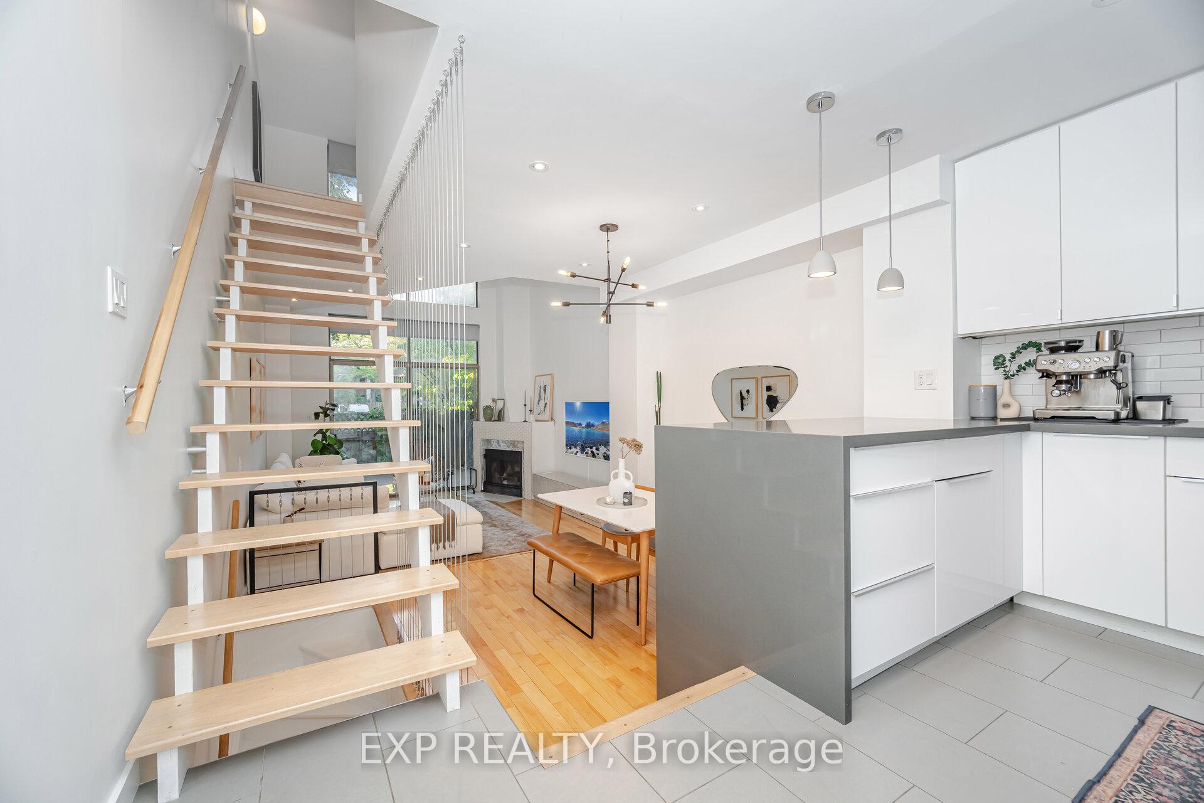
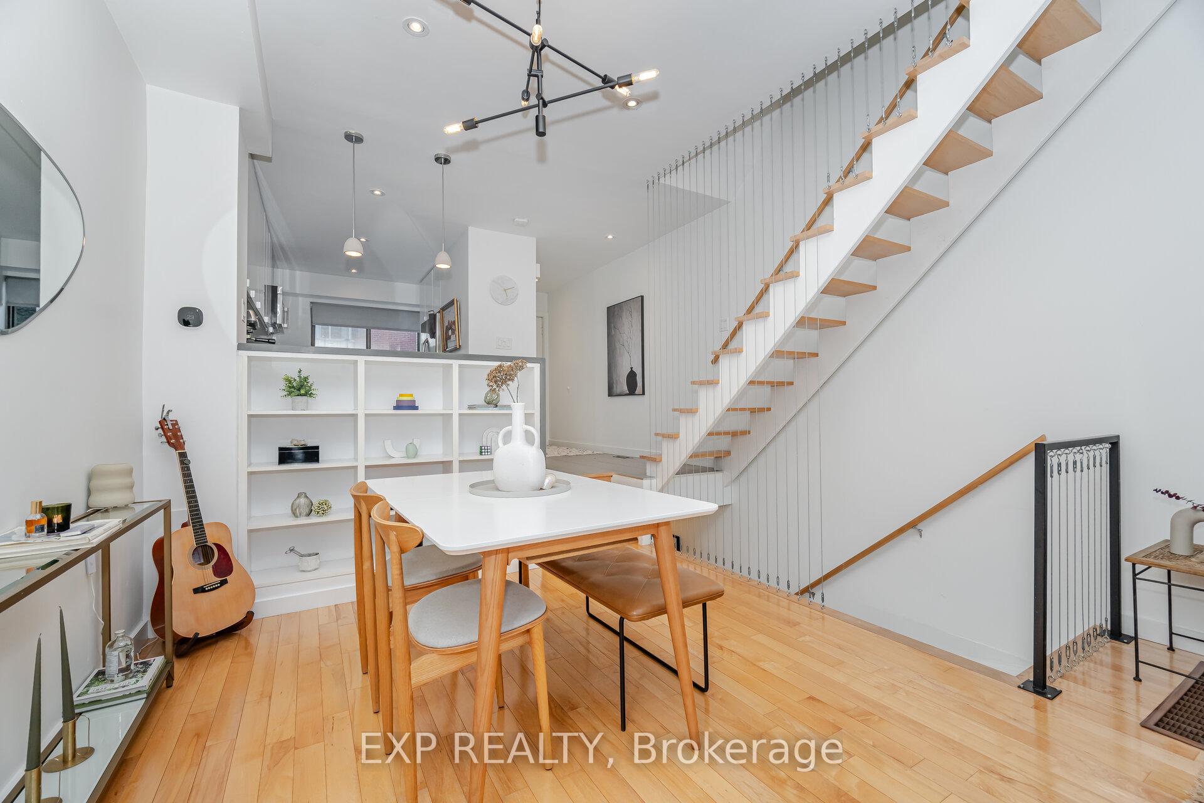
Welcome to 42 Wascana Avenue in the vibrant and historic neighbourhood of Corktown. Discover urban living in this distinguished end-unit townhome offering the ultimate combination of luxury and convenience! Situated in one of Toronto's most sought-after and rapidly developing areas, this residence is within walking distance of the Distillery District, Riverdale, Leslieville, and the St. Lawrence Market. Thoughtfully designed, the entire residence has been meticulously renovated with an emphasis on quality and elegance. Double-height atrium windows and open-tread staircases allow natural light to cascade through the full length of the home, creating an airy and inviting atmosphere. The main level features a contemporary kitchen complete with stainless steel appliances, quartz countertops, and a striking waterfall countertop that seamlessly flows into an open-concept dining and living area. Unwind by the warmth of a wood-burning fireplace beneath soaring 18-foot ceilings, with direct access to a private deck offering a serene escape. The bedrooms feature spacious closets, Juliette balconies, and large windows equipped with custom blackout window treatments for added privacy. The third-floor suite boasts cathedral ceilings and adjoins a den-like area, which may easily be converted into a third bedroom as needed. The fully finished basement offers a generous and versatile space, suitable for a home office, recreation area, or additional bedroom. At the rear of the property, laneway access leads to parking for two small cars and to a private storage shed. Enjoy effortless commuting with quick access to DVP/Gardiner, TTC, Financial district - ideally located near parks, trails, and cafes. If you've been looking for the perfect blend of character, convenience, and modern living this Corktown home delivers! View the virtual tour and book your showing today!
Facts & features
Book a viewing
Rooms
12 rooms · 3 bathrooms
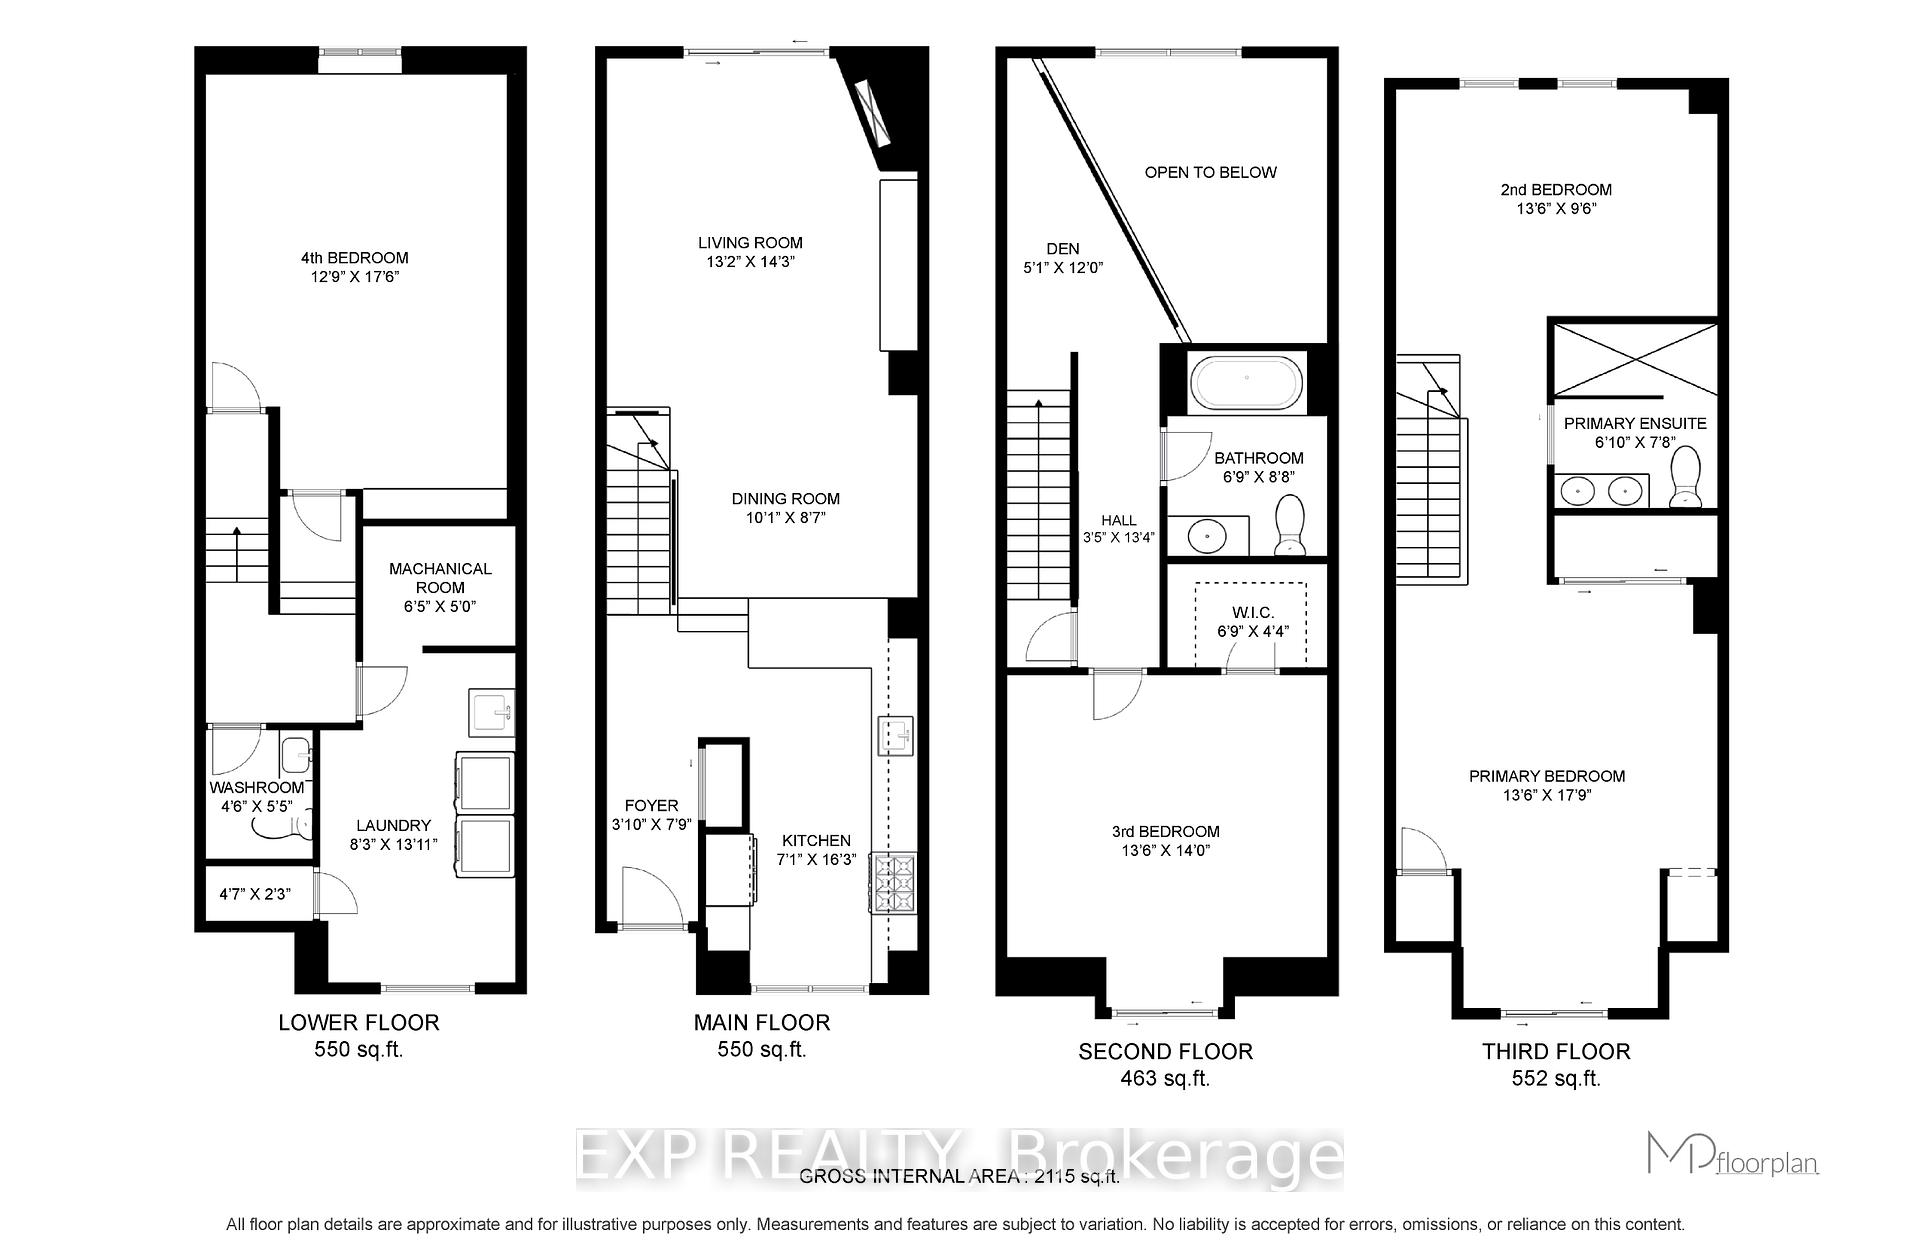
- Living room13′2″ × 14′3″187 sq.ft.
- Dining room10′1″ × 8′7″87 sq.ft.
- Kitchen7′1″ × 16′3″115 sq.ft.
- Bedroom 313′6″ × 14′189 sq.ft.
- Den5′1″ × 12′61 sq.ft.
- Bathroom6′9″ × 8′8″59 sq.ft.
- Primary bedroom13′6″ × 17′9″239 sq.ft.
- Bedroom 213′6″ × 9′6″128 sq.ft.
- Bathroom6′10″ × 7′8″52 sq.ft.
- Bathroom4′6″ × 5′5″24 sq.ft.
- Laundry8′3″ × 13′11″115 sq.ft.
- Bedroom 412′9″ × 17′6″223 sq.ft.
Around this home
Schools nearby
School rating, out of 10.
Listing details
Helpful tools
Your HOMEH agent
"I would see it this week."
Ask HOMEH about this home
Price, neighbourhood, monthly cost. Ask anything.
HOMEH Intelligent Agent is an AI, not a licensed representative. Check anything important with your agent.