

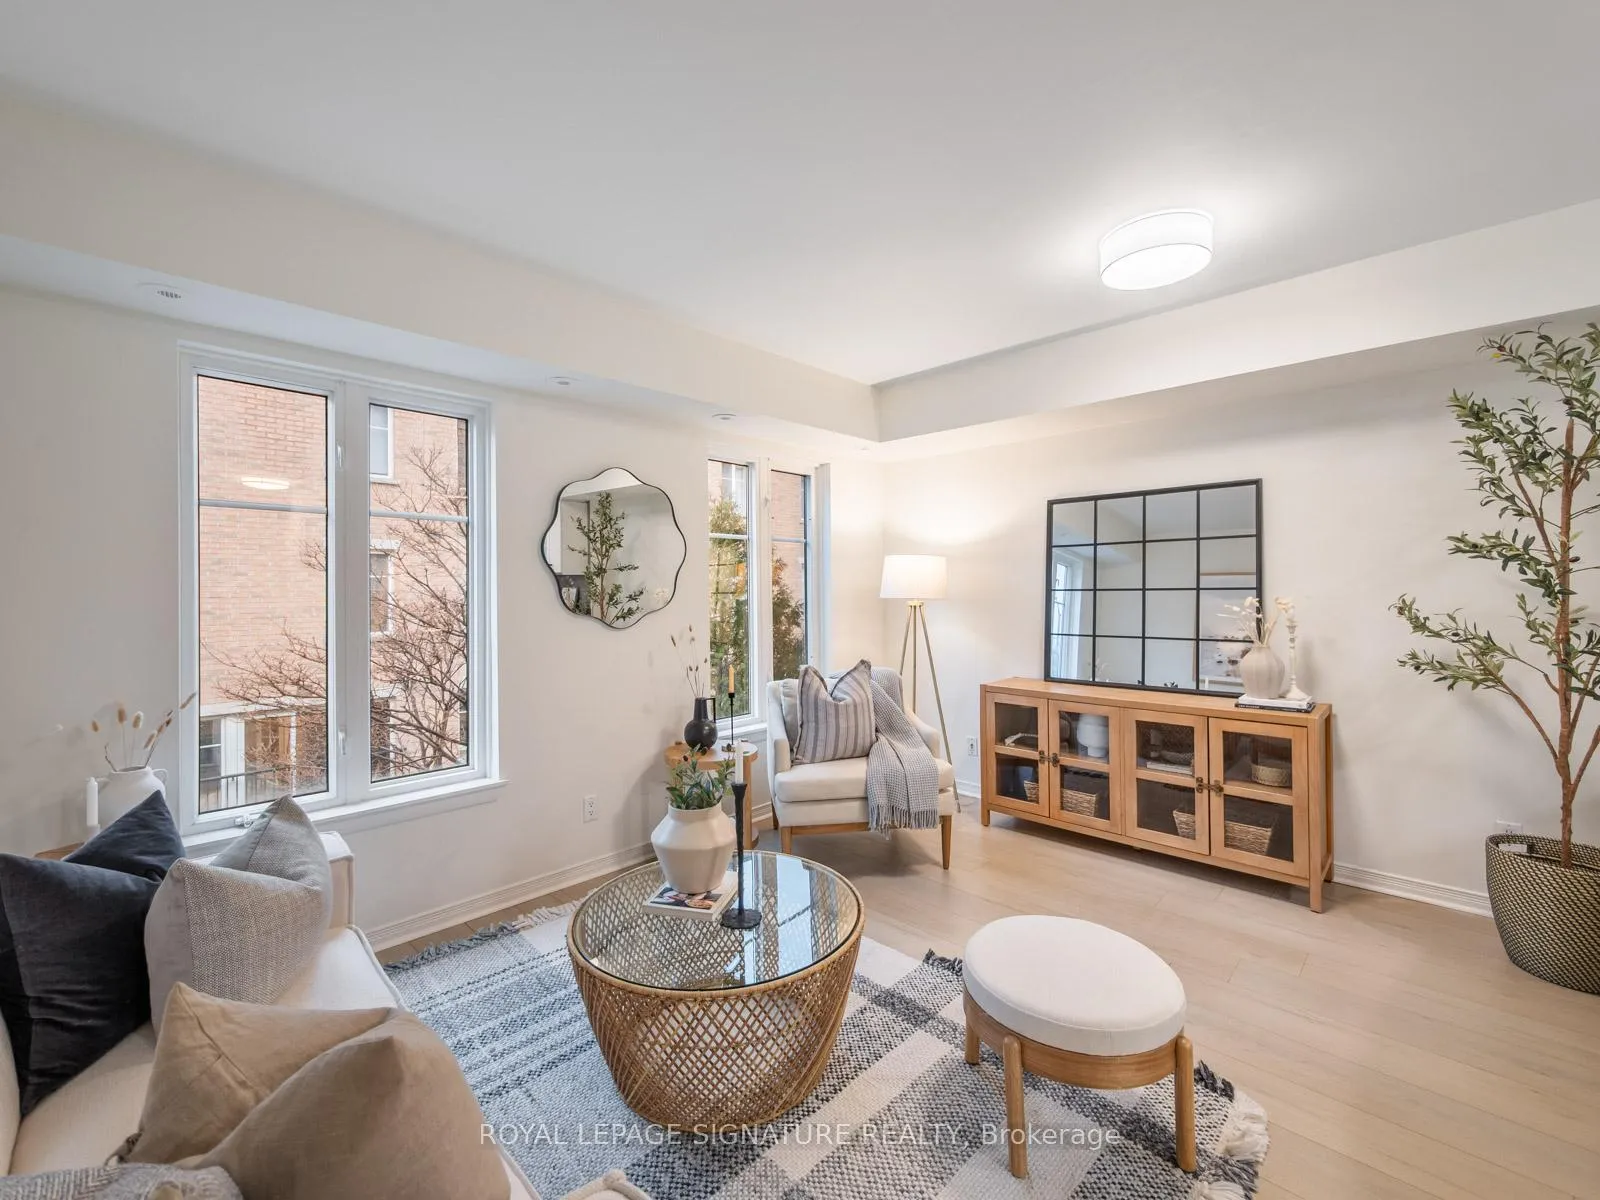
Unit 712, 42 Western Battery Road
Unit 712, 42 Western Battery Road
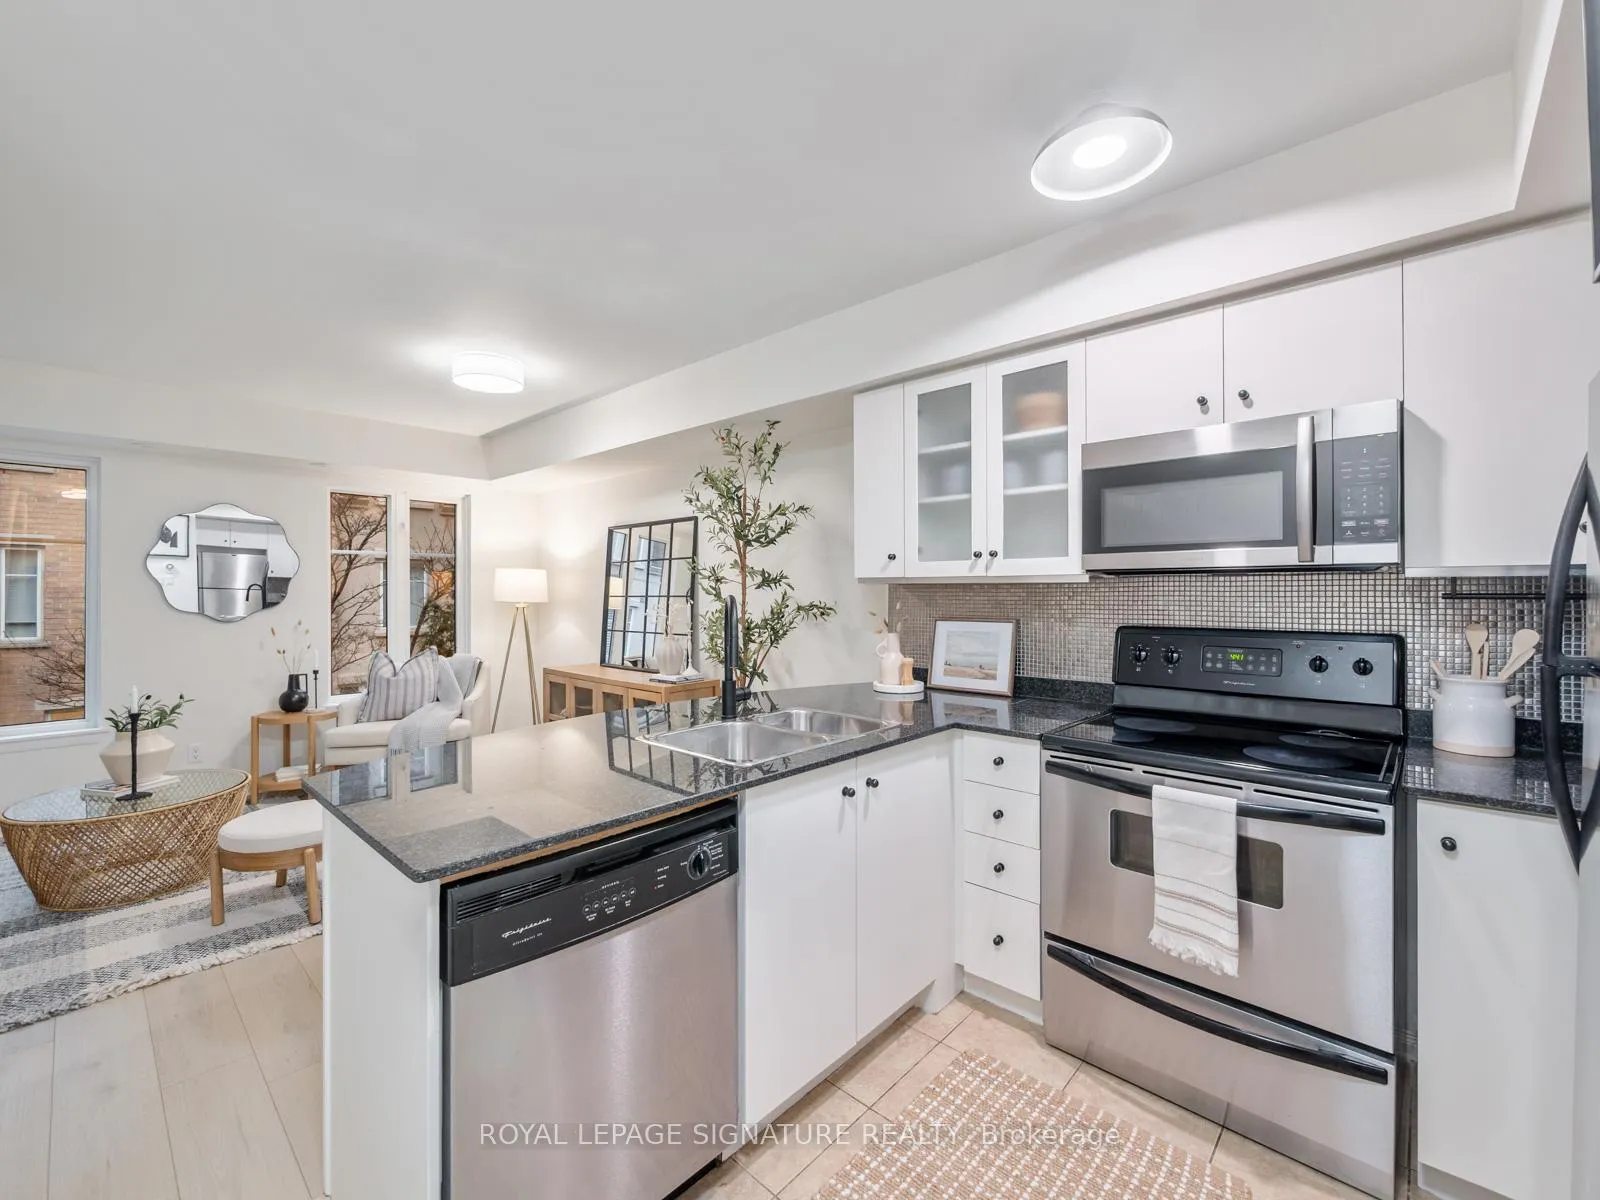 See all 16 photos
Property history
- $675,000TerminatedList: 2026-03-10|End: 2026-07-16|128 daysC12867016
- $699,900ExpiredList: 2025-07-09|End: 2025-09-12|65 daysC12272781
- $739,900TerminatedList: 2025-06-02|End: 2025-07-09|37 daysC12190673
- $2,800TerminatedList: 2025-05-15|End: 2025-06-03|19 daysC12152671
- $759,900TerminatedList: 2025-03-14|End: 2025-06-02|80 daysC12020619
- $679,900TerminatedList: 2025-03-06|End: 2025-03-14|8 daysC12005587
Facts and features
- BasementNone
- LaundryEnsuite
- Lease term12 months
- PetsAllowed
- Hardwood floors
- Central air
- Rooftop deck/garden
The homeCondo Townhouse, Stacked townhouse, Age 16–30 years
- Type: Condo Townhouse
- Style: Stacked townhouse
- Age: 16–30 years
- Living space: 800–899 sq ft
- Basement: None
- Exposure: East
- View: City
InsideHardwood, Ensuite, main level, Rooms above ground 5
- Flooring: Hardwood
- Laundry: Ensuite, main level
- Rooms above ground: 5
- Bedrooms: 1 + 1 in the basement
- Bathrooms: 1
- Kitchens: 1
OutsideBrick, concrete, Terrace, Landscaped
- Exterior: Brick, concrete
- Balcony: Terrace
- Features: Landscaped
Parking and lockerUnderground, Parking type None, Underground
- Garage: Underground
- Parking type: None
- Driveway: Underground
- Locker: Owned
- Locker unit: 149
- Locker level: P1
BuildingLiberty Village Townhomes, Storeys 2, Units 466
- Name: Liberty Village Townhomes
- Storeys: 2
- Units: 466
- Registered: 2005
- Condo corporation: 1705
- Amenities: Bike storage, rooftop deck/garden, visitor parking
- Pets: Allowed
Heating, water and powerForced air, gas, Central air
- Heating: Forced air, gas
- Cooling: Central air
Rent and termsRent $2,800 a month, Entire property, Unfurnished
- Rent: $2,800 a month
- Space for rent: Entire property
- Furnished: Unfurnished
- Lease: 12 months
- Paid: Monthly
- Rent includes: Building insurance, common elements, water
- Deposit: Required
- Credit check: Required
- Employment letter: Required
- Rental application: Required
- References: Required
- Rental items: Water heater rental, air handler, ac
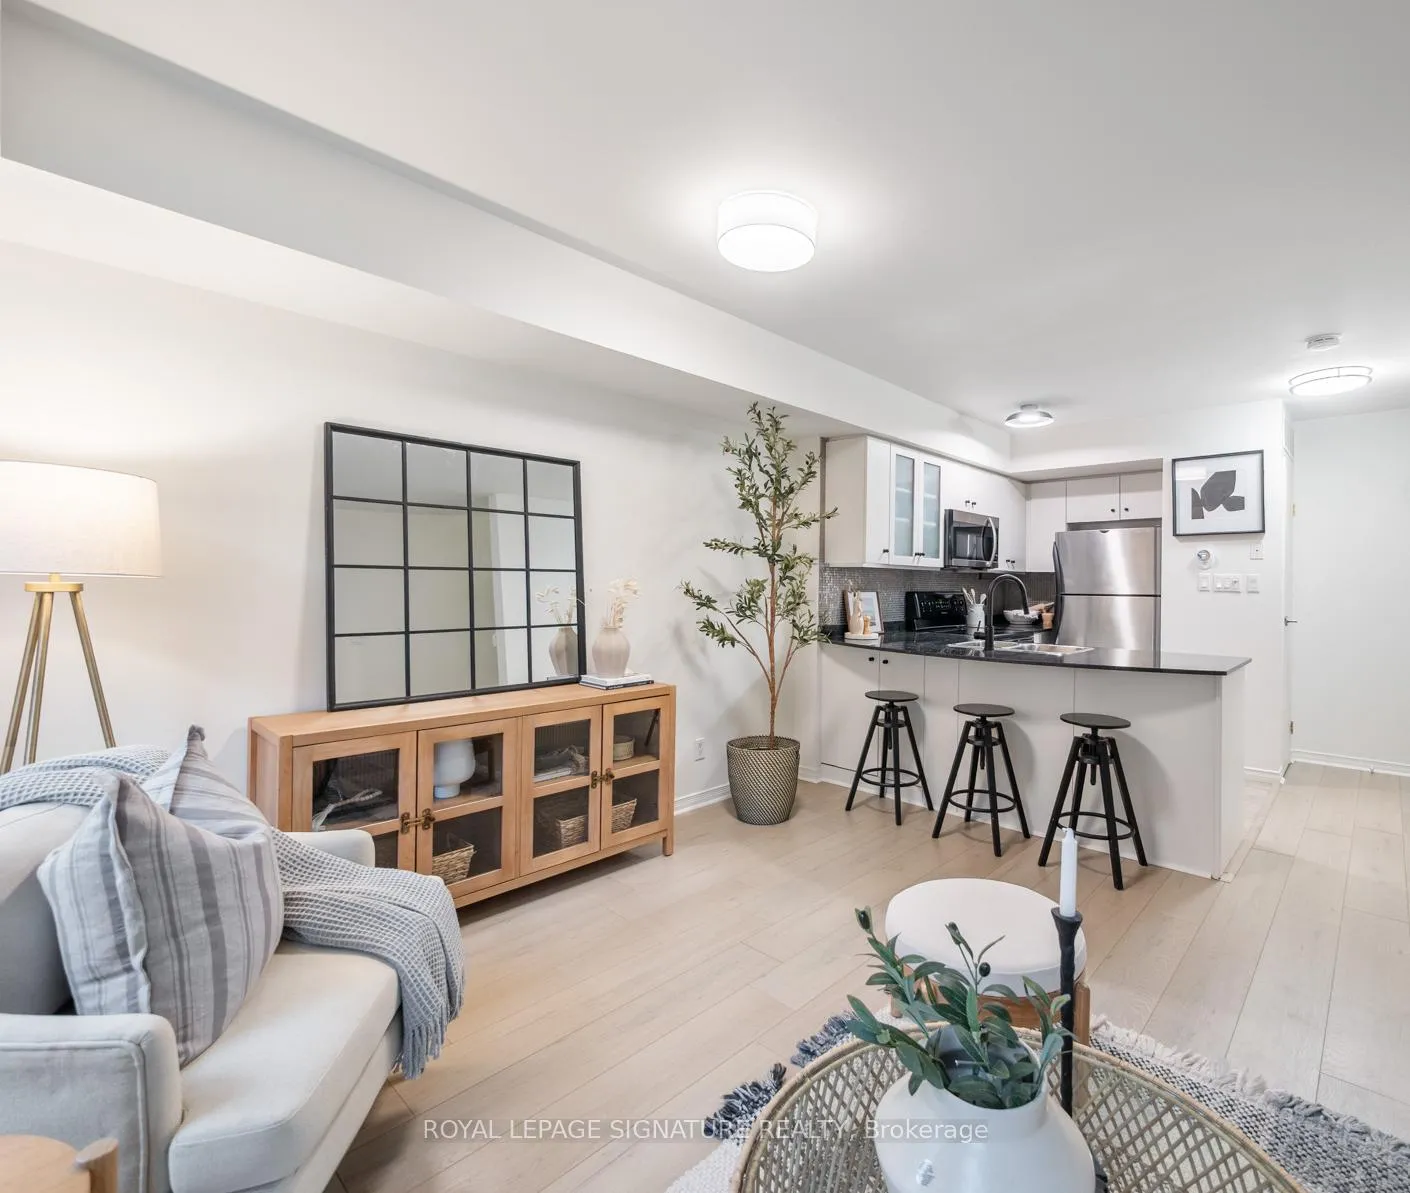
IncludedS/s fridge, s/s stove, s/s dishwasher, s/s microwave hoodfan, stacked washer and dryer, all electric light fixtures, all window coverings.
- Included: S/s fridge, s/s stove, s/s dishwasher, s/s microwave hoodfan, stacked washer and dryer, all electric light fixtures, all window coverings.
NearbyClear view, park, public transit
- Close to: Clear view, park, public transit
Listing detailsC12152671, Terminated, May 15, 2025
- MLS® number: C12152671
- Status: Terminated
- Listed on: May 15, 2025
- Days on market: 19
- Updated: Jun 3, 2025
- Possession: 2025-06-01 / Immediate
- Occupied by: Vacant
- Listing brokerage: ROYAL LEPAGE SIGNATURE REALTY
About this home
Unit 712, 42 Western Battery Road, Toronto (Niagara), ON M6K 3P1
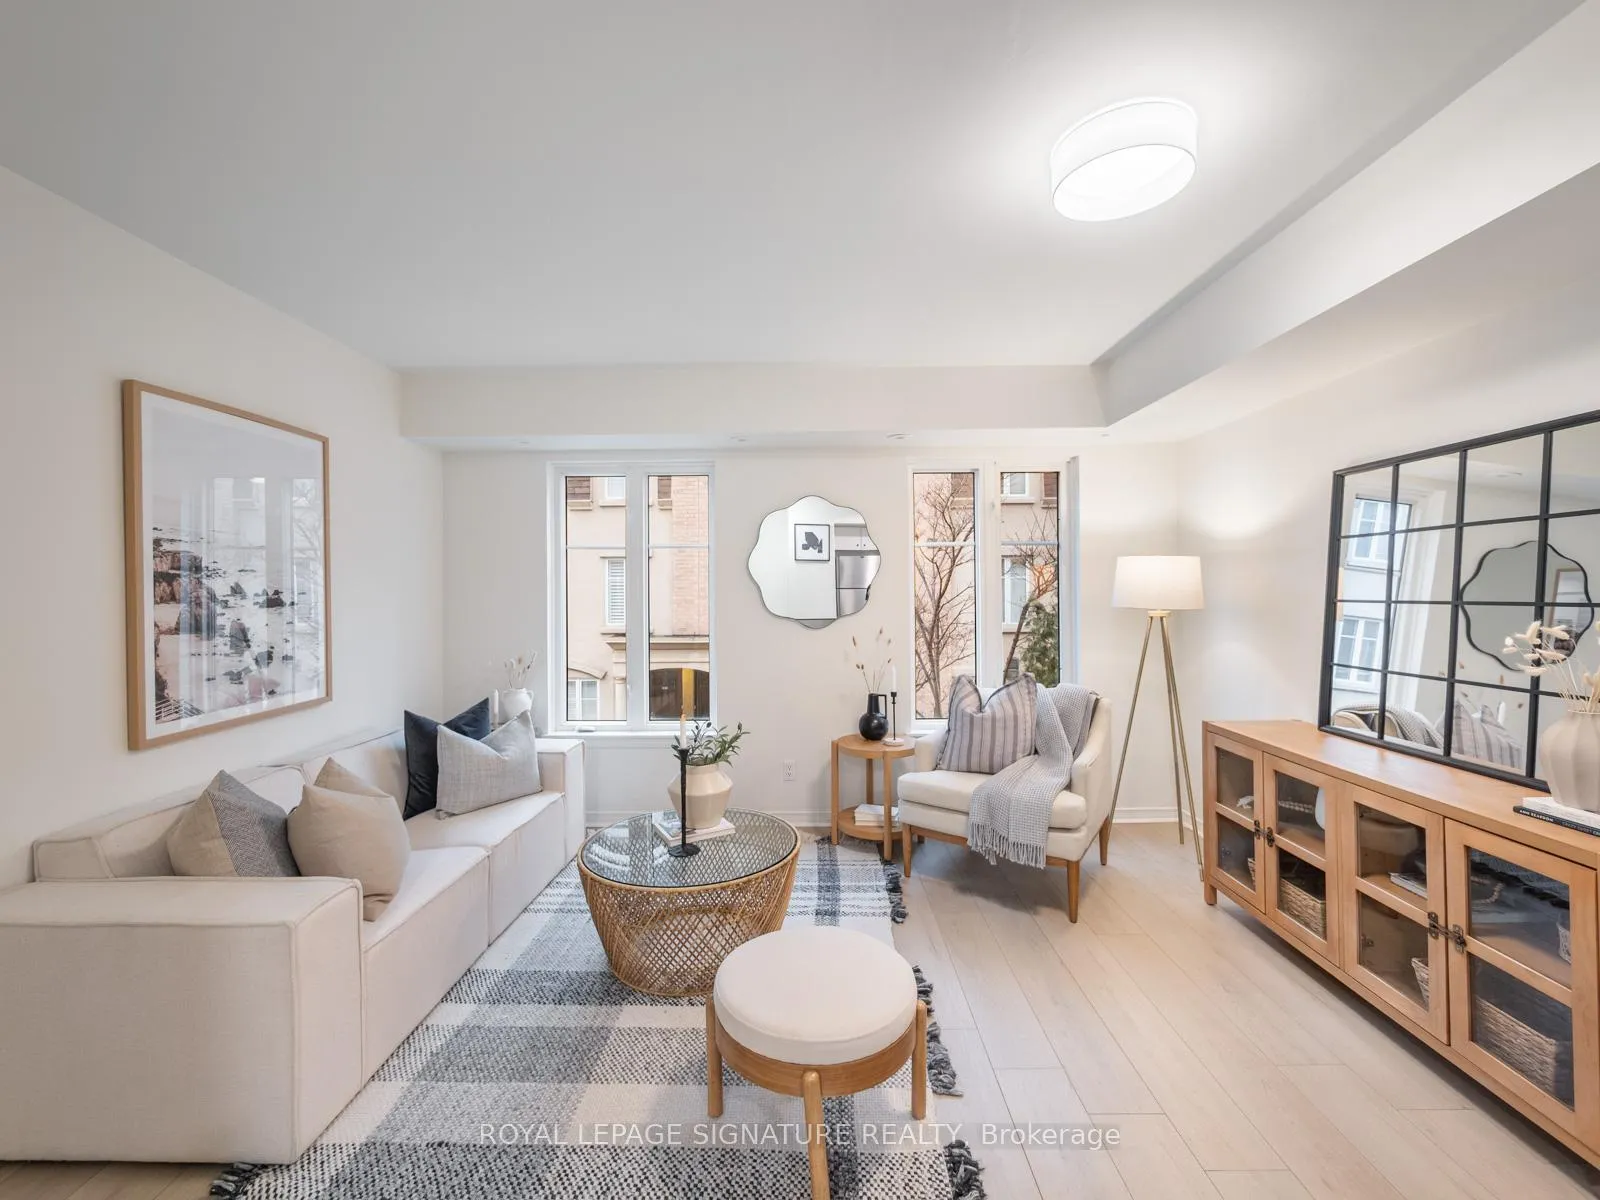
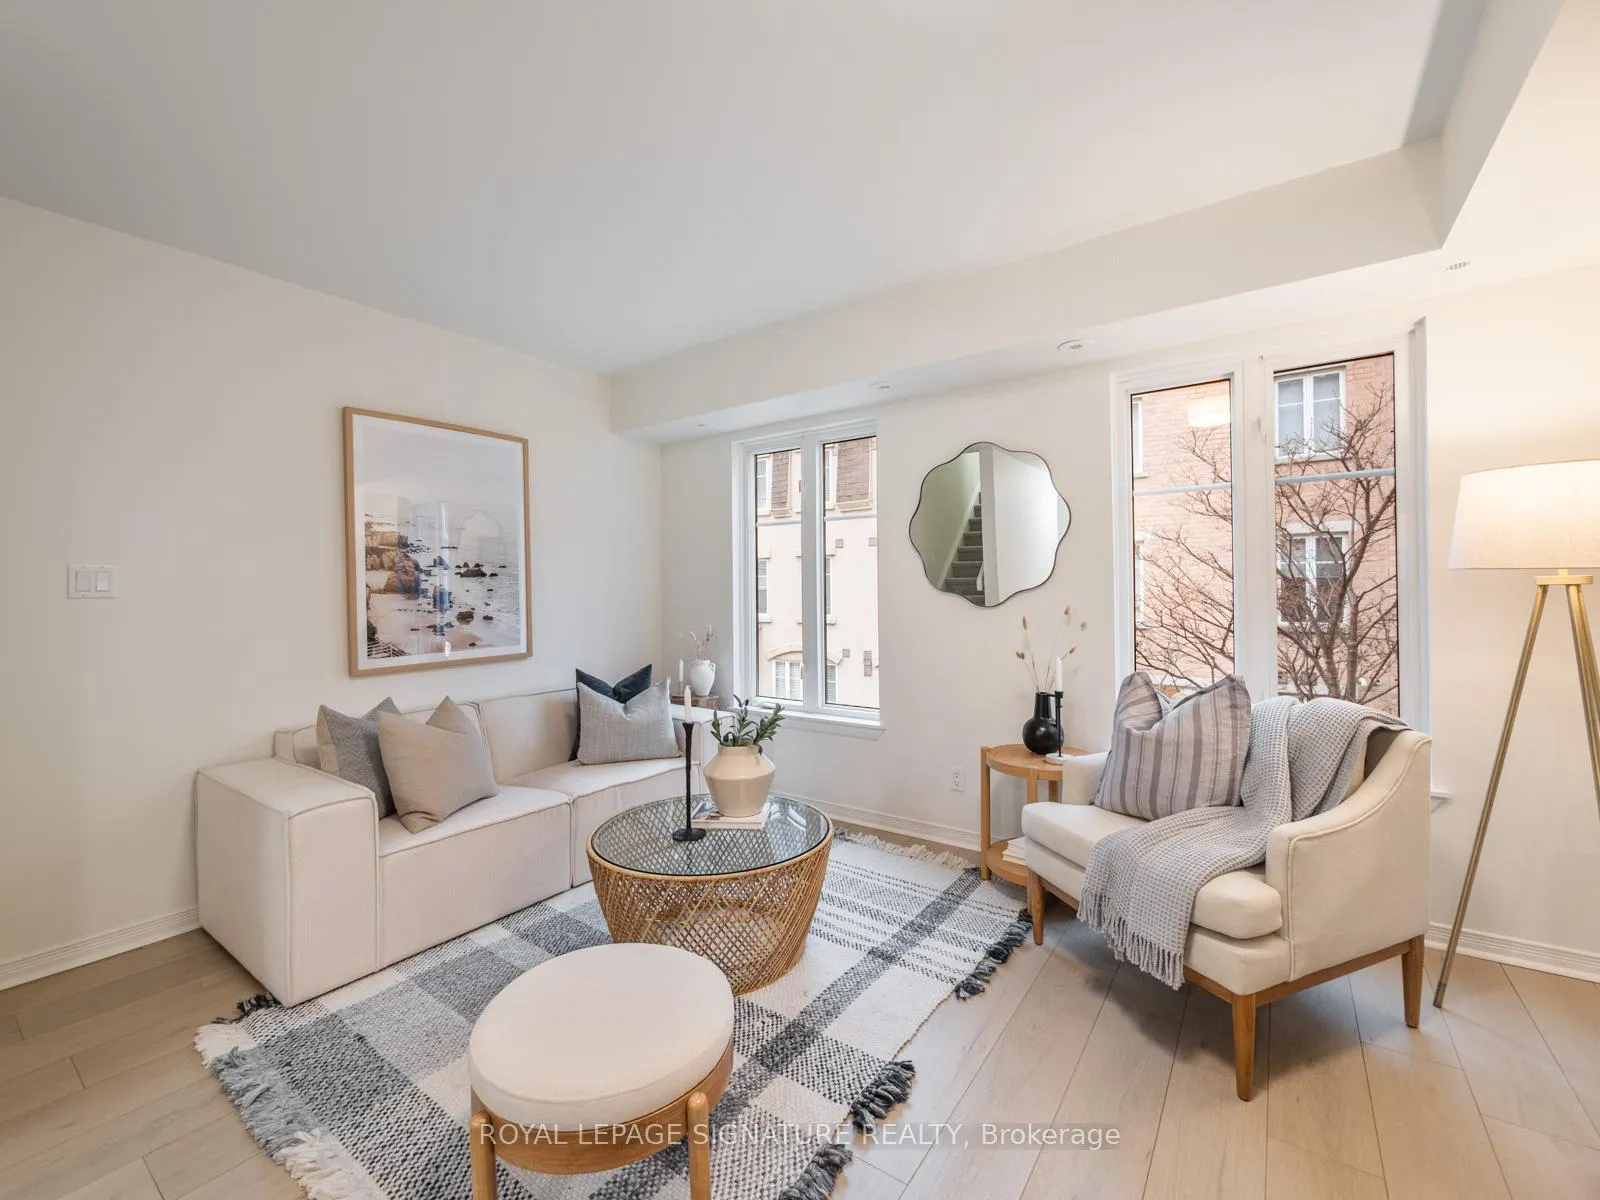
The perfect location and set up. The Rooftop for the Summer. This 819 Square Foot, Upper Level Townhouse in Liberty Village plus 180 Square Foot Private Roof Top Terrace. Spacious 1+Den Layout, Freshly Painted throughout, updated Kitchen Cabinets and Hardware. Large Bedroom with extra closet in the den. Easily Fits a large Bed with Plenty of Space Left Over. A short walk to Altea, one of the best gyms in the city. This is the location you want for the all the concerts and upcoming events.
Ask about this home
A HOMEH agent will answer your questions about this home.
Know more about Liberty Village Townhomes
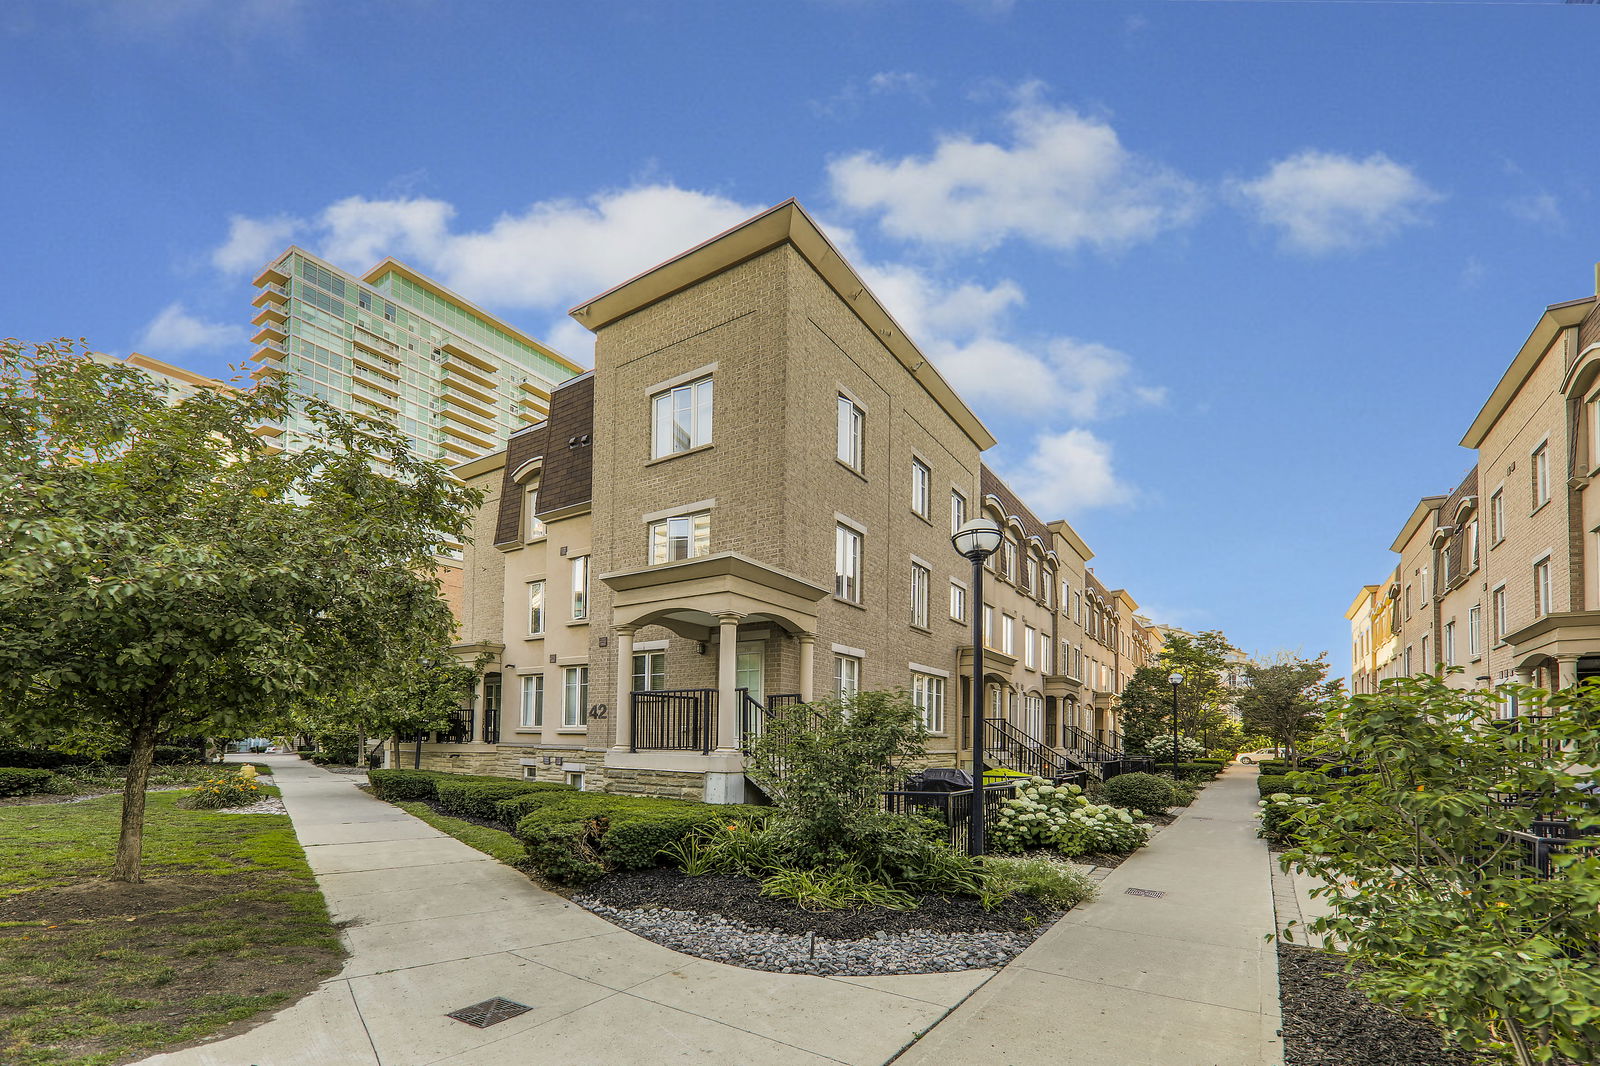
Condo building · 46-54 East Liberty Street
Liberty Village Townhomes is a 2-storey condo with 466 suites, built in 2005 by CanAlfa Group. Right now 2 for sale are on the market here.
- 2storeys
- 466suites
- $861/sq ft
- 2005built
No similar units for rent in Liberty Village Townhomes right now.
Around this home
Daily convenience, out of 100, from the distances below
Schools nearby
School rating, out of 10.
Helpful calculators
Your HOMEH agent

"I would see it this week."