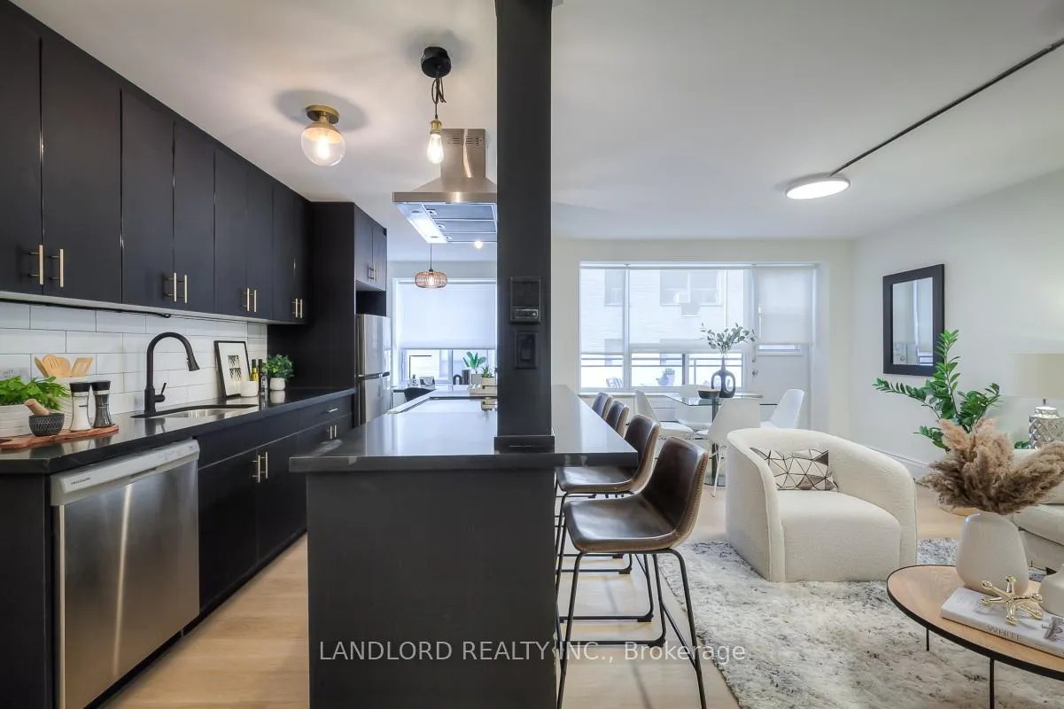
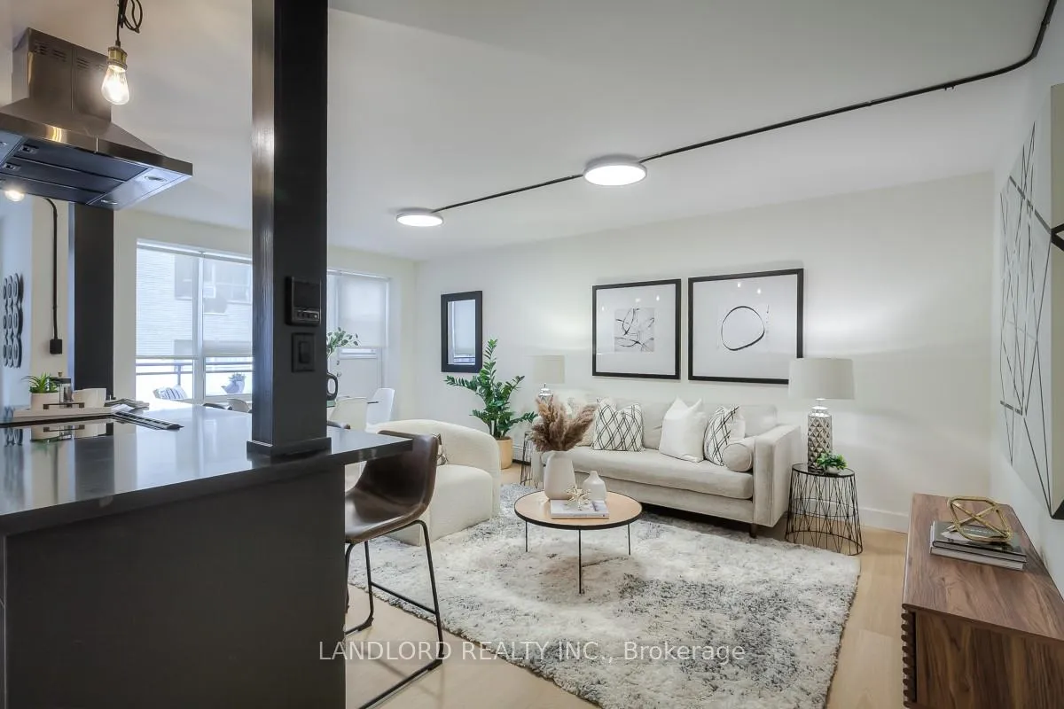
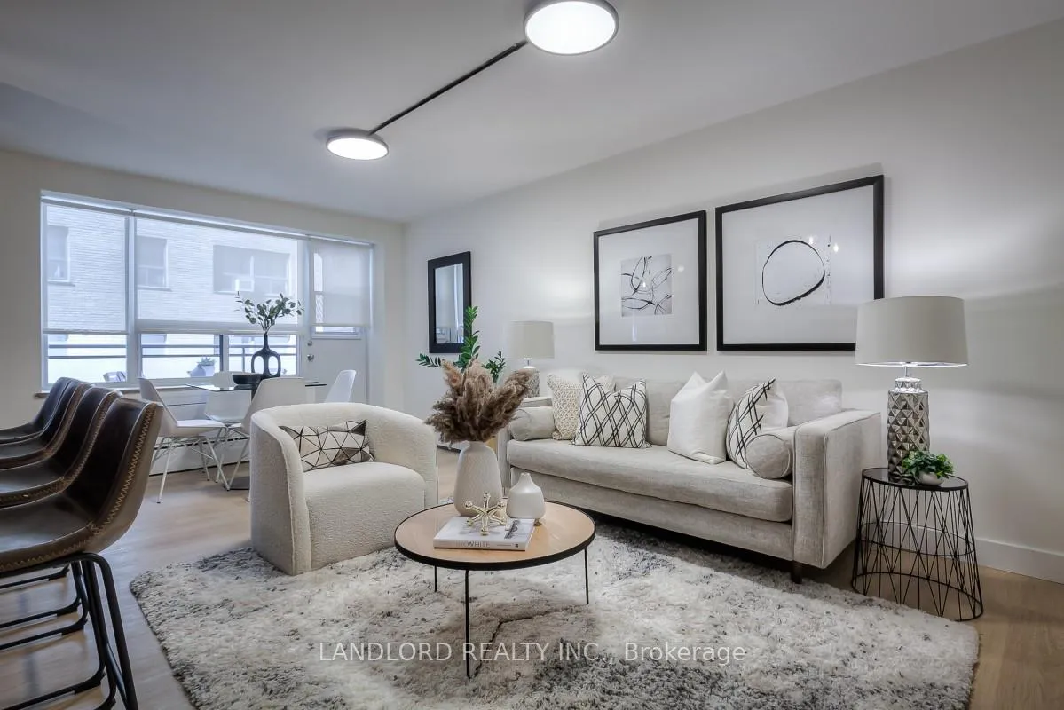
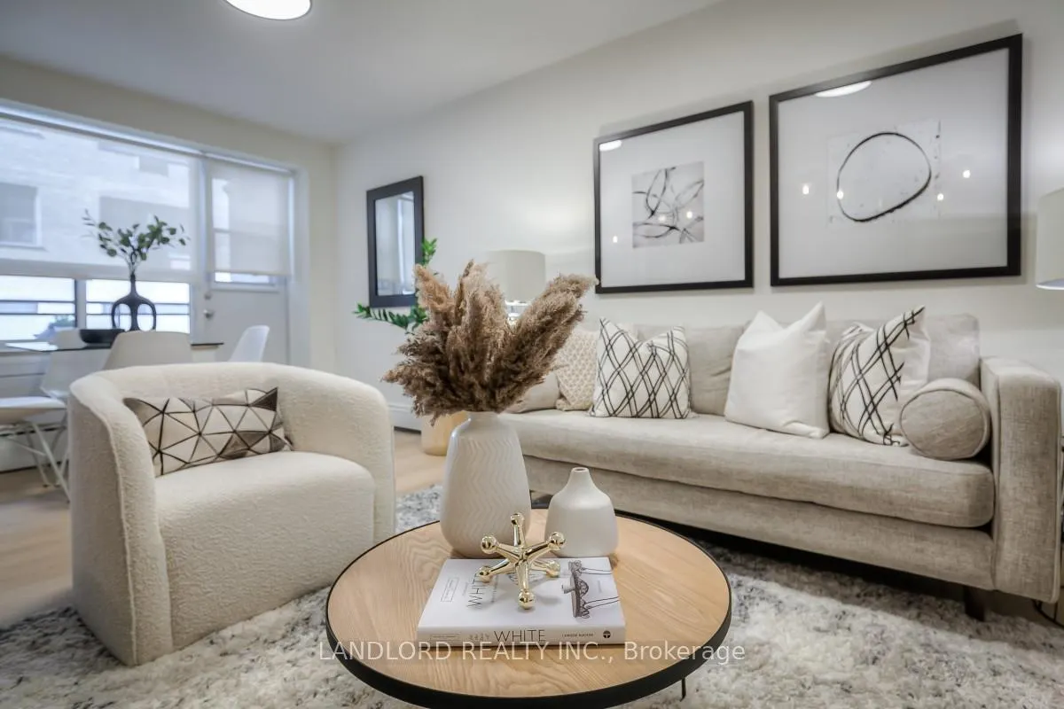
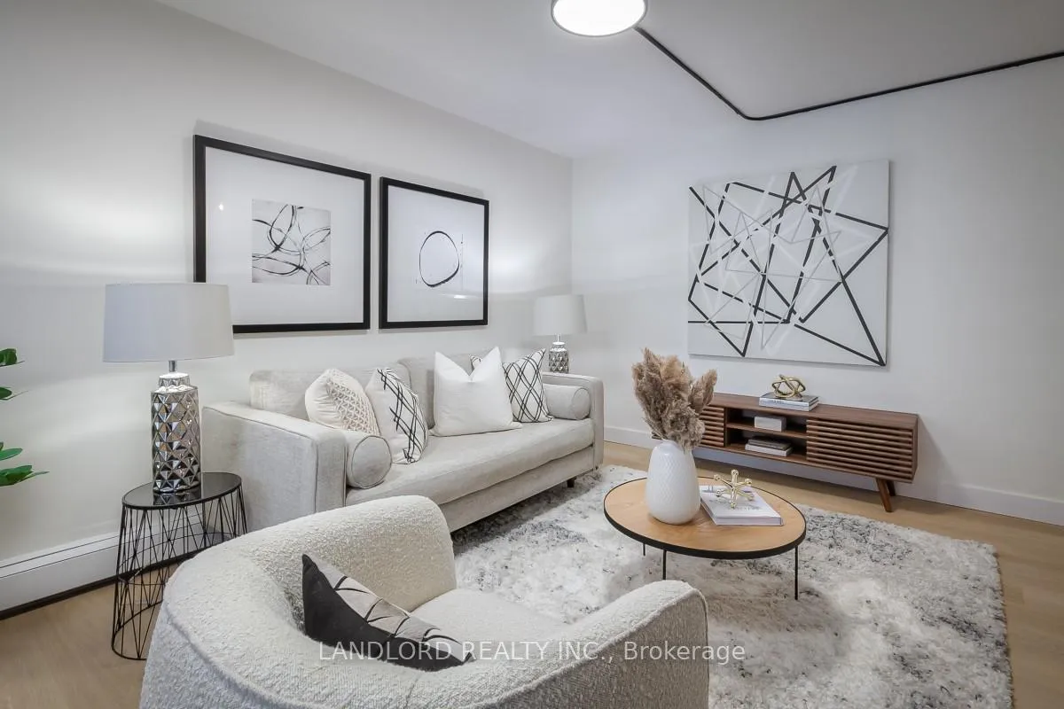
Experience Boutique Living In This Professionally Managed 1Bed + Den, 1 Bath Suite, Renovated With Contemporary Finishes Throughout. Enjoy A Modern Kitchen With Stainless Steel Appliances, Generous Cabinetry, And A Breakfast Island, Opening To A Bright And Spacious Living Room With A Large Window And Walkout To The Balcony. The Den Is Ideal For A Home Office, While The Nicely Sized Bedroom Features A Mirrored Closet. Residents Also Benefit From Newly Renovated Shared Laundry Facilities With A Comfortable Seating Area/Library. Located In Toronto's Desirable Mount Pleasant East Neighbourhood With A Walk Score Of 92, You're Steps To Transit, Dining, Daily Conveniences, And Green Spaces. A Must See! **Appliances: Fridge, Stove, and Dishwasher **Utilities: Hydro Extra, Heat (Radiant Boiler) & Water Included **Parking: 1 Outdoor Spot Additional $100/Month, First Come, First Serve. Please Inquire About Availability.
Read more
Carpet Free
Facts & features
TypeMultiplex
StyleApartment
Size700~1.1K Sq.Ft.
HeatingBaseboard, gas
Parking1 drive
WaterMunicipal
Book a viewing
Wed28Oct
Thu29Oct
Fri30Oct
Sat31Oct
Sun1Nov
Pick a time
Rooms
5 rooms · 1 bathroom
Main floor5 rooms
Living room—
Dining room—
Kitchen—
Bedroom10′ × 8′80 sq.ft.
Den—
Bathrooms1
4-pcMain
Around this home
Eglinton Ave. E. & Mount Pleasant Rd.
8Walking
Schools nearby
School rating, out of 10.
Northernsecondary · Public · 0.4 km
8.2/10
North Torontosecondary · Public · 1.0 km
8.4/10
Leasidesecondary · Public · 1.0 km
9.1/10
Listing details
MLS® numberC13135646
Listed onMay 15, 2026
Days on market24
UpdatedJun 8, 2026
Listing brokerageLANDLORD REALTY INC.
PossessionImmediate
Helpful tools
Mortgage calculator
Closing costs
Land transfer tax
Buyer guide
Your HOMEH agent
NimaHOMEH agent · Toronto
"I would see it this week."
Ask Nima
Ask HOMEH about this home
Price, neighbourhood, monthly cost. Ask anything.
HOMEH Intelligent Agent is an AI, not a licensed representative. Check anything important with your agent.

 See all 28 photos
