

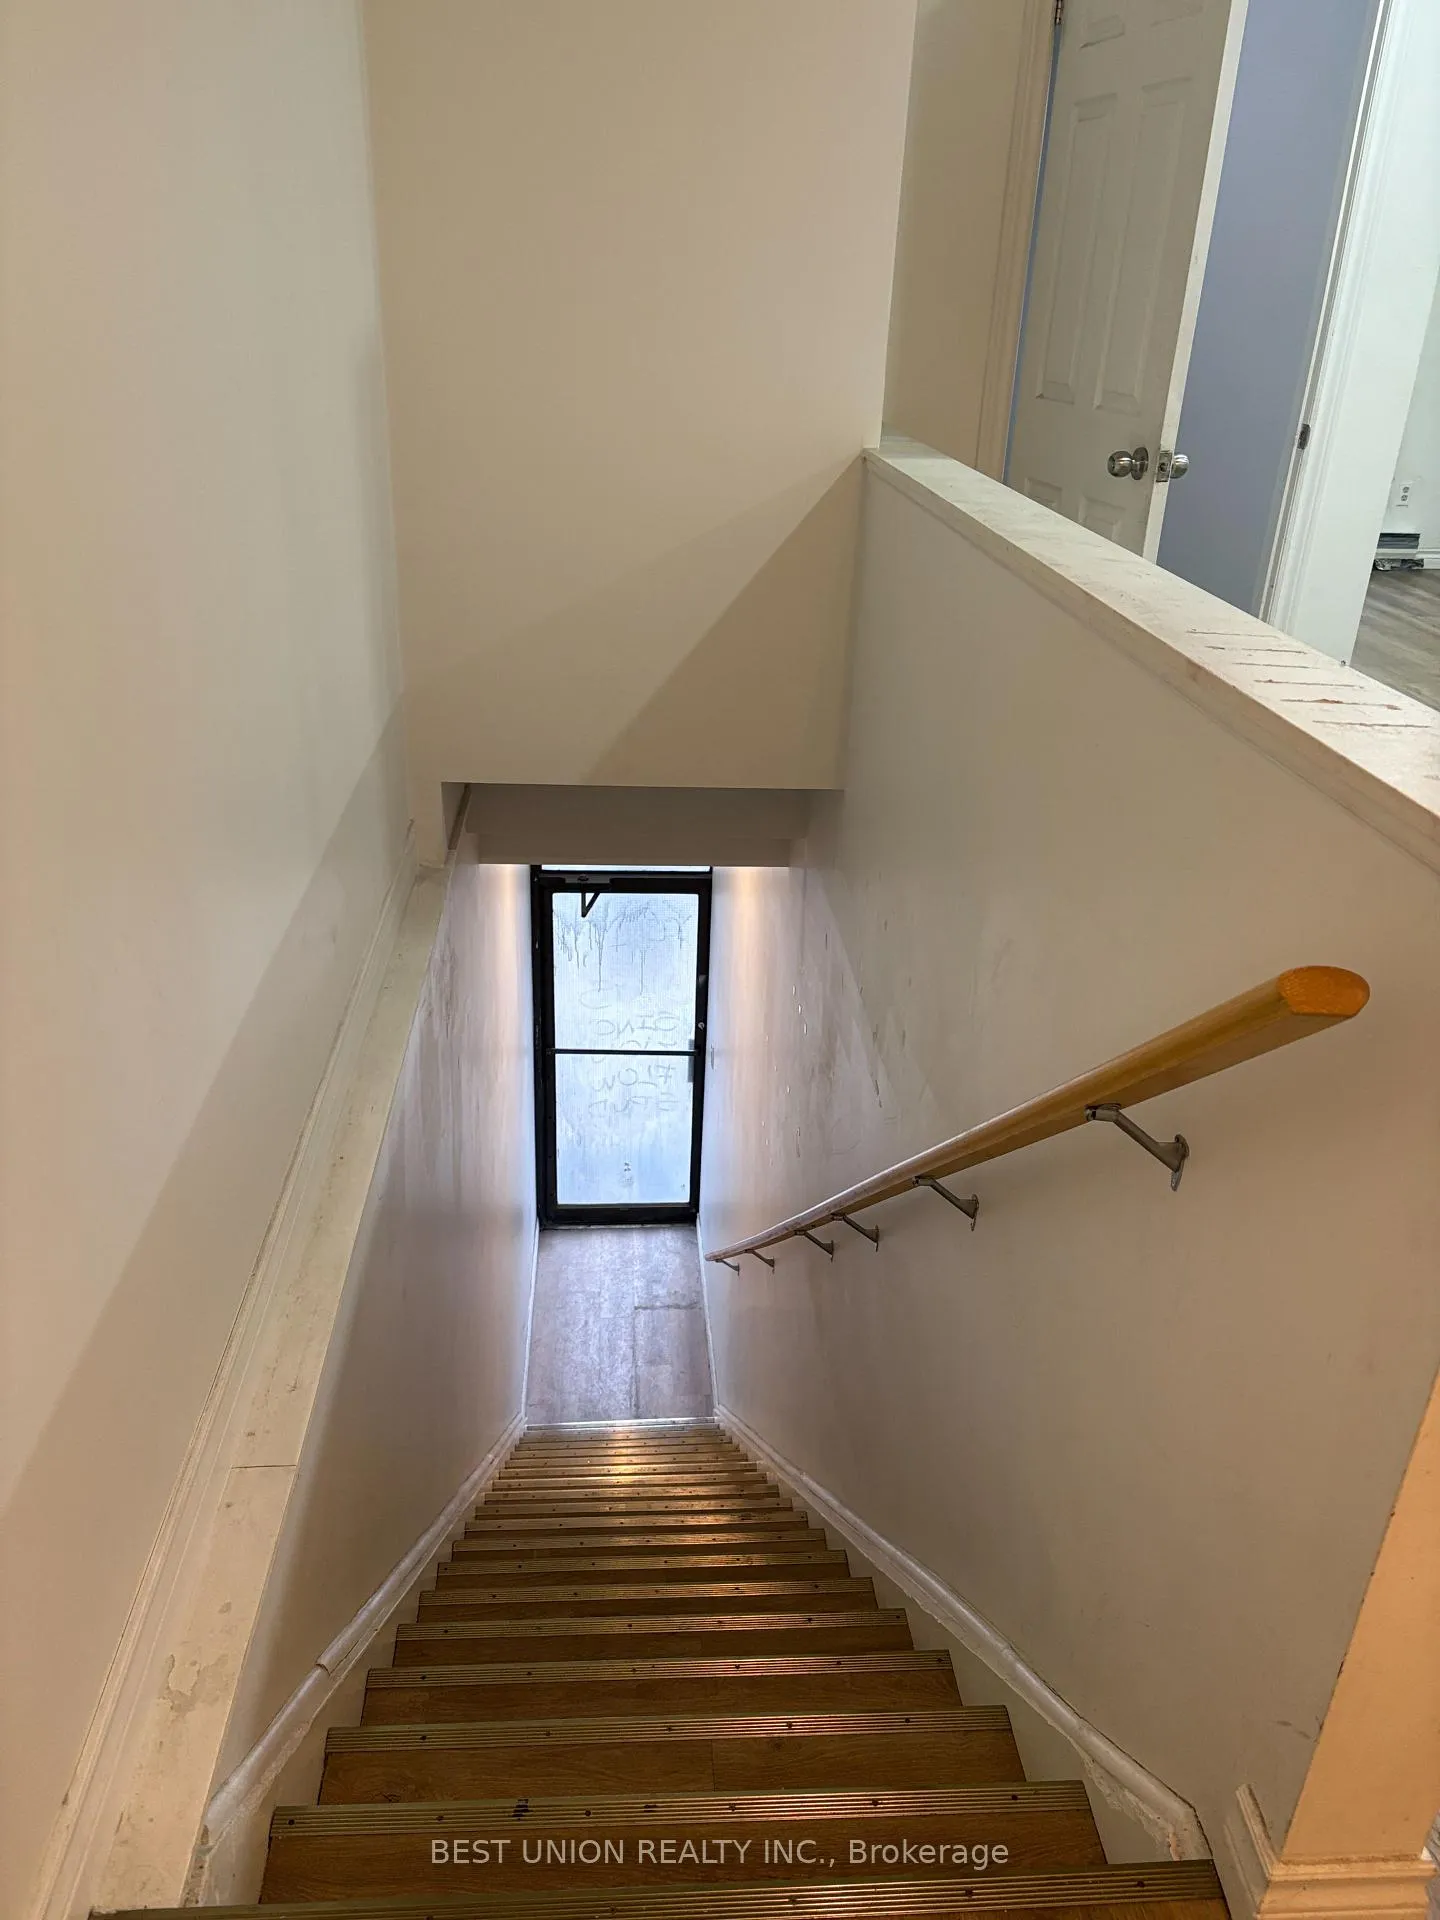
Upper Unit, 422 Queen St W
Freehold Townhouse Terminated
1/8Upper Unit, 422 Queen St W
Freehold Townhouse Terminated
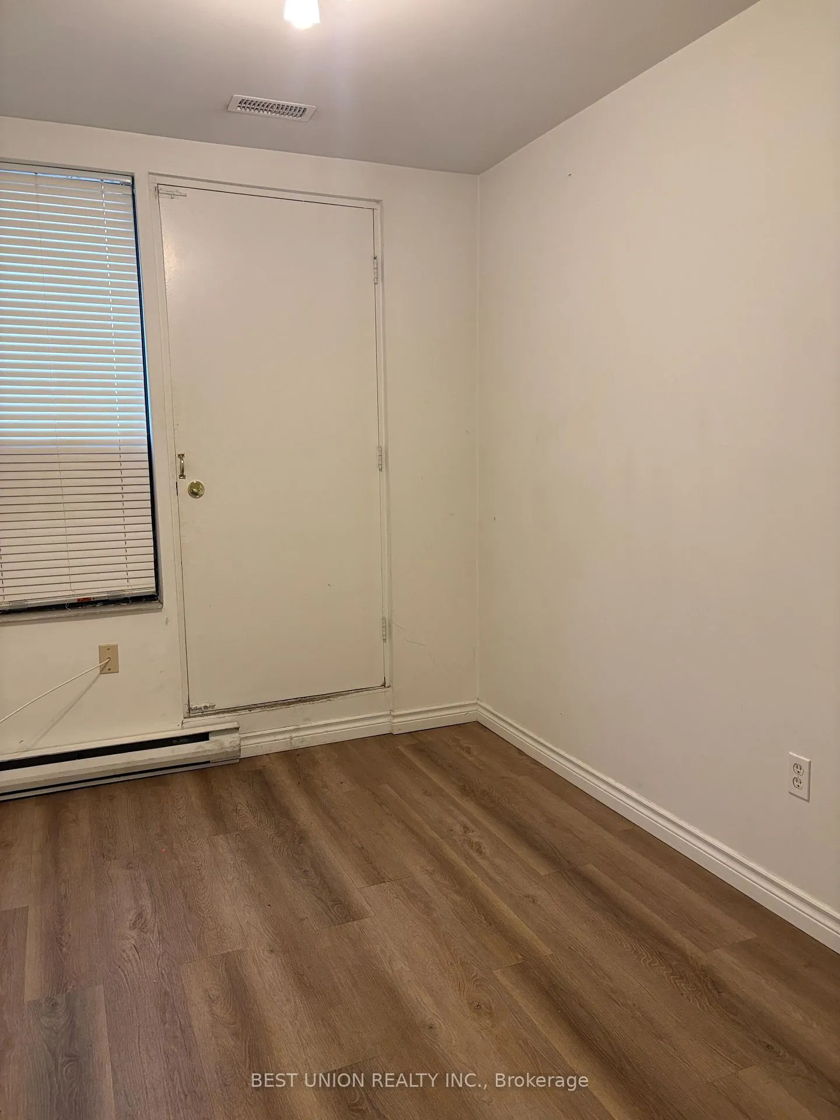
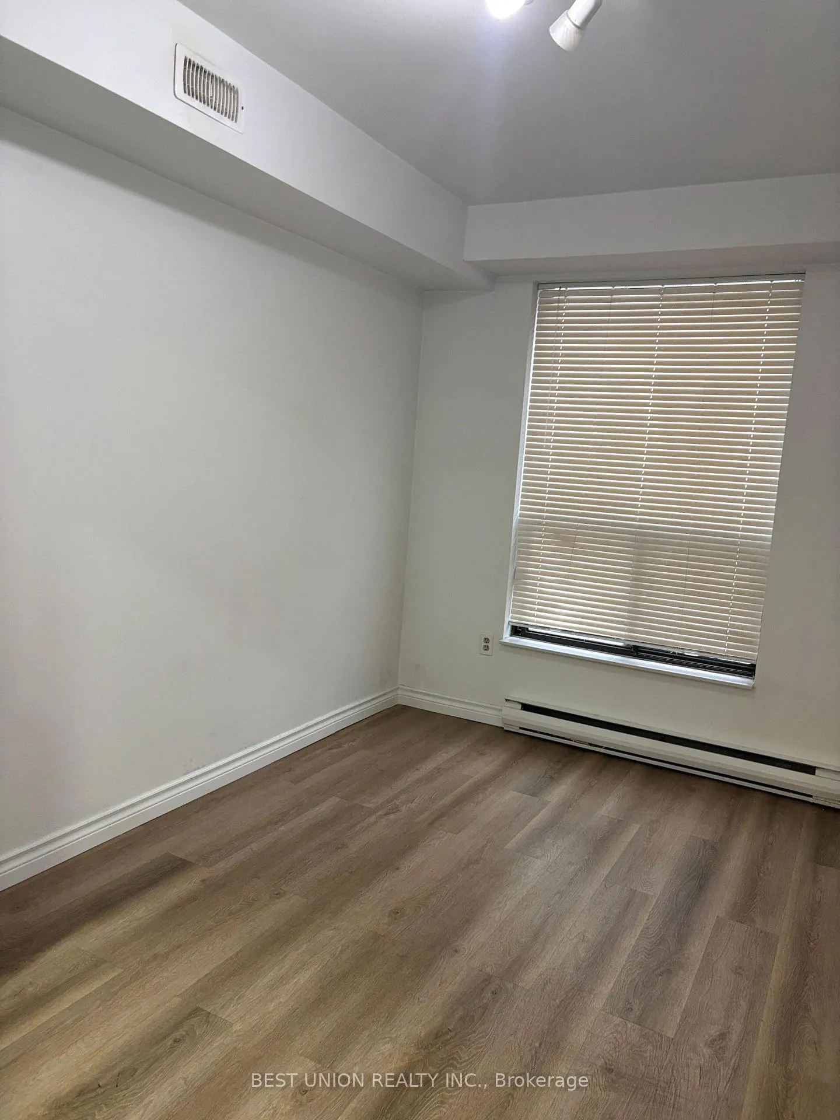
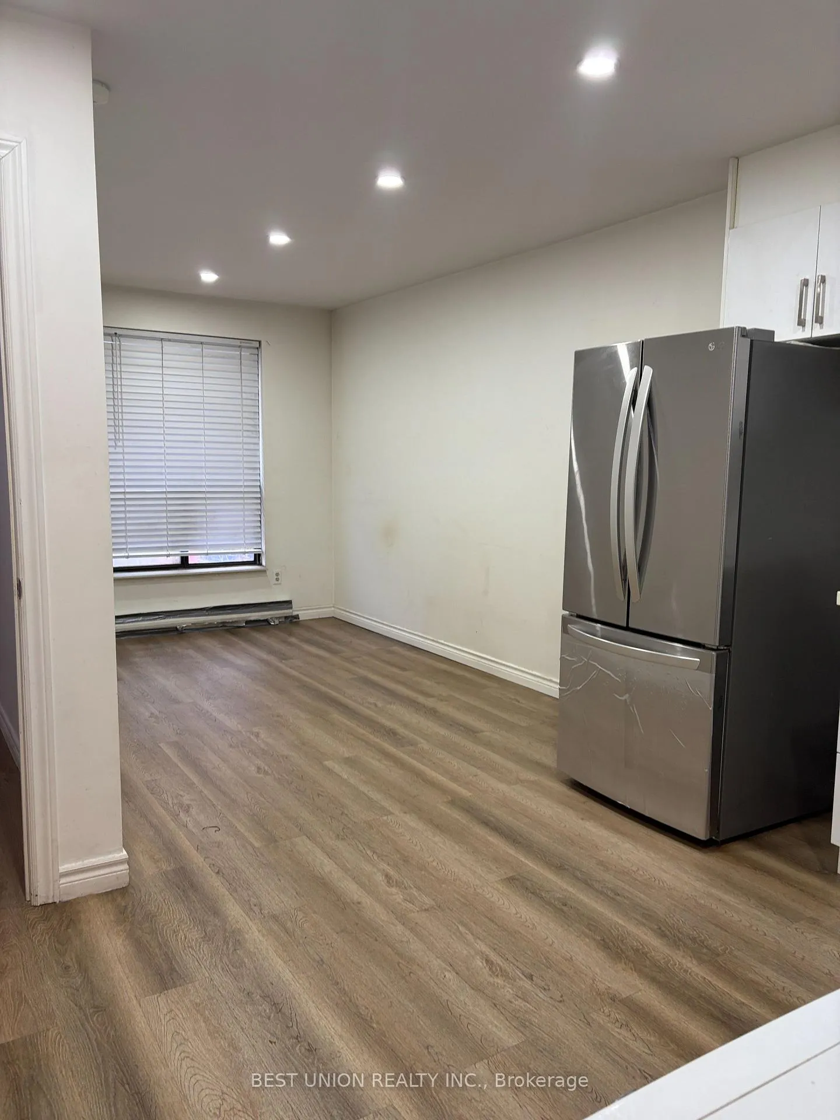
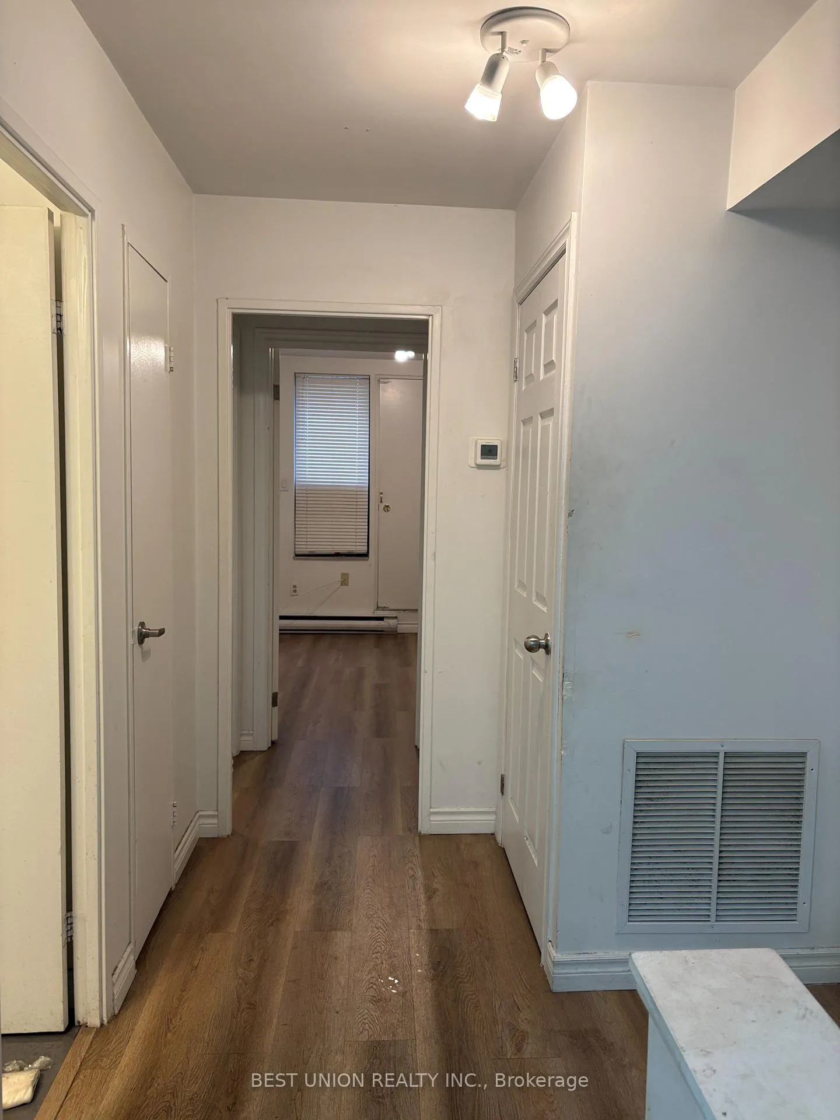 See all 8 photos
2 Bedrooms
1 Bathroom
0 Garage
700–1.1K sq.ft
Entire Home
— Unit
Property history
- $2,200TerminatedList: 2026-04-08|End: 2026-05-25|47 daysC12970040
Facts and features
- BasementNone
- Lease term12 months
- FurnishedUnfurnished
- LaundryIn-suite
What stands out
- Central air
The homeFreehold Townhouse, 2-storey, 700–1,100 sq ft
- Type: Freehold Townhouse
- Style: 2-storey
- Living space: 700–1,100 sq ft
- Basement: None
InsideIn-suite laundry, Rooms above ground 4, Bedrooms 2
- Laundry: In-suite laundry
- Rooms above ground: 4
- Bedrooms: 2
- Bathrooms: 1
- Kitchens: 1
- Family room: Yes
Outside and lotBrick, Asphalt shingle, Concrete
- Exterior: Brick
- Roof: Asphalt shingle
- Foundation: Concrete
Heating, water and powerForced air, gas, Central air, Municipal water
- Heating: Forced air, gas
- Cooling: Central air
- Water: Municipal water
- Sewer: Municipal sewer
Rent and termsRent $2,200 a month, Entire property, Unfurnished
- Rent: $2,200 a month
- Space for rent: Entire property
- Furnished: Unfurnished
- Lease: 12 months
- Rent includes: Central air conditioning
Listing detailsC12970040, Terminated, Apr 8, 2026
- MLS® number: C12970040
- Status: Terminated
- Listed on: Apr 8, 2026
- Days on market: 47
- Updated: May 25, 2026
- Possession: 2026-04-08 / Immediate
- Occupied by: Vacant
- Listing brokerage: BEST UNION REALTY INC.
About this home
Upper Unit, 422 Queen St W, Toronto (Kensington-Chinatown), ON M8V 2A7
Prime Location On Queen St W, 2nd Floor With Separate Entrance With New Renovation. The Unit Is Very Bright With Huge fenced Balcony, Ensuite Washer And Dryer Share With Unit 1. Steps Away From Spadina/Queen Shops And Restaurants, Theatres, Loblaws, Etc.... Huge balcony at back of the building
Read more
Ask about this home
A HOMEH agent will answer your questions about this home.
Ask a question
Around this home
Queen /Spadina
Errands
Transit
Parks
Schools
Daily convenience, out of 100, from the distances below
ParkThe Alex Wilson Community Garden · 15 within 1 km4 min walk239 m
GroceryCircle K1 min walk43 m
SchoolOgden Junior Public School4 min walk270 m
Train stationAugusta Avenue2 min walk110 m
PharmacyShoppers Drug Mart5 min walk328 m
Cafés & foodBagels on Fire · 15 within 1 km1 min walk16 m
Gym & rec centreStudio Fitness2 min walk125 m
WalkDriveStraight-line distance, open map data
Grocery0.0 km
Park0.2 km
Dining0.0 km
Gym0.1 km
Augusta Avenue0.1 km
Schools nearby
School rating, out of 10.
Ogden Junior Public Schoolelementary · Public · 0.3 km
7.6/10Good
Alpha Alternative Junior Schoolelementary · Public · 0.3 km
—
Oasis Alternative Secondary Schoolsecondary · Public · 0.3 km
—
Contact agent
Helpful calculators
Rent vs buy
Affordability
Mortgage
Down payment
Stress test
CMHC insurance
Your HOMEH agent

NimaHOMEH agent · Toronto
"I would see it this week."
Ask Nima
Keep exploring
You are here