

Unit 12, 423 Avenue Road
Unit 12, 423 Avenue Road
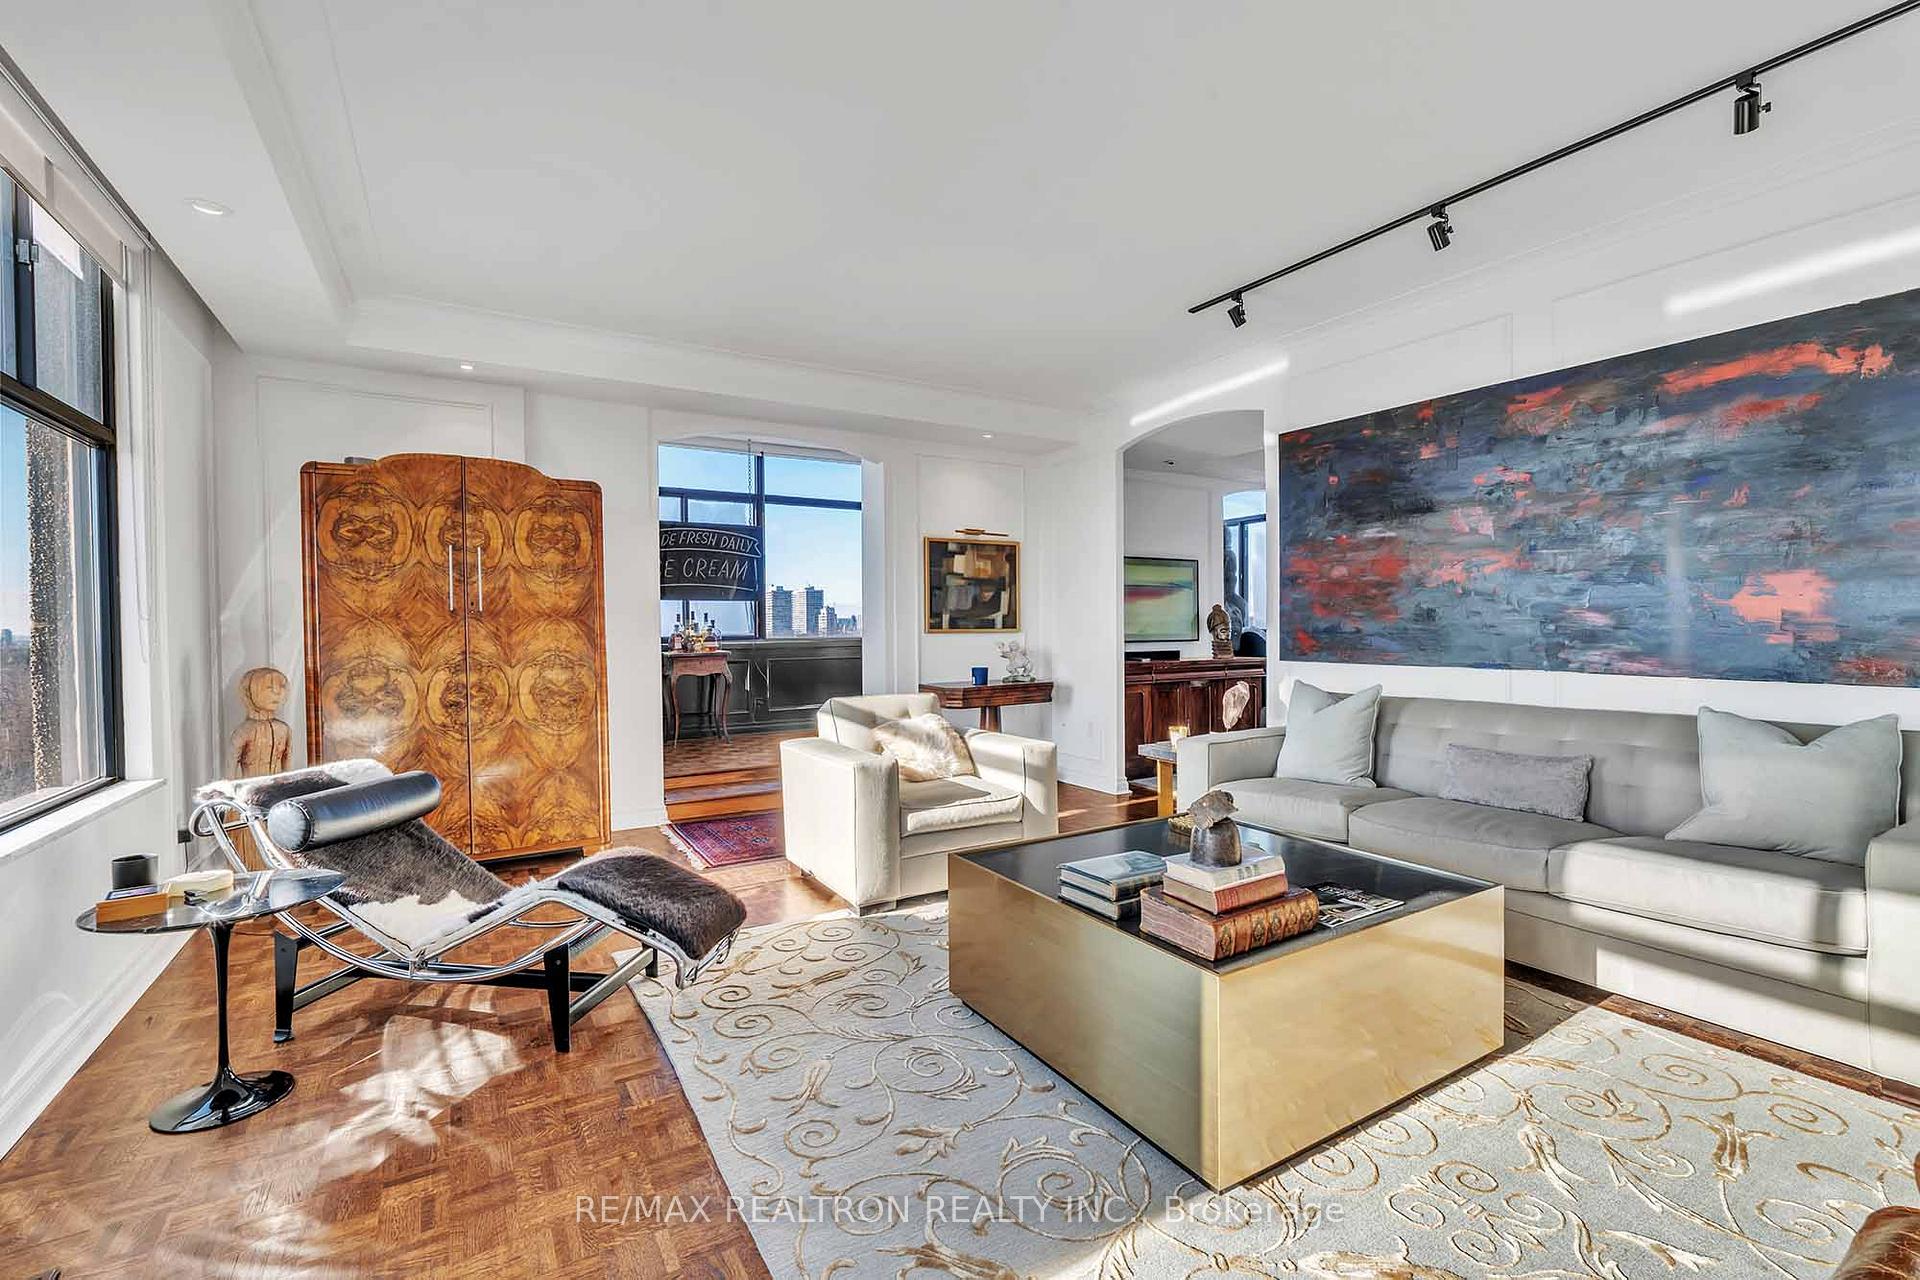 See all 36 photos
Property history
Facts and features
- ExposureSouth
- LaundryEnsuite
- LockerOwned
- BalconyOpen
- Central air
The homeCondo Apartment, Apartment, 1,800–1,999 sq ft
- Type: Condo Apartment
- Style: Apartment
- Living space: 1,800–1,999 sq ft
- Basement: None
- Exposure: South
InsideParquet, Ensuite, Storage
- Flooring: Parquet
- Laundry: Ensuite
- Features: Storage
- Rooms above ground: 6
- Bedrooms: 2 + 1 in the basement
- Bathrooms: 3
- Kitchens: 1
- Family room: Yes
OutsideBrick, Open
- Exterior: Brick
- Balcony: Open
Parking and locker1 Parking, Underground, Parking type Owned
- Spaces: 1 Parking
- Garage: Underground
- Parking type: Owned
- Locker: Owned
Building423 Avenue Road Condos, Storeys 14, Units 13
- Name: 423 Avenue Road Condos
- Storeys: 14
- Units: 13
- Registered: 1976
- Condo corporation: 263
- Pets: Allowed
Heating, water and powerForced air, gas, Central air
- Heating: Forced air, gas
- Cooling: Central air
Rent and termsRent $5,200 a month, Entire property, Unfurnished
- Rent: $5,200 a month
- Space for rent: Entire property
- Furnished: Unfurnished
- Lease: 12 months
- Rent includes: Building insurance
Listing detailsC12601818, Rented, Dec 4, 2025
- MLS® number: C12601818
- Status: Rented
- Listed on: Dec 4, 2025
- Days on market: 11
- Updated: Dec 15, 2025
- Possession: Flexible
- Occupied by: Vacant
- Listing brokerage: RE/MAX REALTRON REALTY INC.
About this home
Unit 12, 423 Avenue Road, Toronto (Yonge-St. Clair), ON M4V 2H7
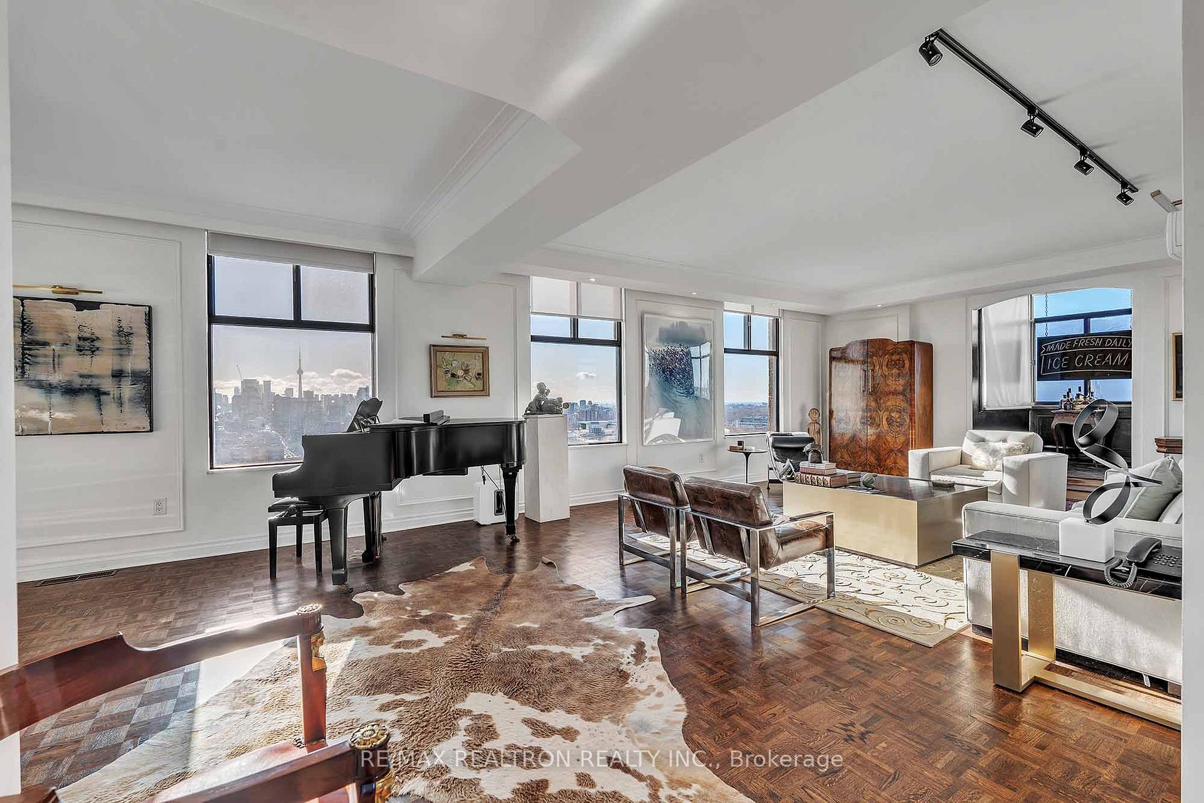
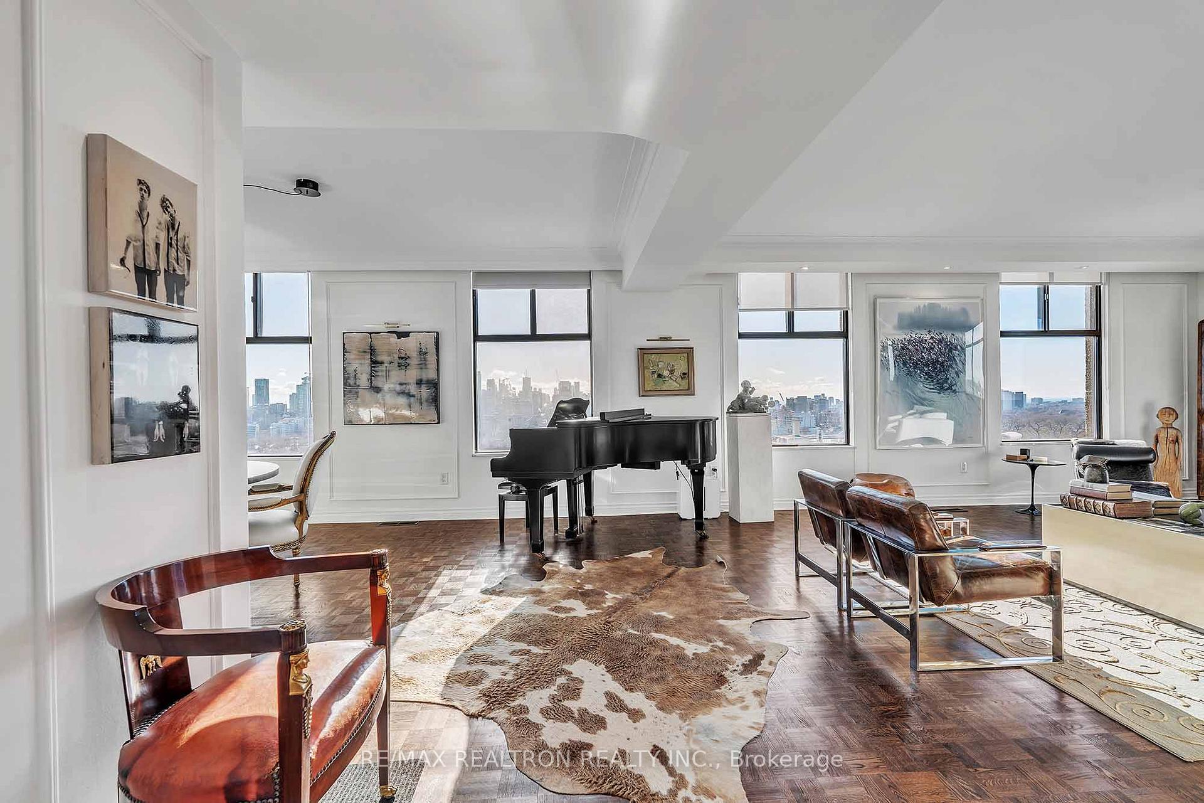
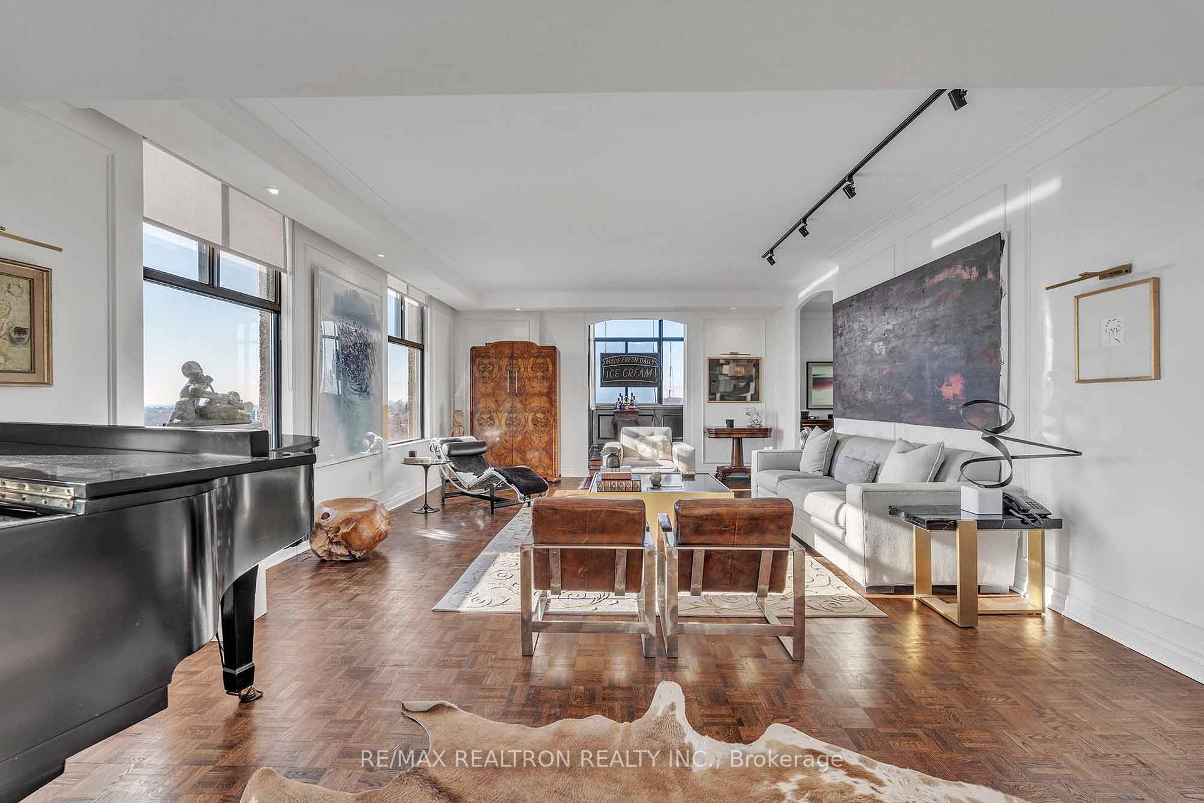
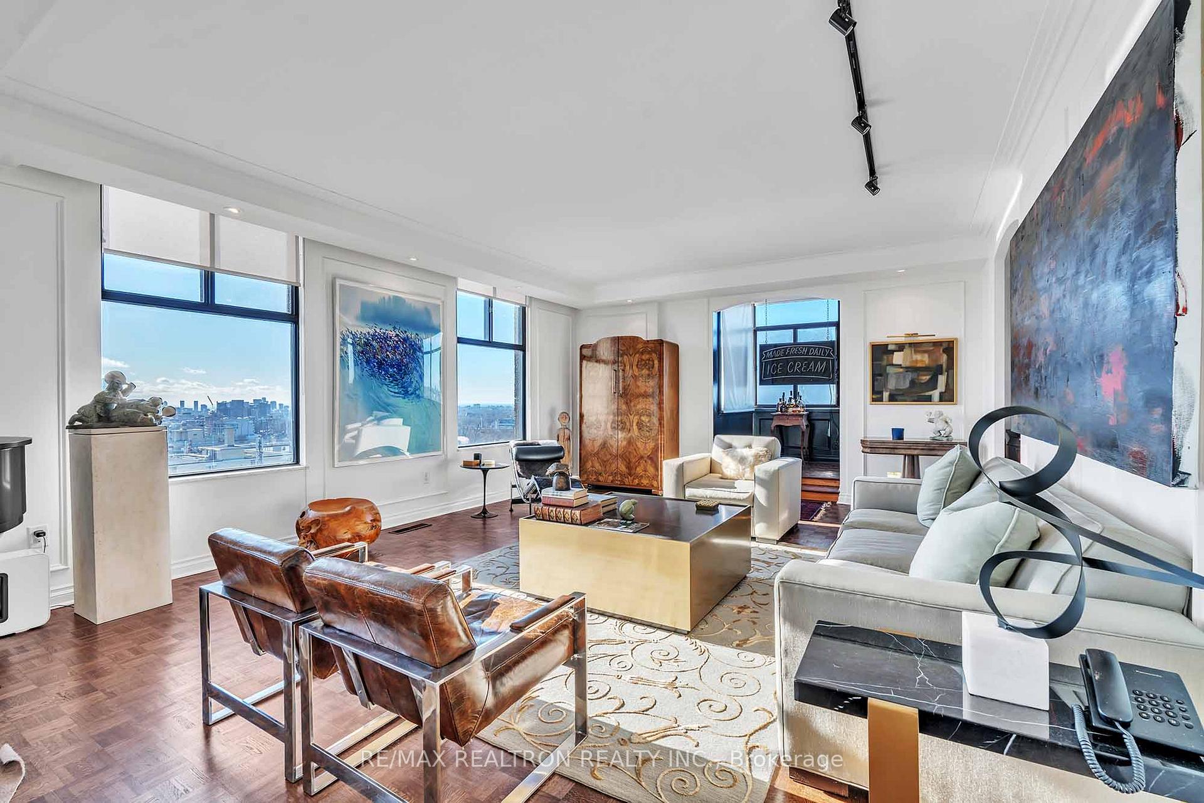
Welcome to an exceptional opportunity in one of Toronto's most prestigious and discreet addresses. Nestled in the heart of South Hill, this boutique building is exclusive to residences each occupying an entire floor. Suite 12 is one of the crown jewels, perched high above the city with breathtaking panoramic views in every direction, only two floors from the top. Access your unit directly by a private elevator that opens into your suite, where you'll find approximately 1,800 square feet of thoughtfully designed living space bathed in natural light. With no shared walls and floor-to-ceiling windows, you'll enjoy complete privacy and tranquility while being surrounded by sweeping skyline and treetop views, stretching all the way to the lake. The expansive living and dining area offers the perfect setting for both quiet relaxation and elegant entertaining. The chefs kitchen is equipped with premium stainless steel appliances, granite counters, and a breakfast bar overlooking the historic De La Salle campus. Both bedrooms are generously sized with ensuite bath, and the primary suite features extensive custom closets and a peaceful sitting area framed by a stunning city views. Whether you're sipping your morning coffee in the sunroom or watching the city light up at night, every corner of this suite is designed to impress. The rooftop terrace provides an extraordinary outdoor escape ideal for yoga at sunrise or a glass of wine at dusk, and lots of entertaining and gathering. This is a rare chance to own in a highly sought-after, under-the-radar building that combines luxury, discretion, and a strong sense of community. Underground parking, all-inclusive maintenance fees, and visitor parking. Suite 12 is not just a condo it's a full-floor experience in the sky. Opportunities like this don't come often.
Ask about this home
A HOMEH agent will answer your questions about this home.
Know more about 423 Avenue Road Condos
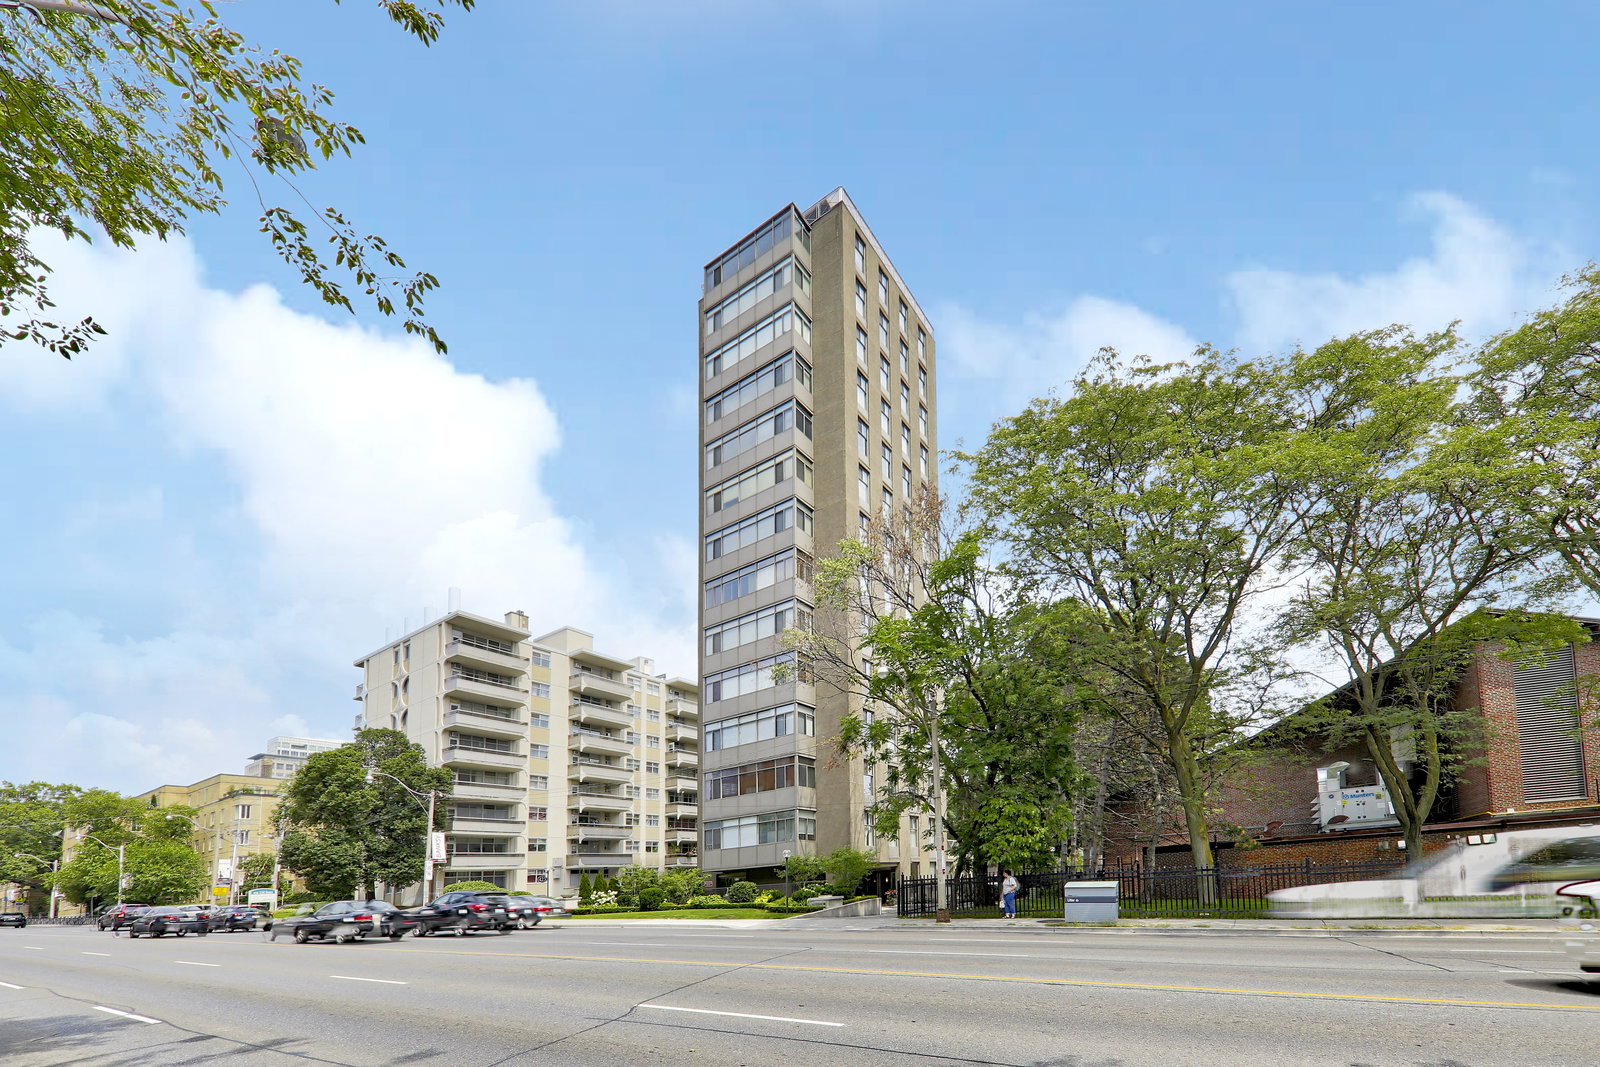
Condo building · 423 Avenue Road
423 Avenue Road Condos is a 14-storey condo with 13 suites, built in 1976 by Muro Investments Inc. Right now 2 for sale and 1 for rent are on the market here.
- 14storeys
- 13suites
- 1976built
No similar units for rent in 423 Avenue Road Condos right now.
Around this home
Daily convenience, out of 100, from the distances below
Schools nearby
School rating, out of 10.
Helpful calculators
Your HOMEH agent

"I would see it this week."