

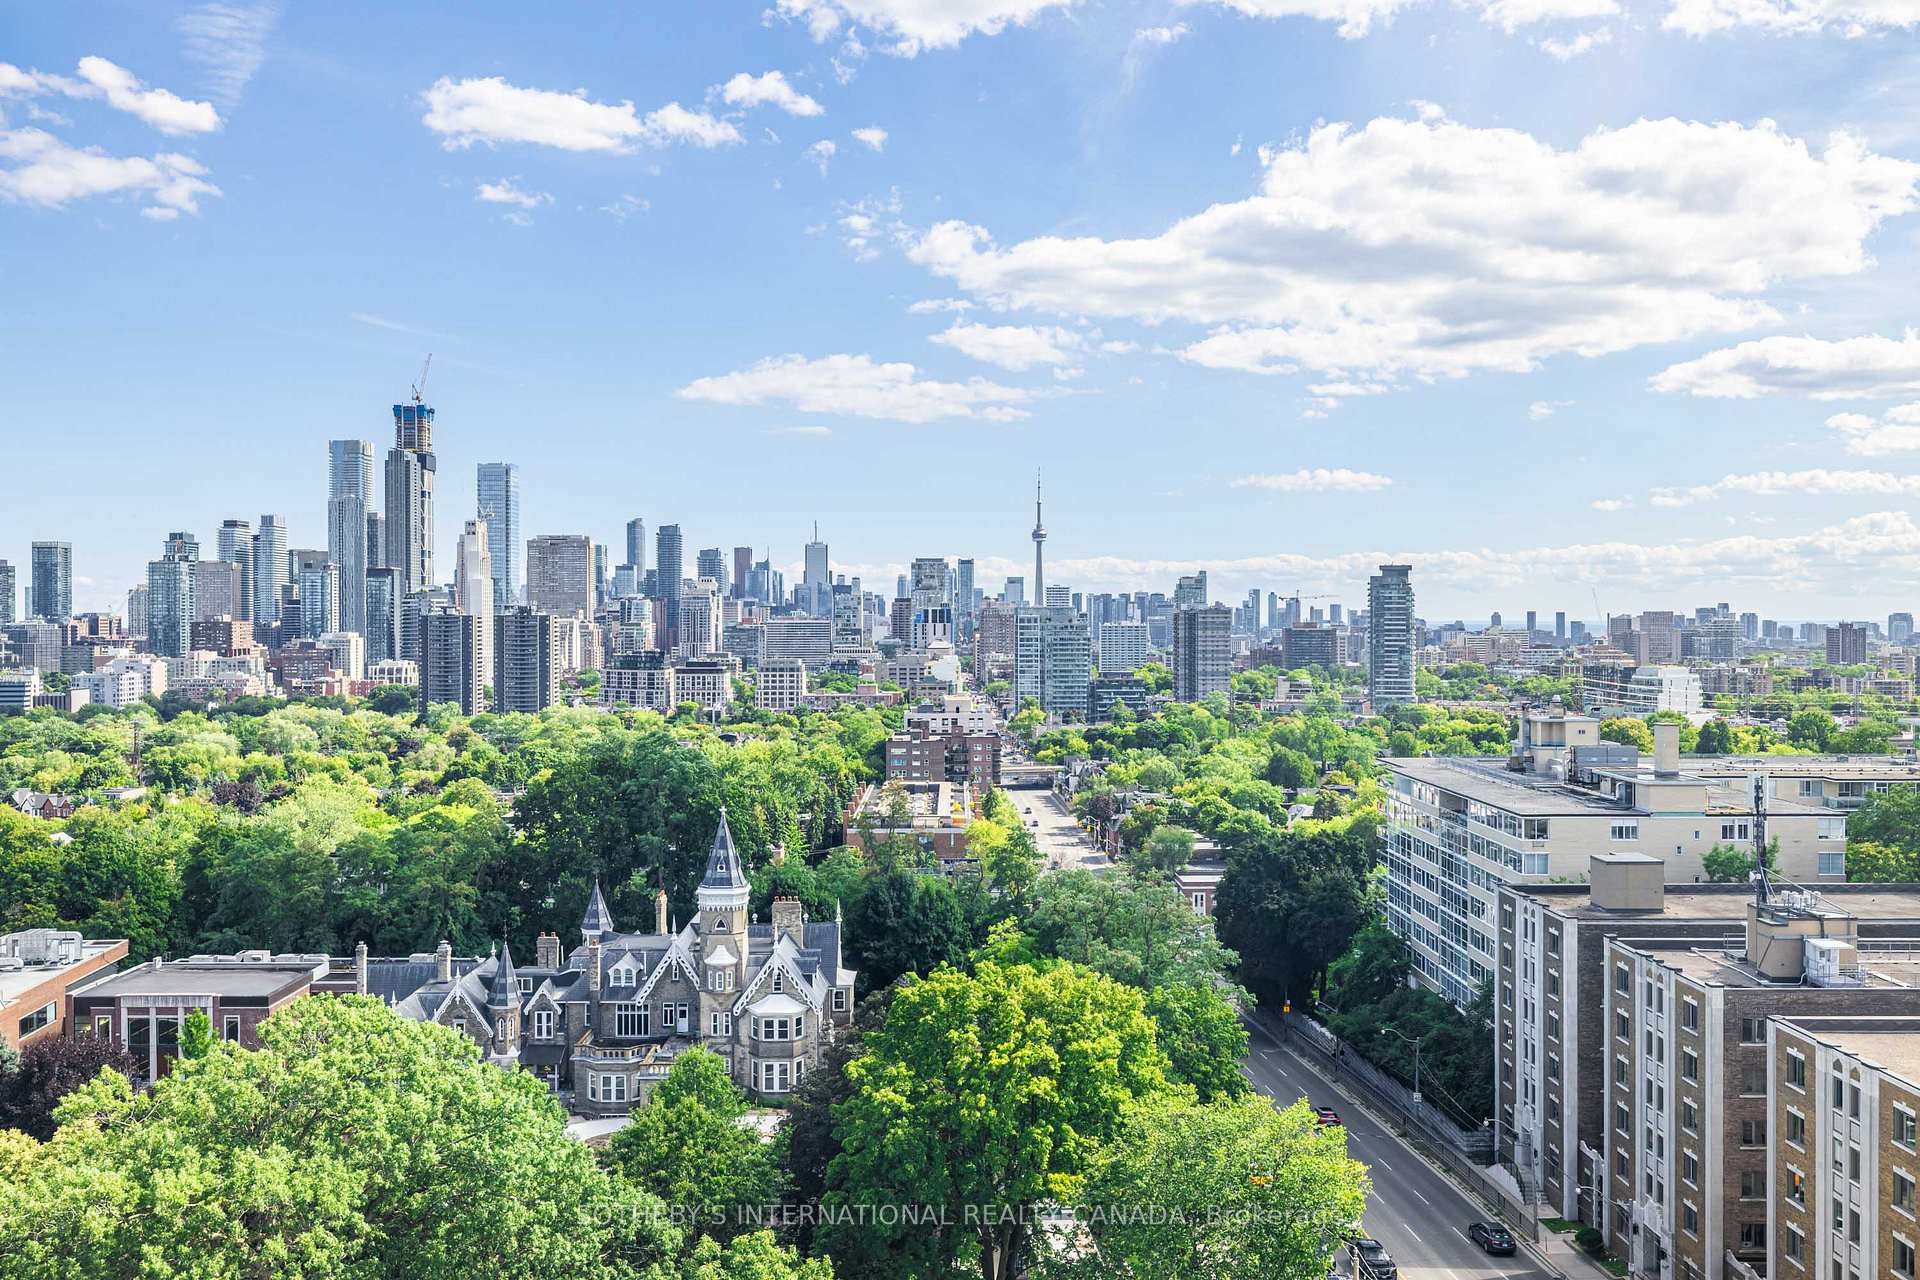
Unit 13, 423 Avenue Road
Unit 13, 423 Avenue Road
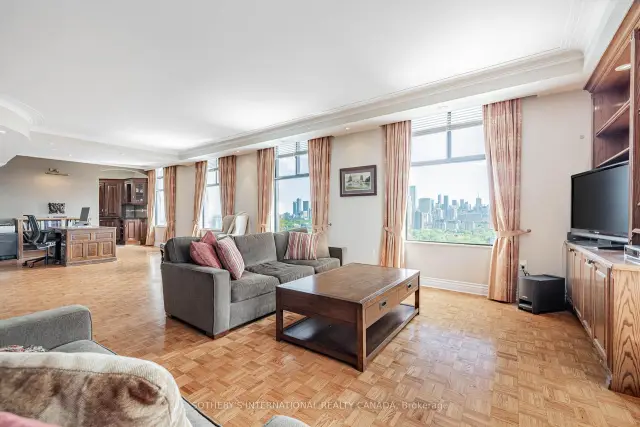 See all 29 photos
Facts and features
- ExposureSouth west
- LaundryEnsuite
- LockerExclusive
- BalconyEnclosed
- Central air
The homeCondo Apartment, Apartment, 1,800–1,999 sq ft
- Type: Condo Apartment
- Style: Apartment
- Living space: 1,800–1,999 sq ft
- Basement: None
- Exposure: South West
- View: Clear
InsideParquet, Ensuite, Carpet free
- Flooring: Parquet
- Laundry: Ensuite
- Features: Carpet free
- Rooms above ground: 6
- Rooms in the basement: 1
- Bedrooms: 2
- Bathrooms: 3
- Kitchens: 1
- Family room: Yes
OutsideBrick, concrete, Enclosed
- Exterior: Brick, concrete
- Balcony: Enclosed
Parking and locker1 Parking, Underground, Exclusive
- Spaces: 1 Parking
- Garage: Underground
- Parking type: Exclusive
- Locker: Exclusive
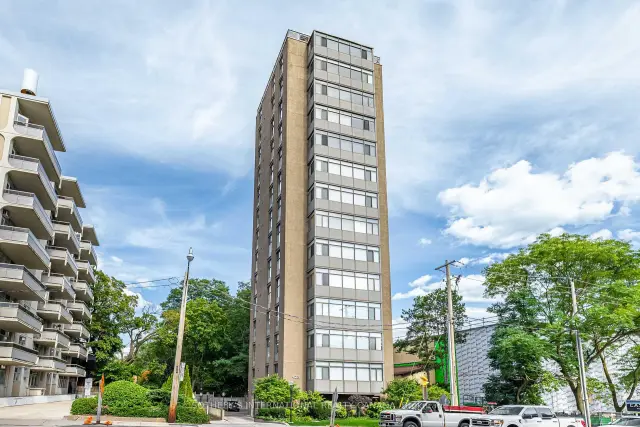
Building423 Avenue Road Condos, Storeys 14, Units 13
- Name: 423 Avenue Road Condos
- Storeys: 14
- Units: 13
- Registered: 1976
- Condo corporation: 263
- Pets: Allowed
Heating, water and powerHeat pump, gas, Central air
- Heating: Heat pump, gas
- Cooling: Central air
Rent and termsRent $5,500 a month, Entire property, Unfurnished
- Rent: $5,500 a month
- Space for rent: Entire property
- Furnished: Unfurnished
- Lease: 12 months
- Rent includes: Building insurance, heat, hydro, parking, common elements, water
- Deposit: Required
- Credit check: Required
- Employment letter: Required
- Rental application: Required
- References: Required
IncludedLiebherr refrigerator, aeg stove-top range, aeg oven, ge microwave, gaggeneau dishwasher, falmec exhaust fan, kenmore stacked washer and dryer, window coverings, electric light fixtures
- Included: Liebherr refrigerator, aeg stove-top range, aeg oven, ge microwave, gaggeneau dishwasher, falmec exhaust fan, kenmore stacked washer and dryer, window coverings, electric light fixtures
NearbyClear view, library, park, place of worship, public transit, school
- Close to: Clear view, library, park, place of worship, public transit, school
Listing detailsC13867946, For Rent, Oct 6, 2026
- MLS® number: C13867946
- Status: For Rent
- Listed on: Oct 6, 2026
- Days on market: 47
- Updated: Oct 7, 2026
- Possession: 1-29 days
- Occupied by: Vacant
- Listing brokerage: SOTHEBY'S INTERNATIONAL REALTY CANADA
About this home
Unit 13, 423 Avenue Road, Toronto (Yonge-St. Clair), ON M4V 2H7
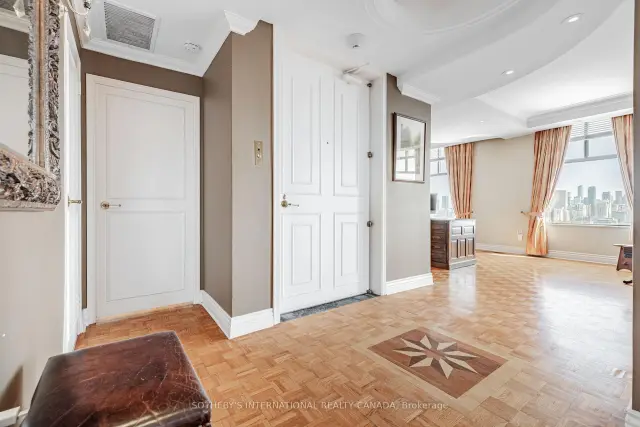
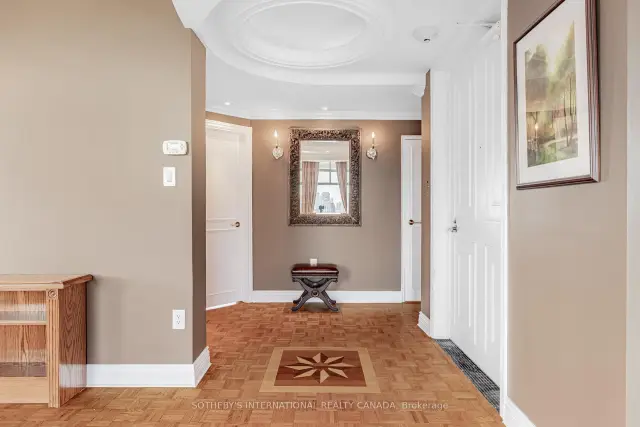
RARE FULL-FLOOR RESIDENCE FOR LEASE WITH SPECTACULAR 360 CITY VIEWS! An extraordinary rental opportunity offering the space, privacy and exclusivity of a private residence in the heart of midtown Toronto. Occupying the entire floor, this impressive approximately 1,823 sq. ft. suite is accessed by private direct elevator entry and surrounded by panoramic views in every direction.Bright, expansive and beautifully appointed, the residence offers 2 spacious bedrooms, 2.5 bathrooms and a versatile den/sunroom wrapped in floor-to-ceiling windows-an inspiring home office, reading lounge or peaceful retreat overlooking the city.Generous principal rooms provide exceptional space for both entertaining and everyday living, enhanced by rich parquet flooring, custom built-in bookcases, pot lighting and walls of glass that fill the suite with natural light. The renovated kitchen features granite countertops, quality appliances and ample workspace.The generous primary suite offers excellent closet space and a beautifully appointed 5-piece ensuite. The second bedroom features its own private 3-piece ensuite, ideal for family, guests or an additional work-from-home space.With only one residence per floor, enjoy a level of privacy rarely available in condominium living. Ensuite laundry, one underground parking space and an out-of-suite locker are included.An unbeatable location with easy access to Yonge & St. Clair and Forest Hill Village, steps to exceptional shops, restaurants, cafés, parks and transit. A truly unique opportunity for those seeking substantially more space, privacy and panoramic views than the typical condominium rental.Exceptional space. Exceptional privacy. Exceptional views. This is not your typical lease offering.**Some photographs have been virtually staged.
Book a viewing
Know more about 423 Avenue Road Condos
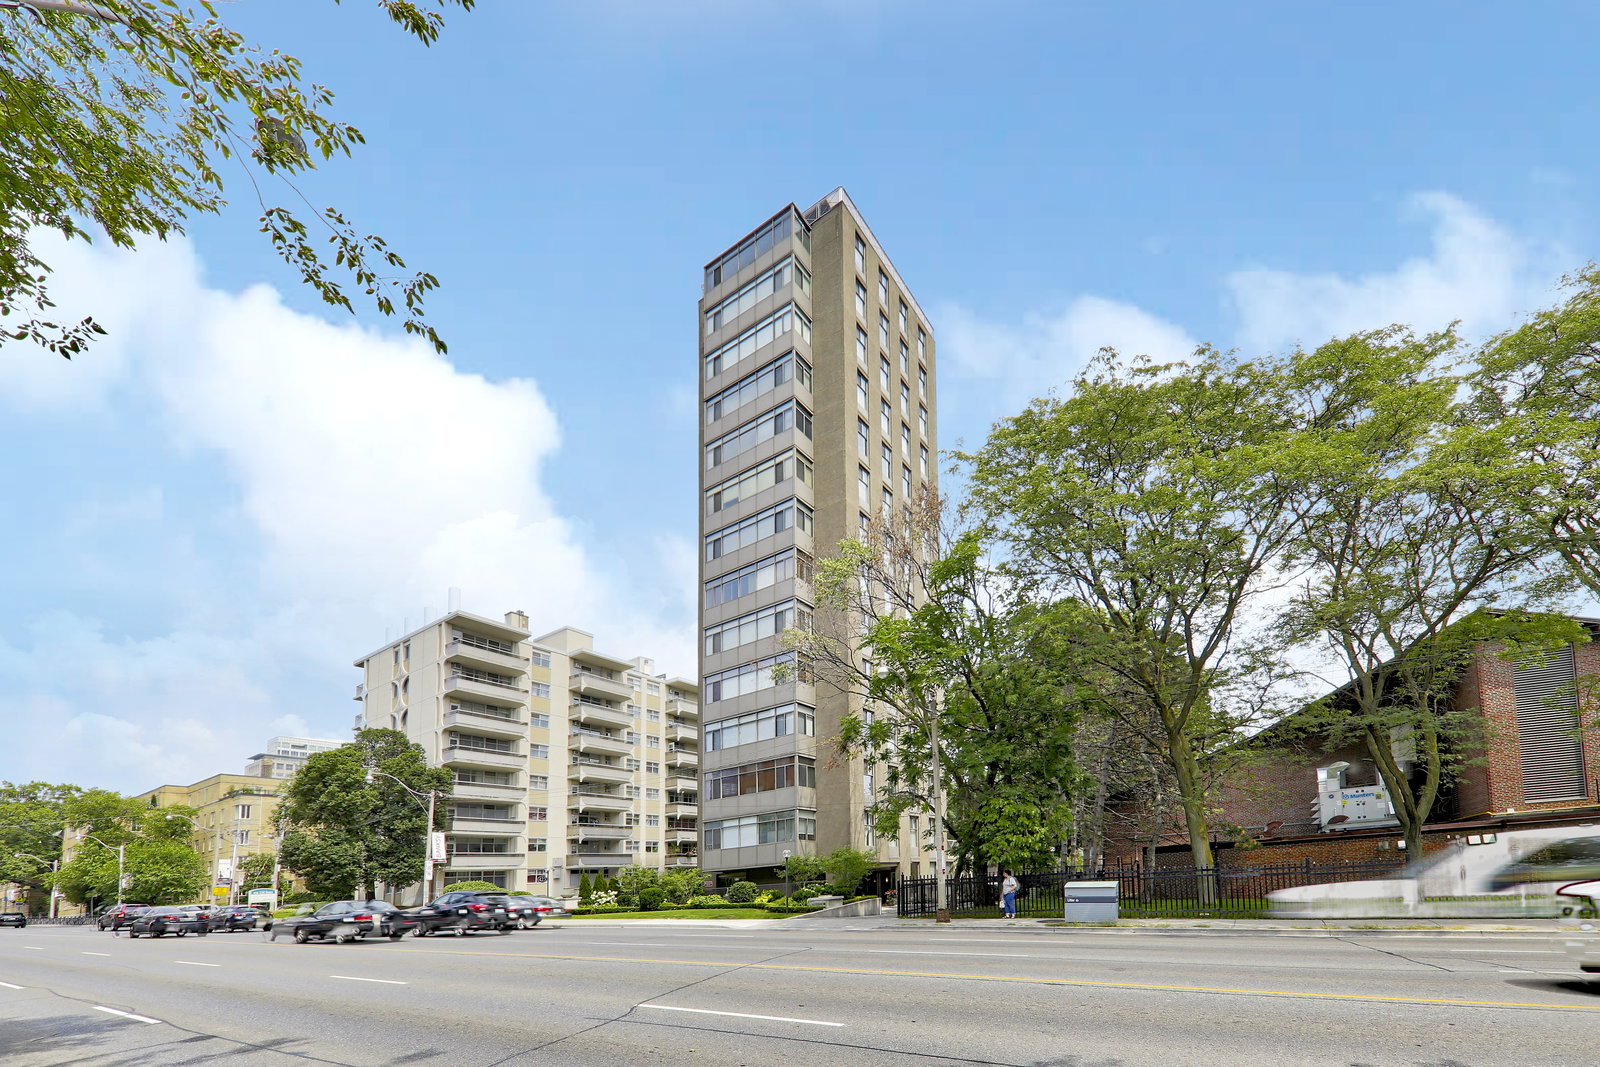
Condo building · 423 Avenue Road
423 Avenue Road Condos is a 14-storey condo with 13 suites, built in 1976 by Muro Investments Inc. Right now 2 for sale and 1 for rent are on the market here.
- 14storeys
- 13suites
- 1976built
No similar units for rent in 423 Avenue Road Condos right now.
Around this home
Daily convenience, out of 100, from the distances below
Schools nearby
School rating, out of 10.
Helpful calculators

Your HOMEH agent
"I would see it this week."