
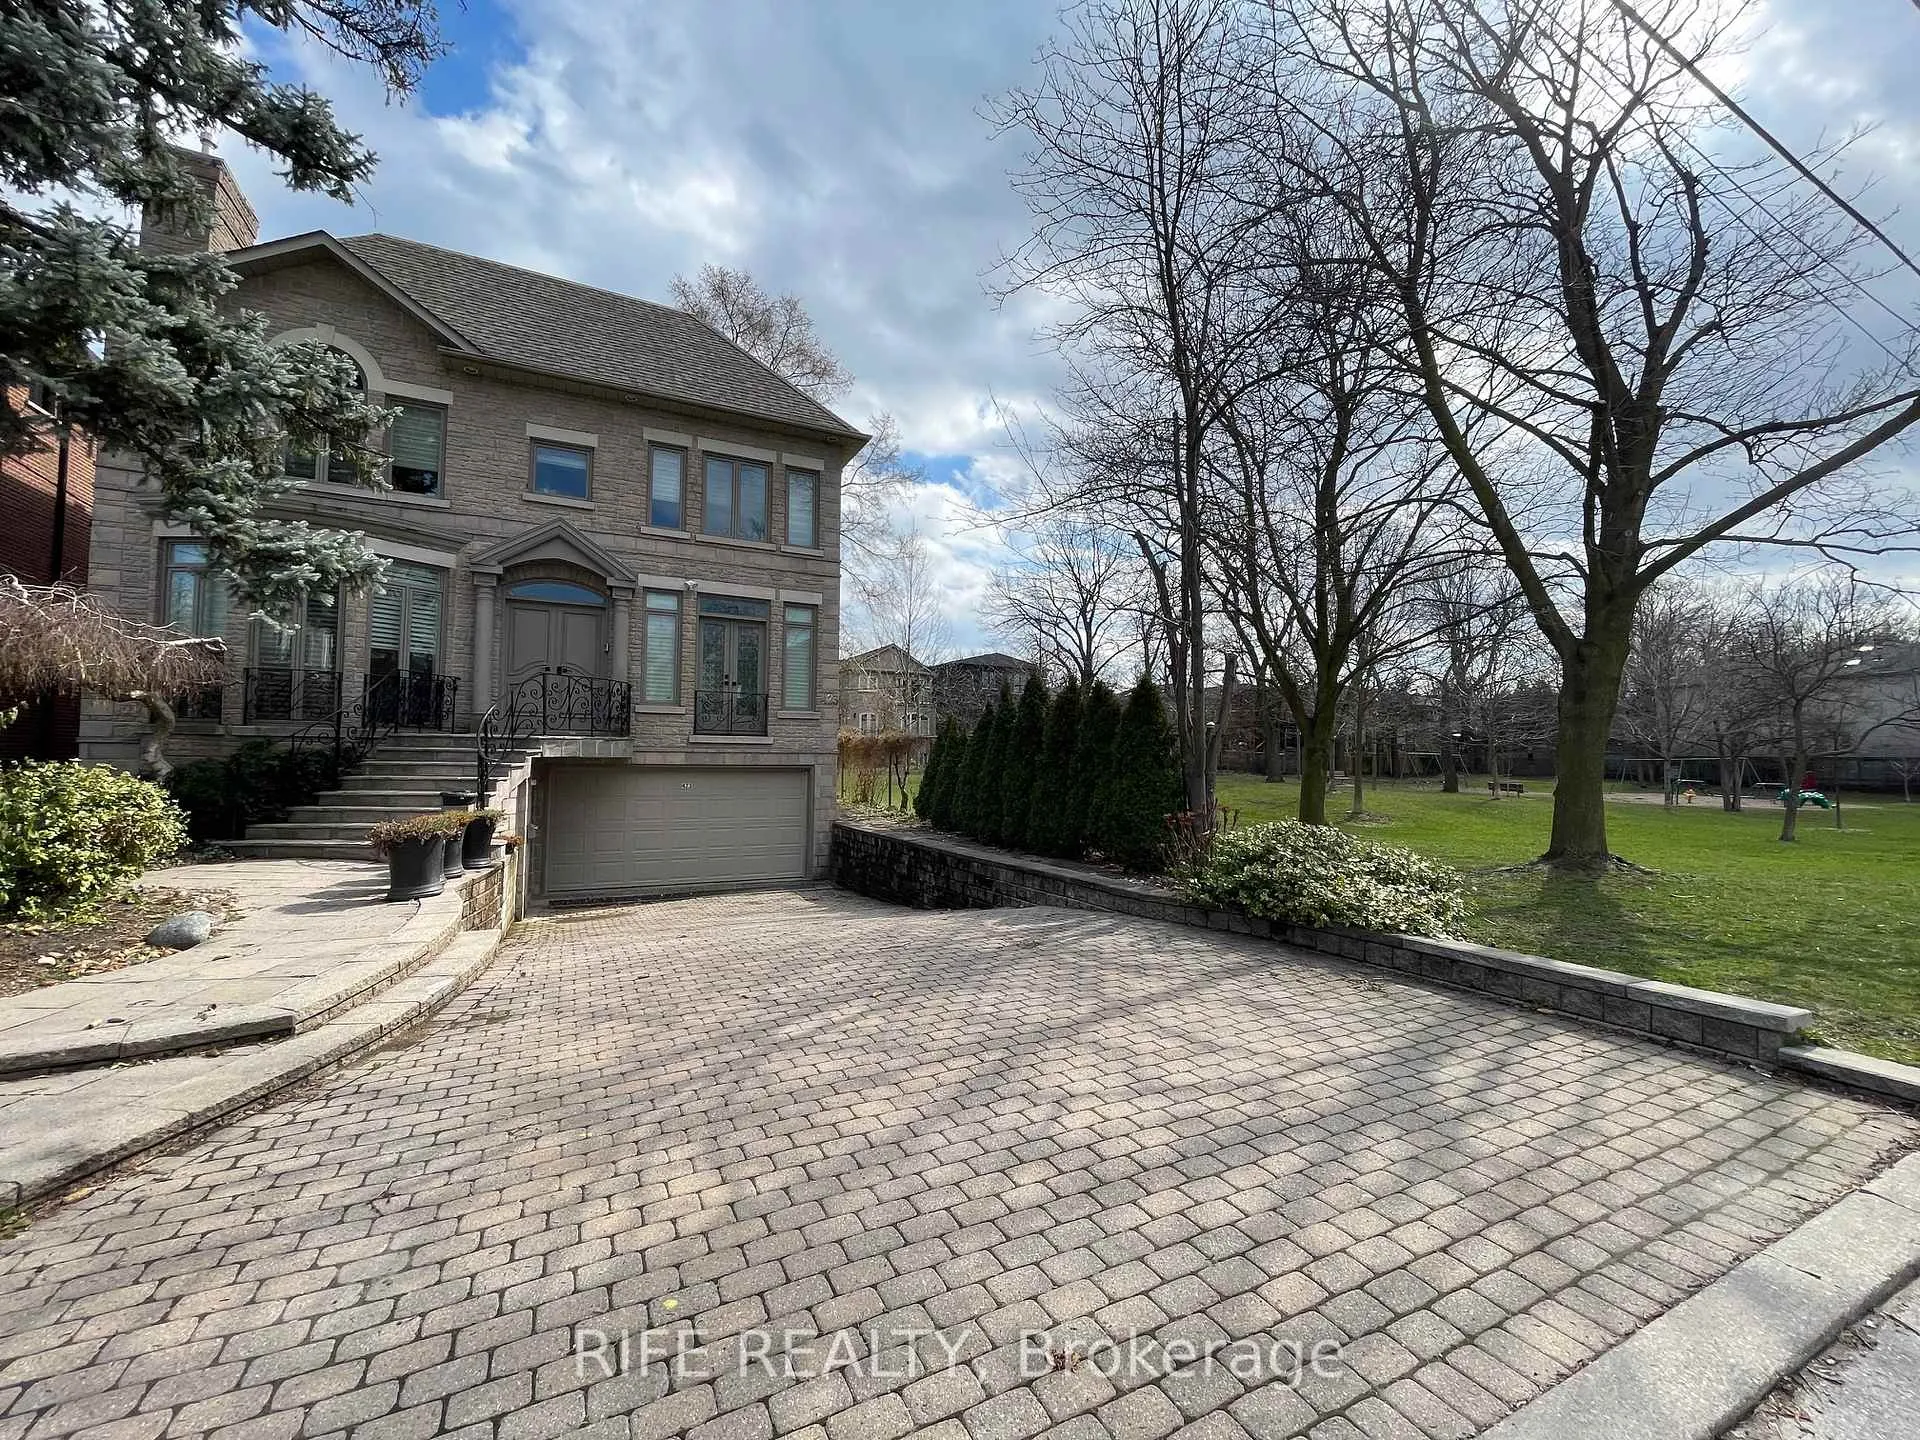
423 Bedford Park AvenueToronto (Bedford Park-Nortown)
Rented
1/12Ontario Real Estate › Toronto › Bedford Park-Nortown
423 Bedford Park AvenueToronto (Bedford Park-Nortown)
Rented
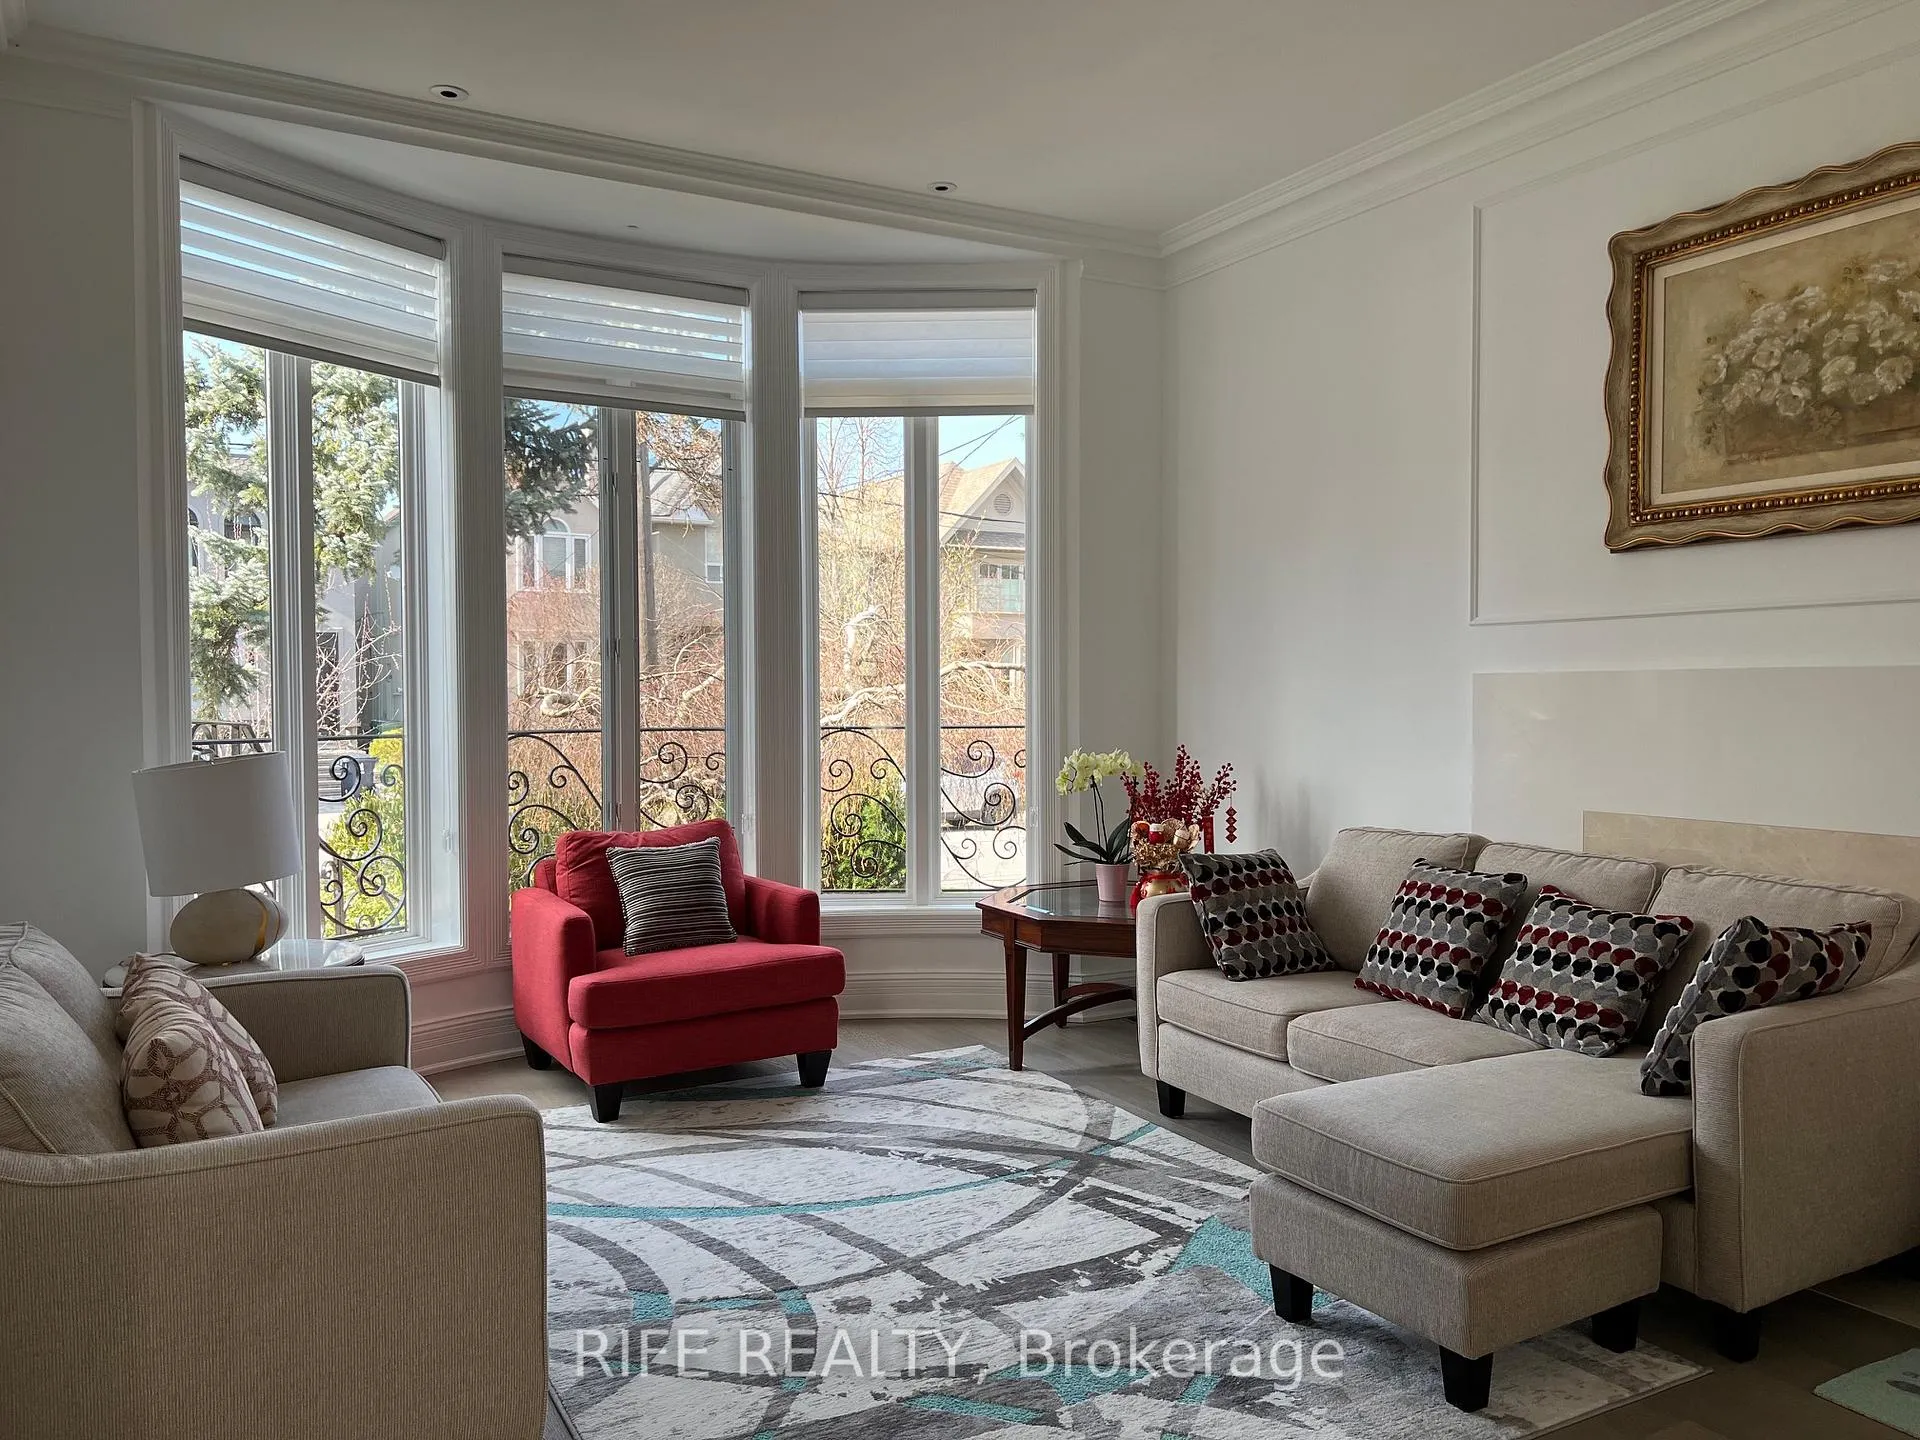 See all 12 photos
5+1 Bedrooms
5 Bathrooms
2 Garage
3K~3.5K Sq.Ft.
Entire Home
40 x 125 ft Lot
Property history
1 rentalSign in to see rented prices

This home has been leased. It is no longer available.
Property not available for sale or for rent.
Ask about this home
A HOMEH agent will answer your questions about this home.Ask a question
Ask HOMEH
Ask about this home
About this home
423 Bedford Park Avenue, Toronto
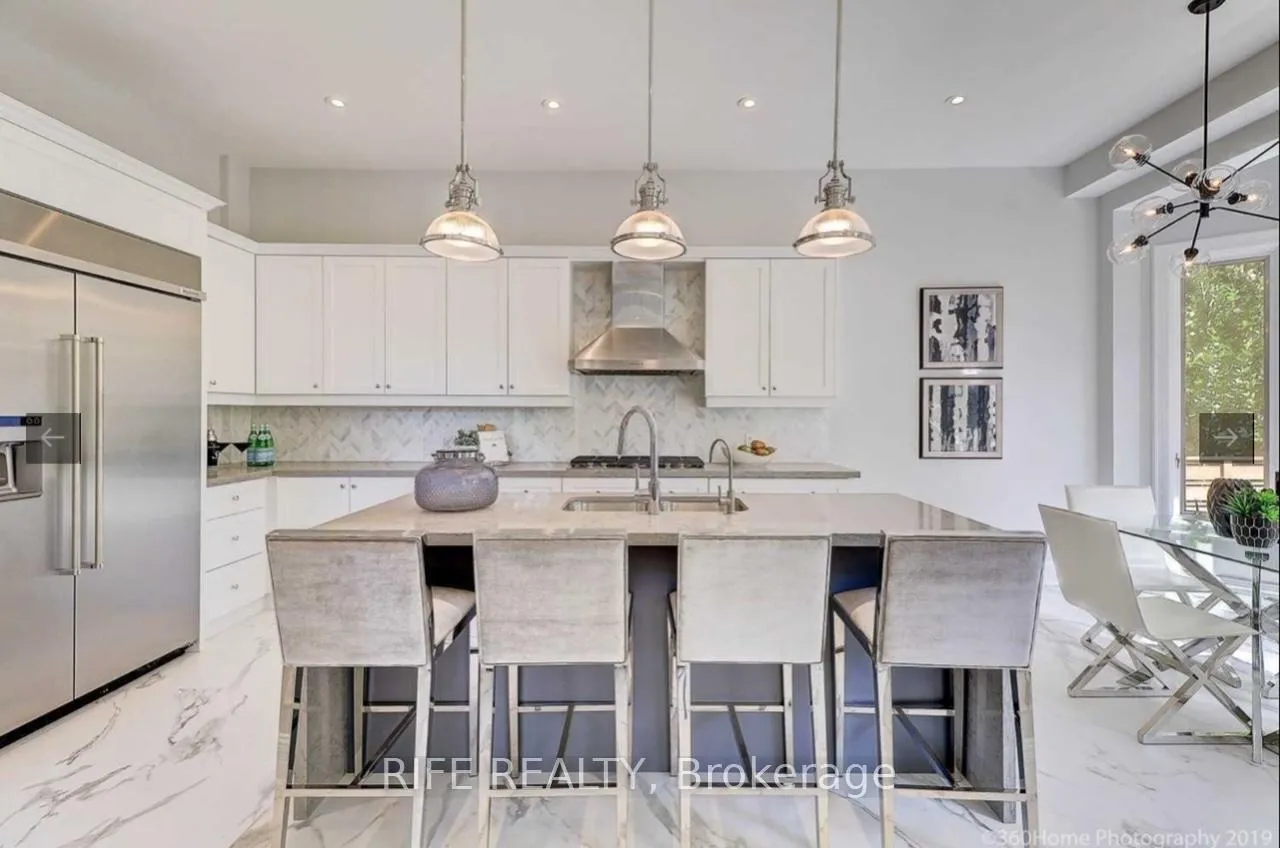
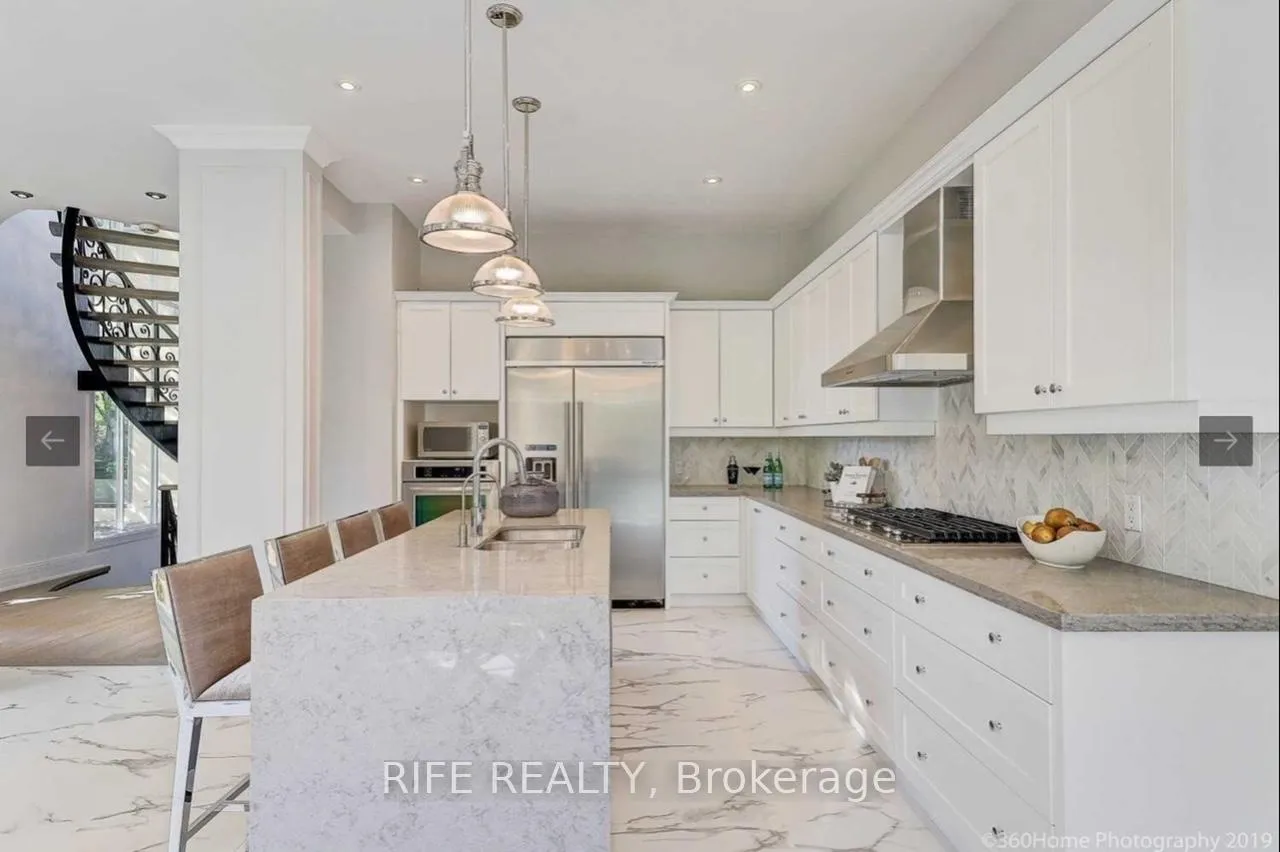
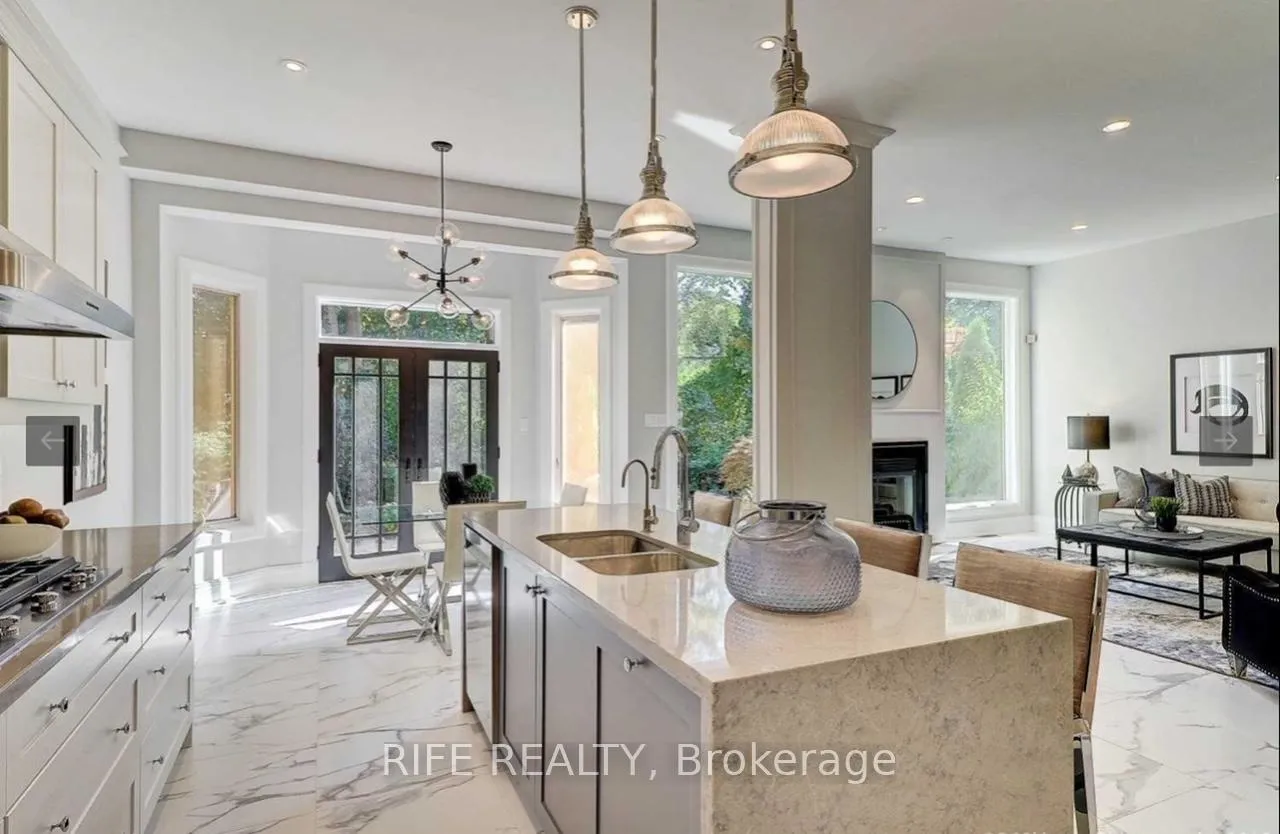
Beautifully Renovated Home On The Park. Spacious Open Concept Layout, Chef Inspired Kitchen, Main Floor Library, Exquisite Floating Staircase, 2 Storey Windows With West Exposure & Spa Like Master En-Suite. 5 +2 Bedrooms. Upgrades +++ Best Block, Steps To Avenue Rd, Shops And Fine Dining.Close to Harvegal, UCC and BSS.
Read more
Water Heater OwnedFenced YardParkPublic TransitSchool
Facts & features
TypeDetached
Style2-storey
Size3K~3.5K Sq.Ft.
Lot40 x 125 ft
HeatingForced air, gas
CoolingCentral air
BasementFinished, separate entrance
Parking4 drive
WaterMunicipal
FireplaceYes
Ask about this home
A HOMEH agent will answer your questions about this home.
Ask a question
Rooms
12 rooms · 5 bathrooms
Main floor5 rooms
- Living room13′5″ × 13′5″181 sq.ft.
- Dining room13′1″ × 16′1″211 sq.ft.
- Office10′10″ × 19′4″210 sq.ft.
- Kitchen13′9″ × 14′9″203 sq.ft.
- Family room14′9″ × 15′1″223 sq.ft.
Second floor5 rooms
- Primary bedroom13′9″ × 18′8″258 sq.ft.
- Bedroom 210′10″ × 12′10″139 sq.ft.
- Bedroom 312′10″ × 13′1″168 sq.ft.
- Bedroom 410′10″ × 17′9″192 sq.ft.
- Bedroom 58′6″ × 14′1″120 sq.ft.
Basement2 rooms
- Recreation15′5″ × 15′5″238 sq.ft.
- Bedroom10′10″ × 15′5″167 sq.ft.
Bathrooms5
7-pcUpper4-pcUpper4-pcUpper4-pcLower2-pcMain
Around this home
Avenue/Lawrence
8Walking
Schools nearby
School rating, out of 10.
Ledbury Parkelementary · Public · 0.7 km
8.6/10
Lawrence Parksecondary · Public · 0.8 km
9.1/10
John Wanlesselementary · Public · 0.8 km
8.3/10
Listing details
MLS® numberC12822154
Listed onFeb 25, 2026
Days on market6
UpdatedMar 3, 2026
Listing brokerageRIFE REALTY
PossessionImmediate
Helpful tools
Mortgage calculator
Closing costs
Land transfer tax
Buyer guide
Your HOMEH agent
NimaHOMEH agent · Toronto
"I would see it this week."
Ask Nima
Ask HOMEH about this home
Price, neighbourhood, monthly cost. Ask anything.
HOMEH Intelligent Agent is an AI, not a licensed representative. Check anything important with your agent.