
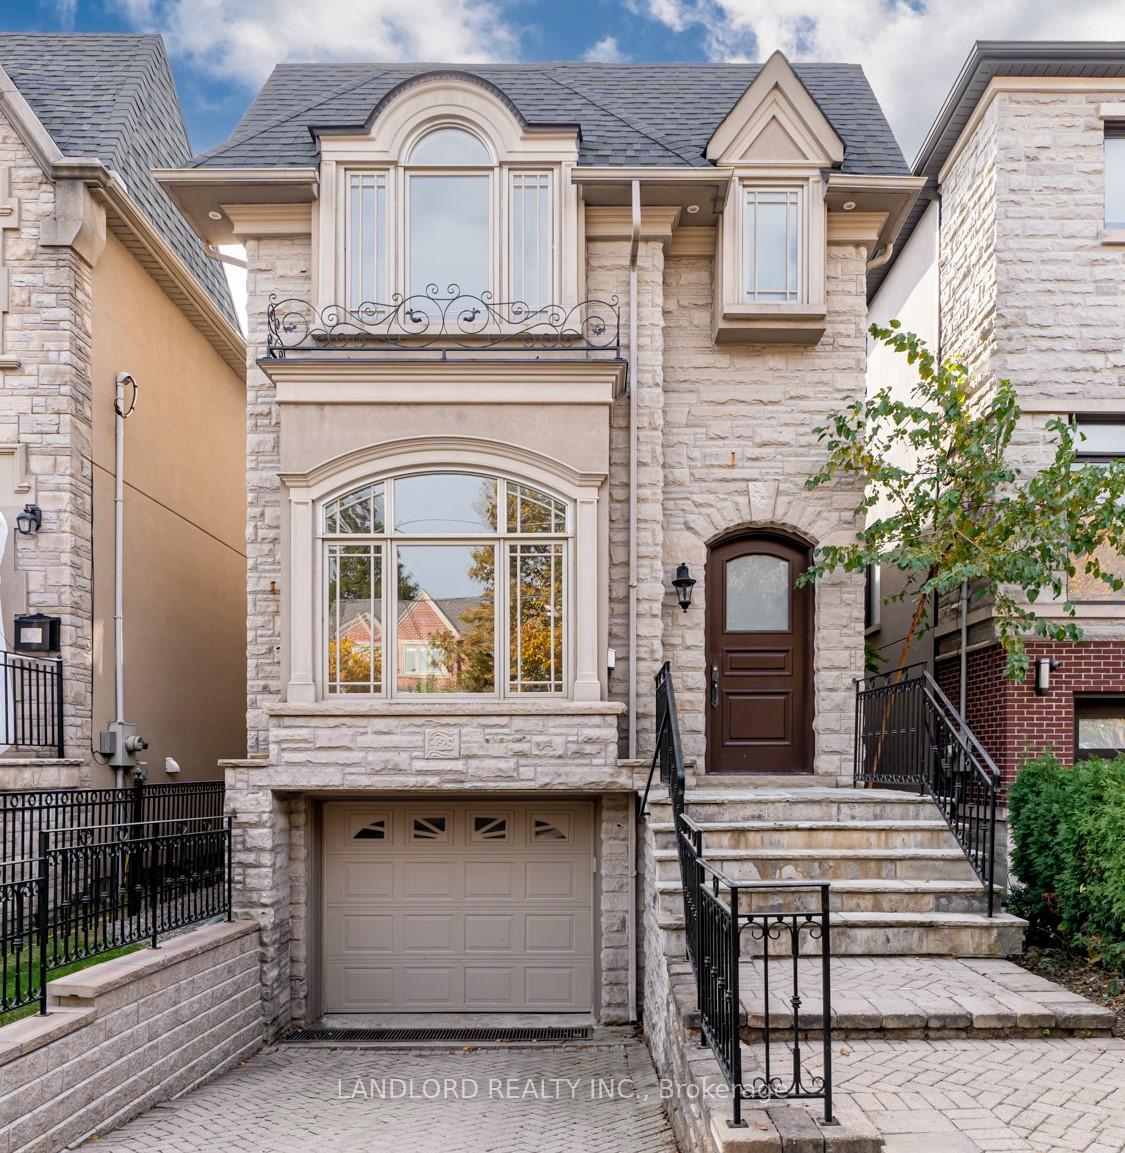
425 Cranbrooke Avenue
Toronto (Bedford Park-Nortown)425 Cranbrooke Avenue
Toronto (Bedford Park-Nortown)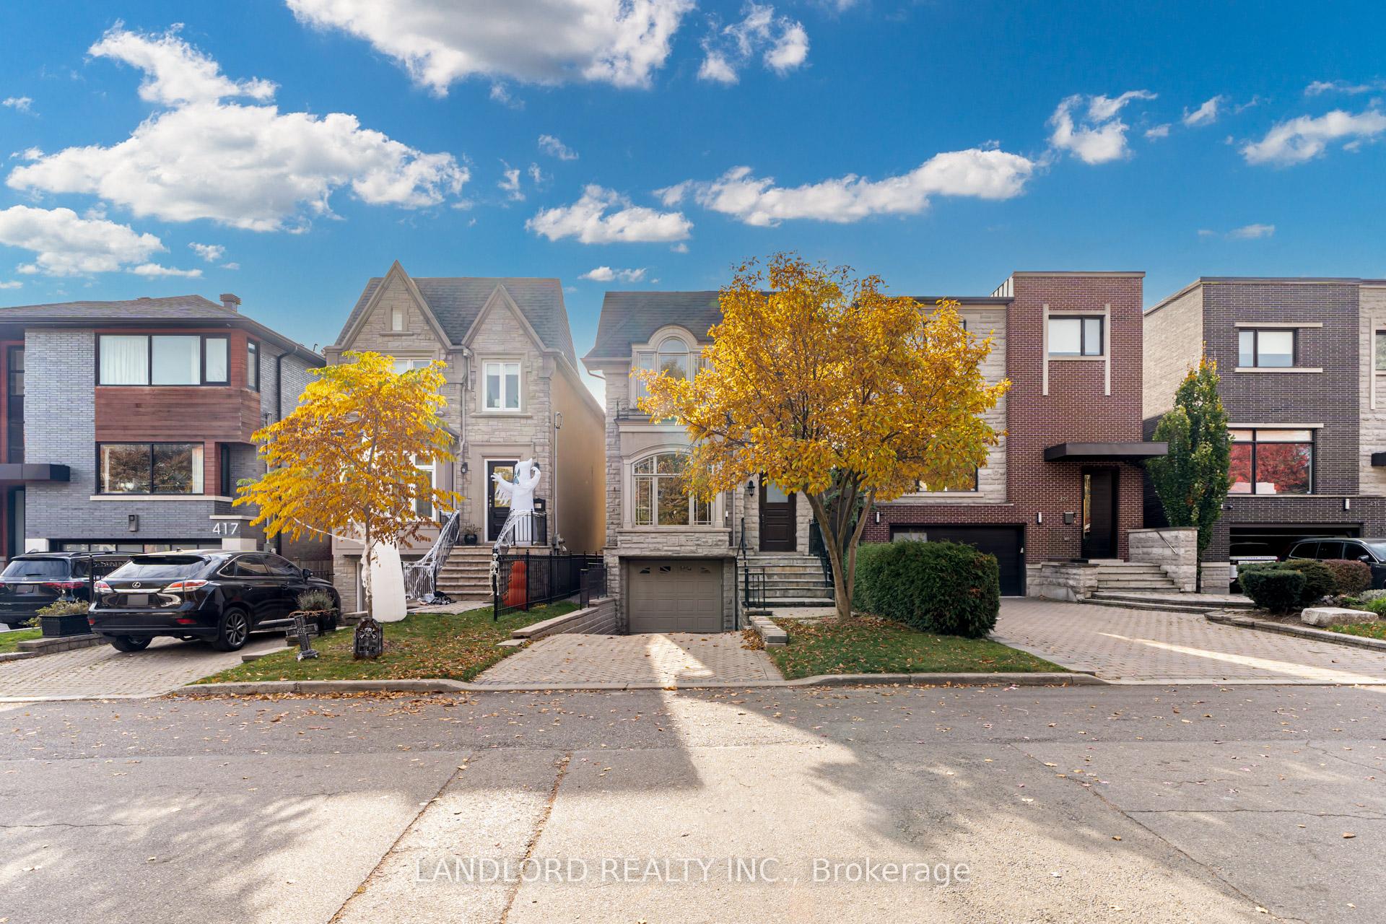
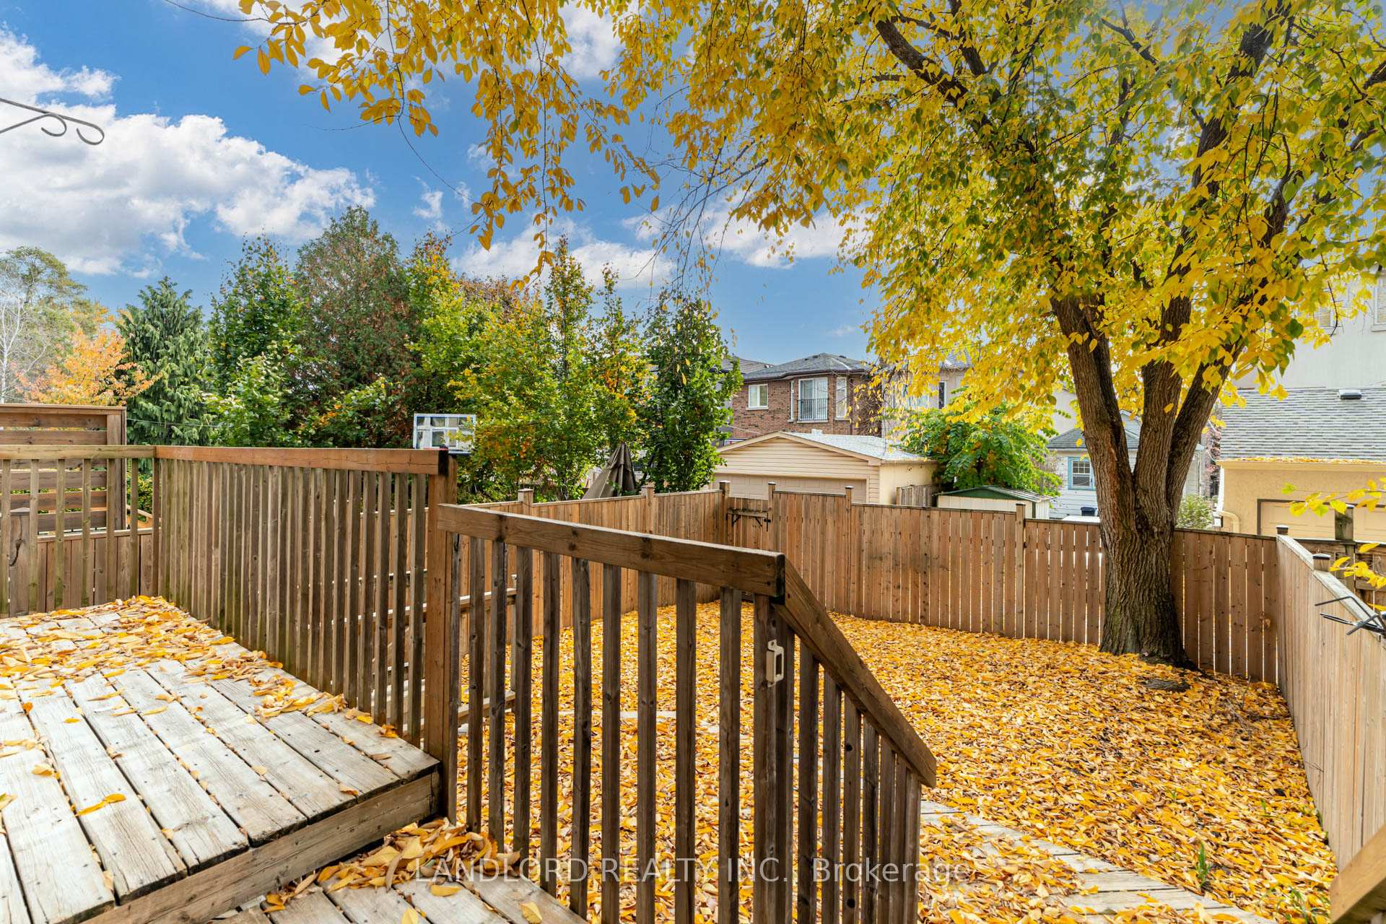
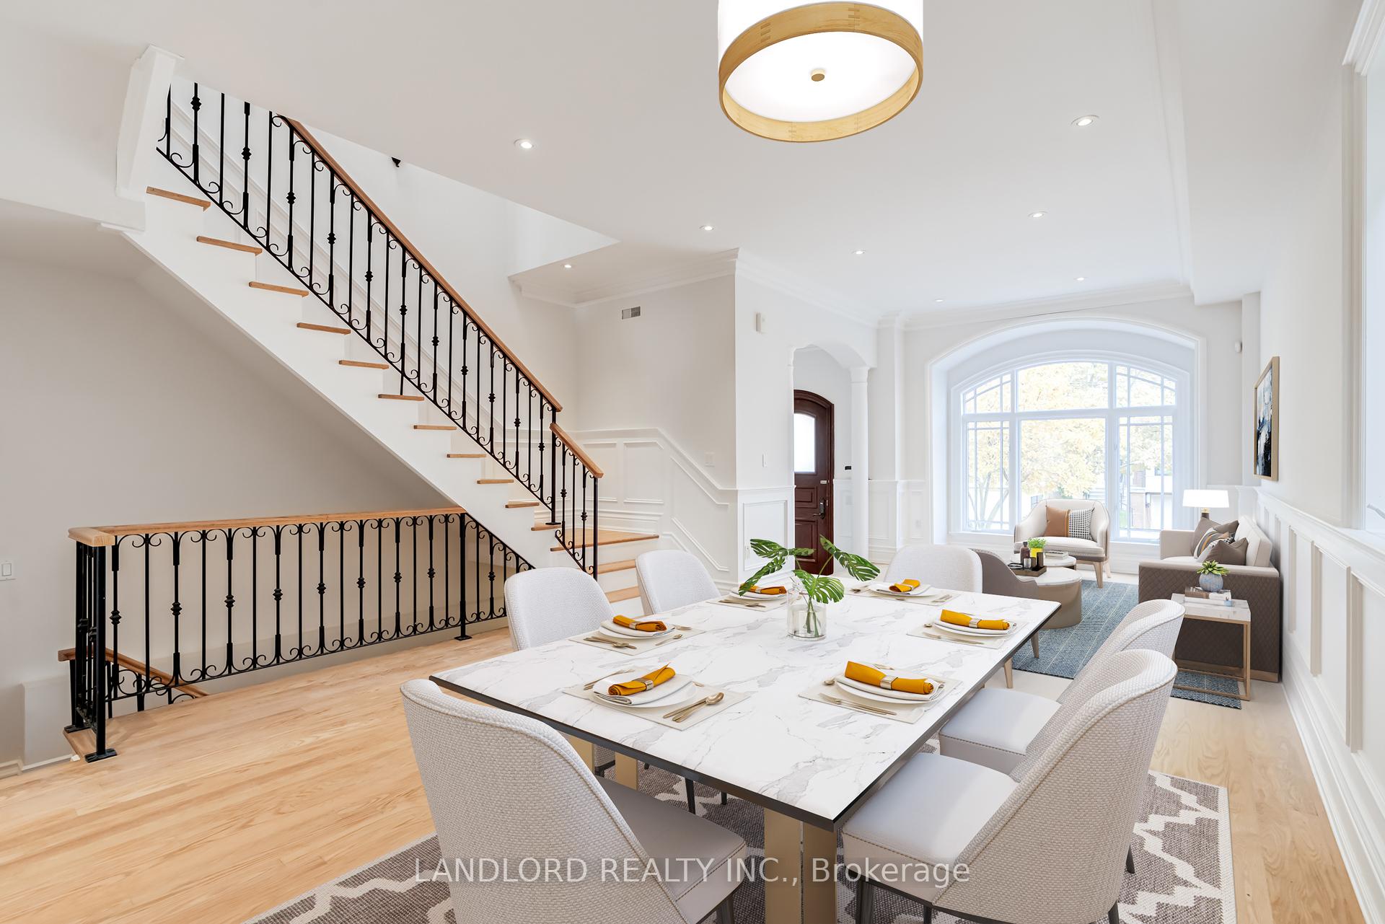
 See all 29 photos
Property history

This listing has ended. It is no longer available.
Property not available for sale or for rent.
Ask about this home
A HOMEH agent will answer your questions about this home.Ask HOMEH
About this home
425 Cranbrooke Avenue, Toronto
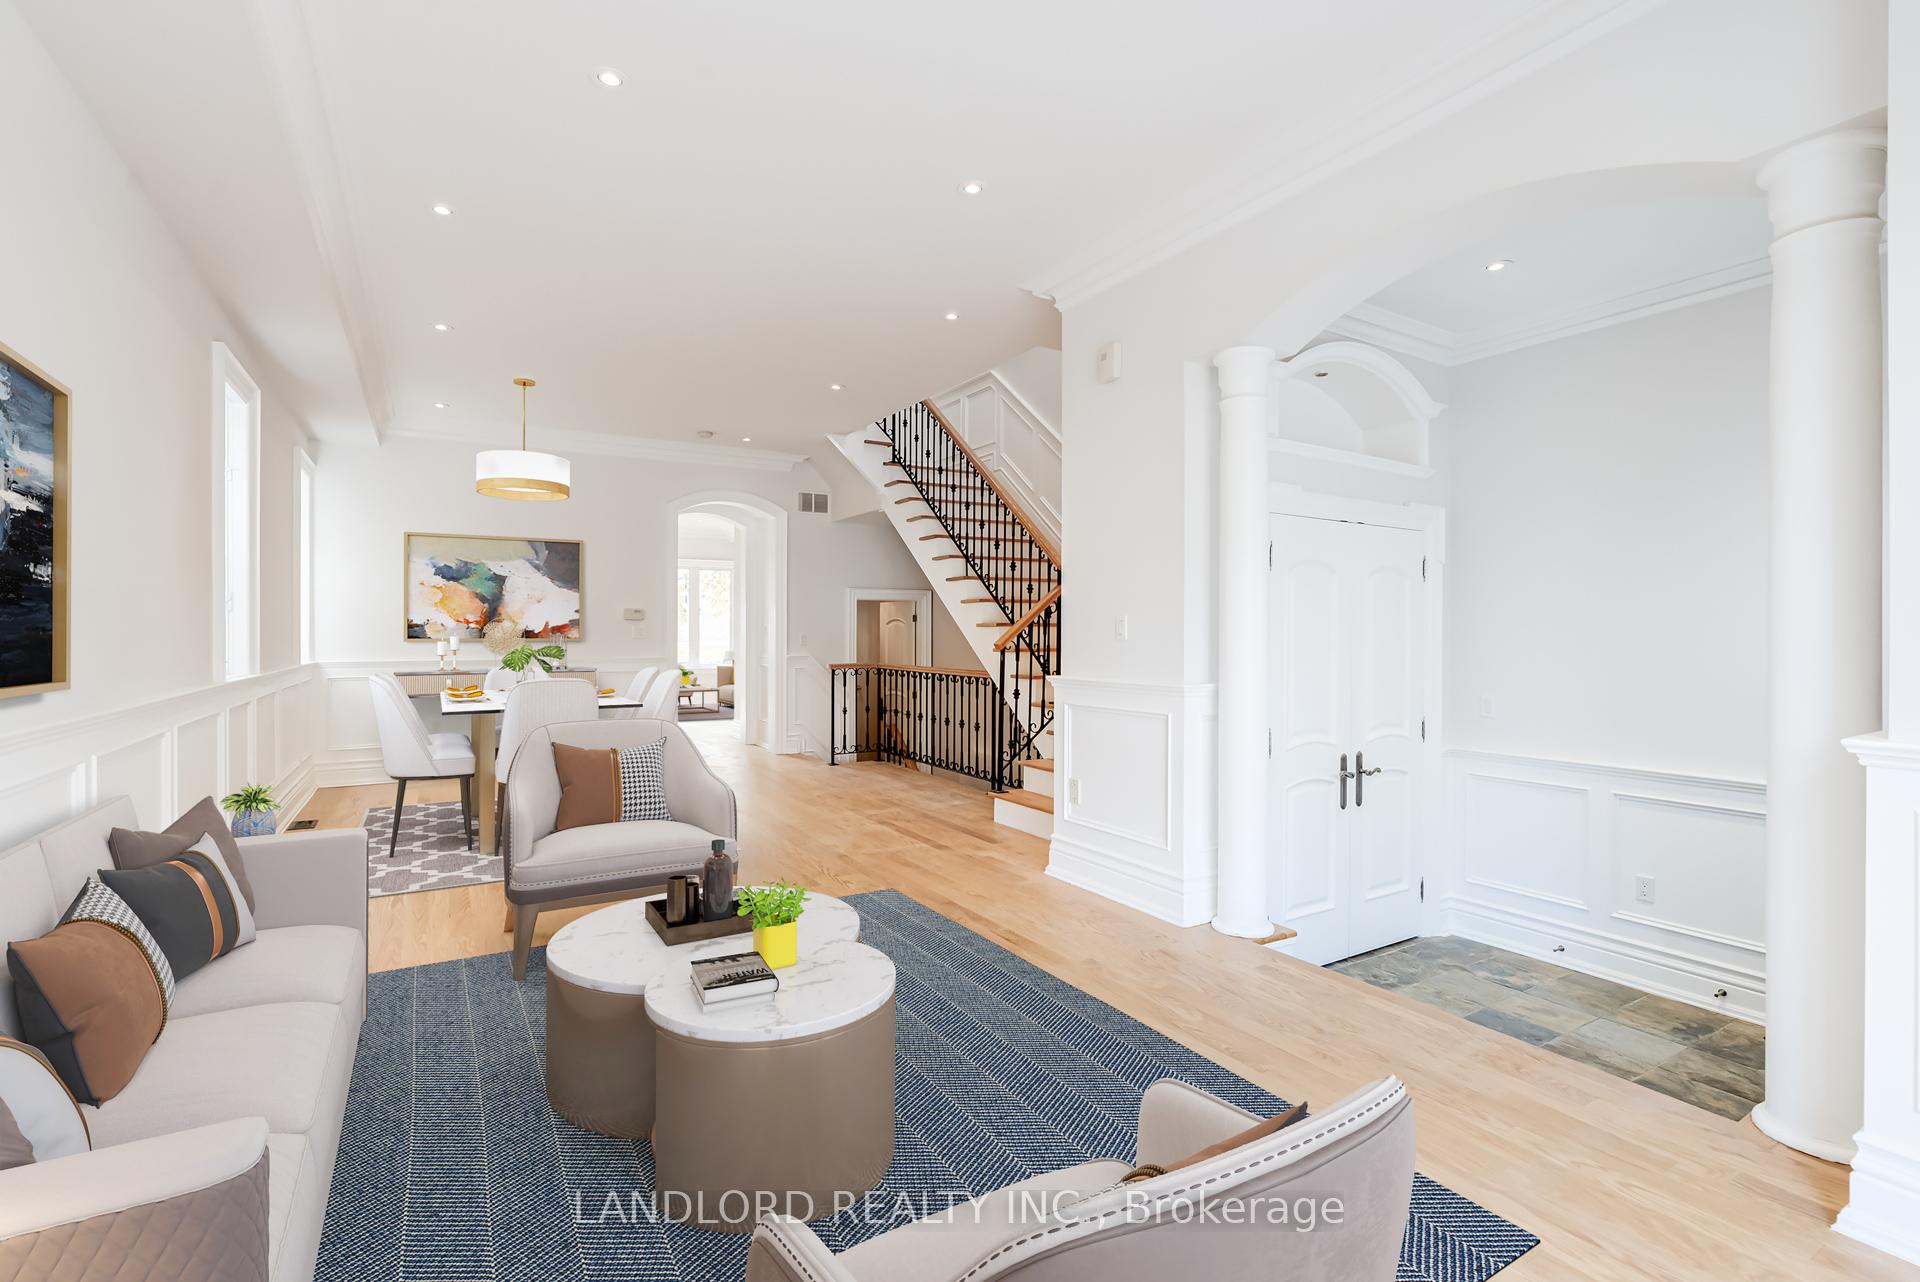
Move-in ready custom-built home on a cul-de-sac only two minutes walk from Avenue Road! Immediately upon entering this home experience the magnificence of 10' ceilings front-to-back on a main floor that smoothly transitions from grand foyer to family room to dining room past solid oak stair cases. Then to the open-concept living room/kitchen area with its double-door walk-out to a two-tier deck overlooking the south-facing fully enclosed ready-to-customize yard blessed by a fully-mature chestnut oak tree growing at the far end of the yard. The second floor enjoys a large primary bedroom with cathedral ceilings, boxed-out south-facing window, walk in closet, and fully-appointed 5pc bathroom with south facing view from the jacuzzi tub. Each of the other two generously-sized bedrooms enjoy their own 4pc bathrooms and built in closets. The basement features a huge rec room with 9' ceilings, 4pc bathroom, garage walk-out, separate laundry room with Whirlpool front-loading washer and dryer, cold cellar, and a double-door walk out to the back yard. Fully and beautifully finished throughout with premium finishes: antique-finish applied molding cabinets with aged bronze hardware, large kitchen island with sink, island with pre-wired small fridge enclosure, oak hardwood flooring, granite countertops, pot lights, wainscoting, crown molding, staircase skylight. Kitchen Appliances: Kitchen Aid commercial-style gas range with pot filler tap, Kitchen Aid double-door fridge, Whirlpool dishwasher, island rough-in for full-sized microwave. Complete roof replacement in Spring 2024! This home's location is by the western edge of Bedford Park where it is entirely surrounded by incredible custom built homes, and achieves an impressive Walk Score of 79!Only 1.8km to Lawrence subway station!
Facts & features
Ask about this home
A HOMEH agent will answer your questions about this home.
Rooms
10 rooms · 5 bathrooms
- Living room16′9″ × 11′10″198 sq.ft.
- Dining room14′7″ × 12′2″178 sq.ft.
- Kitchen20′ × 10′200 sq.ft.
- Family room16′ × 8′128 sq.ft.
- Primary bedroom19′ × 8′152 sq.ft.
- Bedroom 213′ × 12′156 sq.ft.
- Bedroom 3—
- Recreation18′6″ × 17′314 sq.ft.
- Laundry—
- Cold room/cantina—
Around this home
Schools nearby
School rating, out of 10.
Listing details
Helpful tools
Your HOMEH agent
"I would see it this week."
Ask HOMEH about this home
Price, neighbourhood, monthly cost. Ask anything.
HOMEH Intelligent Agent is an AI, not a licensed representative. Check anything important with your agent.