


Unit 1104, 425 Front Street E
Unit 1104, 425 Front Street E


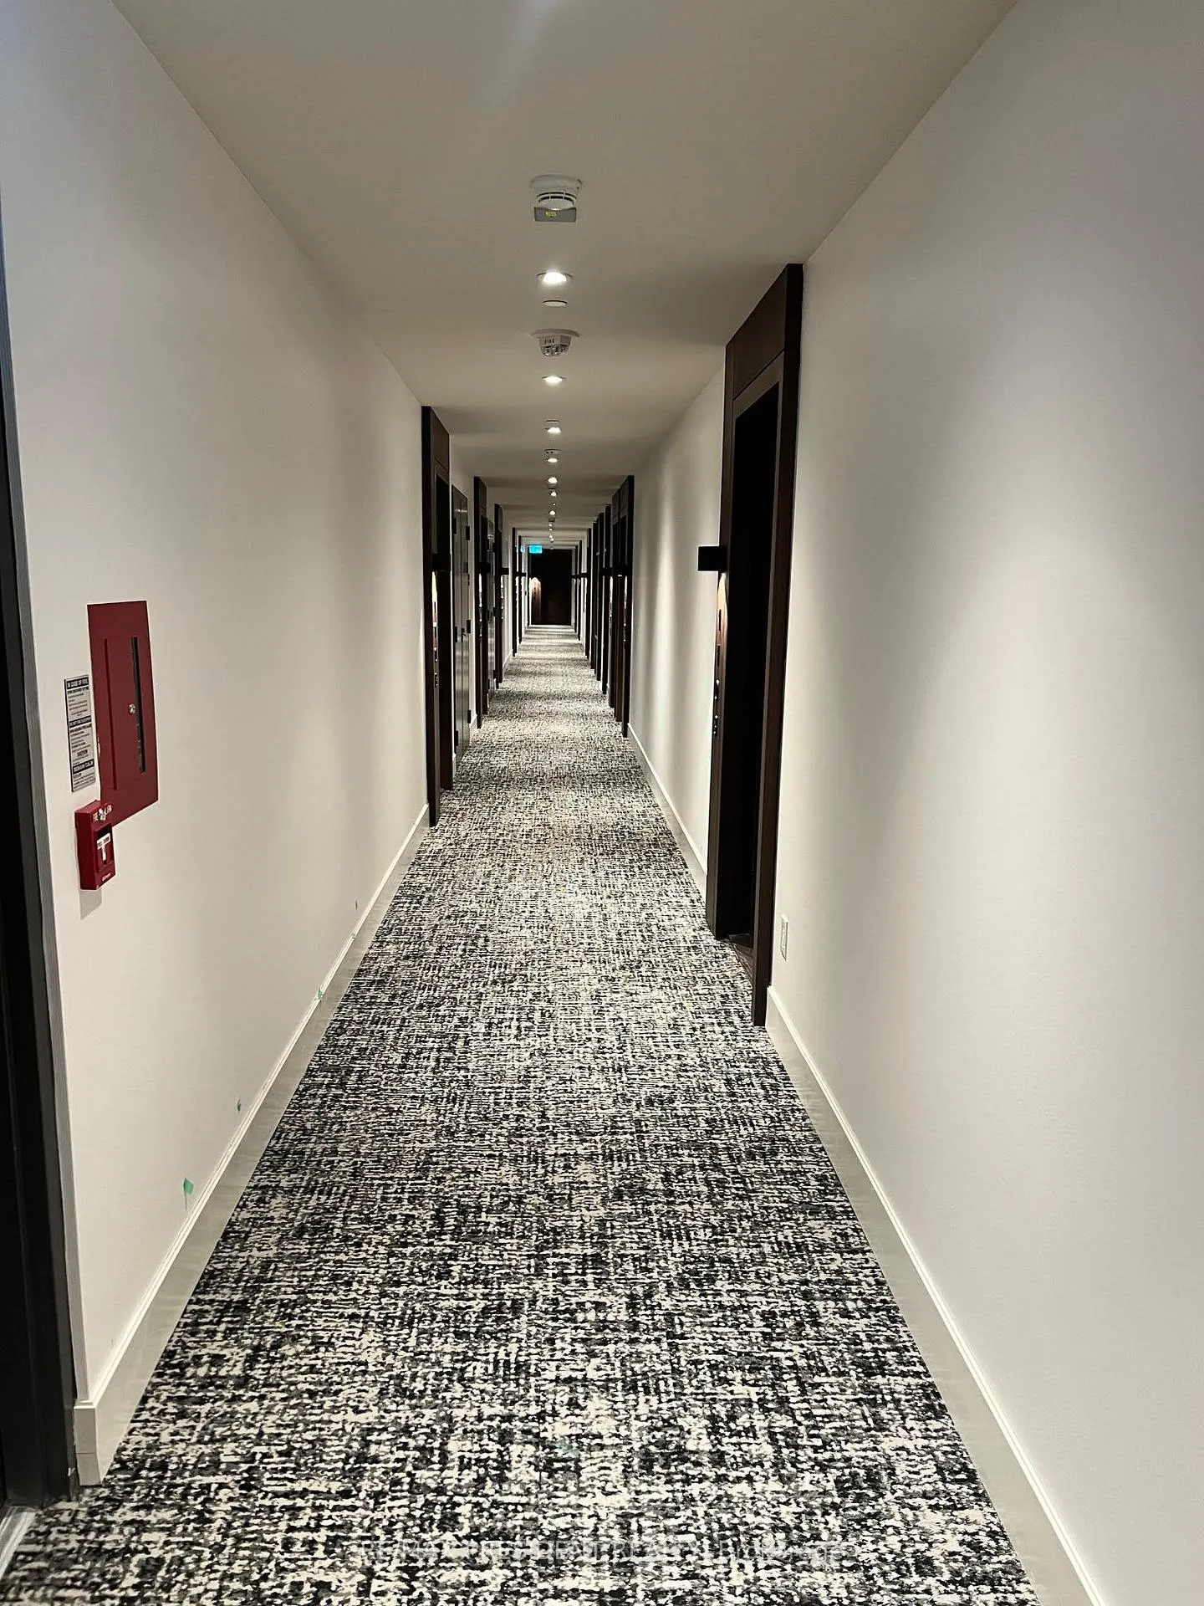
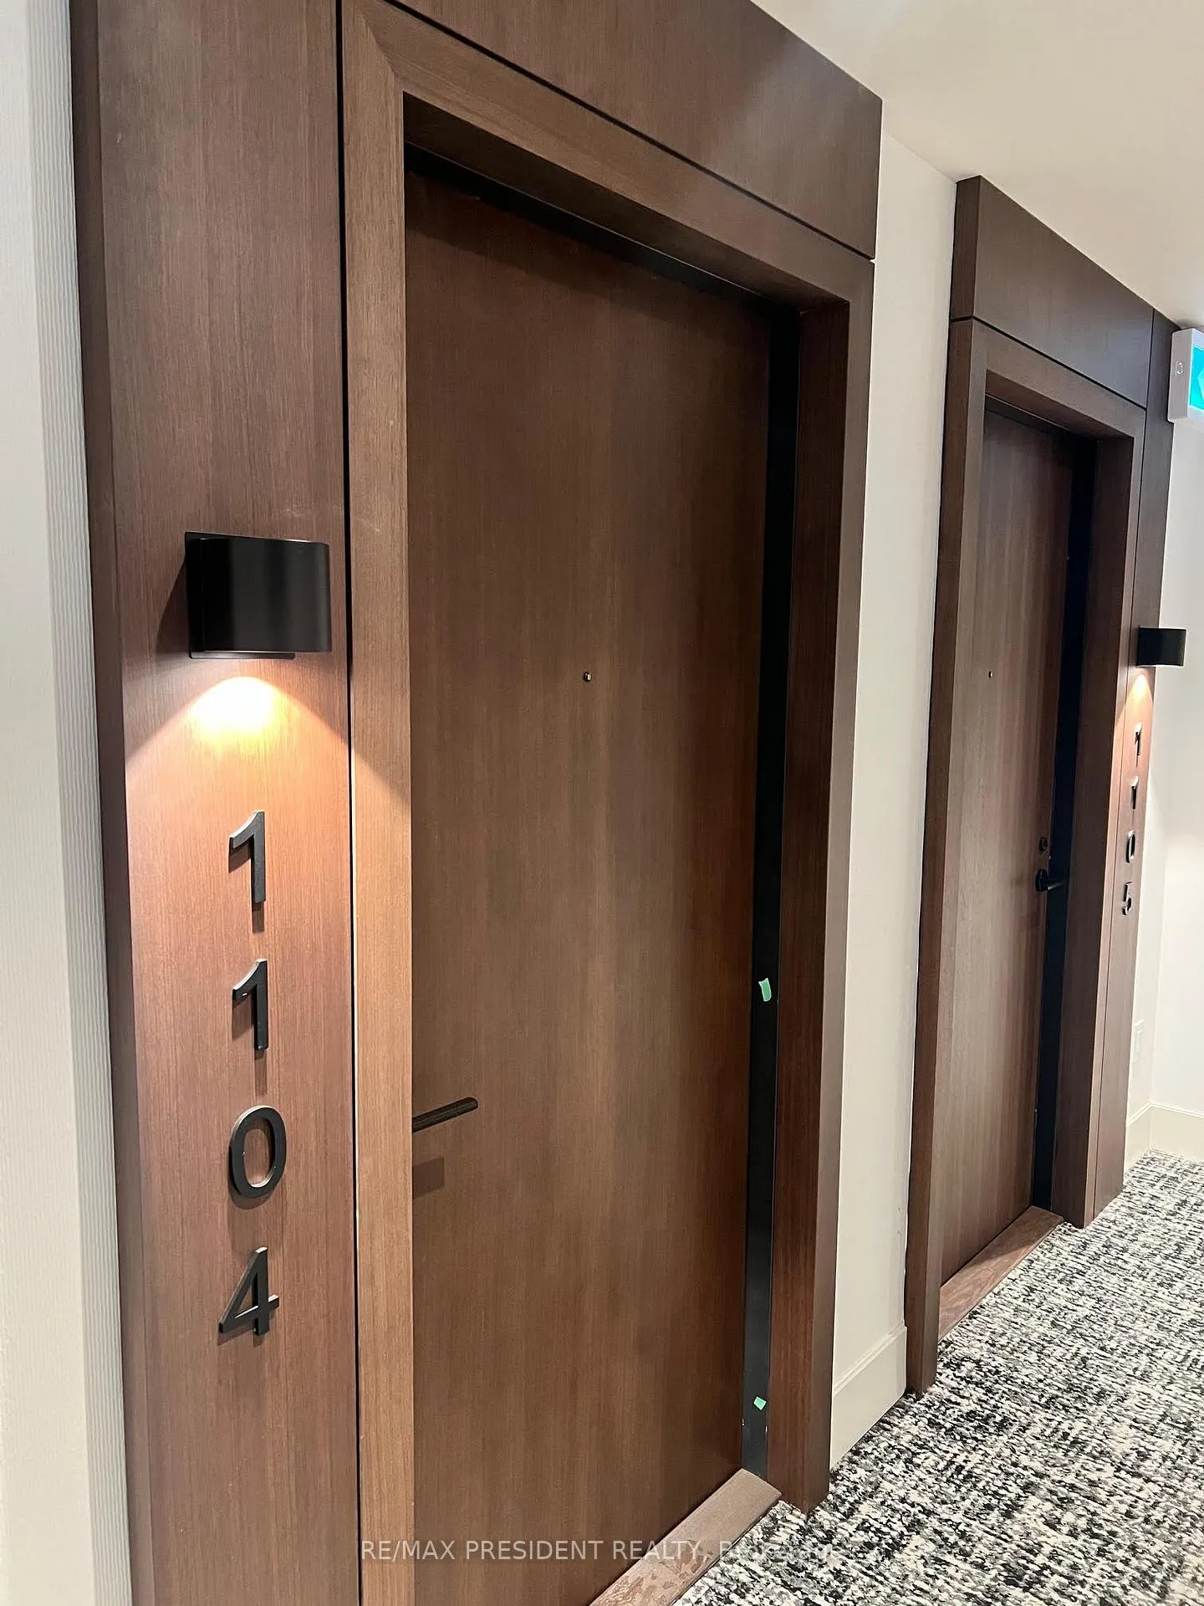 See all 18 photos
Property history
Facts and features
- ExposureNorth
- LaundryEnsuite
- LockerNone
- BalconyEnclosed
- Central air
- Gym
- Concierge
- Exercise room
- Party room/meeting room
- Rooftop deck/garden
The homeCondo Apartment, 1 storey/apt, 600–699 sq ft
- Type: Condo Apartment
- Style: 1 storey/apt
- Living space: 600–699 sq ft
- Basement: None
- Exposure: North
- View: Clear, city
- Waterfront: None
InsideEnsuite, Carpet free, Elevator Yes
- Laundry: Ensuite
- Features: Carpet free
- Elevator: Yes
- Rooms above ground: 4
- Rooms in the basement: 1
- Bedrooms: 1 + 1 in the basement
- Bathrooms: 2
- Kitchens: 1
OutsideAluminum siding, brick, Enclosed
- Exterior: Aluminum siding, brick
- Balcony: Enclosed
Parking and lockerParking type None, Locker None
- Parking type: None
- Locker: None
BuildingCanary house, Condo corporation 0, Gym, concierge, exercise room, party room/meeting room, recreation room, rooftop deck/garden
- Name: Canary house
- Condo corporation: 0
- Amenities: Gym, concierge, exercise room, party room/meeting room, recreation room, rooftop deck/garden
- Pets: Allowed
Heating, water and powerForced air, gas, Central air
- Heating: Forced air, gas
- Cooling: Central air
Rent and termsRent $2,299 a month, Other, Unfurnished
- Rent: $2,299 a month
- Space for rent: Other
- Furnished: Unfurnished
- Lease: 12 months
- Paid: Monthly
- Rent includes: Building insurance, building maintenance, central air conditioning, common elements
- Deposit: Required
- Credit check: Required
- Employment letter: Required
- Rental application: Required
- References: Required
NearbyClear view, hospital, library, public transit, rec./commun.centre, school
- Close to: Clear view, hospital, library, public transit, rec./commun.centre, school
Listing detailsC12077305, Rented, Apr 11, 2025
- MLS® number: C12077305
- Status: Rented
- Listed on: Apr 11, 2025
- Days on market: 6
- Updated: Apr 17, 2025
- Possession: Immediate
- Occupied by: Vacant
- Listing brokerage: RE/MAX PRESIDENT REALTY
About this home
Unit 1104, 425 Front Street E, Toronto (Waterfront Communities), ON M5A 0X2
Stunning Brand New 1 Bed + Den Condo | 2 Bath | 614 Sq. Ft. | Unobstructed City Views This never-lived-in condo offers 614 sq. ft. of modern living space with an open concept layout, 9-foot ceilings, and a spacious den perfect for a home office. The sleek two-tone kitchen features stone countertops, abundant cabinetry, and luxury laminate flooring throughout. Enjoy breathtaking, unobstructed city views from your private balcony, ideal for relaxing or entertaining. The primary bedroom is spacious, with two full bathrooms for added convenience. Enjoy the ease of ensuite laundry and plenty of storage throughout the unit. The building offers top-tier amenities including an entertainment room, private movie lounge, billiards room, and karaoke. Stay active with stunning city views from the fitness center runwind in the multi-use studio, perfect for yoga, art classes, or kids' activities. A rooftop garden completes the package, offering a serene space to relax and take in the views. Located in a prime area, you're steps from top restaurants and minutes from the Distillery District, Corktown Common Park, and Sugar Beach. Enjoy easy access to the DVP and Gardiner, with grocery options like Aisle 24 Market and Wildly Delicious nearby. A short walk to the streetcar offers quick access to the Financial District and Union Station. This brand-new condo is an urban sanctuary in the heart of the city dont miss out!
Ask about this home
A HOMEH agent will answer your questions about this home.
Know more about Canary House

Condo building · 425 Front Street E
Canary House is a condo. Right now 7 for sale and 4 for rent are on the market here.
No similar units for rent in Canary House right now.
Around this home
Daily convenience, out of 100, from the distances below
Schools nearby
School rating, out of 10.
Helpful calculators
Your HOMEH agent

"I would see it this week."