

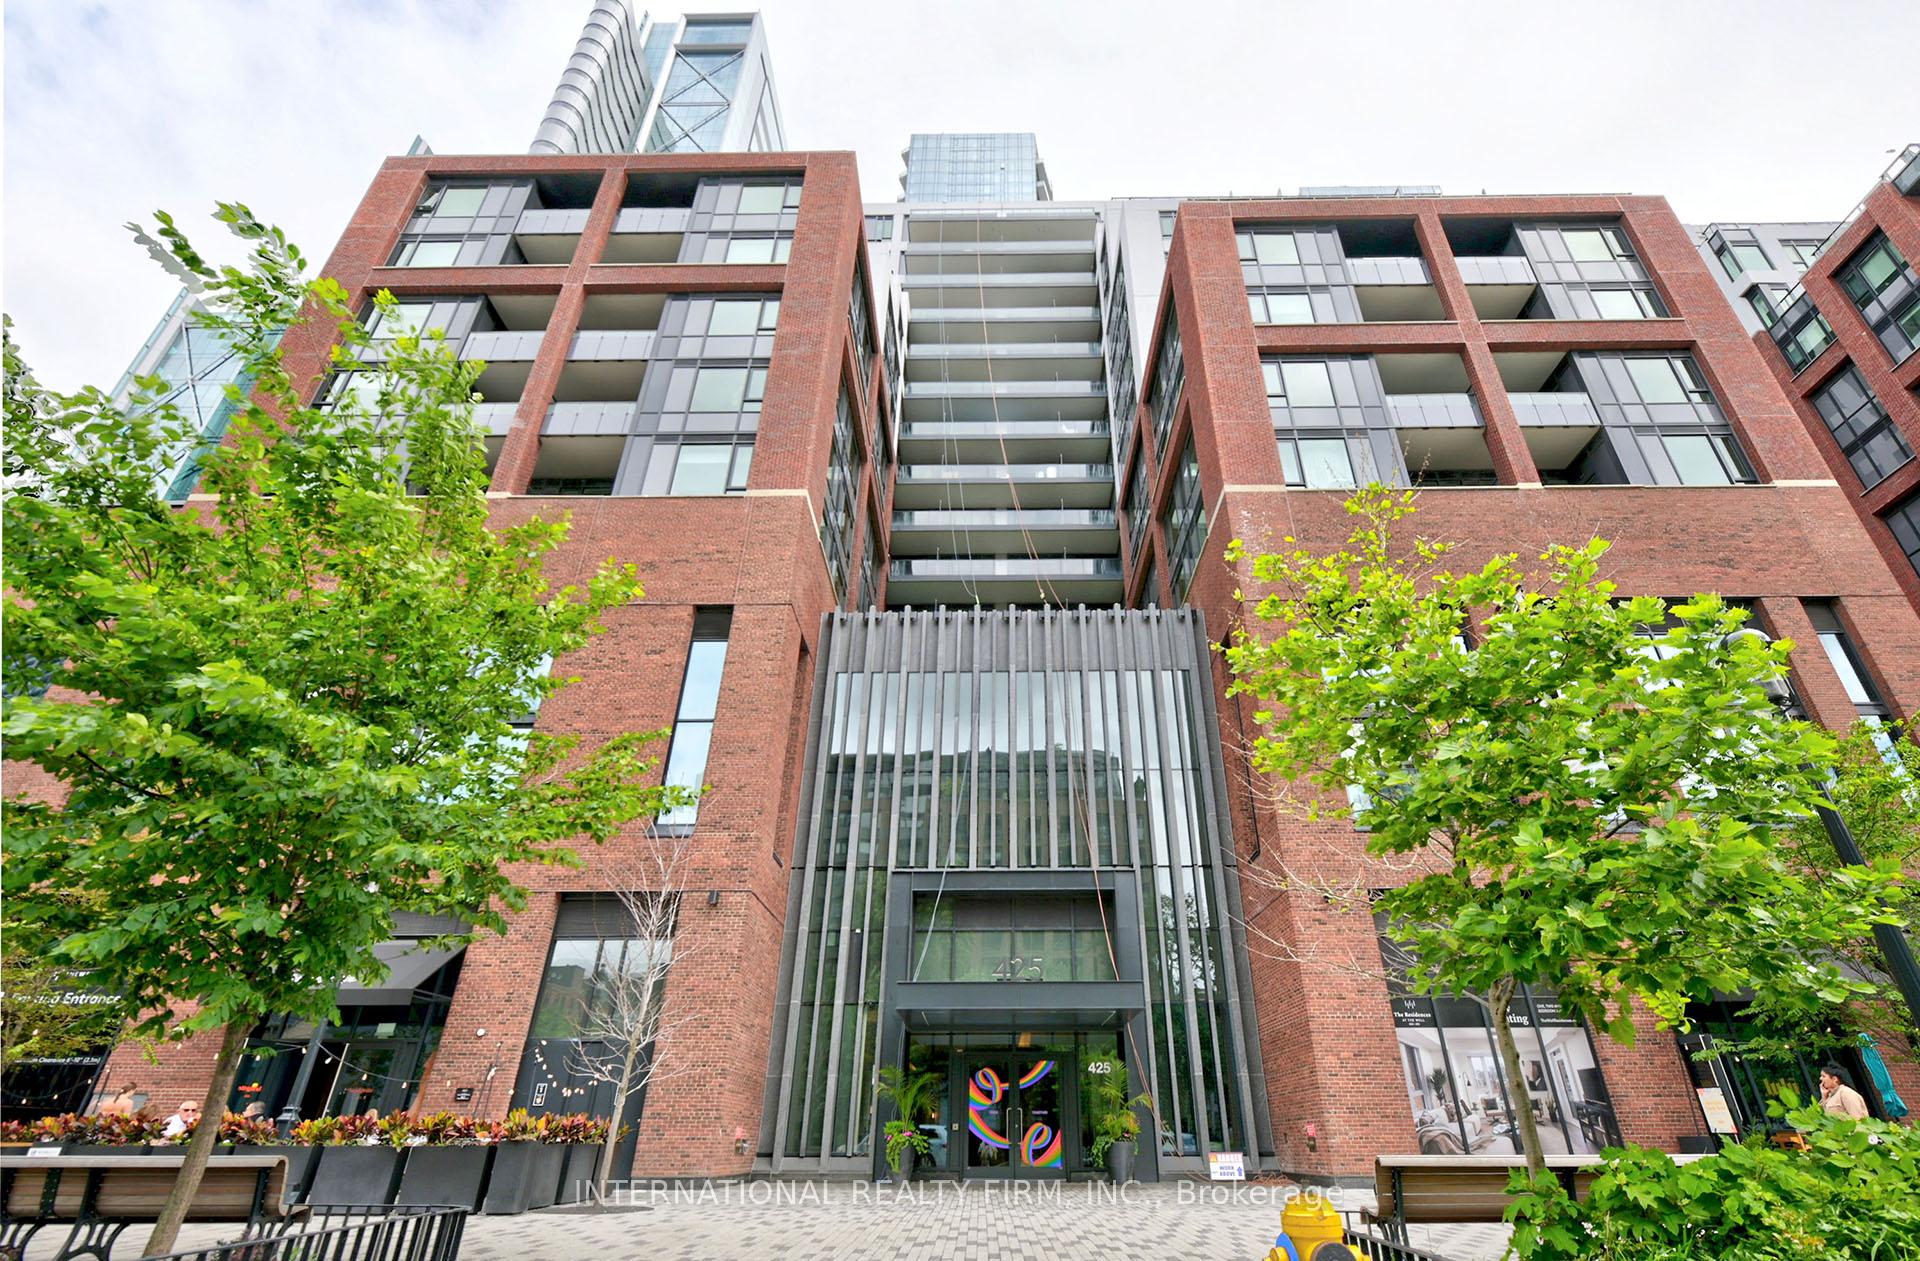
Unit 912, 425 Wellington Street W
Unit 912, 425 Wellington Street W
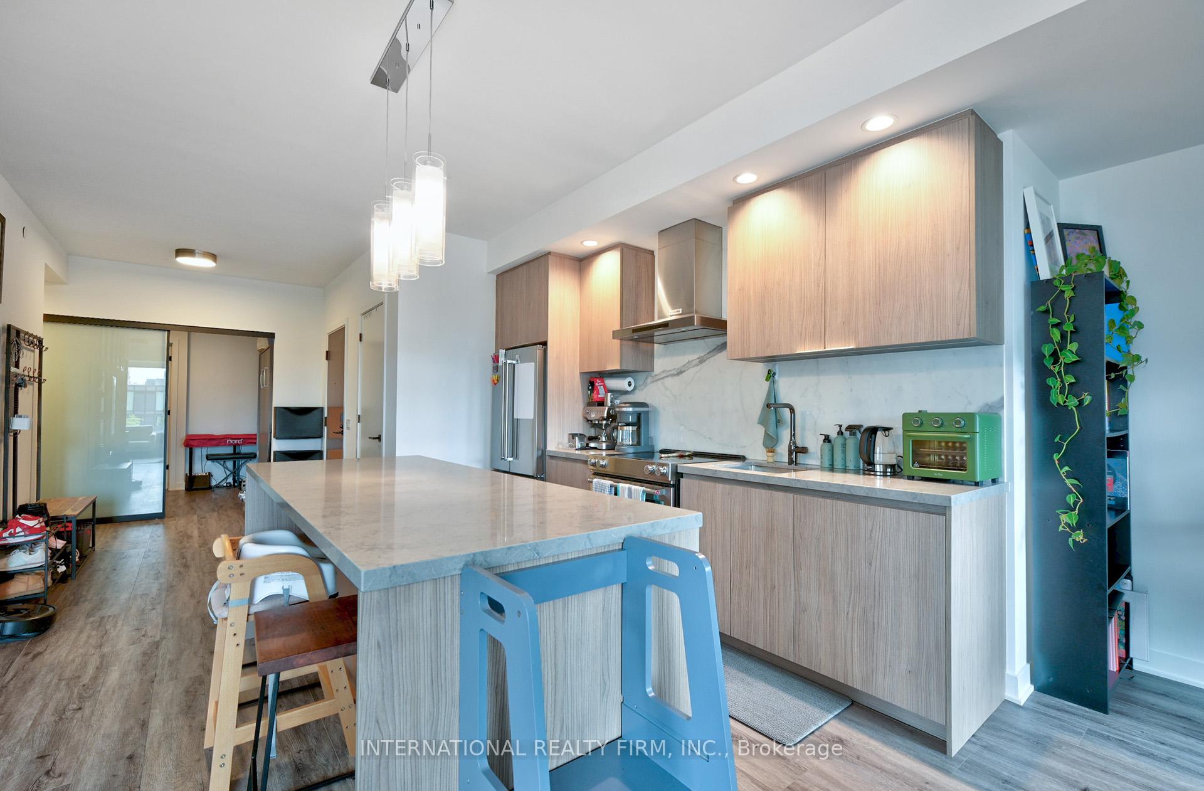
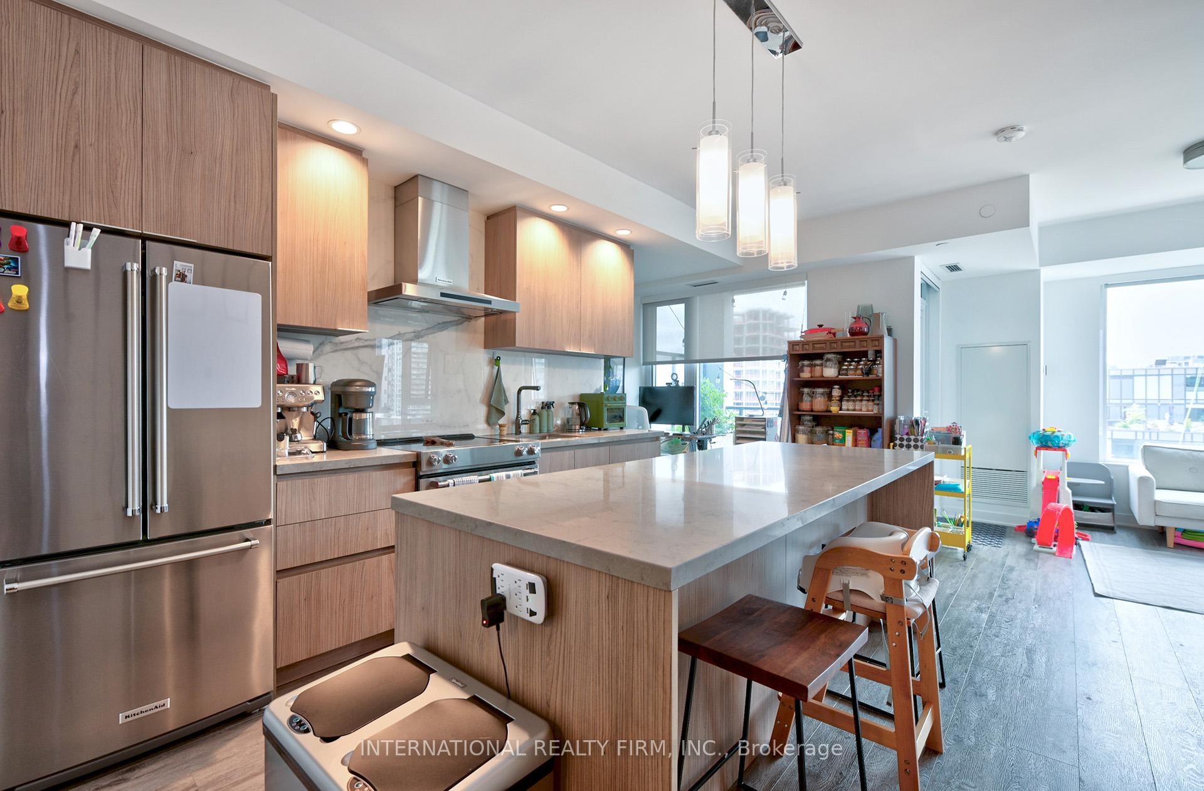
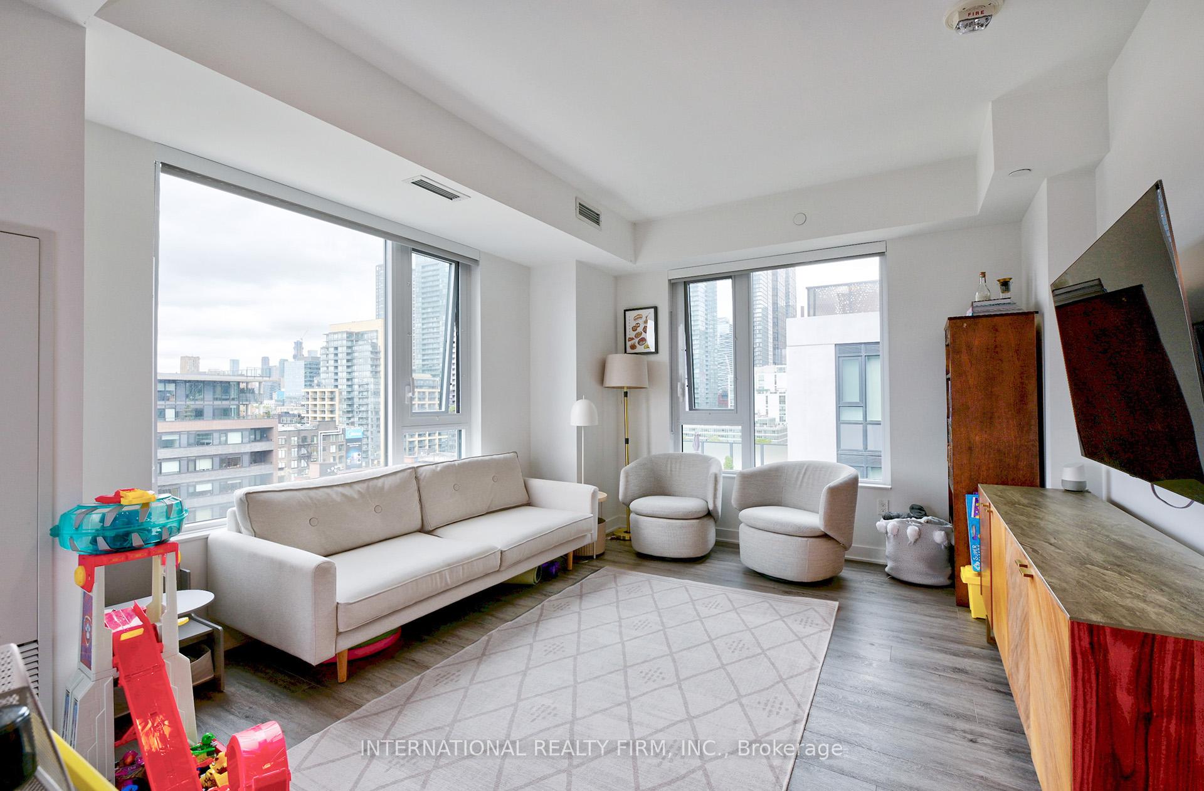
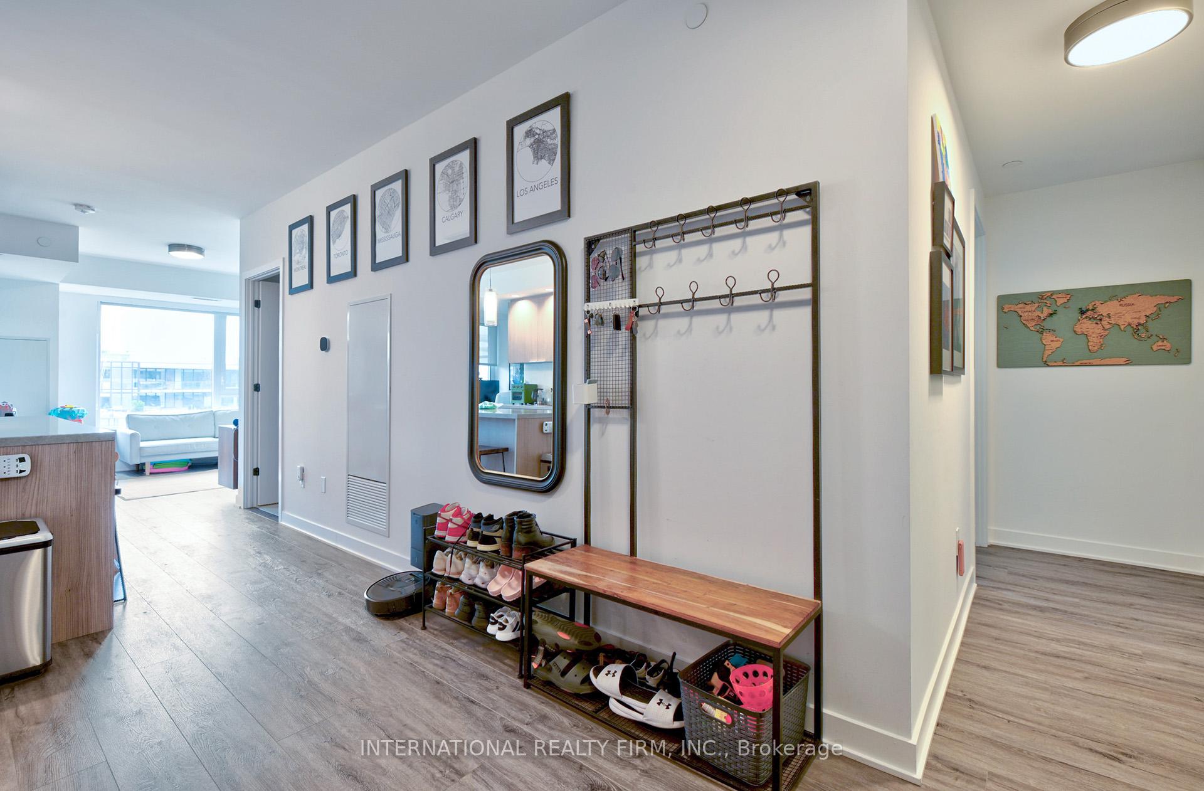 See all 35 photos
Property history
- $4,999SuspendedList: 2025-06-27|End: 2025-08-07|41 daysC12252258
Facts and features
- ExposureNorth east
- LaundryEnsuite
- LockerExclusive
- BalconyOpen
- Central air
- Concierge
- Gym
The homeCondo Apartment, Apartment, Age 0–5 years
- Type: Condo Apartment
- Style: Apartment
- Age: 0–5 years
- Living space: 1,200–1,399 sq ft
- Basement: None
- Exposure: North East
InsideEnsuite, main level, Carpet free, Rooms above ground 5
- Laundry: Ensuite, main level
- Features: Carpet free
- Rooms above ground: 5
- Rooms in the basement: 1
- Bedrooms: 3
- Bathrooms: 3
- Kitchens: 1
OutsideConcrete, Open
- Exterior: Concrete
- Balcony: Open
Parking and locker1 Parking, Underground, Rental
- Spaces: 1 Parking
- Garage: Underground
- Parking type: Rental
- Locker: Exclusive
- Locker unit: 96
- Locker level: P6
BuildingResidences at the well, Storeys 16, Units 16
- Name: Residences at the well
- Storeys: 16
- Units: 16
- Registered: 2022
- Condo corporation: 0
- Amenities: Bus ctr (wifi bldg), community bbq, concierge, game room, gym, media room
- Pets: Allowed
Heating, water and powerForced air, gas, Central air
- Heating: Forced air, gas
- Cooling: Central air
Rent and termsRent $4,999 a month, Entire property, Unfurnished
- Rent: $4,999 a month
- Space for rent: Entire property
- Furnished: Unfurnished
- Lease: Short term lease
- Rent includes: Building maintenance, building insurance
- Deposit: Required
- Credit check: Required
- Employment letter: Required
- Rental application: Required
- References: Required
IncludedAccess to all amenities in building 425 wellington st w and 435 wellington st w., Furniture not included. murphy bed can be purchased by tenant. tenant pays for gas, water, hydro and internet.
- Included: Access to all amenities in building 425 wellington st w and 435 wellington st w.
- Not included: Furniture not included. murphy bed can be purchased by tenant. tenant pays for gas, water, hydro and internet.
Listing detailsC12252258, Suspended, Jun 27, 2025
- MLS® number: C12252258
- Status: Suspended
- Listed on: Jun 27, 2025
- Days on market: 41
- Updated: Aug 7, 2025
- Possession: 2025-08-01 / Other
- Occupied by: Tenant
- Listing brokerage: INTERNATIONAL REALTY FIRM, INC.
About this home
Unit 912, 425 Wellington Street W, Toronto (Waterfront Communities), ON M5V 0V3
Welcome to a lifestyle unlike any other in downtown Toronto. This stunning 3-bedroom, 3-bathroom luxury suite at The Well redefines urban sophistication. Spanning over 1,300 square feet, this residence features premium hardwood flooring throughout, full-sized appliances (a rare find in condo living), and refined, modern finishes throughout. Enjoy the ideal split-bedroom layout, perfect for families, professionals, or those needing extra space to work from home. The suite includes two private balconies, ideal for morning coffee or evening wind-downs. World-Class Amenities in both 425 Wellington and 435 Wellington:* Multiple co-working lounges & private meeting areas * Elegant dining rooms and party spaces* State-of-the-art fitness centre & yoga studio * Outdoor lounge with TVs and BBQ stations* On-site dog park for your furry companion * Concierge service for ultimate convenience Included. * *1 underground parking space (+$268) * 2 storage lockers (+35)Total lease: $5,312.00
Ask about this home
A HOMEH agent will answer your questions about this home.
Know more about The Residences at the Well
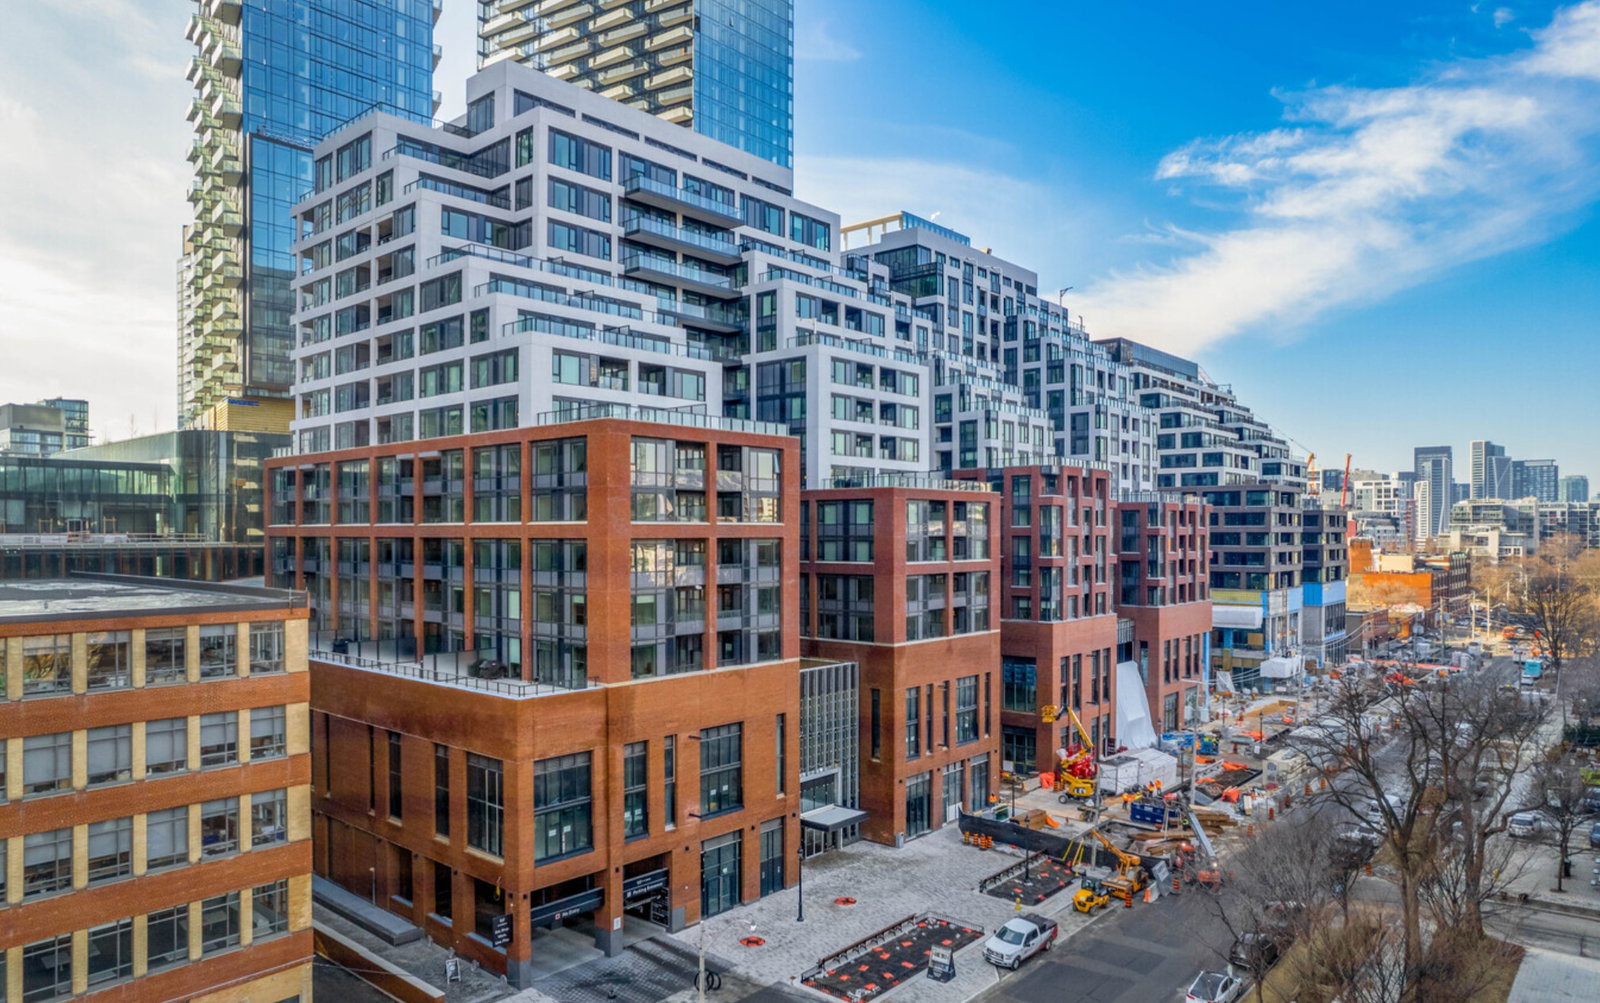
Condo building · 425 Wellington Street West
The Residences at the Well is a 16-storey condo with 16 suites, built in 2022. No units are on the market here right now.
- 16storeys
- 16suites
- 2022built
No similar units for rent in The Residences at the Well right now.
Around this home
Daily convenience, out of 100, from the distances below
Schools nearby
School rating, out of 10.
Helpful calculators
Your HOMEH agent

"I would see it this week."