
426 Armadale Avenue
Toronto (Runnymede-Bloor West Village)426 Armadale Avenue
Toronto (Runnymede-Bloor West Village)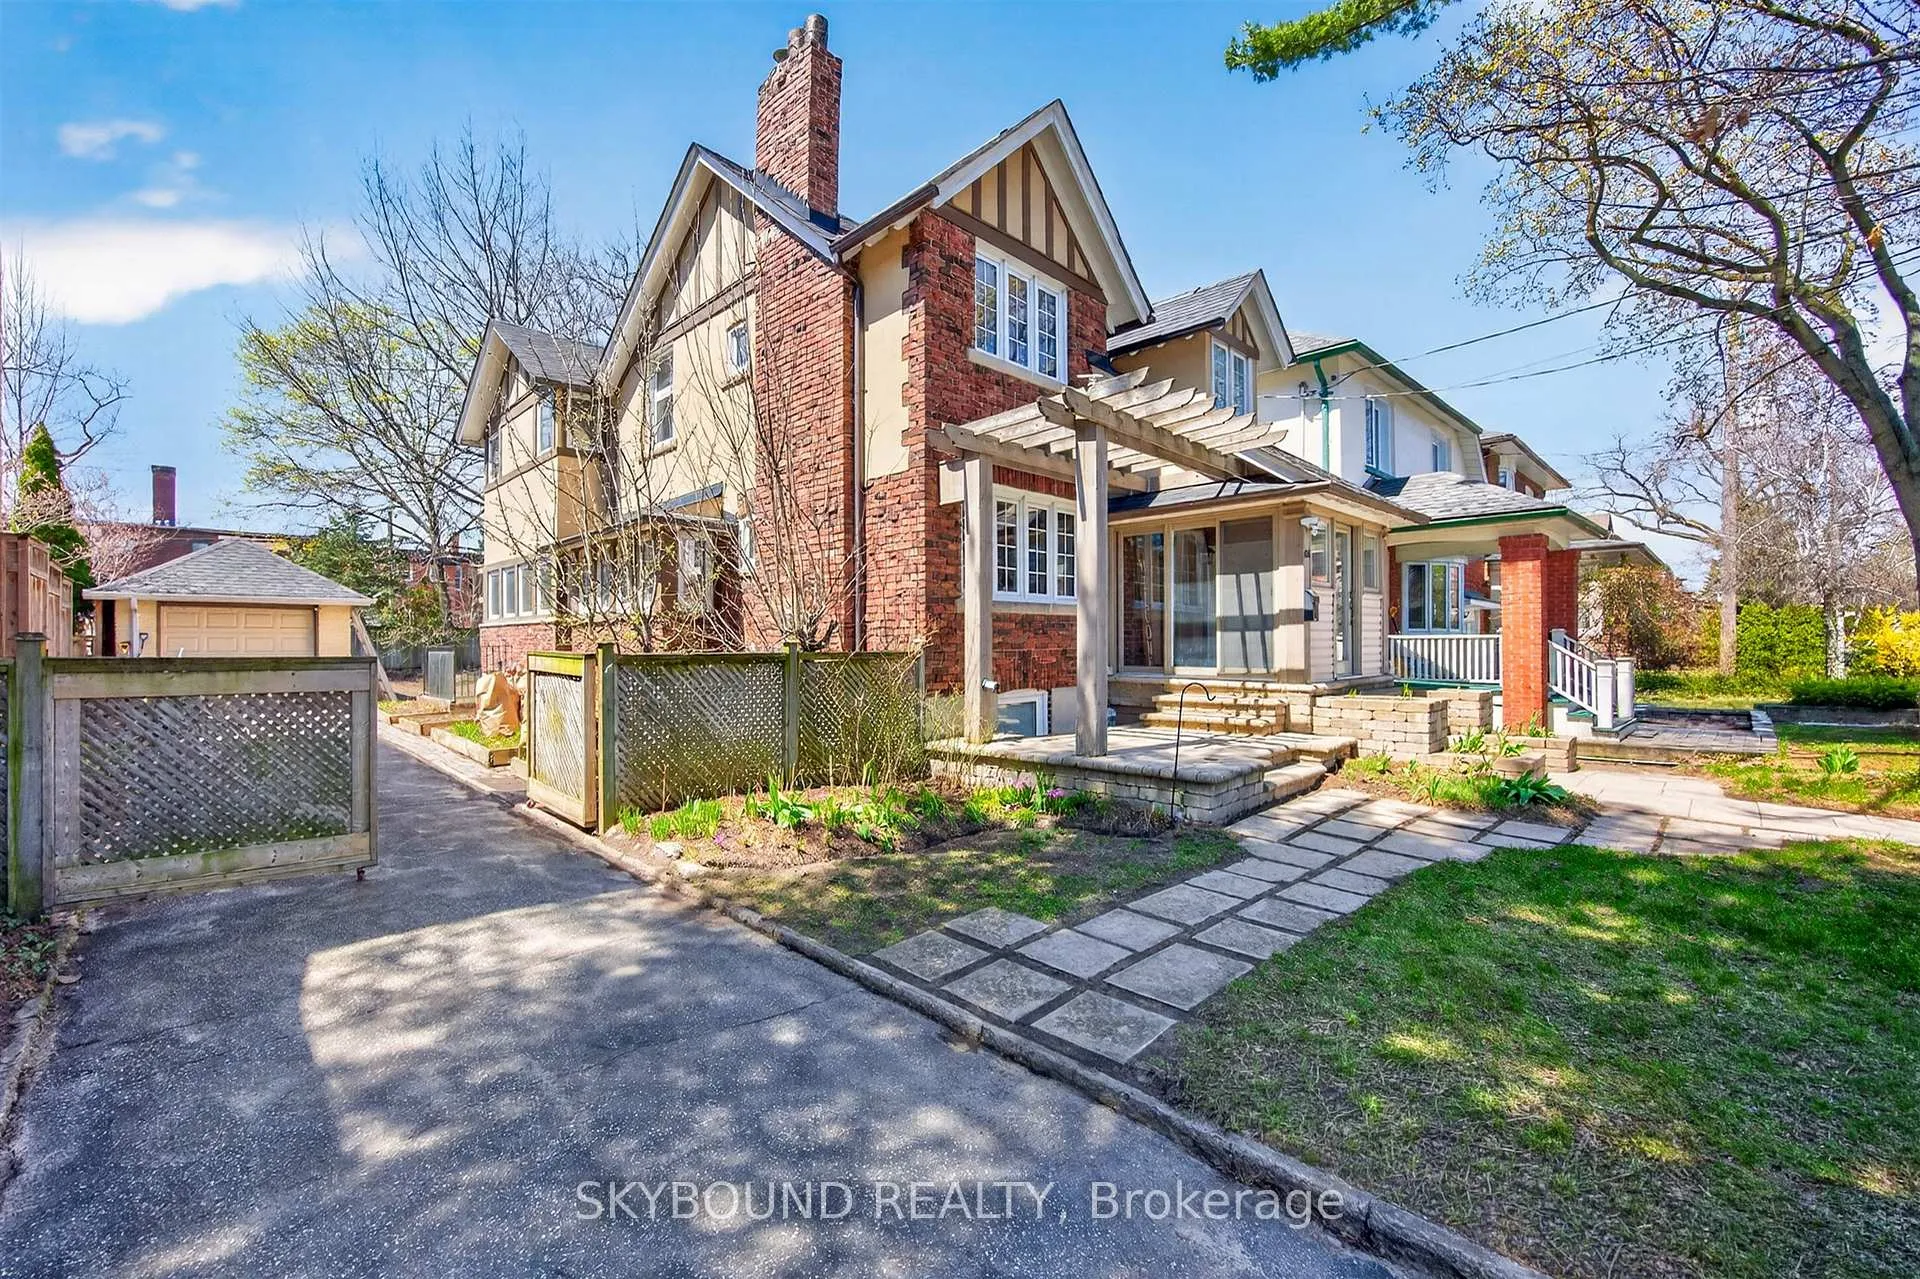


 See all 50 photos
Property history

This listing has ended. It is no longer available.
Property not available for sale or for rent.
About this home
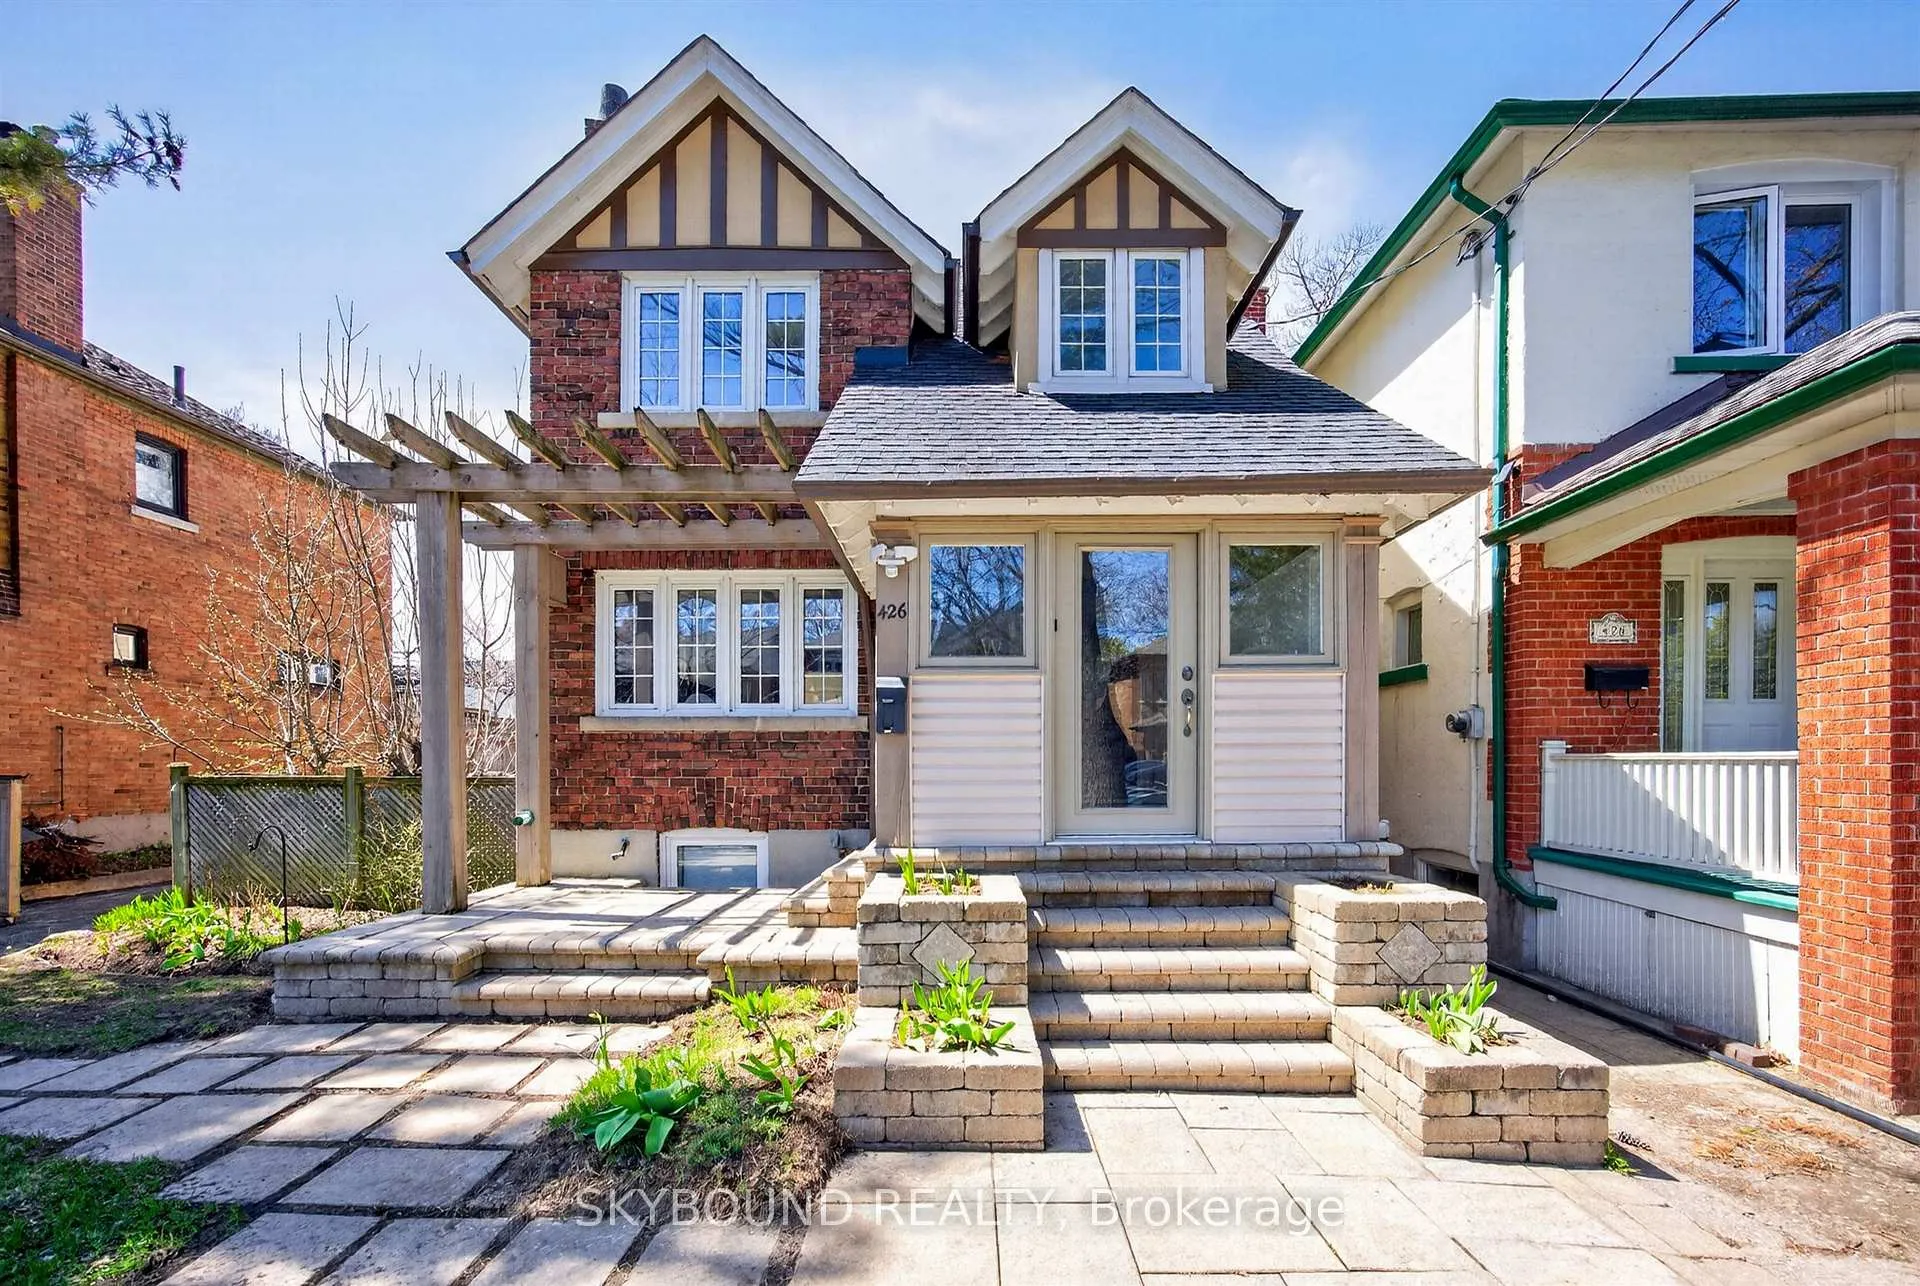
Welcome to 426 Armadale Ave - a truly exceptional residence in the heart of Bloor West Village, one of Toronto's most beloved and consistently top ranked communities. Situated on a rare 48 foot frontage, this stately home offers a private driveway and double tandem garage, an extraordinary find in the area - plus rear laneway access with report available for future laneway housing potential. Step inside to timeless elegance: a stunning stained glass window, rich wood staircase, intricate wood paneling, and wainscotting throughout. Character abounds with ornate cast-iron radiators, and cozy gas fireplace anchoring the living room. The dining room showcases exposed wood beams, perfect for hosting, while the sun filled family room features wall-to-wall windows overlooking a serene, tree lined backyard oasis. Upstairs, four generously sized bedrooms offer abundant, natural light and space for growing families, complimented by two bathrooms. The lower level features of spacious rec room, fifth bedroom, ample storage, and two separate entrances. Unbeatable location, just steps to Bloor Street shops, restaurants, and the line 2 subway, with easy access to the Gardiner Expressway and minutes to High Park. Families will appreciate proximity to top rated schools, including Runnymede Public School and Humberside Collegiate Institute. A rare opportunity to own a grand, character filled home on an oversized lot in one of Toronto's most desirable neighborhoods.
Facts & features
Ask about this home
A HOMEH agent will answer your questions about this home.
Rooms
12 rooms · 3 bathrooms
- Mud room8′8″ × 7′6″65 sq.ft.
- Foyer6′5″ × 4′10″31 sq.ft.
- Living room12′6″ × 11′138 sq.ft.
- Dining room13′8″ × 13′6″184 sq.ft.
- Family room14′ × 10′3″143 sq.ft.
- Kitchen22′5″ × 8′2″183 sq.ft.
- Primary bedroom16′5″ × 13′8″224 sq.ft.
- Bedroom 211′2″ × 9′7″107 sq.ft.
- Bedroom 312′2″ × 9′7″117 sq.ft.
- Bedroom 411′5″ × 8′1″93 sq.ft.
- Recreation21′7″ × 13′1″283 sq.ft.
- Bedroom 511′4″ × 9′11″112 sq.ft.
Around this home
Schools nearby
School rating, out of 10.
Listing details
Helpful tools
Your HOMEH agent
"Priced 18% over our estimate. I would see it this week."
Ask HOMEH about this home
Price, neighbourhood, monthly cost. Ask anything.
HOMEH Intelligent Agent is an AI, not a licensed representative. Check anything important with your agent.