
426 Ontario Street
Toronto (Moss Park)426 Ontario Street
Toronto (Moss Park)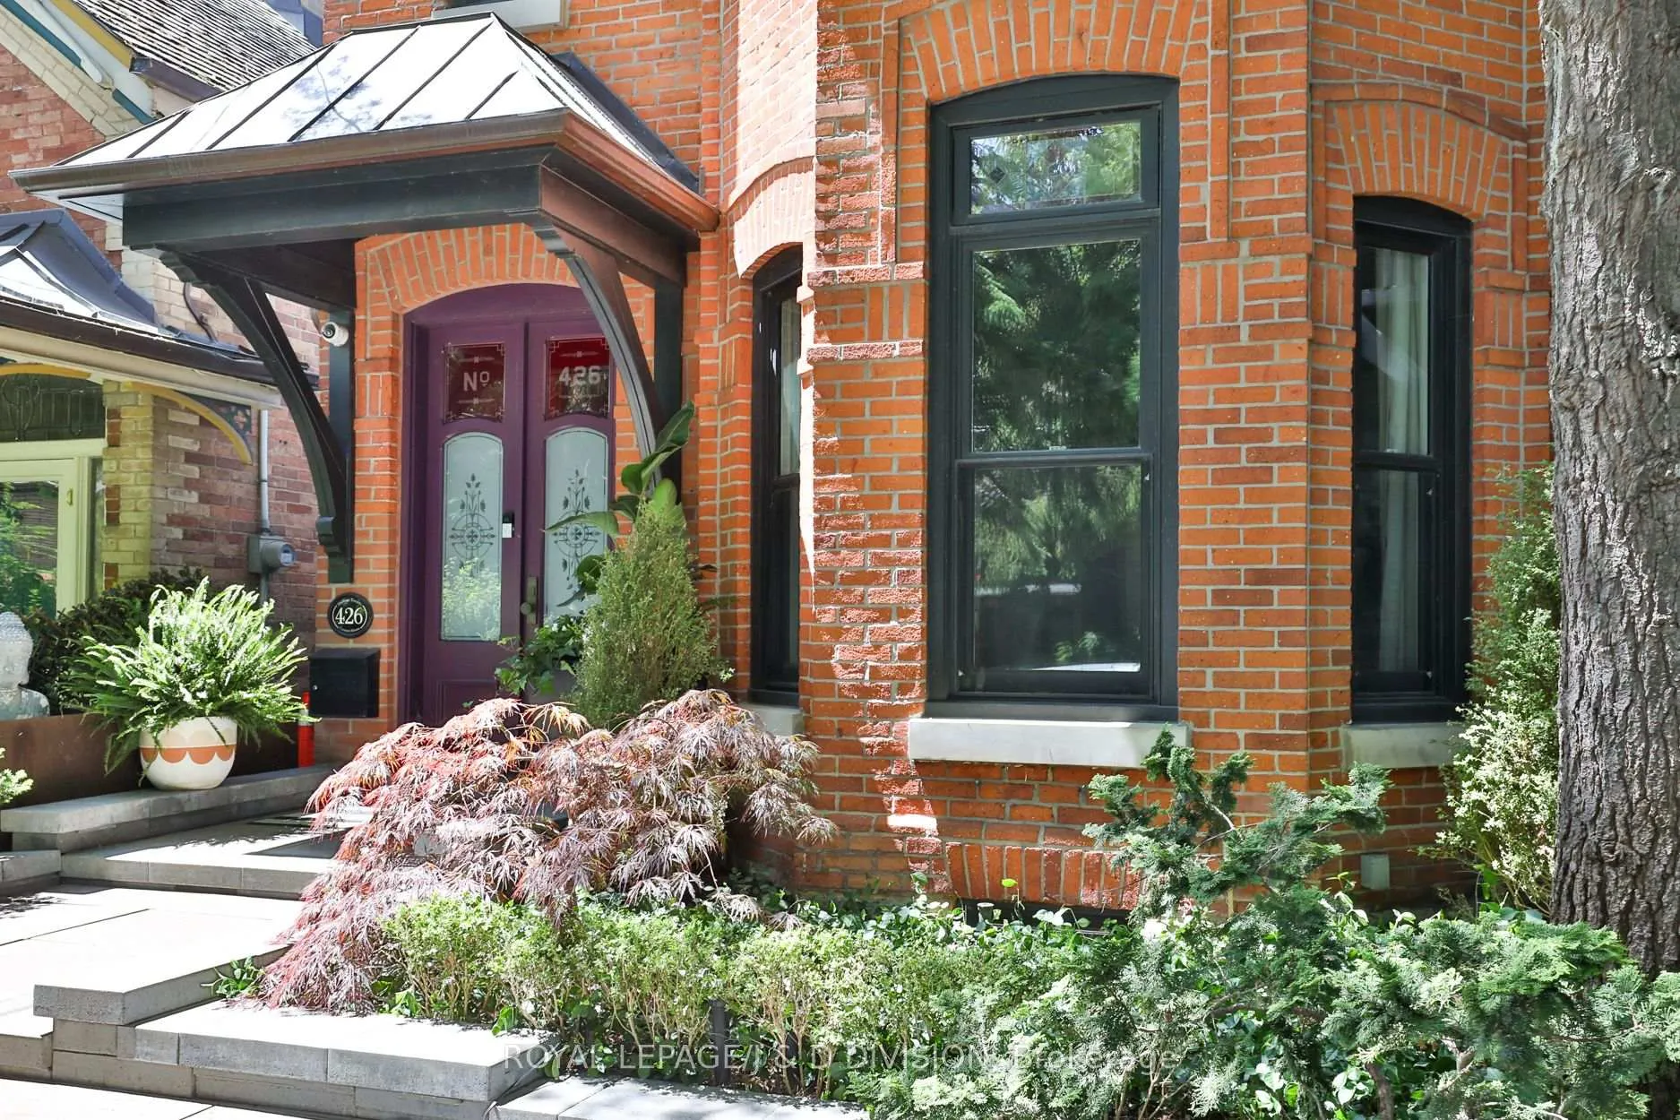
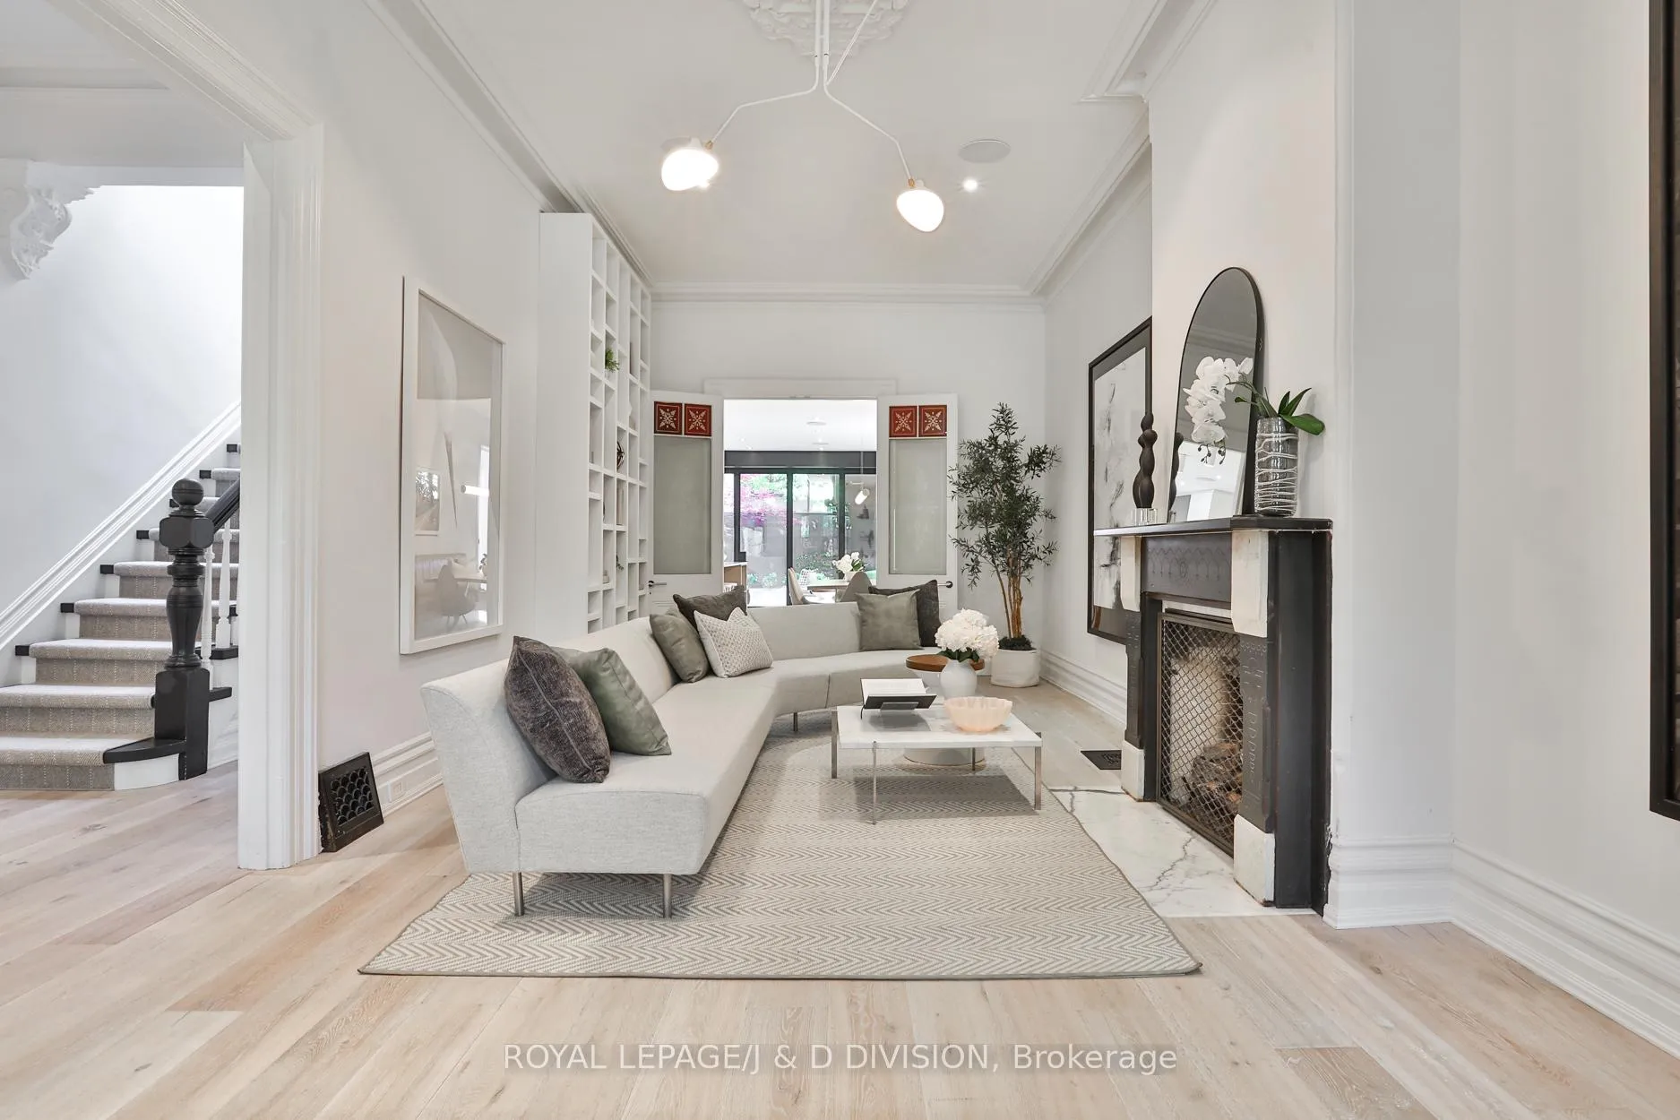 See all 41 photos
Property history

This listing has ended. It is no longer available.
Property not available for sale or for rent.
Ask about this home
A HOMEH agent will answer your questions about this home.Ask HOMEH
About this home
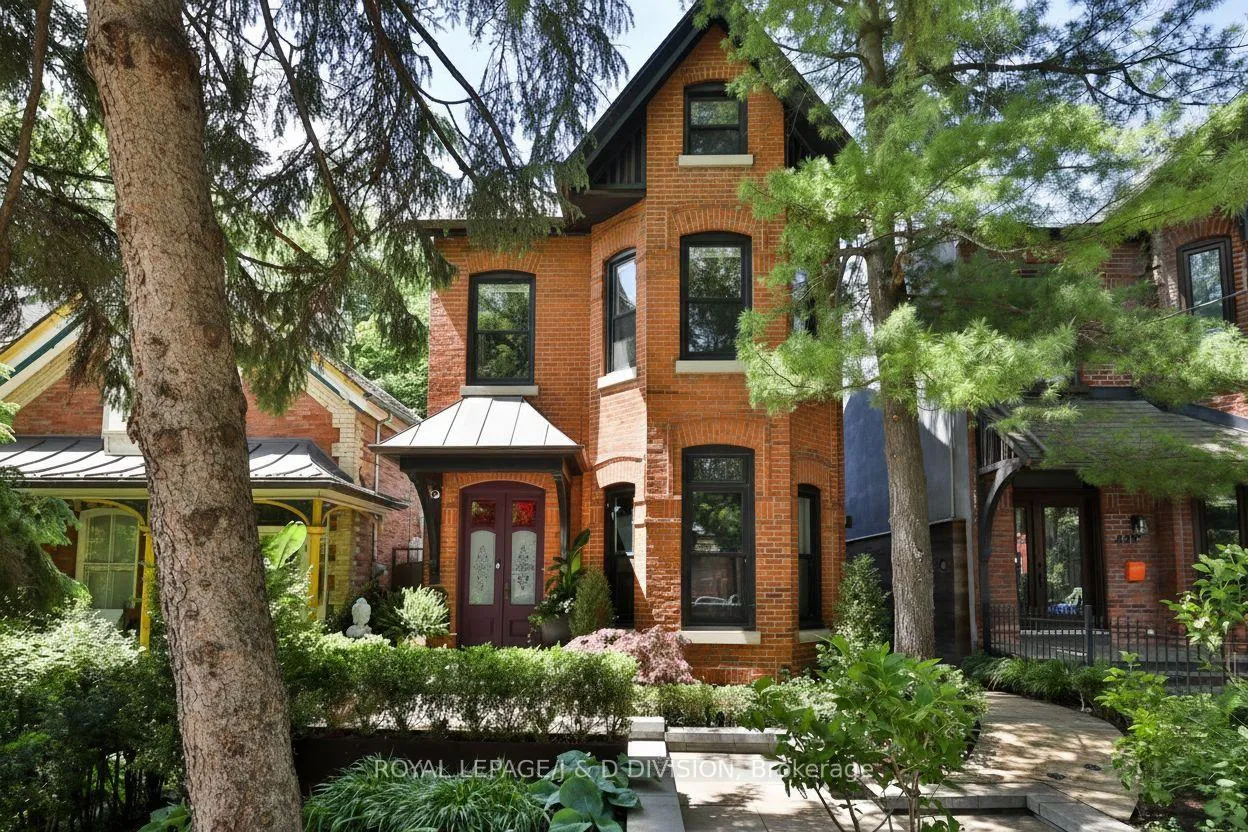
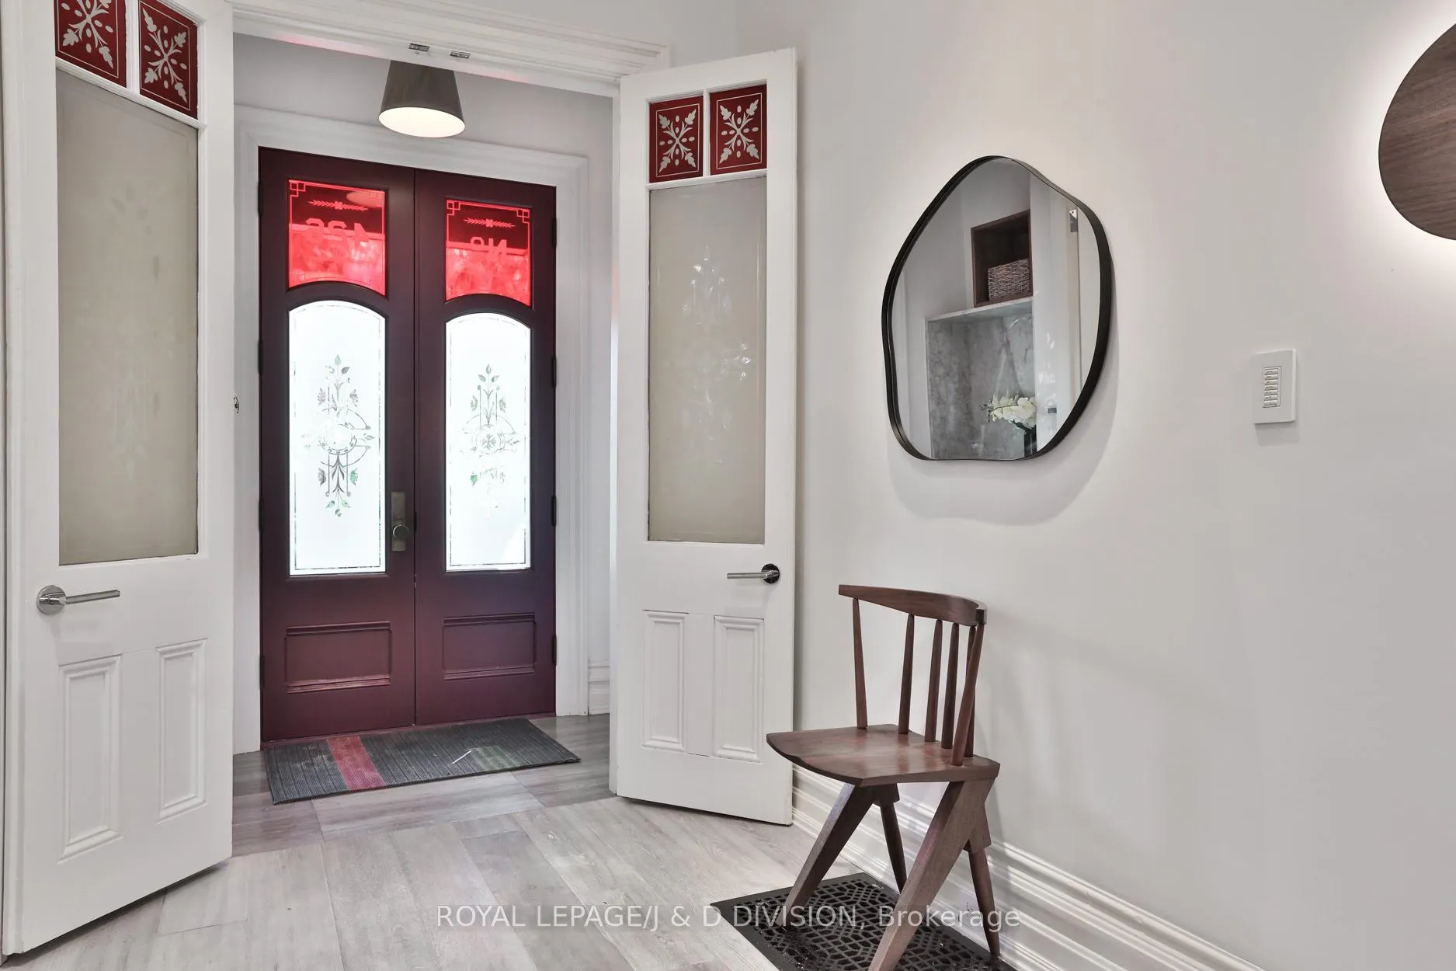
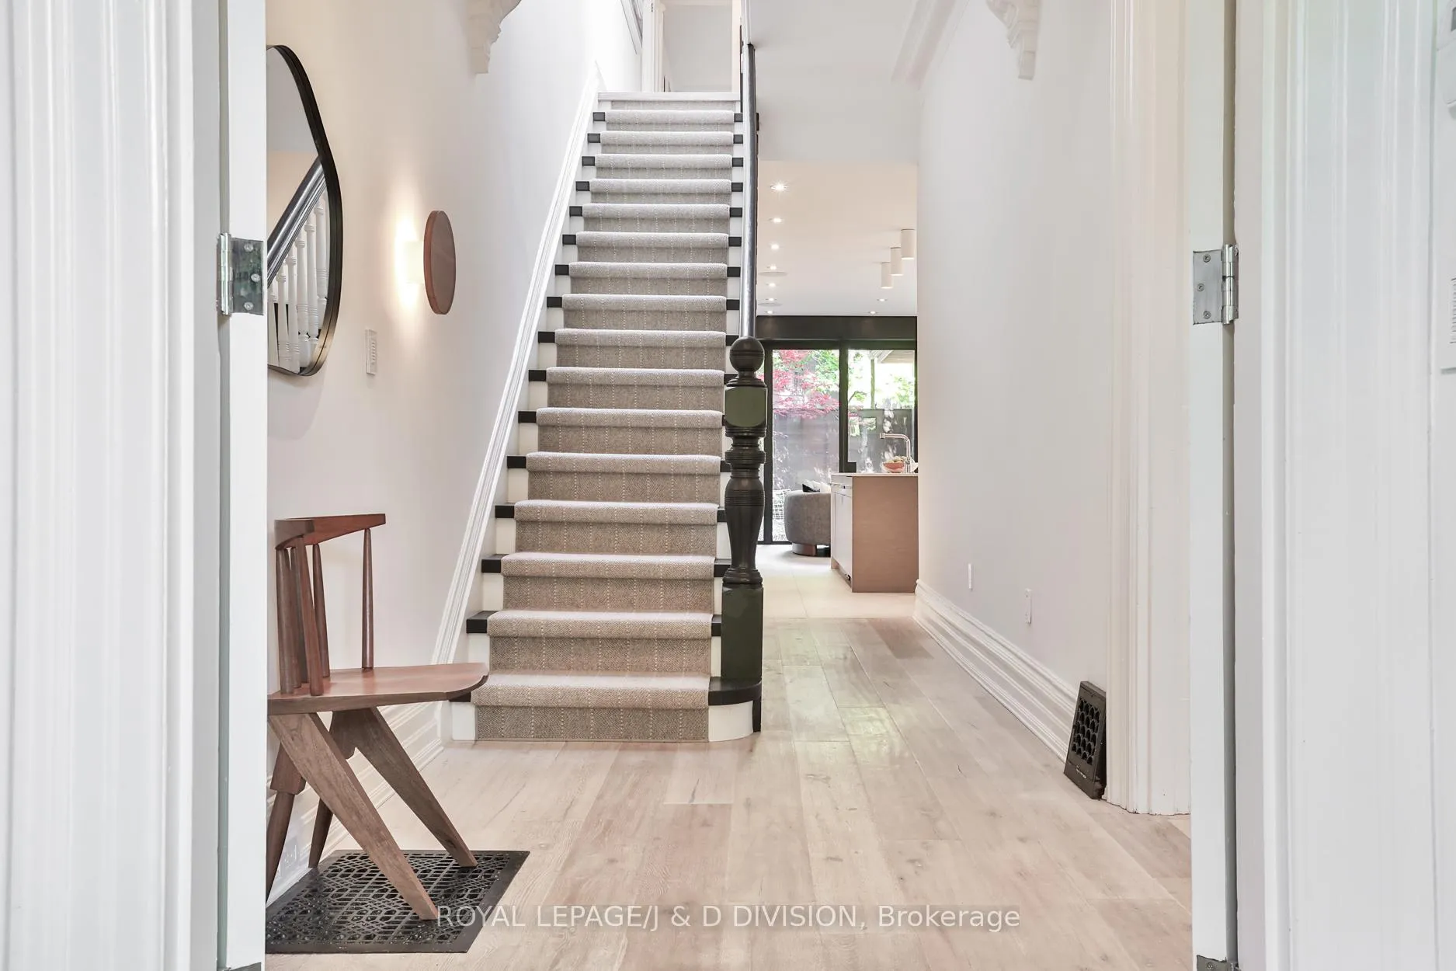
Architecturally significant Victorian heritage home in the coveted Cabbagetown neighbourhood, beautifully reimagined through a design-forward renovation. This luxurious turnkey detached home seamlessly blends historic character with contemporary luxury. Featuring approximately 2,500 sq. ft. above grade plus a full-height lower level with family room and gym, the home offers soaring ceilings, restored original details, hardwood floors, integrated home automation, and thoughtfully curated interiors throughout. The open-concept chef's kitchen and living space is designed for modern living and entertaining, highlighted by a dramatic fold-away glass wall that creates seamless indoor-outdoor flow to professionally landscaped gardens. A substantial mudroom addition provides built-in seating, abundant storage, a main floor powder room, skylight, and direct access to the private garage with green roof. Nestled beneath a mature tree canopy with beautifully landscaped front and rear gardens, this exceptional residence offers a rare combination of privacy, architectural character, and modern convenience. Ideally located moments from Cabbagetown's vibrant shops, restaurants, and parks, and within easy reach of the Financial District, University of Toronto, major hospitals, Queen's Park, Bloor Street, the Danforth, and TTC transit, this is a truly outstanding opportunity to enjoy luxury living in one of Toronto's most desirable urban neighbourhoods.
Facts & features
Ask about this home
A HOMEH agent will answer your questions about this home.
Rooms
12 rooms · 4 bathrooms
- Foyer13′2″ × 6′9″89 sq.ft.
- Living room29′8″ × 11′10″351 sq.ft.
- Dining room13′2″ × 8′2″107 sq.ft.
- Kitchen20′4″ × 9′183 sq.ft.
- Family room17′2″ × 11′189 sq.ft.
- Mud room20′4″ × 7′142 sq.ft.
- Primary bedroom17′4″ × 11′11″206 sq.ft.
- Bedroom 216′1″ × 12′193 sq.ft.
- Bedroom 312′3″ × 11′11″146 sq.ft.
- Library7′9″ × 6′8″52 sq.ft.
- Media room18′11″ × 17′3″327 sq.ft.
- Laundry9′1″ × 5′10″53 sq.ft.
Around this home
Listing details
Helpful tools
Your HOMEH agent
"I would see it this week."
Ask HOMEH about this home
Price, neighbourhood, monthly cost. Ask anything.
HOMEH Intelligent Agent is an AI, not a licensed representative. Check anything important with your agent.