

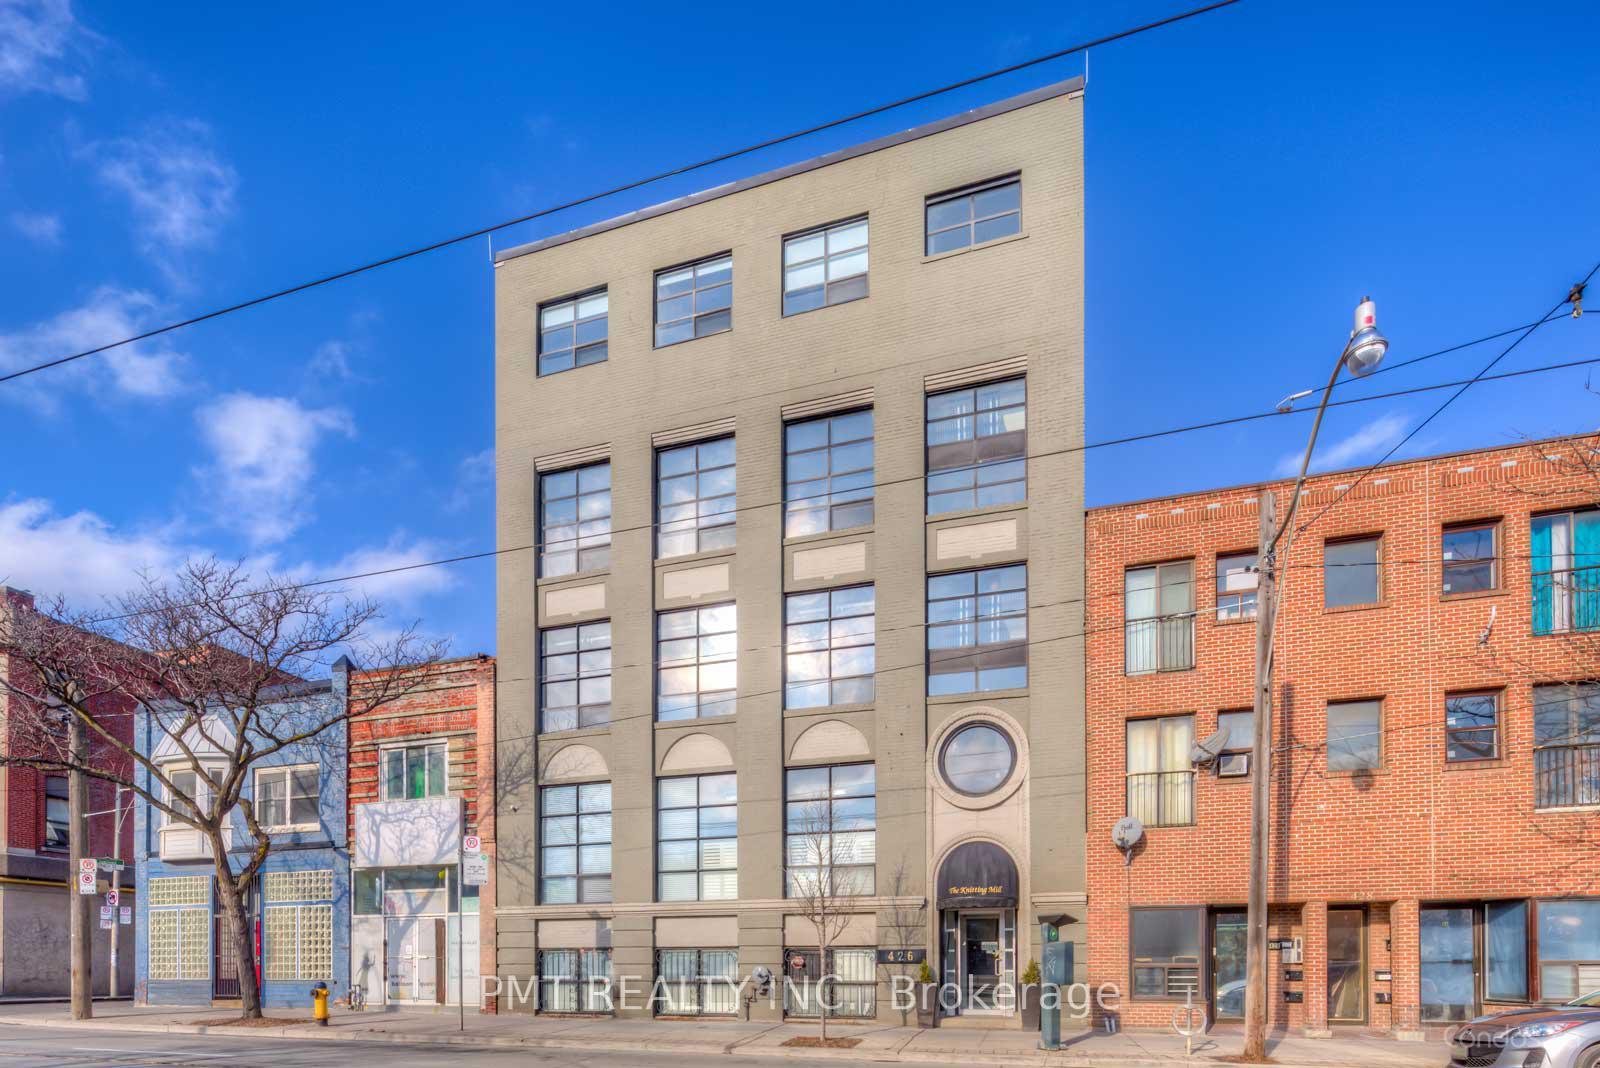
Unit 401, 426 Queen Street E
Unit 401, 426 Queen Street E
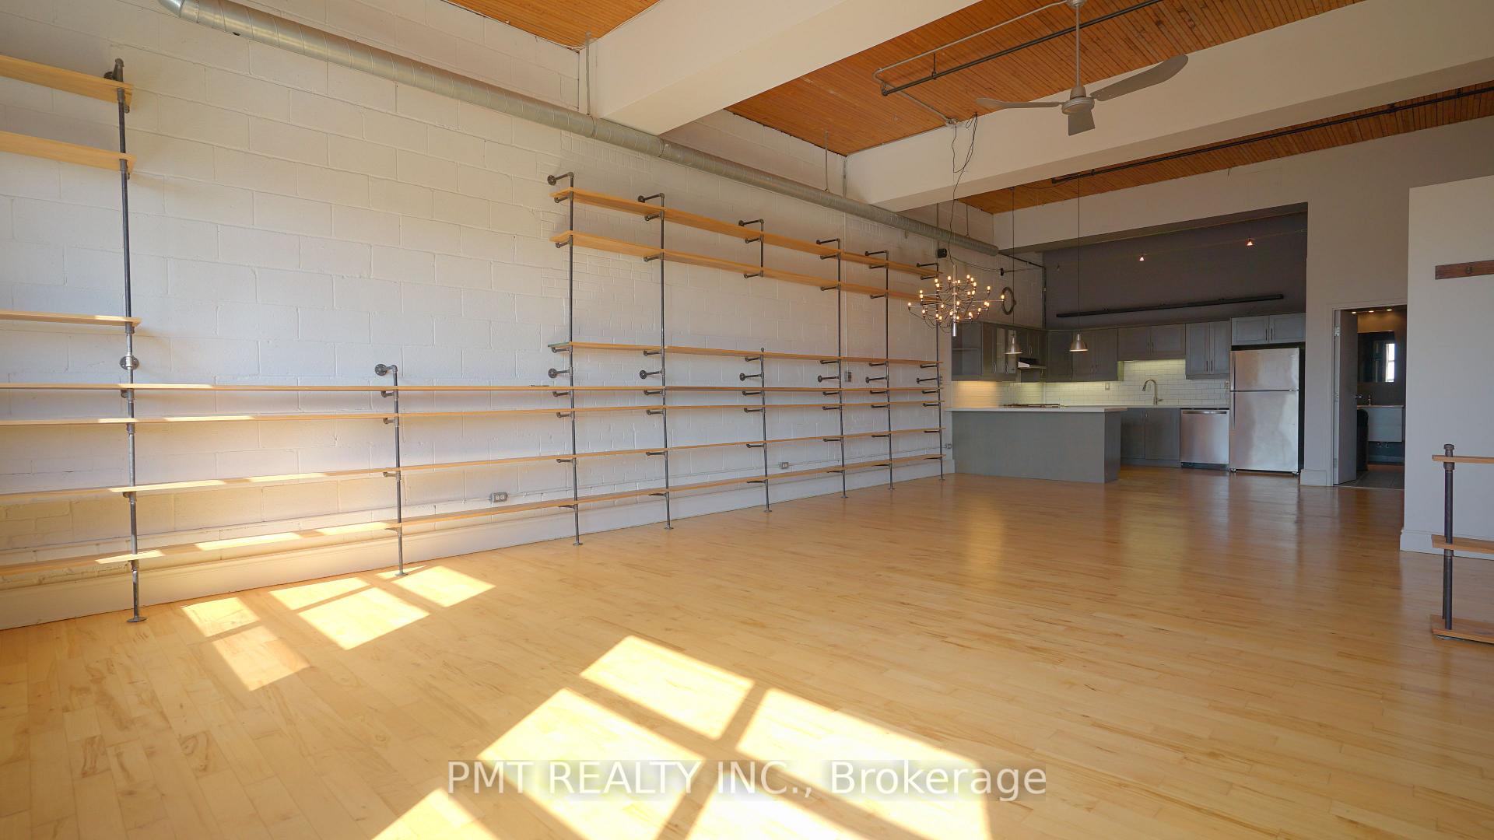
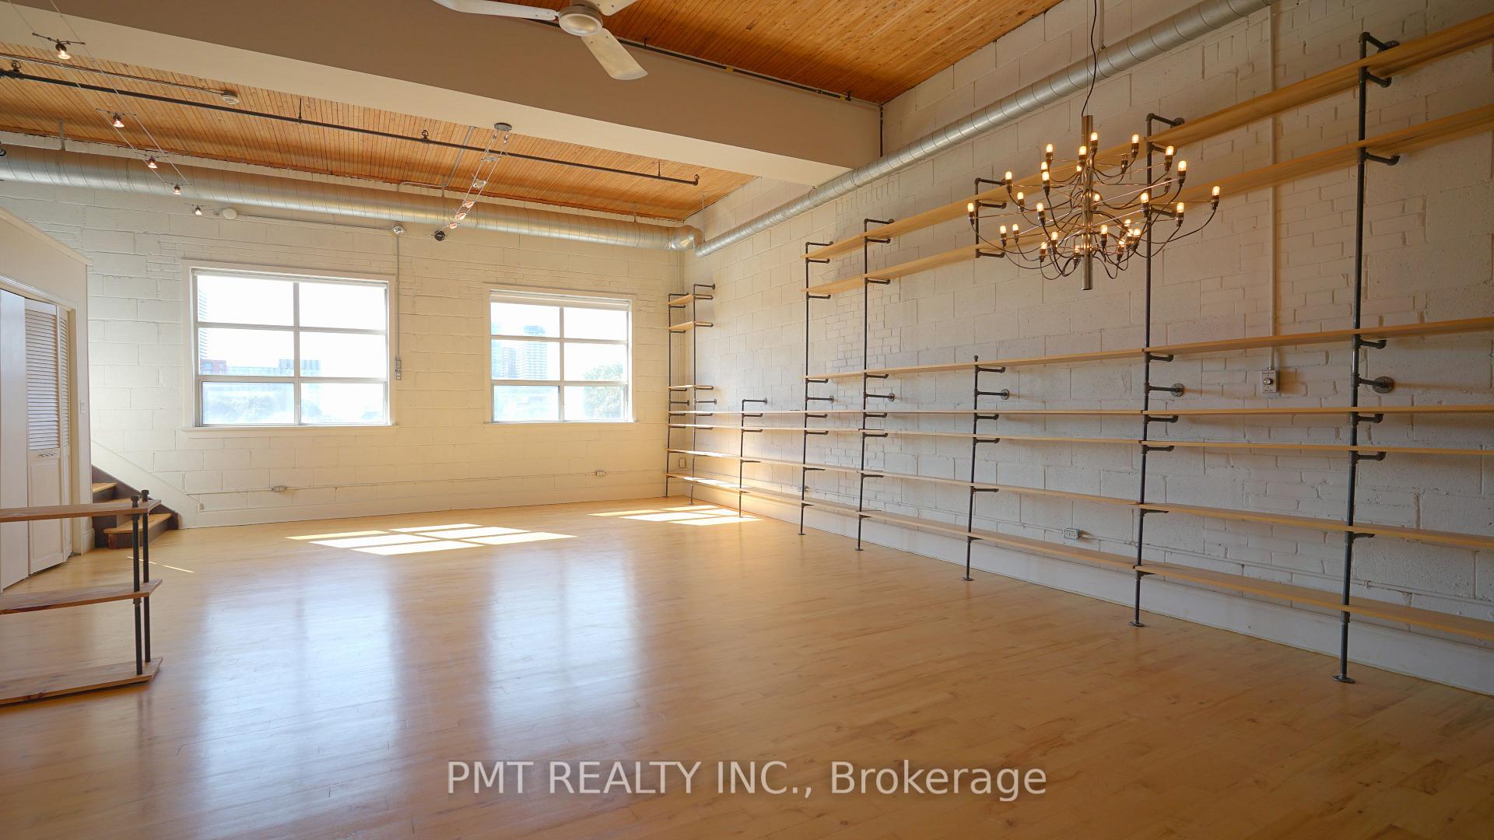
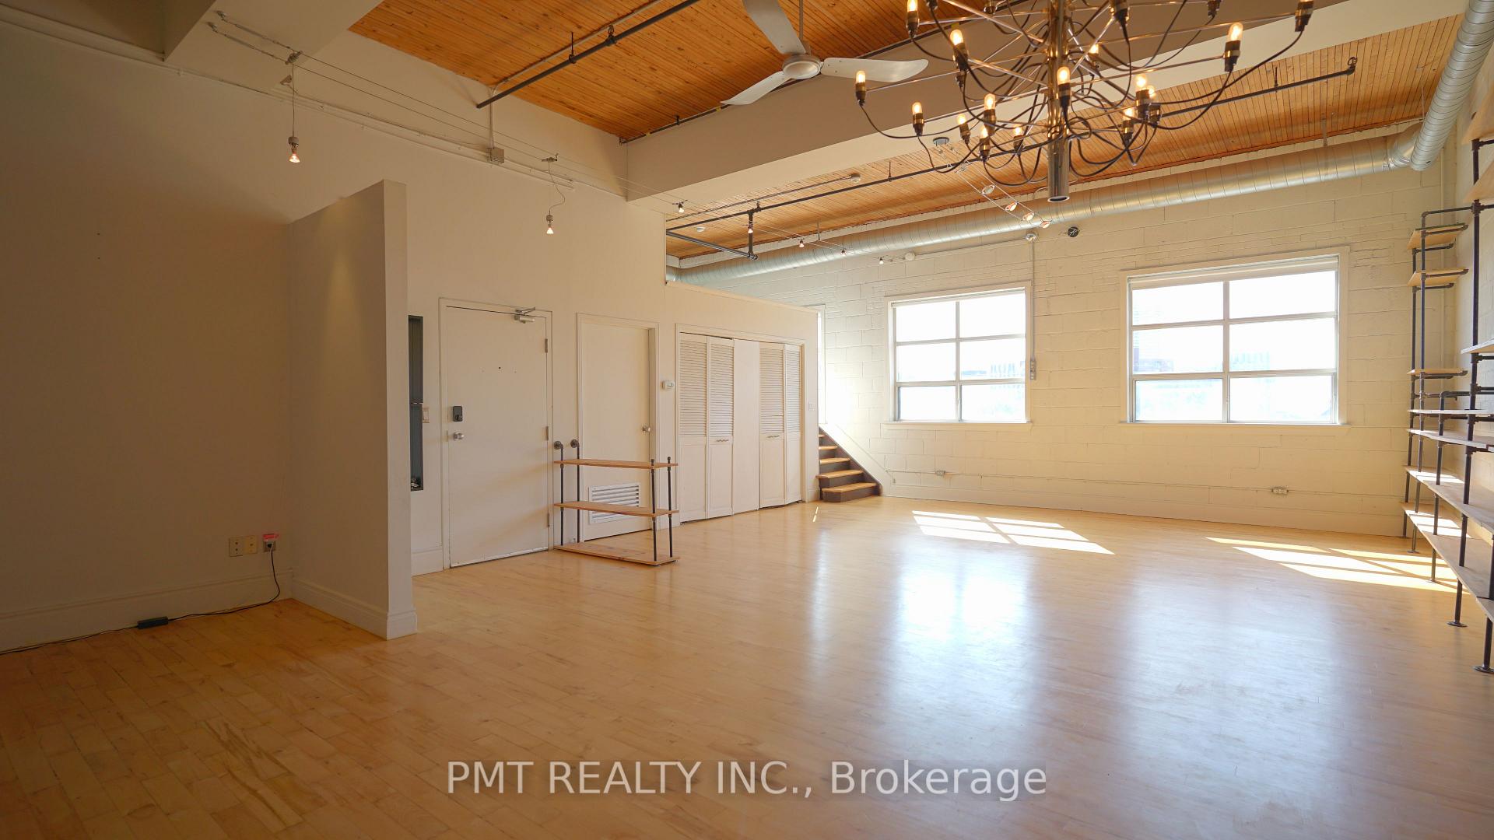
 See all 25 photos
Property history
Facts and features
- ExposureSouth
- LaundryIn-suite
- LockerNone
- BalconyNone
- Hardwood floors
- Central air
The homeCondo Apartment, Loft, 1,000–1,199 sq ft
- TypeCondo Apartment
- StyleLoft
- Living space1,000–1,199 sq ft
- BasementNone
- ExposureSouth
InsideHardwood, Broadloom, In-suite laundry, Separate heating controls, separate hydro meter
- FlooringHardwood, Broadloom
- LaundryIn-suite laundry
- FeaturesSeparate heating controls, separate hydro meter
- Rooms above ground5
- Bedrooms1 + 1 in the basement
- Bathrooms1
- Kitchens1
OutsideBrick, Balcony None
- ExteriorBrick
- BalconyNone
Parking and lockerParking type None, Locker None
- Parking typeNone
- LockerNone
BuildingThe Knitting Mill Lofts, Storeys 4, Units 28
- NameThe Knitting Mill Lofts
- Storeys4
- Units28
- Registered1997
- Condo corporation1222
- PetsAllowed
Heating, water and powerForced air, gas, Central air
- HeatingForced air, gas
- CoolingCentral air
Rent and termsRent $2,700 a month, Entire property, Unfurnished
- Rent$2,700 a month
- Space for rentEntire property
- FurnishedUnfurnished
- Lease12 months
- PaidMonthly
- Rent includesBuilding insurance, building maintenance, common elements, water, exterior maintenance, grounds maintenance
- DepositRequired
- Credit checkRequired
- Employment letterRequired
- Rental applicationRequired
- ReferencesRequired
IncludedStainless steel ~ fridge, stove, & dishwasher. in-suite washer & dryer. storage close & crawl space located inside the unit. water is included., Heat (enbridge), & hydro (toronto hydro) are tenant responsibilities. no parking. parking may be available by city street permit on side streets.
- IncludedStainless steel ~ fridge, stove, & dishwasher. in-suite washer & dryer. storage close & crawl space located inside the unit. water is included.
- Not includedHeat (enbridge), & hydro (toronto hydro) are tenant responsibilities. no parking. parking may be available by city street permit on side streets.
NearbyPublic transit
- Close toPublic transit
Listing detailsC12403989, Rented, Sep 15, 2025
- MLS® numberC12403989
- StatusRented
- Listed onSep 15, 2025
- Days on market4
- UpdatedSep 19, 2025
- PossessionImmediate
- Occupied byVacant
- Listing brokeragePMT REALTY INC.
About this home
Unit 401, 426 Queen Street E, Toronto (Regent Park), ON M5A 1T4
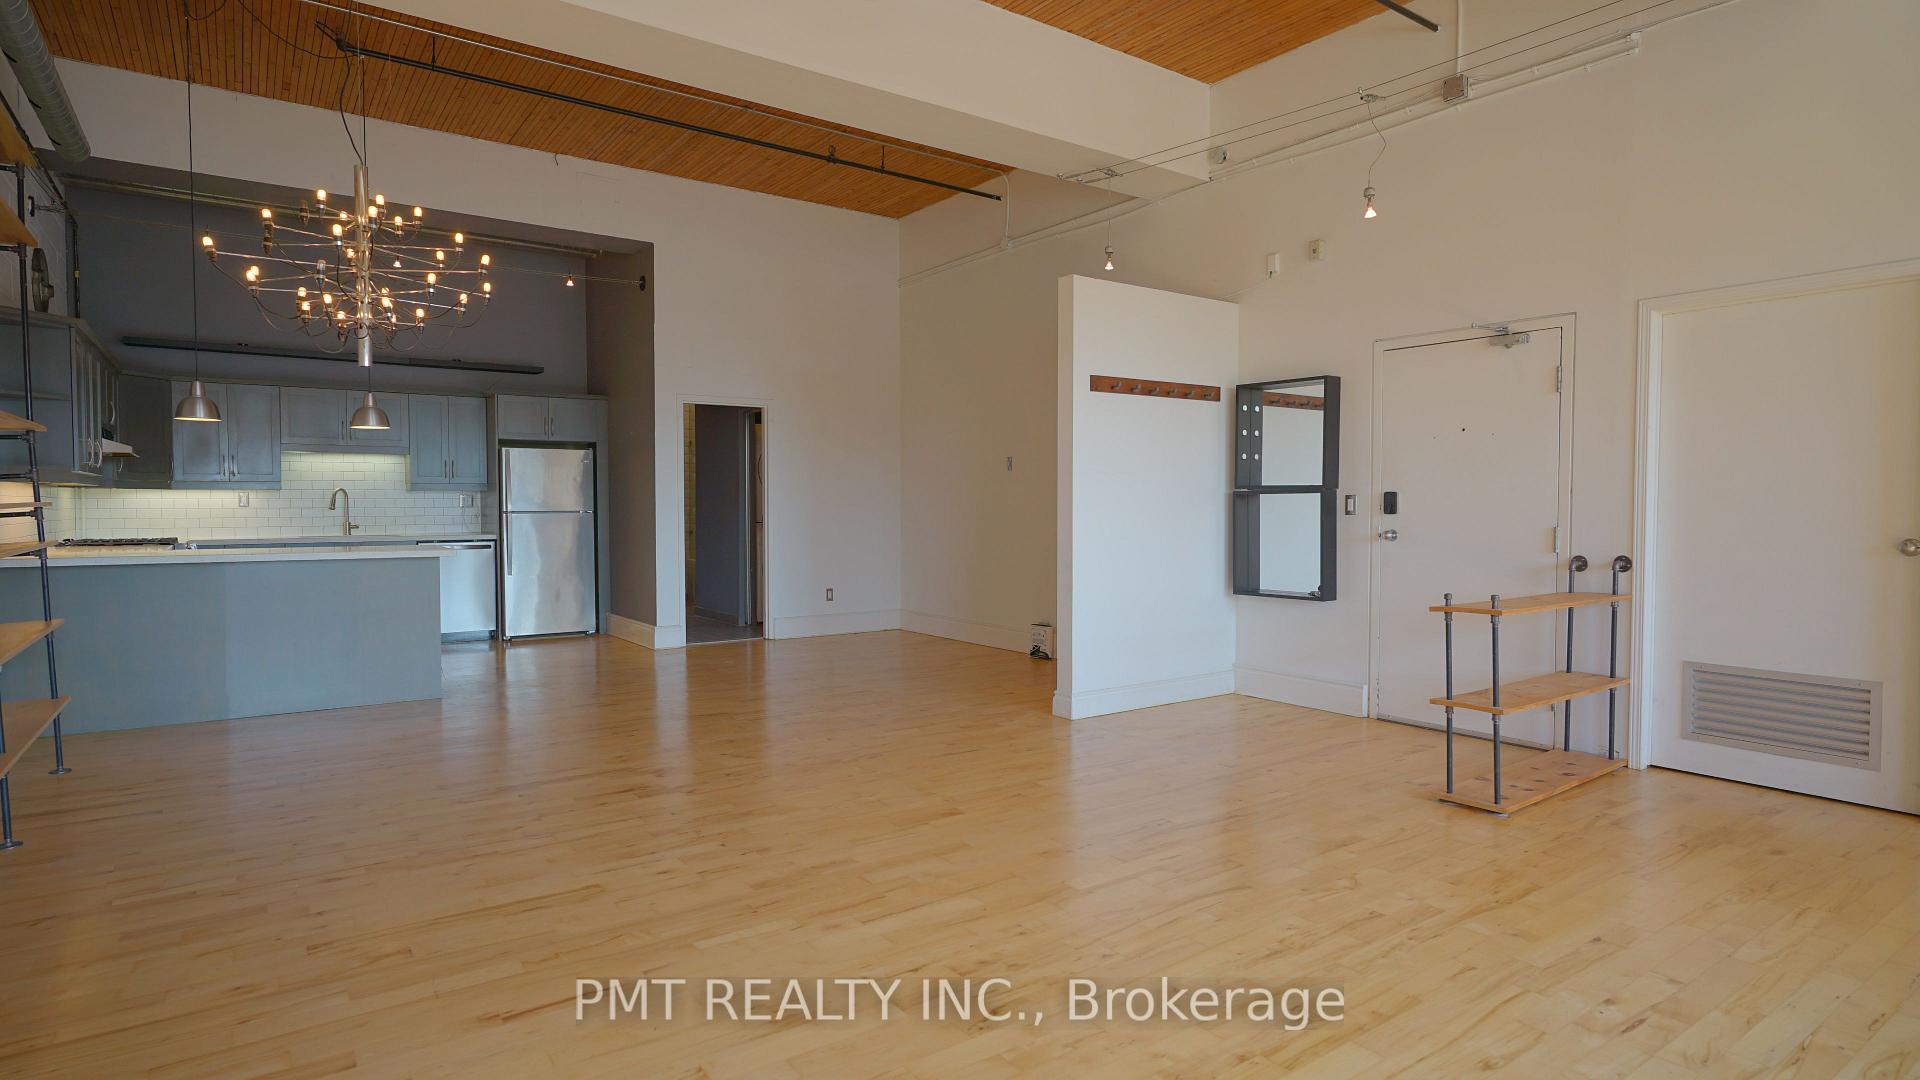
Authentic Penthouse Loft in Corktown with Character, Light, and Style! Welcome to Suite 401 at 426 Queen Street East, a rare penthouse-level loft offering timeless industrial charm and bright, open living in one of downtown Toronto's most distinct boutique buildings. Located in the heart of Corktown, this expansive 1-bedroom + den, loft-style suite blends authentic character with contemporary comfort. Boasting soaring ceilings, an open mezzanine bedroom, and exposed timber beams and ductwork, this unique space offers a true loft experience that's increasingly rare in the city. Large south-facing windows flood the unit with natural light, providing unobstructed views and an airy, gallery-like feel. The floor plan offers impressive flexibility, with room for a dedicated dining area, oversized living space, and home office nook. The kitchen is thoughtfully designed with ample counter space, gas range, full-size appliances, and generous cabinetry, making it ideal for both cooking and entertaining. Additional in-suite features include a spacious storage closet with a crawl space, and ensuite laundry, all contributing to a clean, open-concept layout that feels both comfortable and architecturally refined. Centrally located with easy access to transit, cafes, restaurants, Distillery District, Riverside, the Financial Core, and King East design district, this suite is ideal for anyone seeking a vibrant downtown lifestyle in a building with soul and style. This rare offering is move-in ready and waiting for someone who appreciates space, light, and architectural character.
Ask about this home
A HOMEH agent will answer your questions about this home.
Know more about The Knitting Mill Lofts
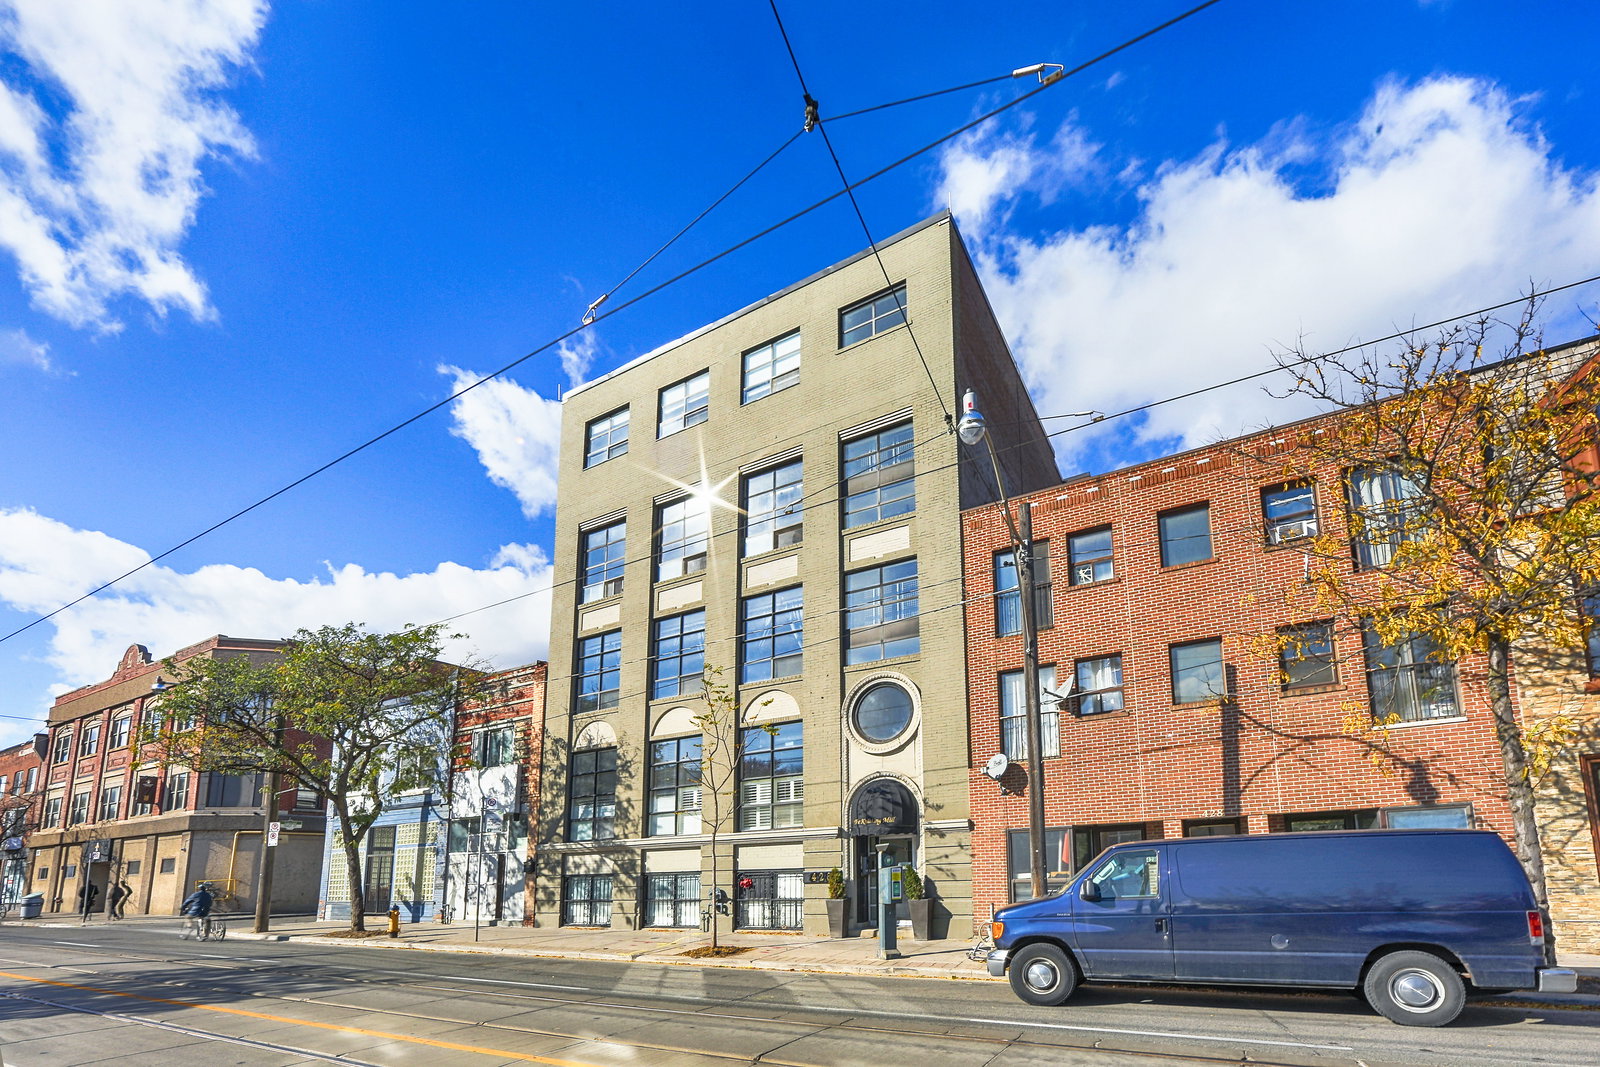
Condo building · 426 Queen Street E
The Knitting Mill Lofts is a 4-storey condo with 28 suites, built in 1997 by Paul De Haas. Right now 1 for sale is on the market here.
- 4storeys
- 28suites
- 1997built
No similar units for rent in The Knitting Mill Lofts right now.
Around this home
Daily convenience, out of 100, from the distances below
Schools nearby
School rating, out of 10.
Helpful calculators
Your HOMEH agent

"I would see it this week."