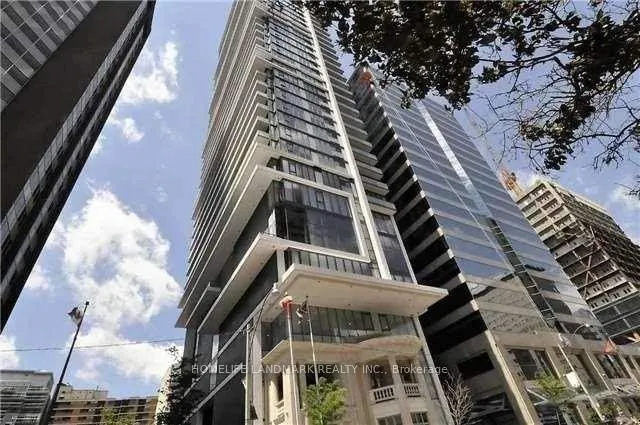
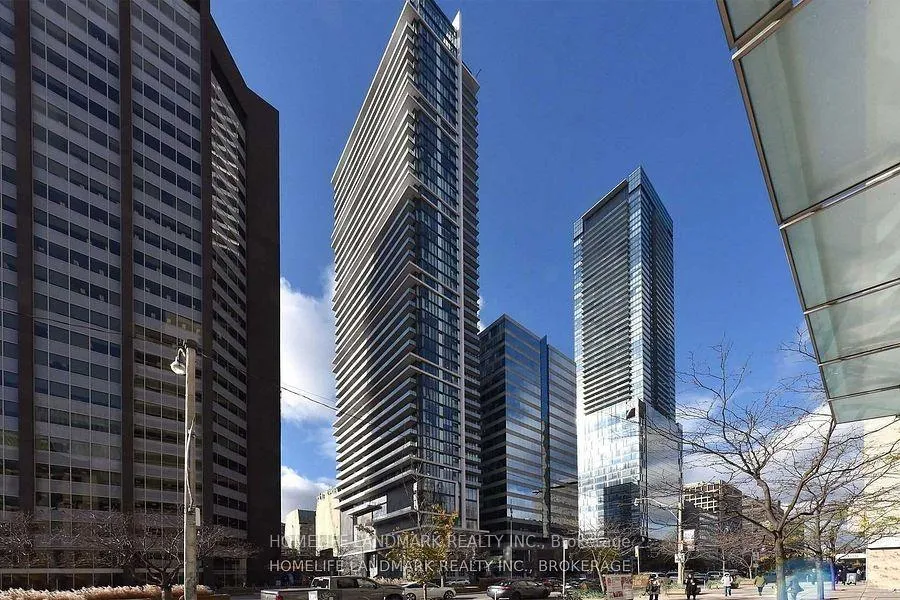
Short term only! From March1st-Aug31st, 2025.Owner will move back.Penthouse floor level Showcasing Panoramic Unobstructed View of the Toronto Skyline. Soaring 9' Ceilings, Floor-to-Ceiling Windows & Large Balcony, Laminate Throughout. Granite Countertop. Large Centre Island and Integrated Appliances. Very Practical Layout. Sun-Filled and Spacious. Extra Large Frost Glass Closet For Clothes And Storage. Ample of Storage Space. St. Patrick Subway Station At Your Doorsteps, Short Stroll Away from U of T, OCAD, Hospitals, Financial District, Queens Park, Queen West, Restaurant, Eaton Centre,100 Transit Score & 99 Walk Score! Move in and Enjoy!!!
Read more
Carpet FreeConciergeGym
Facts & features
TypeCondo Apartment
StyleApartment
Size500~599 Sq.Ft.
HeatingForced air, gas
CoolingCentral air
Book a viewing
Wed28Oct
Thu29Oct
Fri30Oct
Sat31Oct
Sun1Nov
Pick a time
Rooms
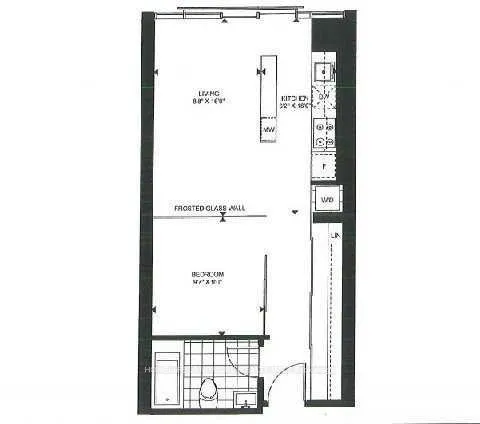
3 rooms · 1 bathroom
Main floor3 rooms
Bedroom9′7″ × 9′86 sq.ft.
Living room16′ × 8′8″139 sq.ft.
Kitchen16′ × 6′2″99 sq.ft.
Bathrooms1
4-pc
Around this home
University and Dundas
10Walking
Schools nearby
School rating, out of 10.
Orde Streetelementary · Public · 0.6 km
7.1/10
Ogdenelementary · Public · 0.7 km
7.6/10
St Michael's Choirelementary · Private · 0.8 km
10.0/10
Listing details
MLS® numberC11955945
Listed onFeb 4, 2025
Days on market22
UpdatedFeb 26, 2025
Listing brokerageHOMELIFE LANDMARK REALTY INC.
Possession2025-03-01 / March 1, 2025
Helpful tools
Mortgage calculator
Closing costs
Land transfer tax
Buyer guide
Your HOMEH agent
NimaHOMEH agent · Toronto
"I would see it this week."
Ask Nima
Ask HOMEH about this home
Price, neighbourhood, monthly cost. Ask anything.
HOMEH Intelligent Agent is an AI, not a licensed representative. Check anything important with your agent.

 See all 12 photos
