
 See all 38 photos
Property history

This home has sold. It is no longer available.
Property not available for sale or for rent.
Book a viewing
Ask HOMEH
About this home
428 Victoria Park Avenue, Toronto
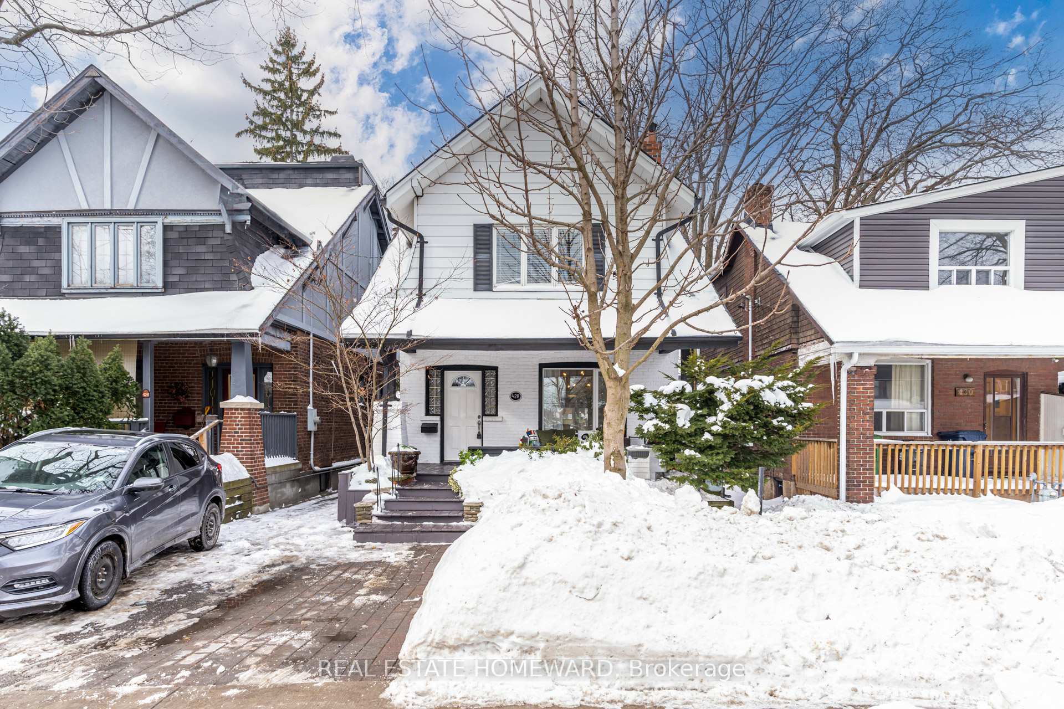
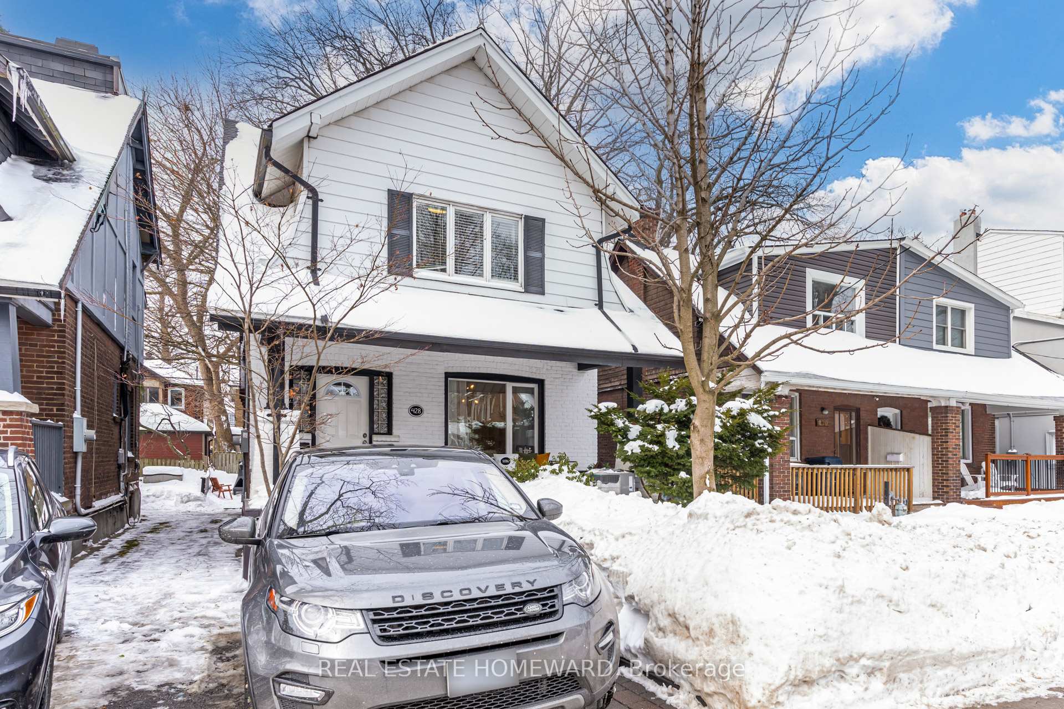
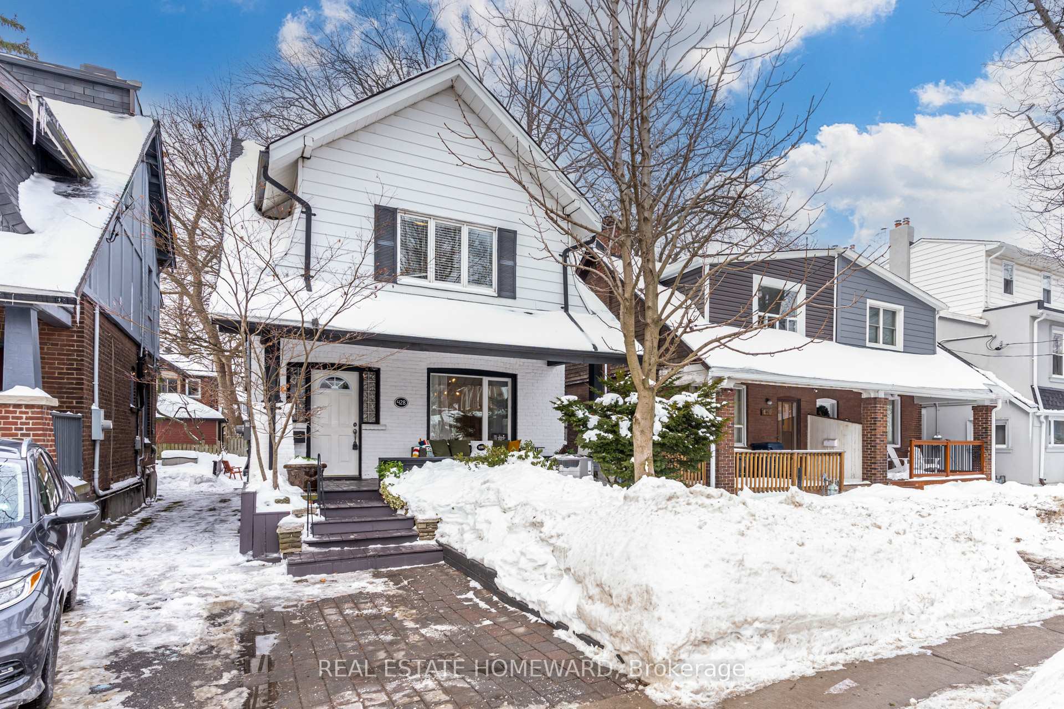
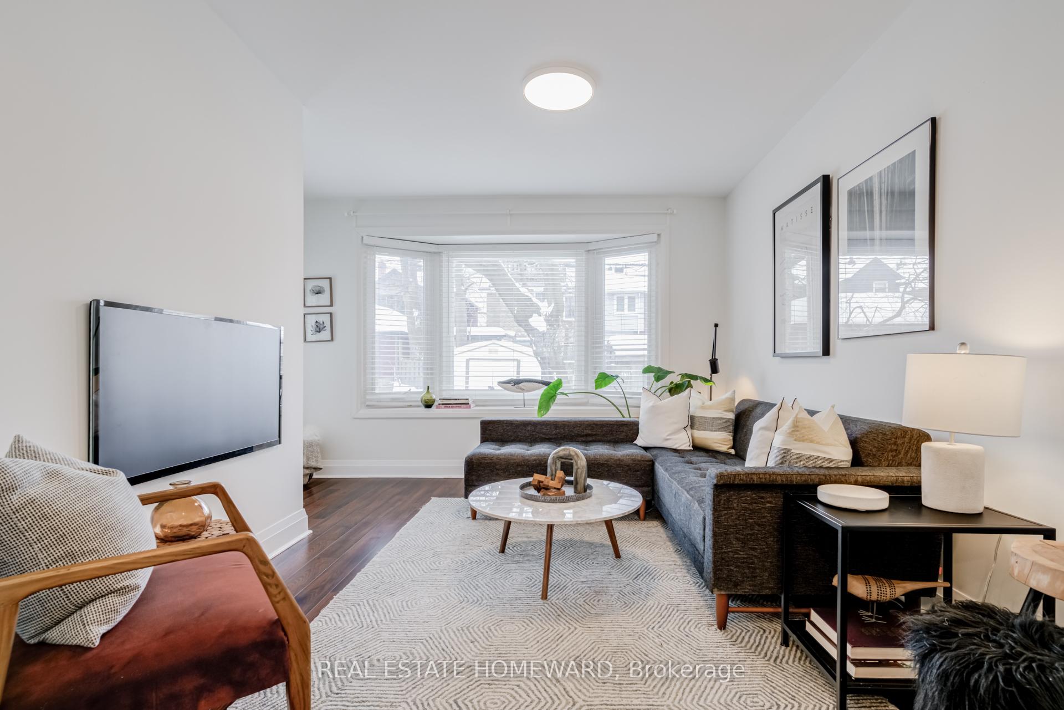
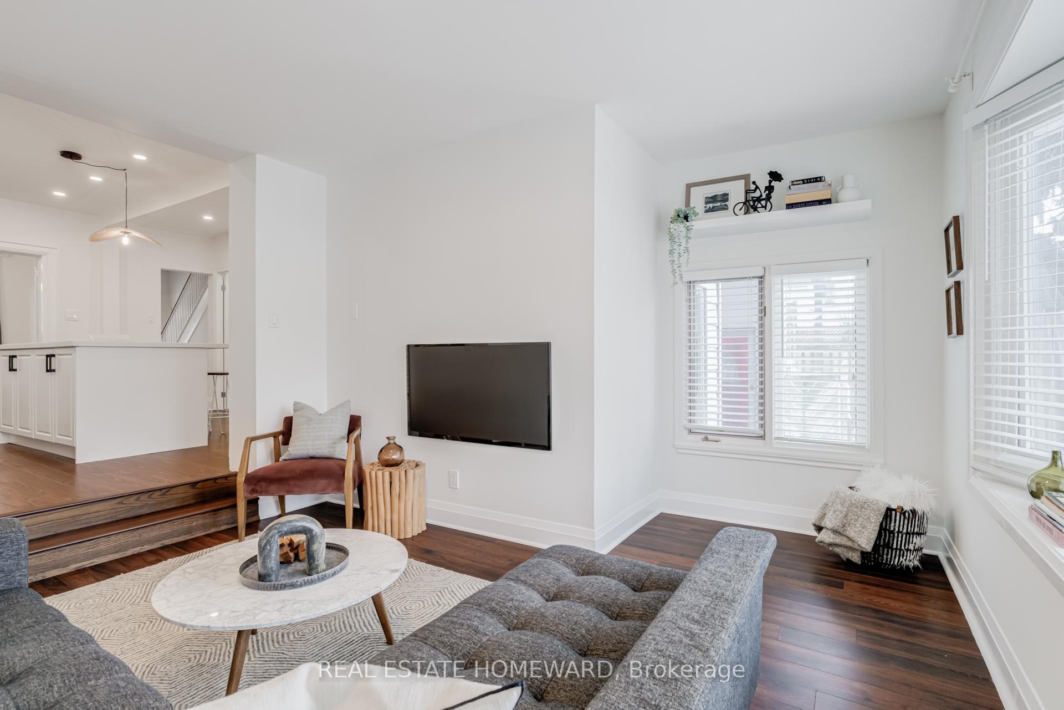
Wonderful Family Home with Updated Features and Room to Grow ---- This sunlight and spacious home combines vintage charm (circ 1918) with modern updates. A terrific floor plan with wide principal rooms all centred around a large, well-equipped kitchen. Stylish quartz countertops, a deep sink, many cabinets and an adorable breakfast nook. Host late night meals in your big dining room with wood-burning fireplace, formal french doors & tall baseboards - all the feels. Upstairs, three generously sized bedrooms, each offering plenty of closet space. And a bonus office den/sunporch + outdoor upper deck. This home includes two full bathrooms, as well as a convenient main floor powder room (plumbed for additional laundry). Fully finished basement with separate entrance and good ceiling height - could be in law suite/apt. Outside this home sits on a beautifully landscaped, lush property with tall trees. Ideal west facing backyard with multiple decks and huge front porch. ---- Walk to brunch, cute shops & Starbucks. Charming Kingston Road Village. Loblaws + Metro Grocery. Queen Street East, The Lake & Boardwalk. Great Bike Trails. Close to Victoria Park TTC Subway Station & Danforth GO Station. 5 min Walk To Blantyre Park. /// Great School District: Adam Beck Jr. PS, Glen Ames Sr. PS, and Malvern CI/Danforth Tech. [ House Has Many Updates: Roof 2019, Gas Furnace 2024, Central Air 2024, 100amp Breaker Panel, Hwt Water tank 2015 ] --- A total of 2183 Interior SQFT ---- Offers Welcome Anytime!
Facts & features
Book a viewing
Rooms
15 rooms · 3 bathrooms
- Bathroom3′6″ × 11′4″40 sq.ft.
- Breakfast14′3″ × 24′6″350 sq.ft.
- Dining room11′10″ × 13′9″163 sq.ft.
- Living room13′9″ × 14′1″193 sq.ft.
- Kitchen10′10″ × 15′4″166 sq.ft.
- Bedroom 212′1″ × 9′11″120 sq.ft.
- Bedroom 310′6″ × 10′9″113 sq.ft.
- Office8′9″ × 8′3″72 sq.ft.
- Bathroom5′9″ × 8′5″48 sq.ft.
- Bedroom14′2″ × 12′6″177 sq.ft.
- Family room8′10″ × 20′3″178 sq.ft.
- Utility room7′ × 8′2″58 sq.ft.
- Bedroom 410′11″ × 10′5″114 sq.ft.
- Bathroom4′10″ × 7′10″38 sq.ft.
- Kitchen4′10″ × 9′3″45 sq.ft.
Around this home
Schools nearby
School rating, out of 10.
Listing details
Helpful tools
Your HOMEH agent
"I would see it this week."
Ask HOMEH about this home
Price, neighbourhood, monthly cost. Ask anything.
HOMEH Intelligent Agent is an AI, not a licensed representative. Check anything important with your agent.