

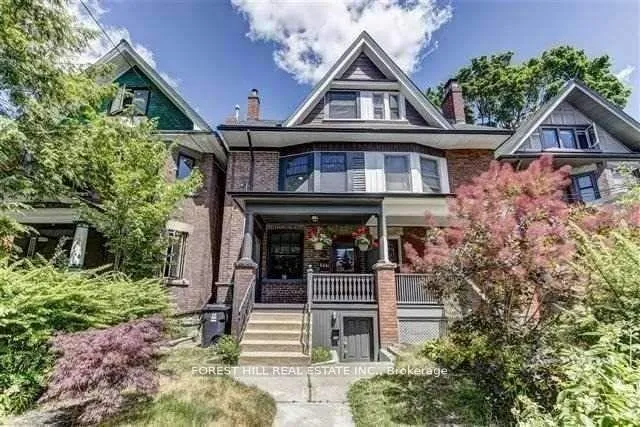
Lower, 42B Radford Avenue
Semi-Detached Terminated
1/14Lower, 42B Radford Avenue
Semi-Detached Terminated
 See all 14 photos
1 Bedroom
1 Bathroom
0 Garage
<700 sq.ft
Basement
— Unit
Property history
- $1,700TerminatedList: 2026-06-26|End: 2026-07-16|20 daysW13495882
Facts and features
- BasementWalk-out
- Lot size17 × 130 ft
- Lease term12 months
- FurnishedUnfurnished
What stands out
- Separate entrance
- Central air
The homeSemi-Detached, 3-storey, Under 700 sq ft
- Type: Semi-Detached
- Style: 3-storey
- Living space: Under 700 sq ft
- Basement: Finished with walk-out, separate entrance
InsideCeramic, Ensuite, Other
- Flooring: Ceramic
- Laundry: Ensuite
- Features: Other
- Rooms above ground: 4
- Bedrooms: 1
- Bathrooms: 1
- Kitchens: 1
Outside and lotBrick, Unknown, Unknown
Outside
- Exterior: Brick
- Roof: Unknown
- Foundation: Unknown
- Size: 16.9 × 130 ft
Heating, water and powerForced air, gas, Central air, Municipal water
- Heating: Forced air, gas
- Cooling: Central air
- Water: Municipal water
- Sewer: Municipal sewer
Rent and termsRent $1,700 a month, Basement, Unfurnished
- Rent: $1,700 a month
- Space for rent: Basement
- Furnished: Unfurnished
- Lease: 12 months
- Rent includes: Hydro, heat, central air conditioning, water
- Deposit: Required
- Credit check: Required
- Employment letter: Required
- Rental application: Required
- References: Required
IncludedLocation, location, location! pot lights throughout. street permit parking available. ensuitelaundry included.
- Included: Location, location, location! pot lights throughout. street permit parking available. ensuitelaundry included.
Listing detailsW13495882, Terminated, Jun 26, 2026
- MLS® number: W13495882
- Status: Terminated
- Listed on: Jun 26, 2026
- Days on market: 20
- Updated: Jul 16, 2026
- Possession: 2026-08-01 / Other
- Occupied by: Tenant
- Listing brokerage: FOREST HILL REAL ESTATE INC.
About this home
Lower, 42B Radford Avenue, Toronto (High Park-Swansea), ON M6R 1Z6
Other
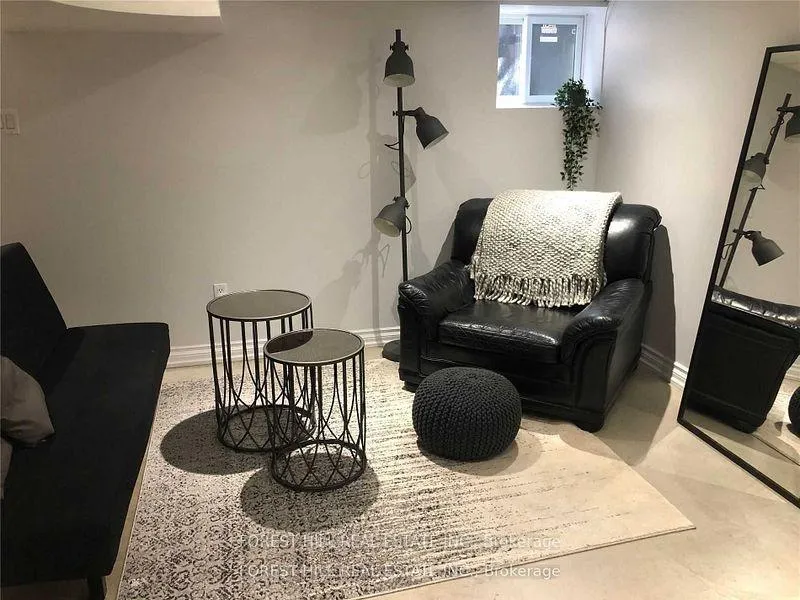
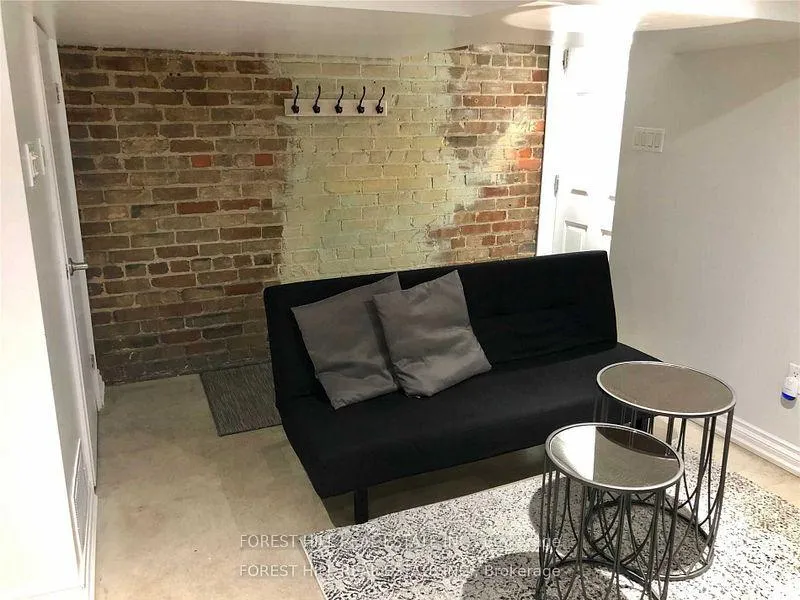
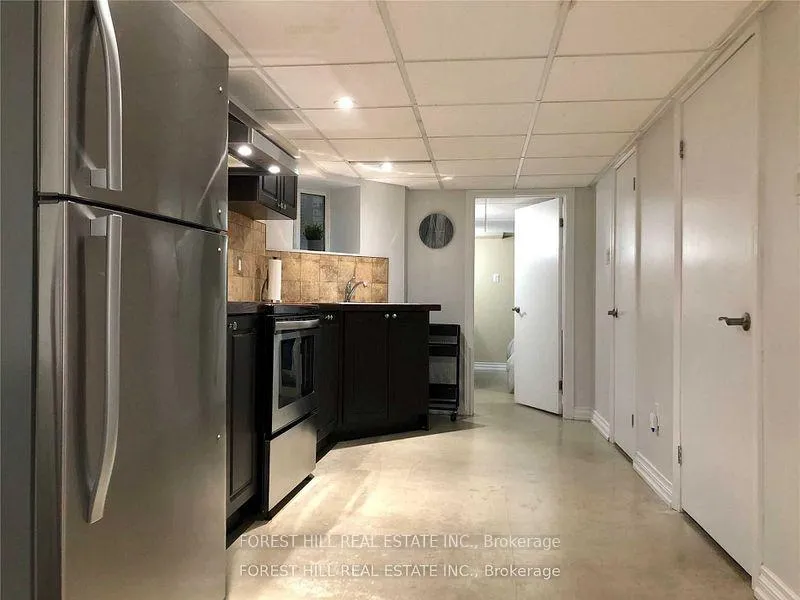
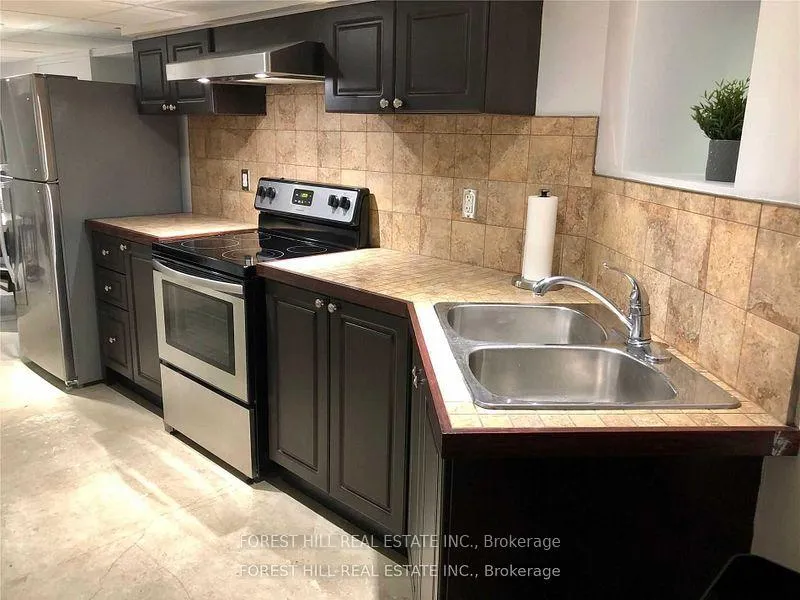
Renovated Bright And Spacious Basement Apartment With Beautiful Kitchen With Stainless Steel Appliances And Double Sink. Exposed Brick Wall In Living.Stacked Ensuite Washer and Dryer. Gorgeous 4Piece Bathroom.Great High Park Location!Stroll To Roncesvalles With Wonderful Restaurants, Cafes And Shops.Walking Distance To High Park, Keele Subway, Dundas Street West Subway and Bloor GO UpExpress. Comfort And Convenience-Ideal For A Professional Or Single Tenant.
Read more
Ask about this home
A HOMEH agent will answer your questions about this home.
Ask a question
Around this home
Indian Road & Bloor Street West
Errands
Transit
Parks
Schools
Daily convenience, out of 100, from the distances below
ParkIndian Mound Traffic Island · 10 within 1 km3 min walk207 m
GroceryHasty Market4 min walk223 m
SchoolWestminster Classical Christian Academy5 min walk280 m
Train stationBoustead Avenue4 min walk262 m
PharmacyDatu's Pharmacy4 min walk261 m
Cafés & foodMusoshin Ramen · 15 within 1 km4 min walk216 m
Gym & rec centreSoul Fuel Fitness4 min walk224 m
LibraryToronto Public Library - High Park17 min walk1.1 km
WalkDriveStraight-line distance, open map data
Grocery0.2 km
Park0.2 km
Coffee0.2 km
Dining0.2 km
Gym0.2 km
Boustead Avenue0.3 km
Schools nearby
School rating, out of 10.
Westminster Classical Christian Academyelementary · Private · 0.3 km
—
Bishop Marrocco/Thomas Merton Catholic Secondary Schoolsecondary · Catholic · 0.4 km
4.3/10Low
Howard Junior Public Schoolelementary · Public · 0.4 km
8.0/10Excellent
Contact agent
Helpful calculators
Rent vs buy
Affordability
Mortgage
Down payment
Stress test
CMHC insurance
Your HOMEH agent

NimaHOMEH agent · Toronto
"I would see it this week."
Ask Nima