

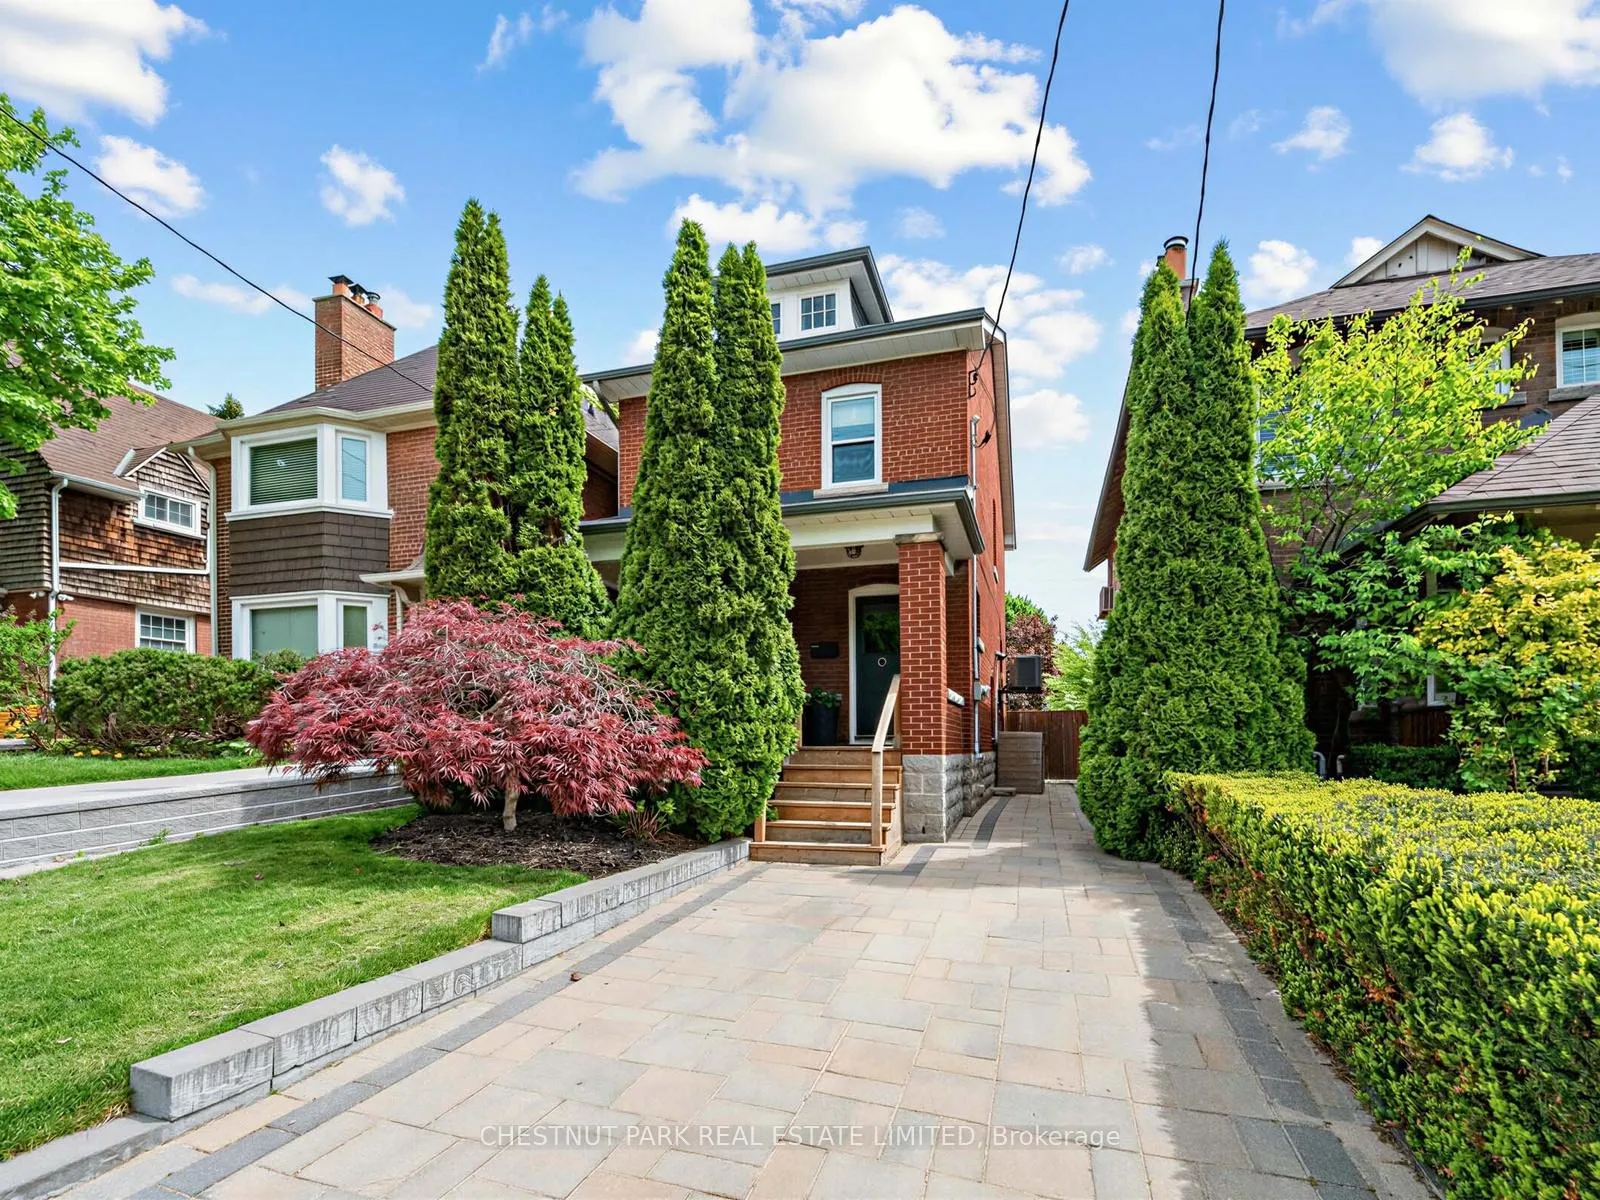
43 Acacia Road
43 Acacia Road
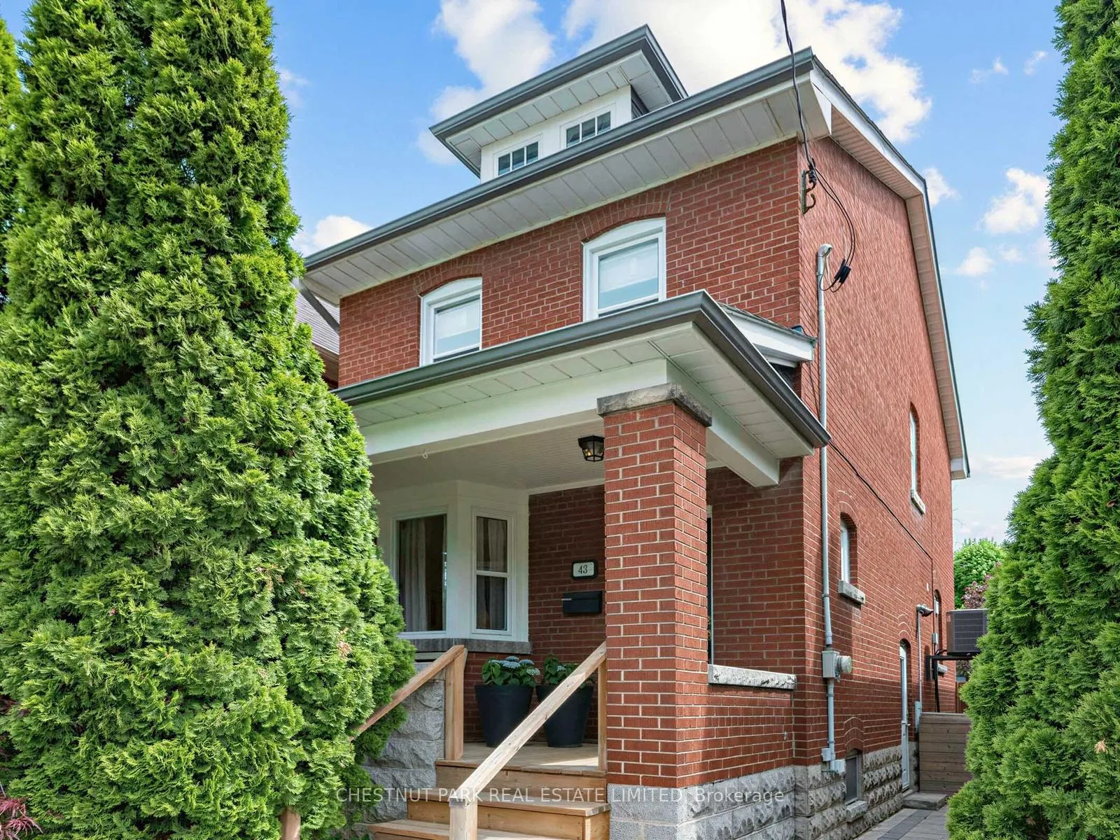
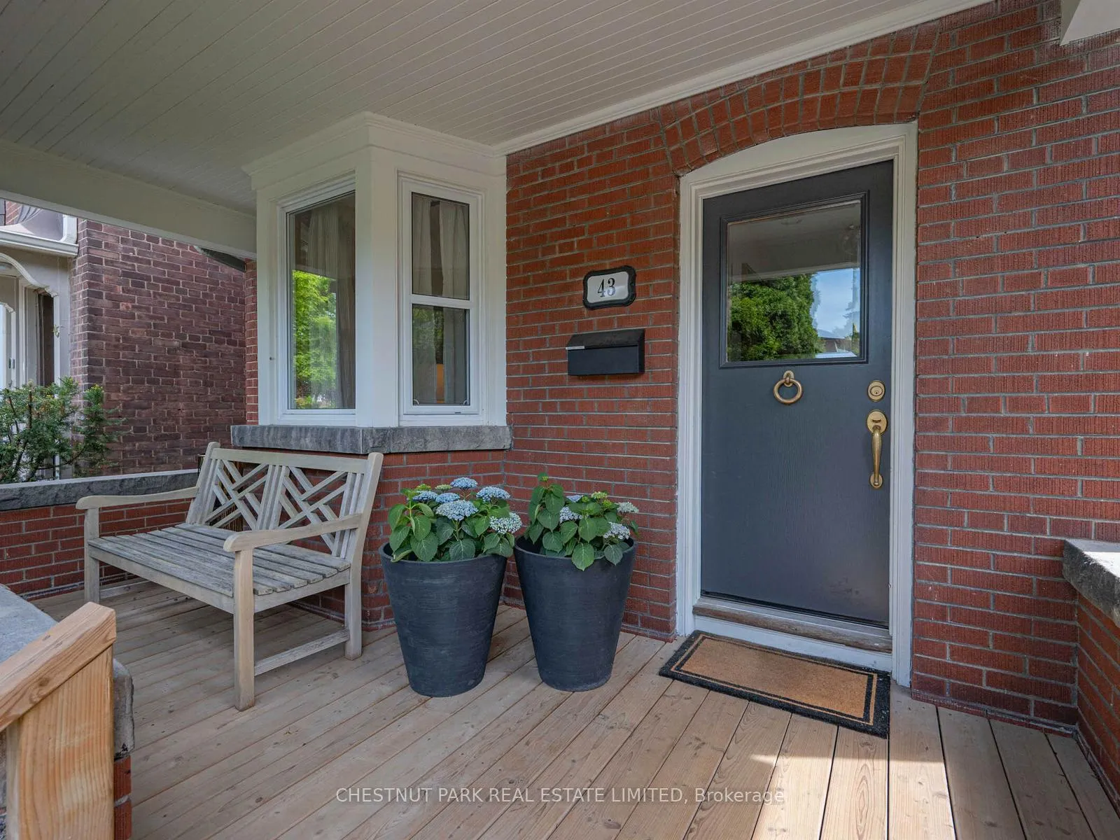
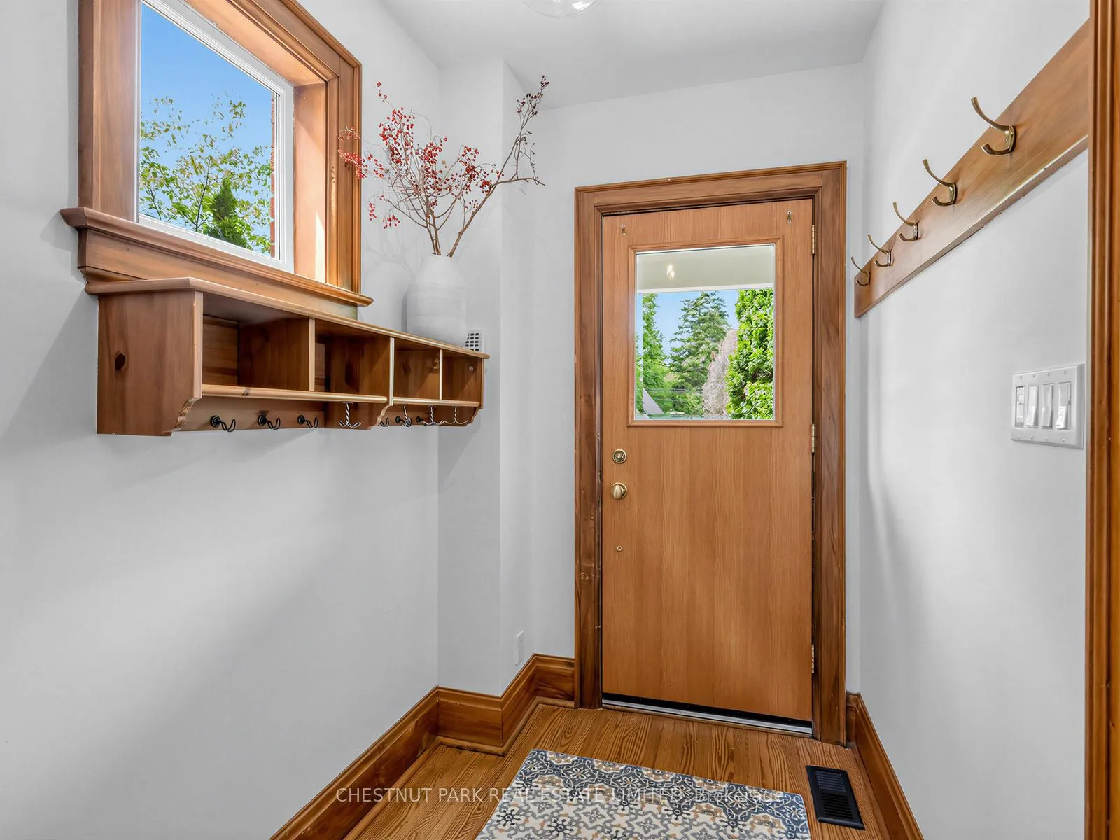
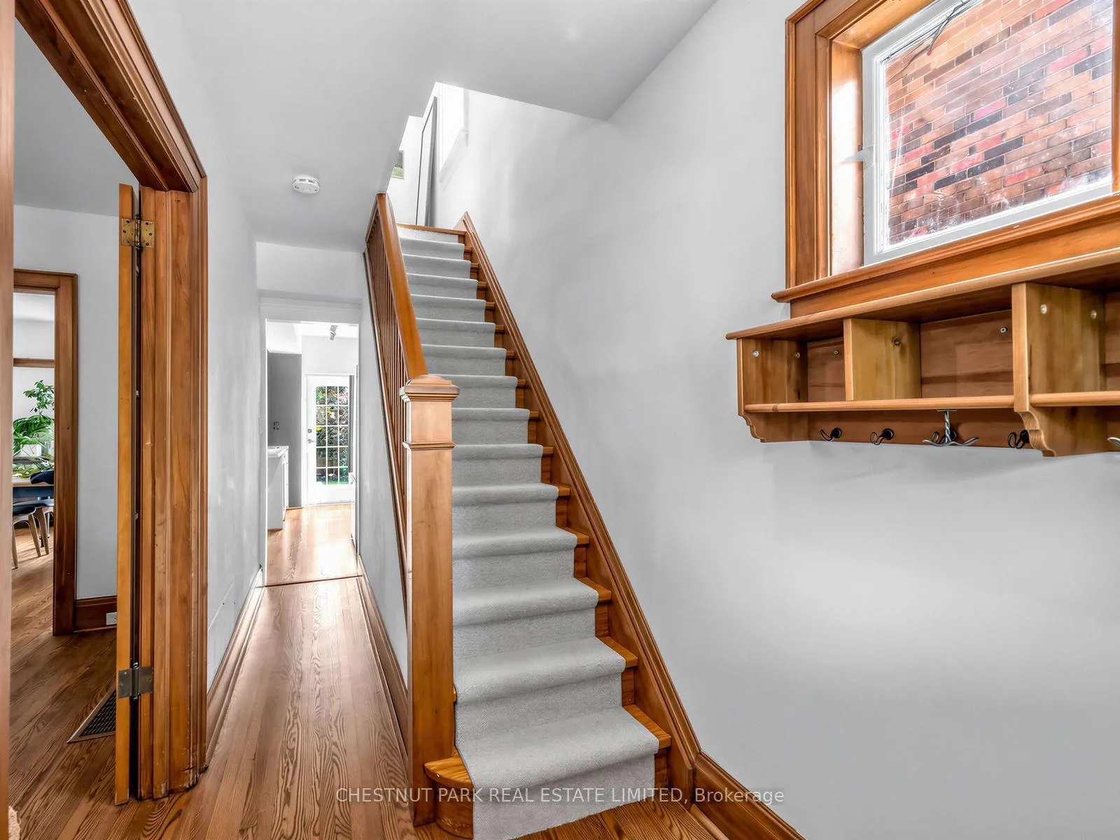 See all 34 photos
Property history
Facts and features
- BasementPart finished
- Water, sewerMunicipal
- HeatingForced air
- CoolingCentral air
- Hardwood floors
- Central air
The homeDetached, 2-storey, 1,100–1,500 sq ft
- TypeDetached
- Style2-storey
- Living space1,100–1,500 sq ft
- BasementPartially finished
InsideHardwood, Broadloom, Carpet free, in-law capability, on demand water heater, Rooms above ground 6
- FlooringHardwood, Broadloom
- FeaturesCarpet free, in-law capability, on demand water heater
- Rooms above ground6
- Rooms in the basement1
- Bedrooms3
- Bathrooms1
- Kitchens1
Outside and lotBrick, Shingles, Block
- ExteriorBrick
- RoofShingles
- FoundationBlock
- Size25 × 125 ft
Parking1 Parking, Private
- Spaces1 Parking
- DrivewayPrivate
Heating, water and powerForced air, gas, Central air, Municipal water
- HeatingForced air, gas
- CoolingCentral air
- WaterMunicipal water
- SewerMunicipal sewer
Costs and taxesTaxes $8,016 a year, HST included in the price
- Taxes, 2025$8,016 a year
- HSTHST included in the price
Included in the saleFridge, stove 2025, microwave/fan 2026, dishwasher, washer 2023, dryer, on demand water heater 2025, furnace, all electric light fixtures (except those excluded-see below), all blinds, all drapery tracks (except living room rod), broadloom in basement, stair runners, custom made garden shed., Overhead light fixtures in kitchen, hallway and primary bedroom. over drapery and rod in living room, over-drapes in bedrooms.
- IncludedFridge, stove 2025, microwave/fan 2026, dishwasher, washer 2023, dryer, on demand water heater 2025, furnace, all electric light fixtures (except those excluded-see below), all blinds, all drapery tracks (except living room rod), broadloom in basement, stair runners, custom made garden shed.
- Not includedOverhead light fixtures in kitchen, hallway and primary bedroom. over drapery and rod in living room, over-drapes in bedrooms.
Listing detailsC13175608, Sold, May 25, 2026
- MLS® numberC13175608
- StatusSold
- Listed onMay 25, 2026
- Days on market11
- UpdatedJun 5, 2026
- PossessionFlexible
- Occupied byOwner
- Listing brokerageCHESTNUT PARK REAL ESTATE LIMITED
About this home
43 Acacia Road, Toronto (Mount Pleasant West), ON M4S 2K6
Opportunity knocks in prime Davisville. Own a beautifully upgraded and immaculately maintained detached home with a rare private drive in this most sought-after neighbourhood in the best part of Davisville. Surrounded by parks (Belsize Parkette and Davisville Park, tennis courts, a walk to public transit, schools, daycare, a multitude of shops & restaurants - all the conveniences that create a pleasant & easy lifestyle. Thoughtfully updated with many upgrades, which include- entire house just freshly painted in neutral tones, all hardwood floors refinished in 2025, stove 2025, microwave/ fan/ toaster 2026, washer 2025, new front windows 2025, on-demand water heater 2023, upgraded dryer, dishwasher, fridge and furnace, new custom wall-to-wall closets with organisers. Plumbed-in gas line to BBQ, newer fence - totally fenced and private backyard, custom-built shed.
Ask about this home
A HOMEH agent will answer your questions about this home.
Around this home
Daily convenience, out of 100, from the distances below
Schools nearby
School rating, out of 10.
Helpful calculators
Your HOMEH agent

"I would see it this week."