

Unit 1009, 43 Eglinton Avenue E
Unit 1009, 43 Eglinton Avenue E
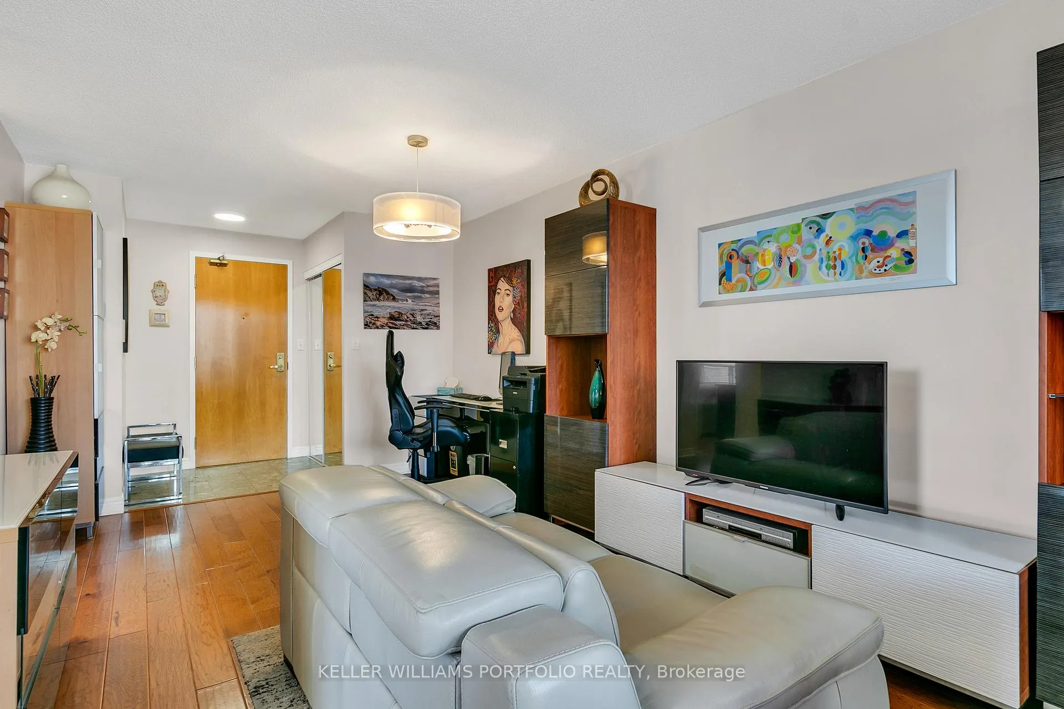
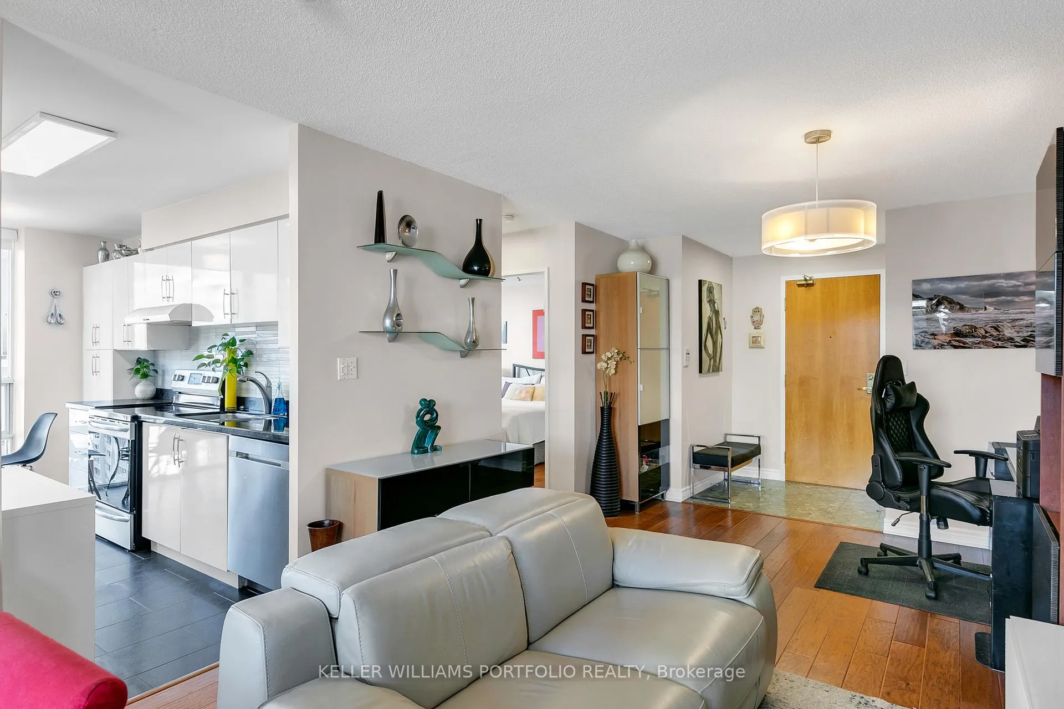
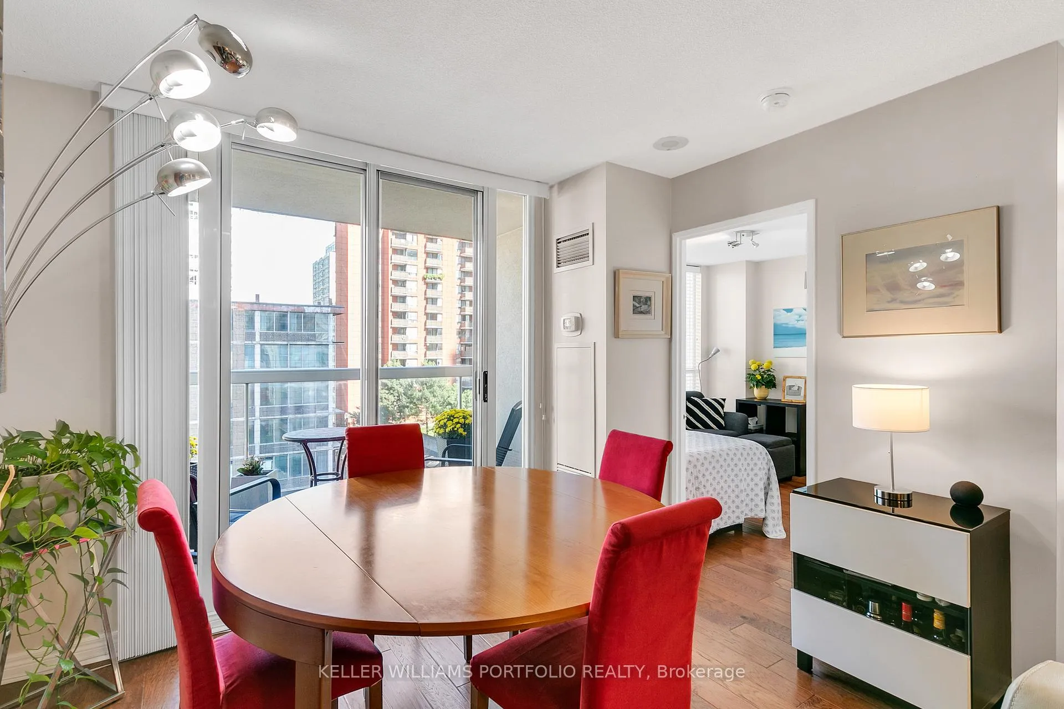
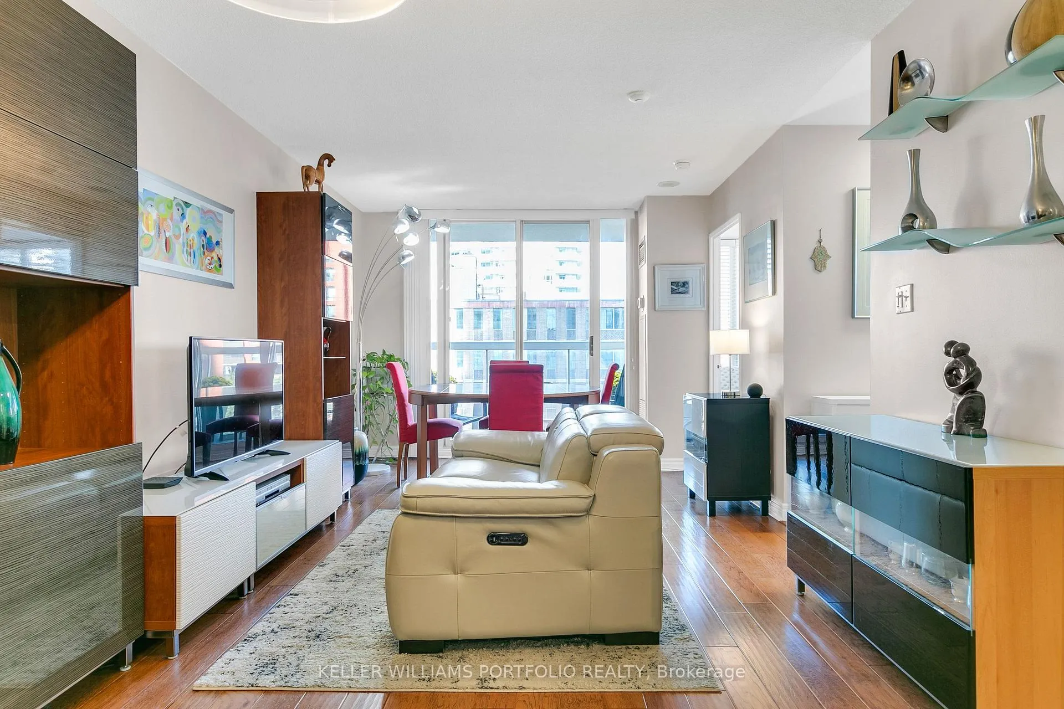
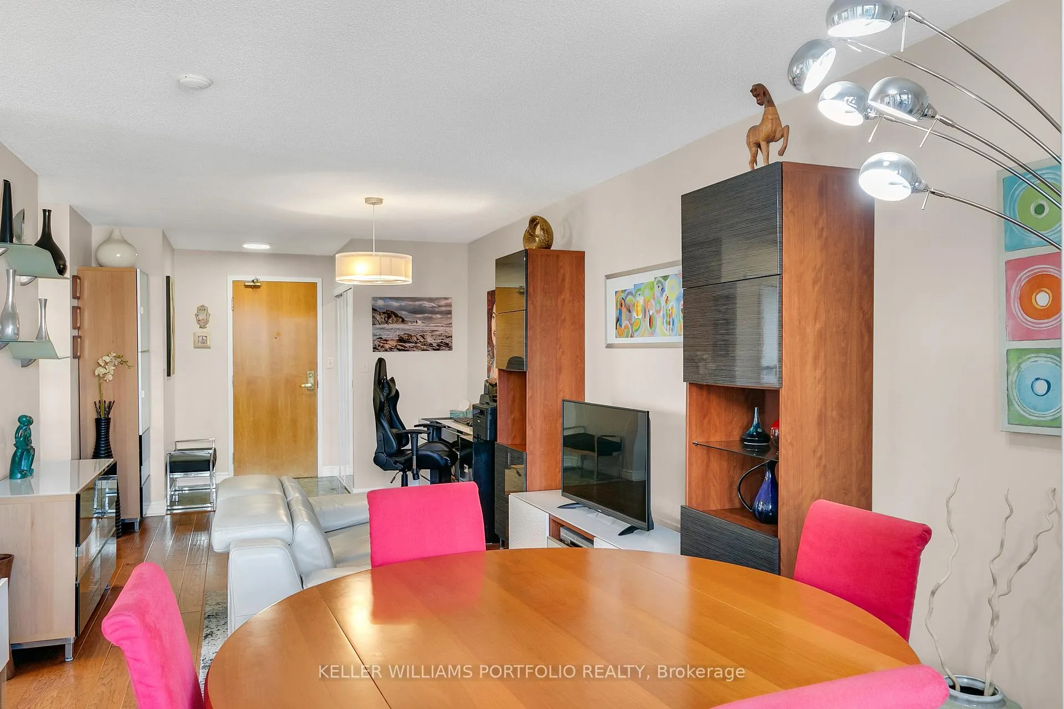 See all 23 photos
Included in condo fee: Heat, Water, Hydro, Central air, Parking, Common Elements, Building Insurance
Property history
- $659,000TerminatedList: 2025-04-30|End: 2025-05-06|6 daysC12114256
- $659,000TerminatedList: 2025-03-17|End: 2025-04-25|39 daysC12024828
- $699,999TerminatedList: 2025-02-04|End: 2025-02-12|8 daysC11954473
- $729,000TerminatedList: 2024-09-04|End: 2024-12-27|114 daysC9297772
Facts and features
- ExposureSouth east
- LaundryIn-suite
- LockerOwned
- BalconyOpen
- Hardwood floors
- Central air
- Concierge
- Exercise room
- Party room/meeting room
The homeCondo Apartment, Apartment, Age 16–30 years
- Type: Condo Apartment
- Style: Apartment
- Age: 16–30 years
- Living space: 800–899 sq ft
- Basement: None
- Exposure: South East
InsideMarble, Hardwood, Porcelain, In-suite laundry, main level, Concierge/security
- Flooring: Marble, Hardwood, Porcelain
- Laundry: In-suite laundry, main level
- Security: Concierge/security
- Rooms above ground: 5
- Bedrooms: 2
- Bathrooms: 1
- Kitchens: 1
OutsideConcrete, Open
- Exterior: Concrete
- Balcony: Open
Parking and locker1 Parking, Underground, Parking type Owned
- Spaces: 1 Parking
- Garage: Underground
- Parking type: Owned
- Driveway: Underground
- Locker: Owned
- Locker level: C#41
Building43 Eglinton Avenue East Condos, Storeys 16, Units 142
- Name: 43 Eglinton Avenue East Condos
- Storeys: 16
- Units: 142
- Registered: 2002
- Condo corporation: 1443
- Amenities: Concierge, exercise room, media room, party room/meeting room, sauna
- Pets: Allowed
Heating, water and powerForced air, gas, Central air
- Heating: Forced air, gas
- Cooling: Central air
Costs and taxesTaxes $3,047 a year, Condo fee $1,093 a month, Heat included, hydro included, water included, cac included, common elements included, building insurance included, parking included
- Taxes, 2024: $3,047 a year
- Condo fee: $1,093 a month
- Fee includes: Heat included, hydro included, water included, cac included, common elements included, building insurance included, parking included
- HST: HST included in the price
Included in the saleStainless steel appl: fridge, cooktop stove, range hood, built-in dishwasher; s/s microwave & cabinet ; stacked white washer/dryer; all electric light fixtures; all window blinds; 1 pkg spot (owned)& 1 lkr(owned); all util in mtce fees;, Decorative glass shelves in the kitchen & living room
- Included: Stainless steel appl: fridge, cooktop stove, range hood, built-in dishwasher; s/s microwave & cabinet ; stacked white washer/dryer; all electric light fixtures; all window blinds; 1 pkg spot (owned)& 1 lkr(owned); all util in mtce fees;
- Not included: Decorative glass shelves in the kitchen & living room
Listing detailsC9297772, Terminated, Sep 4, 2024
- MLS® number: C9297772
- Status: Terminated
- Listed on: Sep 4, 2024
- Days on market: 114
- Updated: Dec 27, 2024
- Possession: 60/90 TBA
- Occupied by: Owner
- Listing brokerage: KELLER WILLIAMS PORTFOLIO REALTY
About this home
Unit 1009, 43 Eglinton Avenue E, Toronto (Mount Pleasant West), ON M4P 1A2
Welcome To A Light Filled And Renovated Corner Two Bedroom Suite In This Vibrant Mid Town Neighbourhood, SE Facing onto Side Street. Walk to Excellent Shopping, Restaurants, Trendy Cafes, Groceries including Loblaws, Metro, Farm Boy; Entertainment. Wonderful Dining. Several Fitness Centres. Boutique Building With Great Amenities Such As 24 Hr Concierge, Party Room, Gym, Media Room, Etc. Walk or Public Transit at Your Doorstep, 3 Minute Walk to Yonge/Eglinton Subway. Many Public and Private School Options in the Area. This 820 SF Suite Is Perfect For A Modern Living Experience. Relax On The Balcony With Your Morning Coffee Or To Unwind At The End Of The Day. Utilities Included In Maintenance Fees! Pets Allowed! Walk Score 97. Transit Score 91. Various Area Green Spaces. Eglinton Park. Dunfield Park 15 Min Walk South To Access Beltline Trail. Great For Exercise Or A Dog Walk. Coming Soon Eglinton Crosstown LRT Will Add To Options. Easy Access To Downtown And Highways Such As DVP And 401. Live In One Of The Best Neighbourhoods In Toronto!
Ask about this home
A HOMEH agent will answer your questions about this home.
Know more about 43 Eglinton Avenue East Condos
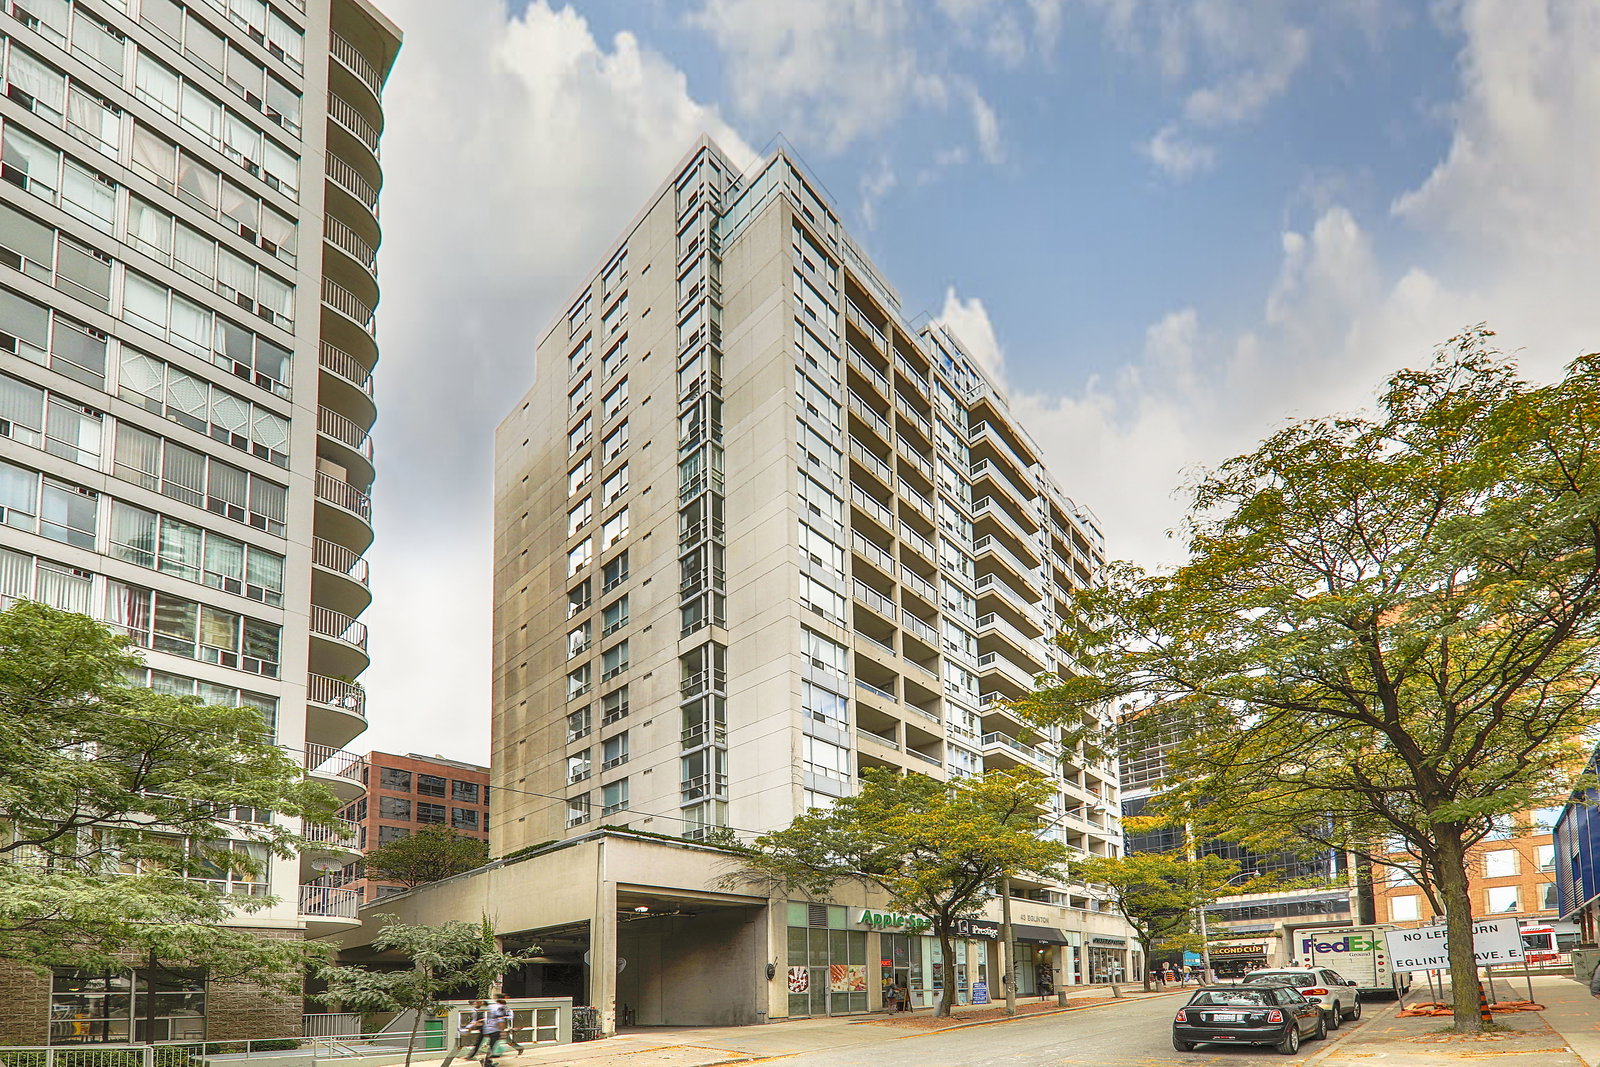
Condo building · 43 Eglinton Avenue E
43 Eglinton Avenue East Condos is a 16-storey condo with 142 suites, built in 2002 by Conservatory Group. Right now 3 for sale and 1 for rent are on the market here.
- 16storeys
- 142suites
- $652/sq ft
- 2002built
No similar units for sale in 43 Eglinton Avenue East Condos right now.
Around this home
Daily convenience, out of 100, from the distances below
Schools nearby
School rating, out of 10.
Helpful calculators
Your HOMEH agent

"Priced 32% over the Hestimate. I would see it this week."