

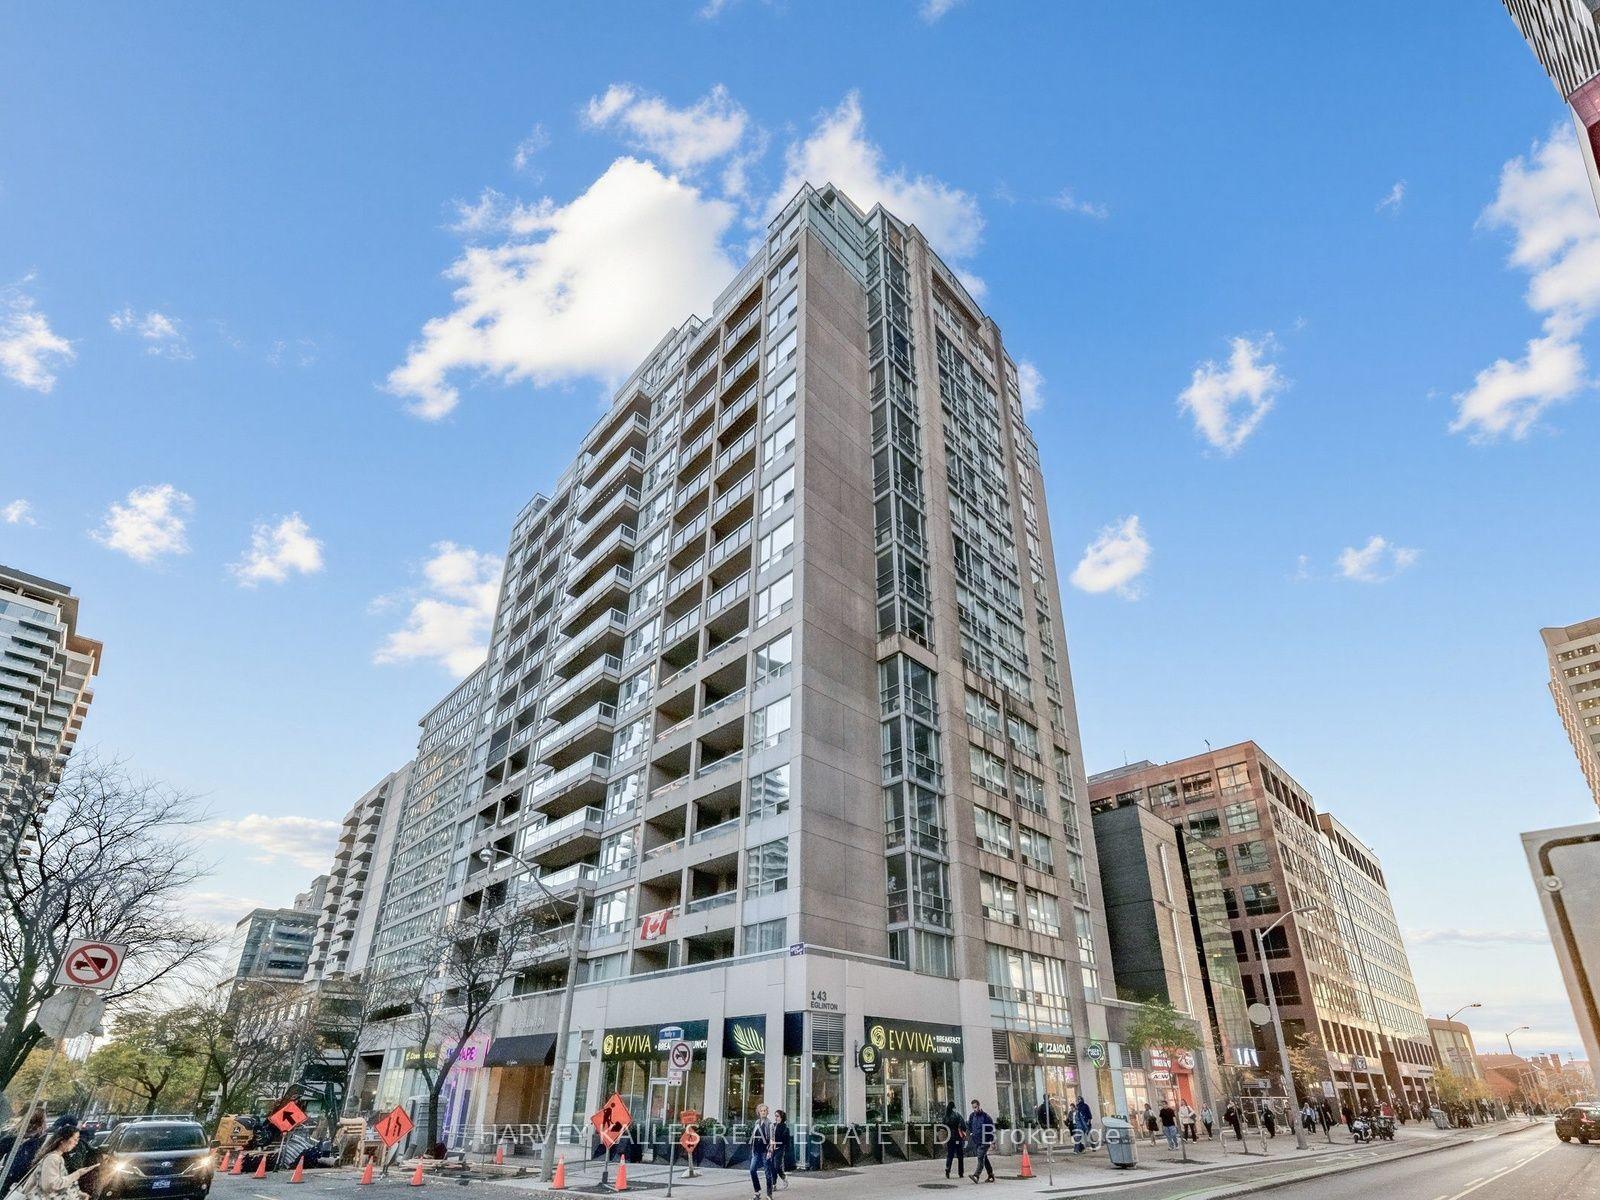
Unit 1705, 43 Eglinton Avenue E
Unit 1705, 43 Eglinton Avenue E
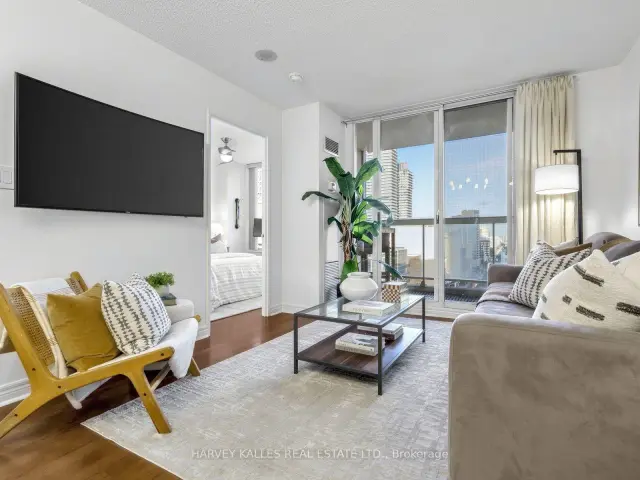
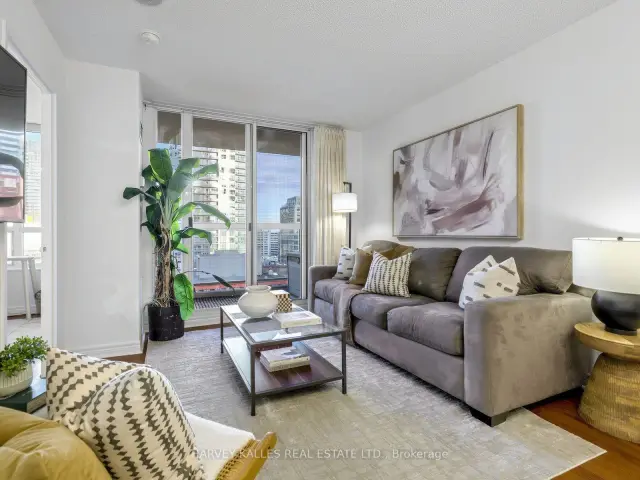
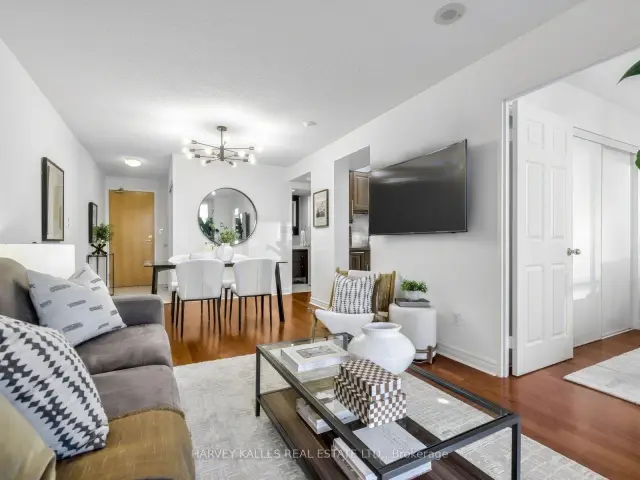
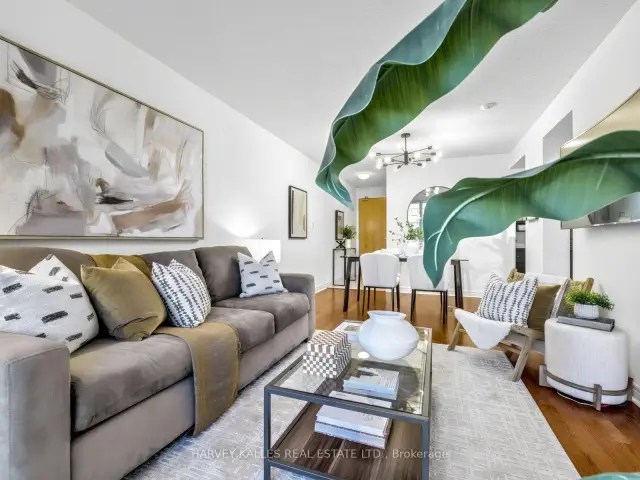 See all 34 photos
Included in condo fee: Heat, Water, Hydro, Central air, Parking, Common Elements, Building Insurance
Facts and features
- ExposureNorth east
- LaundryEnsuite
- LockerOwned
- BalconyOpen
- Hardwood floors
- Central air
- Concierge
- Gym
- Party room/meeting room
The homeCondo Apartment, Apartment, Age 16–30 years
- TypeCondo Apartment
- StyleApartment
- Age16–30 years
- Living space800–899 sq ft
- BasementNone
- ExposureNorth East
InsideHardwood, Broadloom, Ensuite, Other
- FlooringHardwood, Broadloom
- LaundryEnsuite
- FeaturesOther
- Rooms above ground5
- Bedrooms2
- Bathrooms2
- Kitchens1
OutsideConcrete, Open
- ExteriorConcrete
- BalconyOpen
Parking and locker1 Parking, Underground, Parking type Owned
- Spaces1 Parking
- GarageUnderground
- Parking typeOwned
- DrivewayUnderground
- LockerOwned
- Locker levelC-44
Building43 Eglinton Avenue East Condos, Storeys 16, Units 142
- Name43 Eglinton Avenue East Condos
- Storeys16
- Units142
- Registered2002
- Condo corporation1443
- AmenitiesConcierge, gym, party room/meeting room, recreation room, sauna
- PetsAllowed
Heating, water and powerForced air, gas, Central air
- HeatingForced air, gas
- CoolingCentral air
Costs and taxesTaxes $3,246 a year, Condo fee $1,177 a month, Heat included, common elements included, hydro included, building insurance included, water included, parking included, cac included
- Taxes, 2026$3,246 a year
- Condo fee$1,177 a month
- Fee includesHeat included, common elements included, hydro included, building insurance included, water included, parking included, cac included
- HSTHST included in the price
Included in the saleStainless steel refrigerator, stainless steel stove, stainless steel built-in dishwasher, hoodvent/microwave, washer and dryer, all existing electrical light fixtures and all window coverings.
- IncludedStainless steel refrigerator, stainless steel stove, stainless steel built-in dishwasher, hoodvent/microwave, washer and dryer, all existing electrical light fixtures and all window coverings.
NearbyLibrary, park, public transit, school
- Close toLibrary, park, public transit, school
Listing detailsC14151824, For Sale, Nov 5, 2026
- MLS® numberC14151824
- StatusFor Sale
- Listed onNov 5, 2026
- Days on market15
- UpdatedNov 13, 2026
- Possession2027-02-08 / 90+ days
- Occupied byOwner
- Listing brokerageHARVEY KALLES REAL ESTATE LTD.
About this home
Unit 1705, 43 Eglinton Avenue E, Toronto (Mount Pleasant West), ON M4P 1A2
Opportunity Knocks in the Heart of Yonge & Eglinton! This bright, spacious and over 800 sq. ft. 2-bedroom, 2-bathroom suite offers the perfect combination of comfort, functionality and urban convenience. Situated on the 17th floor with desirable northeast exposure and impressive city views, this lovingly maintained condo features a highly sought-after split-bedroom layout, ideal for privacy and everyday living. Enjoy a generous open-concept living and dining area with hardwood flooring, large windows and a walkout to your private balcony. The updated eat-in kitchen features stainless steel appliances, ample cabinetry and room for a table and chairs. Both bedrooms are generously sized, while the primary bedroom offers a private ensuite bathroom. A second spacious bathroom, conveniently accessed from the hallway, provides added comfort for family and guests. Additional highlights include ensuite laundry, one underground parking space and a storage locker. Maintenance fees conveniently include heat, hydro and water! Enjoy an unbeatable Midtown lifestyle just steps from the subway, Eglinton Crosstown LRT, restaurants, cafes, shopping, entertainment, excellent schools and everyday essentials. With easy access to downtown and uptown, this exceptional location offers the best of city living right at your doorstep. A fantastic opportunity to call one of Toronto's most vibrant and connected neighbourhoods home!
Book a viewing
Know more about 43 Eglinton Avenue East Condos
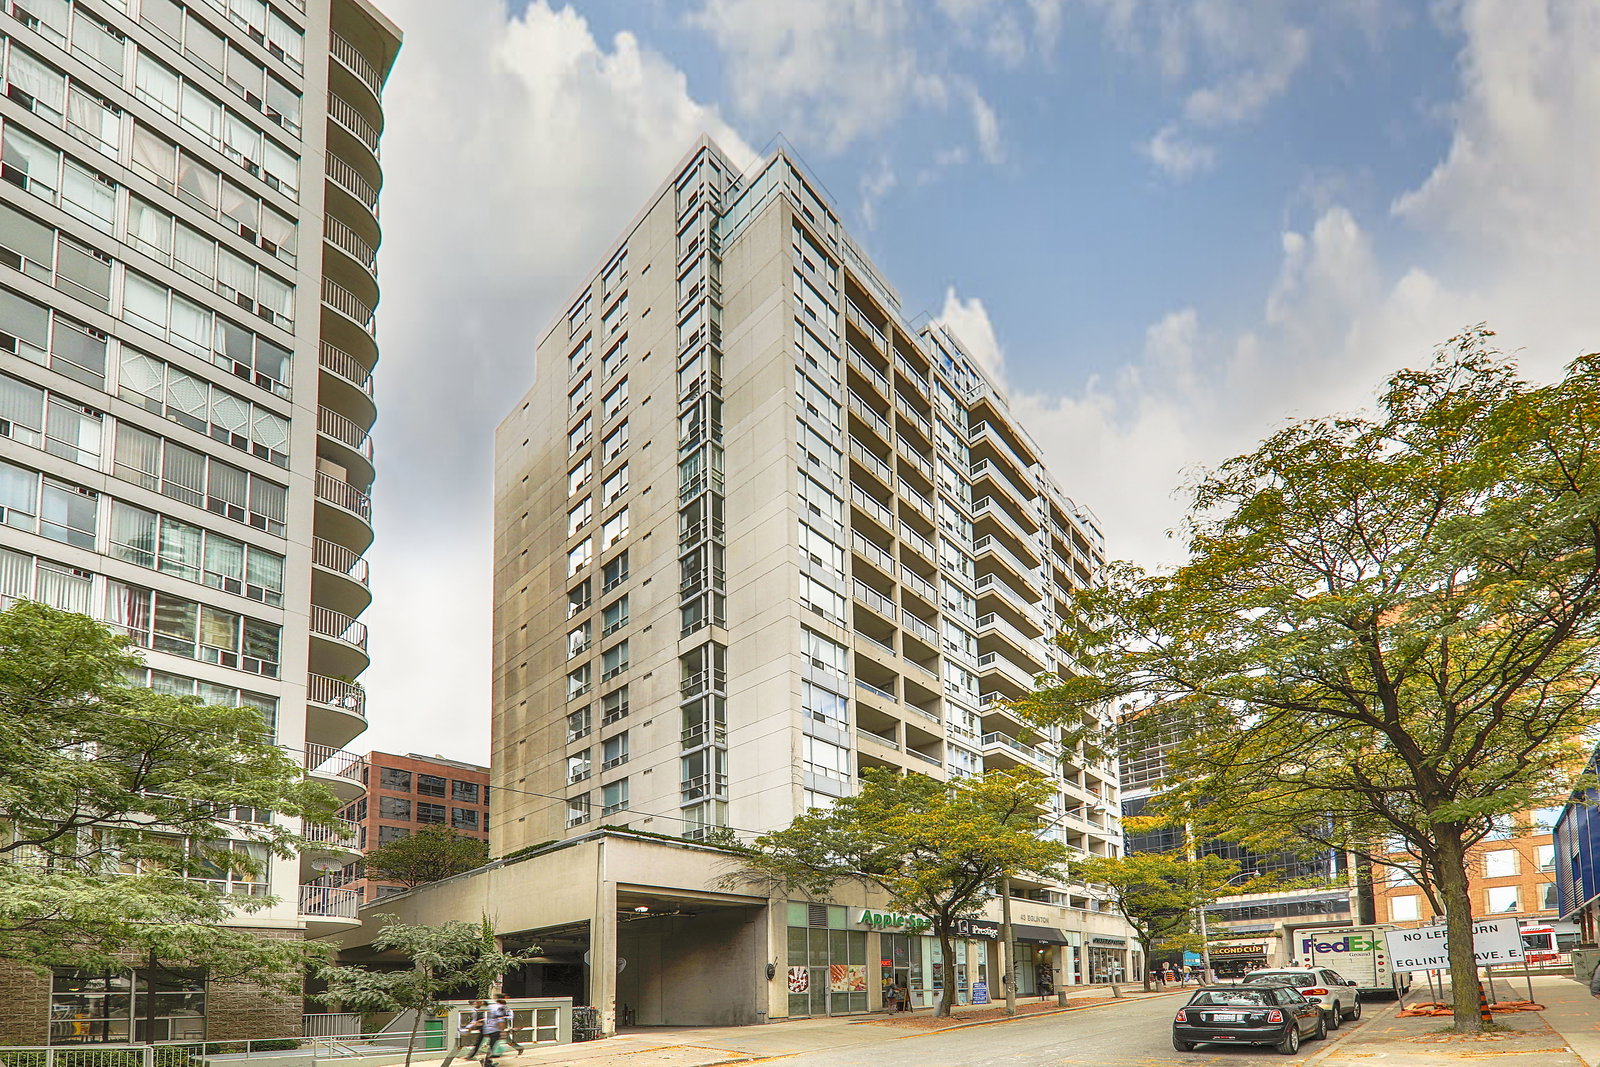
Condo building · 43 Eglinton Avenue E
43 Eglinton Avenue East Condos is a 16-storey condo with 142 suites, built in 2002 by Conservatory Group. Right now 3 for sale and 1 for rent are on the market here.
- 16storeys
- 142suites
- $652/sq ft
- 2002built
No similar units for sale in 43 Eglinton Avenue East Condos right now.
Around this home
Daily convenience, out of 100, from the distances below
Schools nearby
School rating, out of 10.
Helpful calculators
Your HOMEH agent

"Priced 1% over the Hestimate. I would see it this week."