
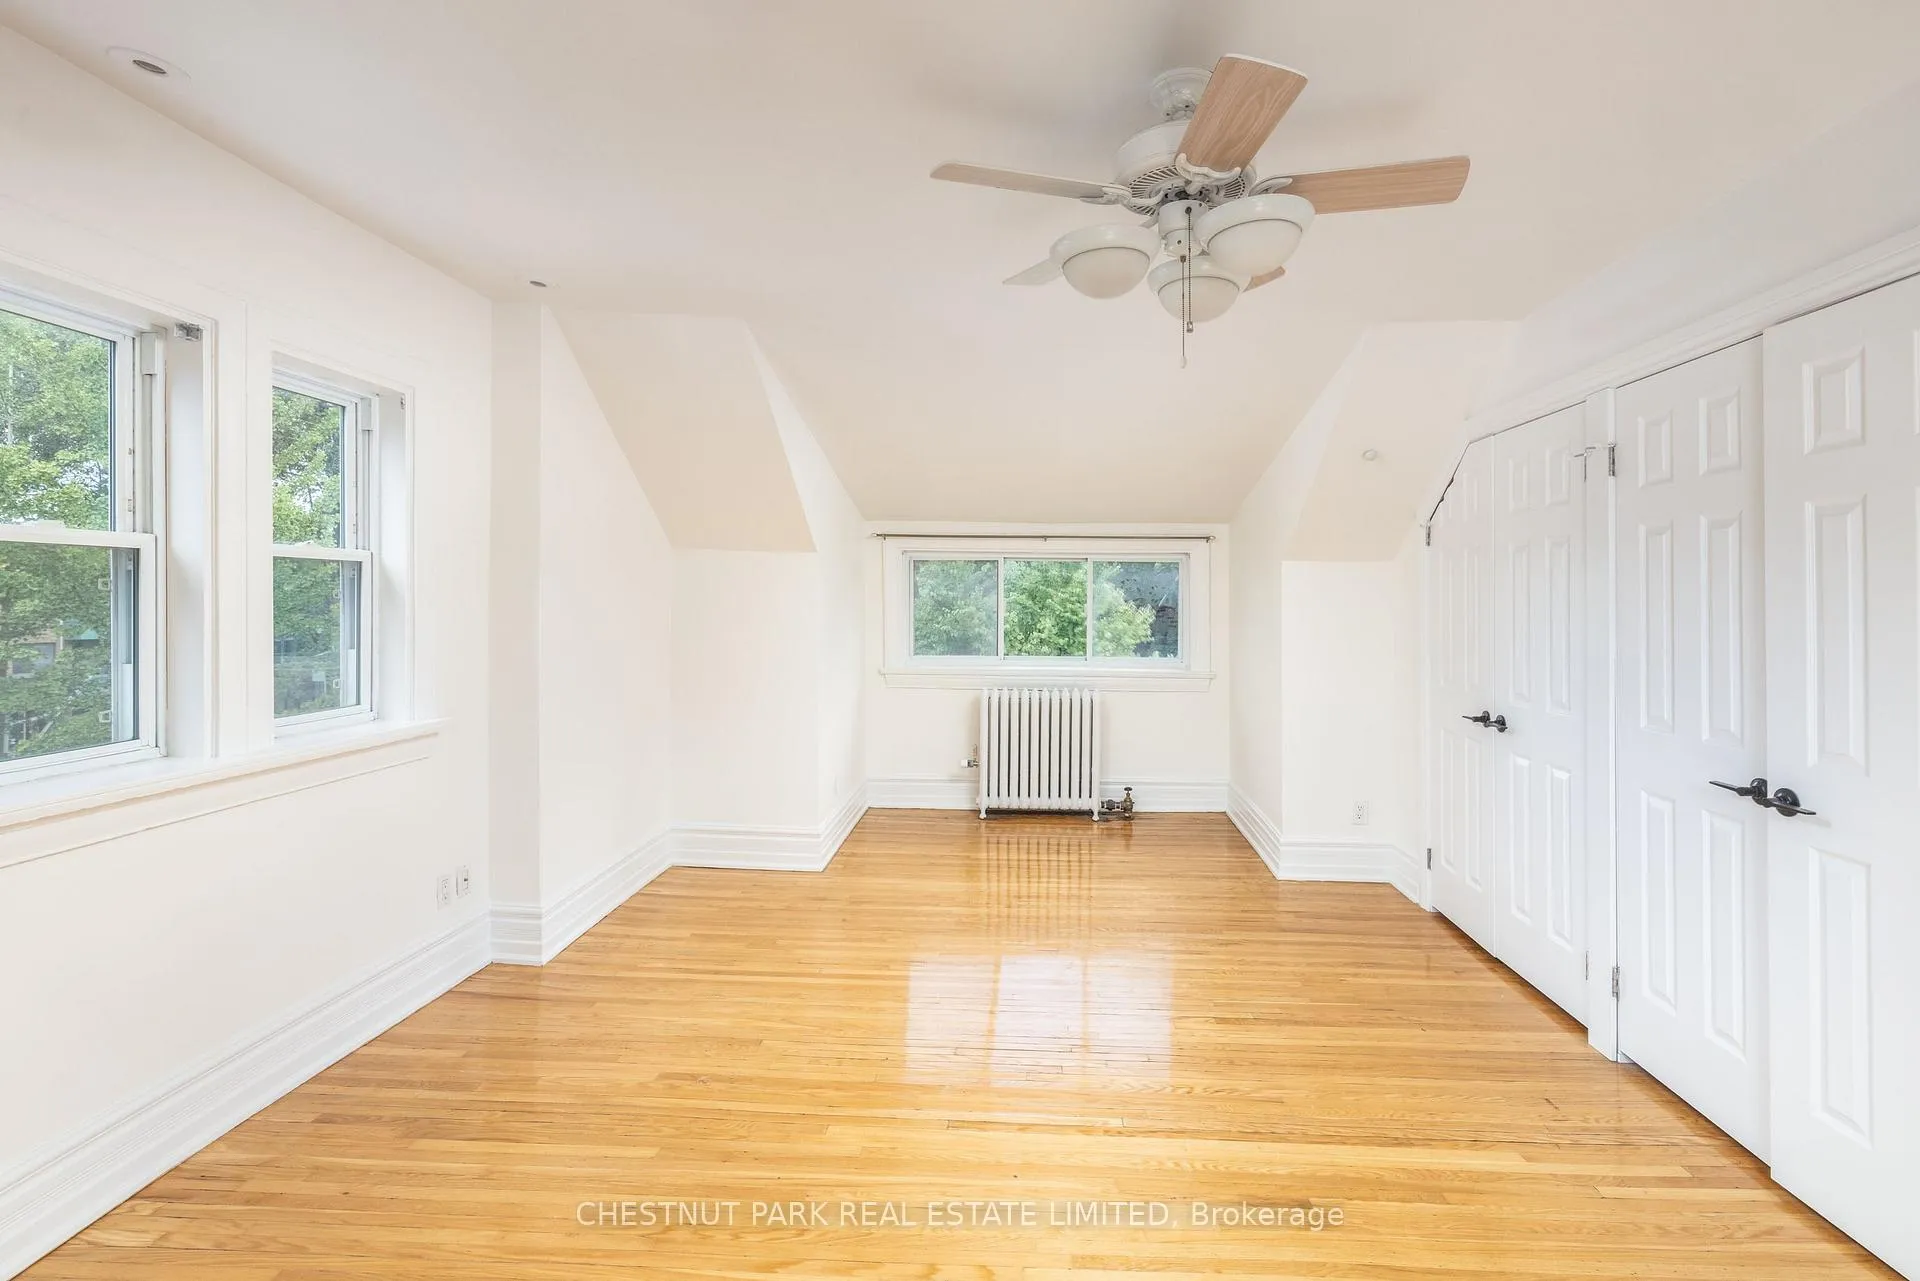
 See all 12 photos
Property history

This home has been leased. It is no longer available.
Property not available for sale or for rent.
Book a viewing
Ask HOMEH
About this home
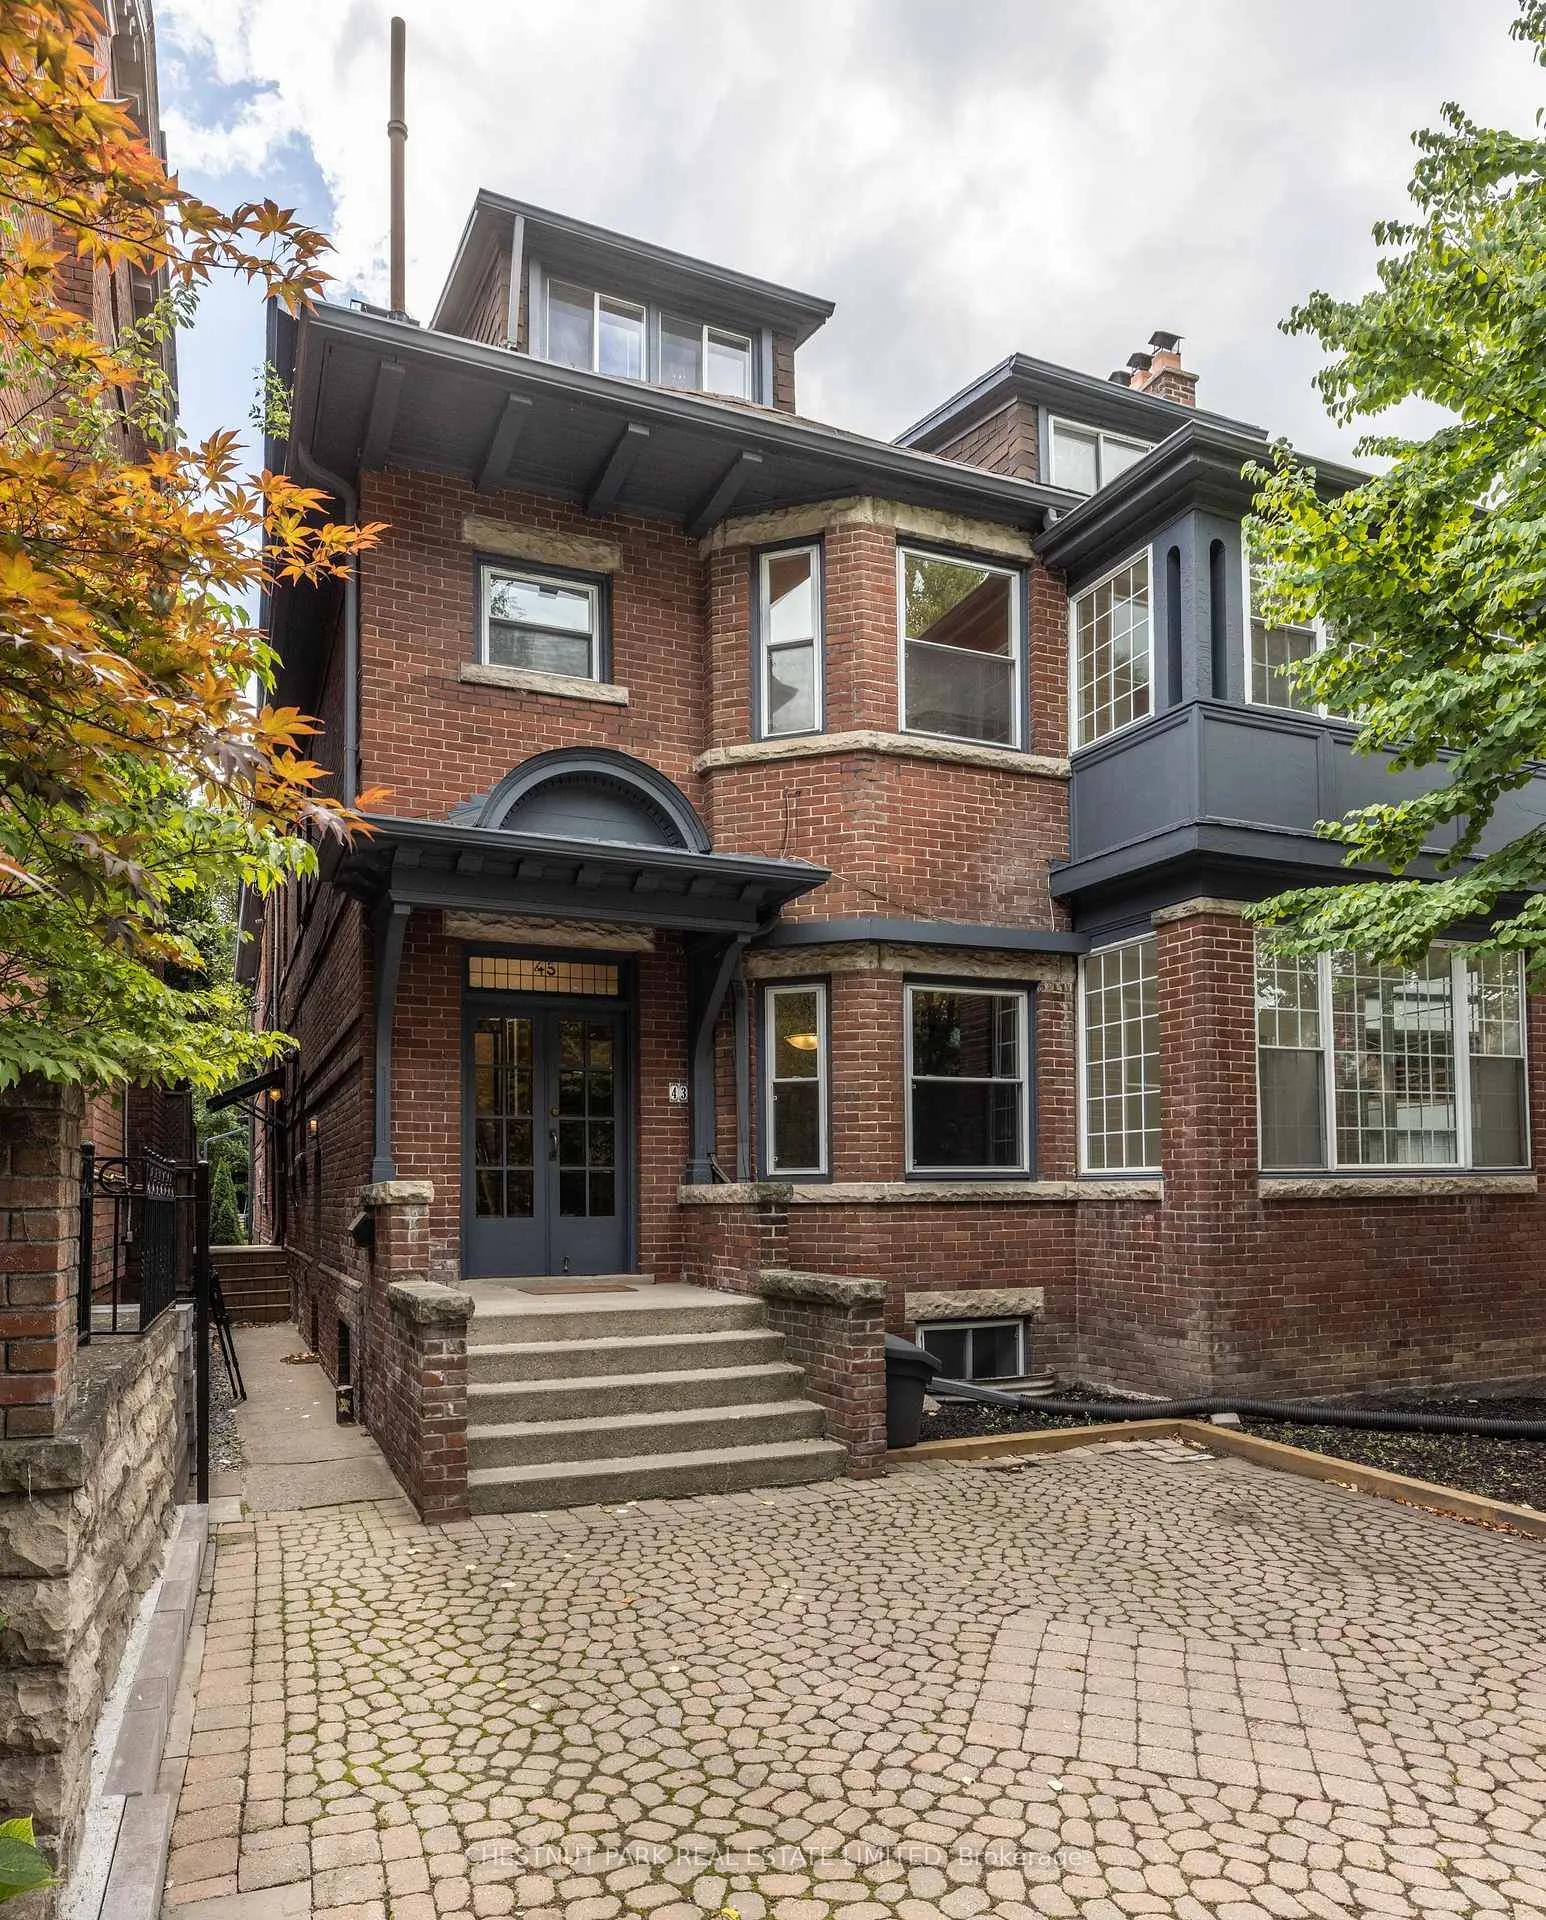
Unit 2, 43 Elm Avenue, Toronto
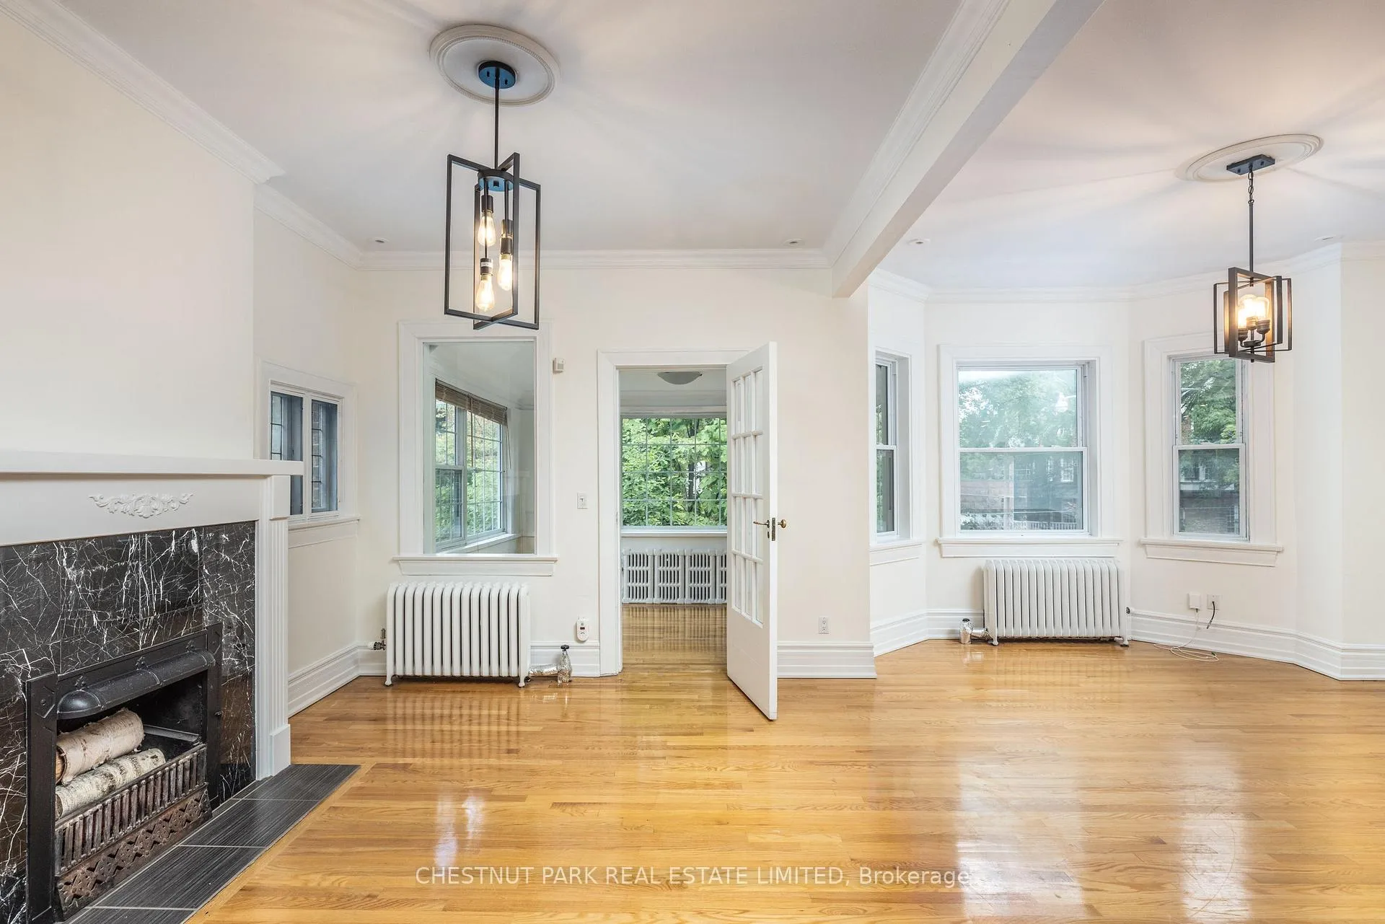
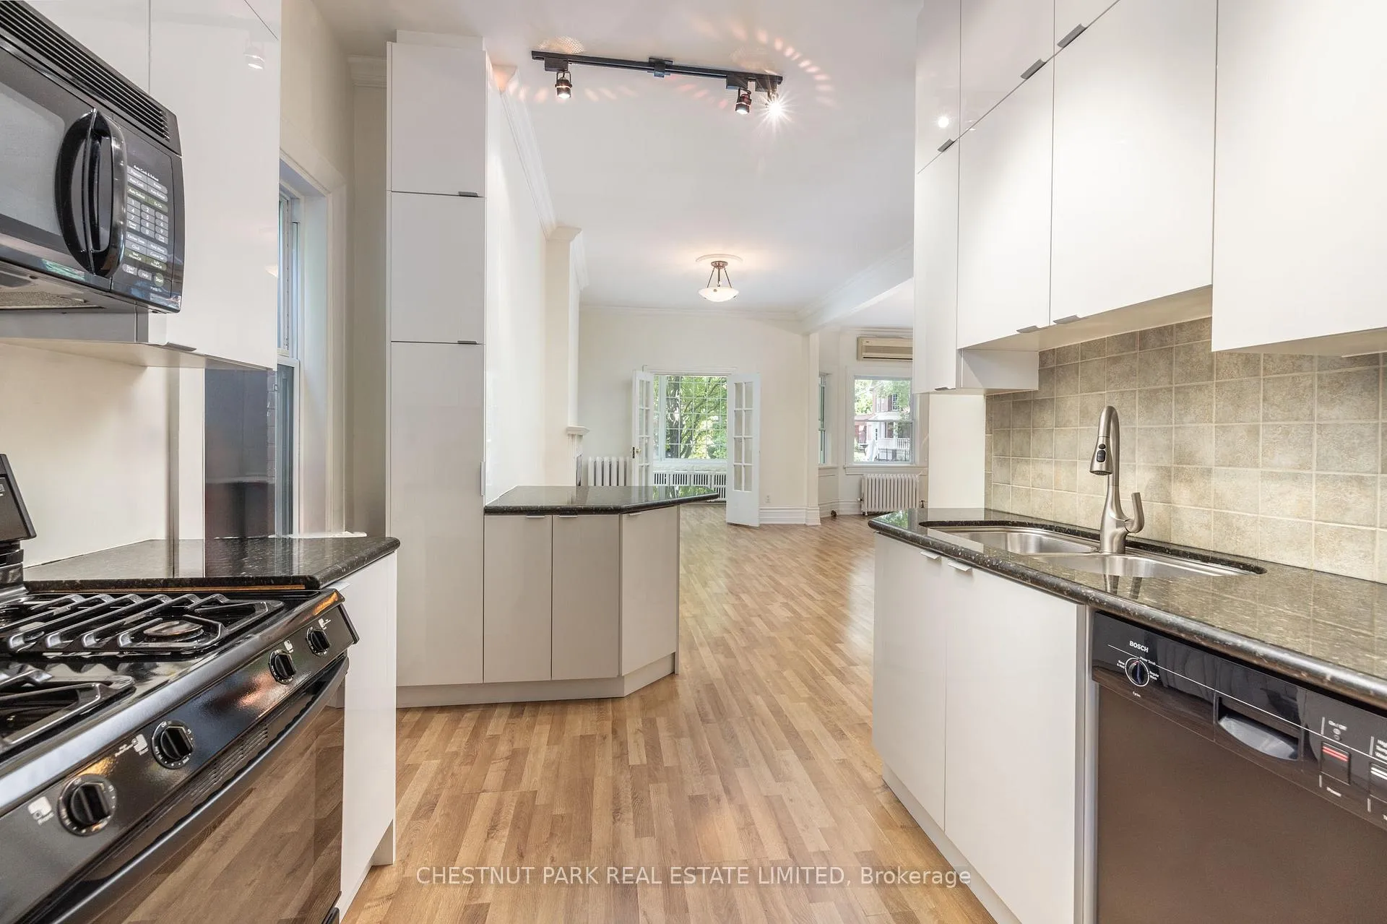
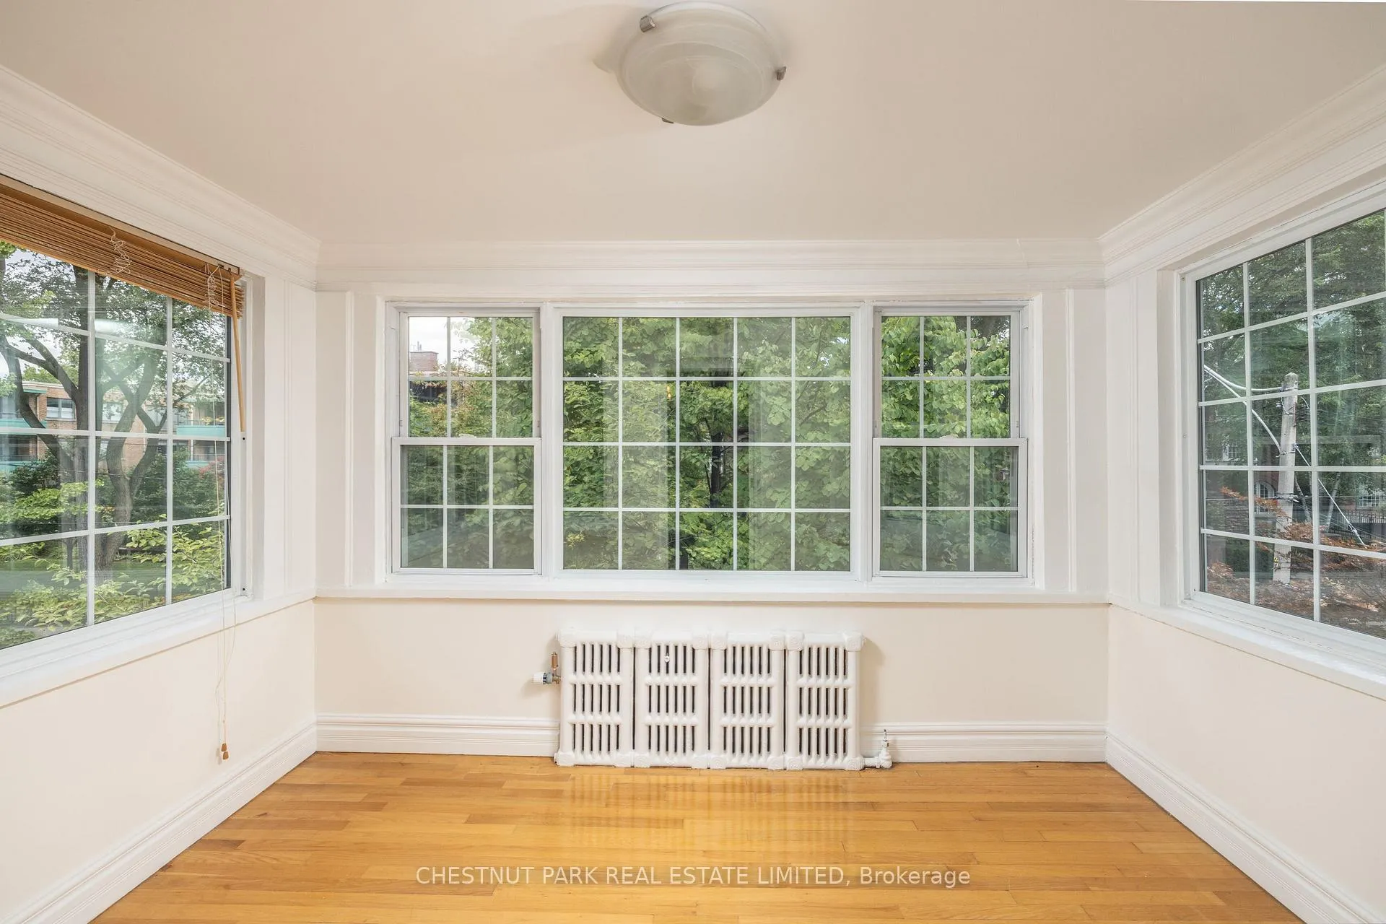
An elegant and sun-filled two-storey Rosedale walk-up offering the scale and comfort of a single-family residence. With four generously proportioned bedrooms, two baths, and two full levels of living space, this home is defined by light, volume, and versatility. The open-concept kitchen, dining, and living areas are ideal for both everyday living and entertaining, complemented by a bright sunroom and two private terraces that extend the living space outdoors. A rare dedicated laundry room adds to the home's thoughtful functionality. While perfectly suited for a family, the layout easily adapts to modern lifestyles as one or more bedrooms can be reimaged as a home office, family room, or creative space, making it equally appealing to a professional couple seeking flexibility and room to grow. Set within walking distance to Branksome Hall, three subway lines, nearby parks and trails, and the shops and restaurants of Yonge Street, this residence combines gracious interior living with an exceptional Rosedale location.
Facts & features
Book a viewing
Rooms
11 rooms · 2 bathrooms
- Living room15′ × 12′180 sq.ft.
- Dining room18′ × 10′9″194 sq.ft.
- Kitchen11′7″ × 9′2″106 sq.ft.
- Sunroom7′6″ × 12′90 sq.ft.
- Bedroom 316′9″ × 10′4″173 sq.ft.
- Bedroom 49′9″ × 12′117 sq.ft.
- Bathroom6′8″ × 7′2″48 sq.ft.
- Bedroom22′2″ × 12′8″281 sq.ft.
- Bedroom 214′3″ × 11′8″166 sq.ft.
- Laundry11′6″ × 6′8″77 sq.ft.
- Bathroom11′ × 11′121 sq.ft.
Around this home
Schools nearby
School rating, out of 10.
Listing details
Helpful tools
Your HOMEH agent
"I would see it this week."
Ask HOMEH about this home
Price, neighbourhood, monthly cost. Ask anything.
HOMEH Intelligent Agent is an AI, not a licensed representative. Check anything important with your agent.