

Unit 119, 43 Hanna Avenue
Unit 119, 43 Hanna Avenue
 See all 47 photos
Property history
- $1,049,990TerminatedList: 2025-11-10|End: 2025-12-16|36 daysC12529504
Facts and features
- ExposureSouth
- LaundryIn area
- LockerOwned
- BalconyTerrace
- Hardwood floors
- Central air
- Concierge
- Exercise room
- Party room/meeting room
- Rooftop deck/garden
The homeCommon Element Condo, Loft, 800–899 sq ft
- Type: Common Element Condo
- Style: Loft
- Living space: 800–899 sq ft
- Basement: None
- Exposure: South
InsideHardwood, In area, Brick & beam
- Flooring: Hardwood
- Laundry: In area
- Features: Brick & beam
- Rooms above ground: 4
- Bedrooms: 1 + 1 in the basement
- Bathrooms: 1
- Kitchens: 1
- Family room: Yes
OutsideBrick, Terrace
- Exterior: Brick
- Balcony: Terrace
Parking and locker1 Parking, Underground, Parking type Owned
- Spaces: 1 Parking
- Garage: Underground
- Parking type: Owned
- Locker: Owned
- Locker number: 60
- Locker level: 1
BuildingToy factory lofts, Storeys 7, Units 213
- Name: Toy factory lofts
- Storeys: 7
- Units: 213
- Registered: 2008
- Condo corporation: 1978
- Amenities: Bike storage, concierge, exercise room, party room/meeting room, rooftop deck/garden, visitor parking
- Pets: Allowed
Heating, water and powerForced air, gas, Central air
- Heating: Forced air, gas
- Cooling: Central air
Costs and taxesTaxes $4,098 a year, Condo fee $585 a month, Heat included, common elements included, building insurance included, water included, parking included, cac included
- Taxes, 2025: $4,098 a year
- Condo fee: $585 a month
- Fee includes: Heat included, common elements included, building insurance included, water included, parking included, cac included
- HST: HST included in the price
Included in the saleBrand new light fixtures, new blinds, newly installed closet shelving, freshly painted, brand new never used kitchen appliances: refrigerator, oven/stove, dishwasher, microwave. brand new lg washer/dryer, new wifi thermostat
- Included: Brand new light fixtures, new blinds, newly installed closet shelving, freshly painted, brand new never used kitchen appliances: refrigerator, oven/stove, dishwasher, microwave. brand new lg washer/dryer, new wifi thermostat
NearbyClear view, hospital, lake access, park, public transit, waterfront
- Close to: Clear view, hospital, lake access, park, public transit, waterfront
Listing detailsC12529504, Terminated, Nov 10, 2025
- MLS® number: C12529504
- Status: Terminated
- Listed on: Nov 10, 2025
- Days on market: 36
- Updated: Dec 16, 2025
- Possession: Immediate
- Occupied by: Owner
- Listing brokerage: RE/MAX NOBLECORP REAL ESTATE
About this home
Unit 119, 43 Hanna Avenue, Toronto (Niagara), ON M6K 1X1
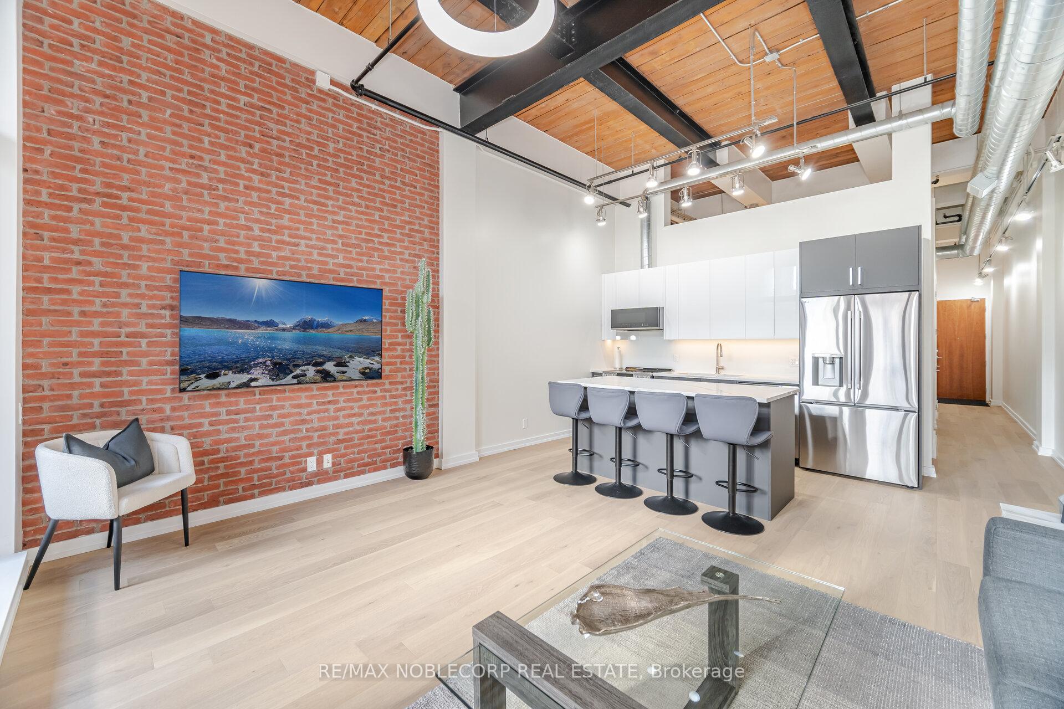
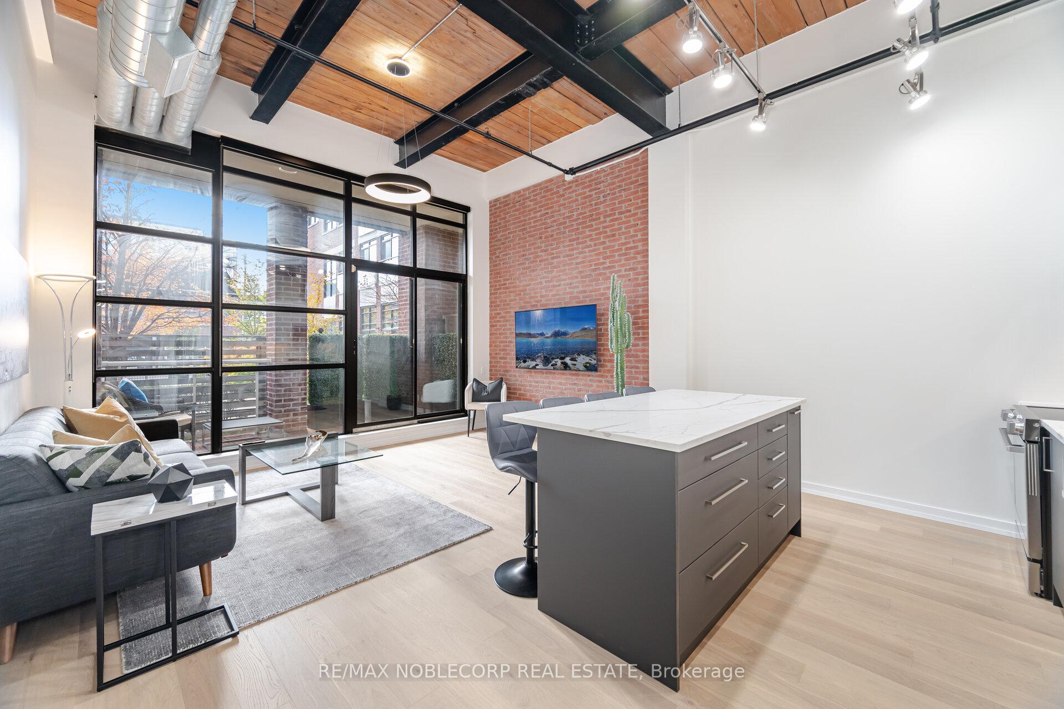
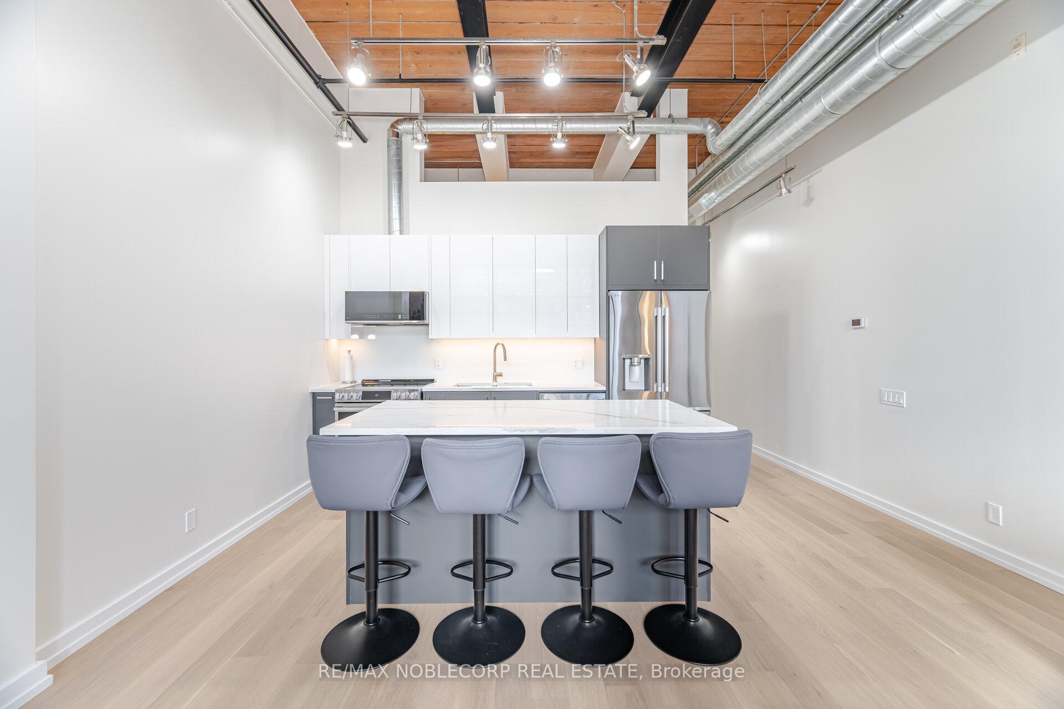
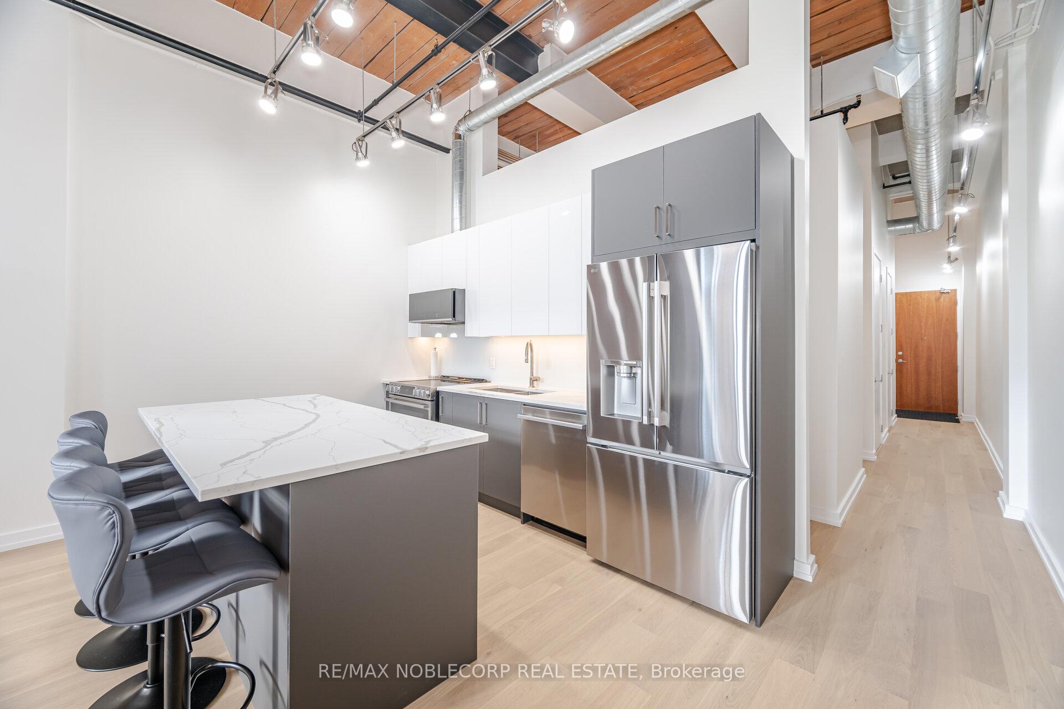
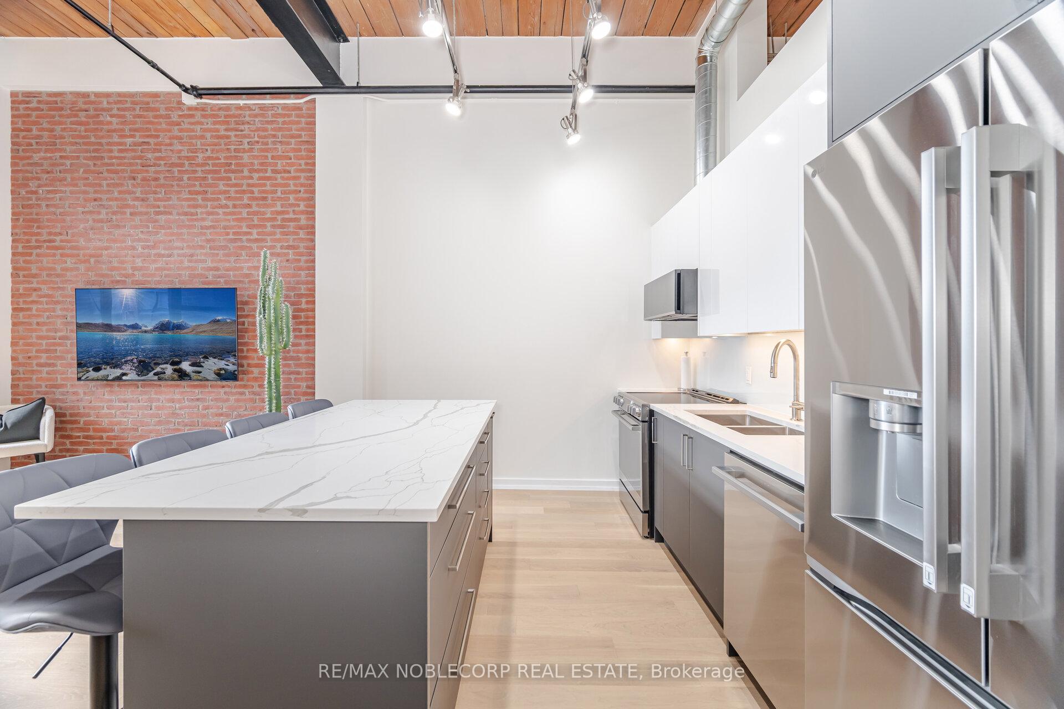
Welcome to one of the most impressive lofts in the city, located in one of its most sought-after buildings! Be the first to enjoy this brand new unit - extensively renovated to the nines and never lived in! This rare, sunny, south-facing hard loft features a large original brick private terrace. The ground floor location offers a beautiful view backing onto the quiet, gated private courtyard. Soaring 13 ft. wood beam ceilings and exposed red brick create the perfect blend of old industrial charm and modern, sleek, high-end finishes. Enjoy easy, elevator-free access with prime ground floor parking and a locker literally just steps from the unit - living here truly feels more like a house. This loft has undergone a complete high- end renovation with the highest quality materials: brand new hardwood flooring, a stunning new bathroom with large porcelain tiles, heated floors, an oversized soaker tub, and premium vanities. The brand new two-tone kitchen features a custom glass backsplash and over $10K spent on top-of-the-line appliances. The exposed brick wall in the living area gives this unit a true "wow" factor - a special, unique space that shows 10/10! This unit is ideally situated on the south side of the building and is one of the few with outdoor space offering this desirable exposure. No need to worry about future condos being built in front of you! The building is exceptionally well-managed with low maintenance fees. Enjoy a convenient 5-minute walk to Exhibition GO Station with easy access to Union Station in just 8 minutes. A future subway station and a large park are also being developed right across the street.
Ask about this home
A HOMEH agent will answer your questions about this home.
Know more about Toy Factory Lofts
Condo building · 43 Hanna Avenue
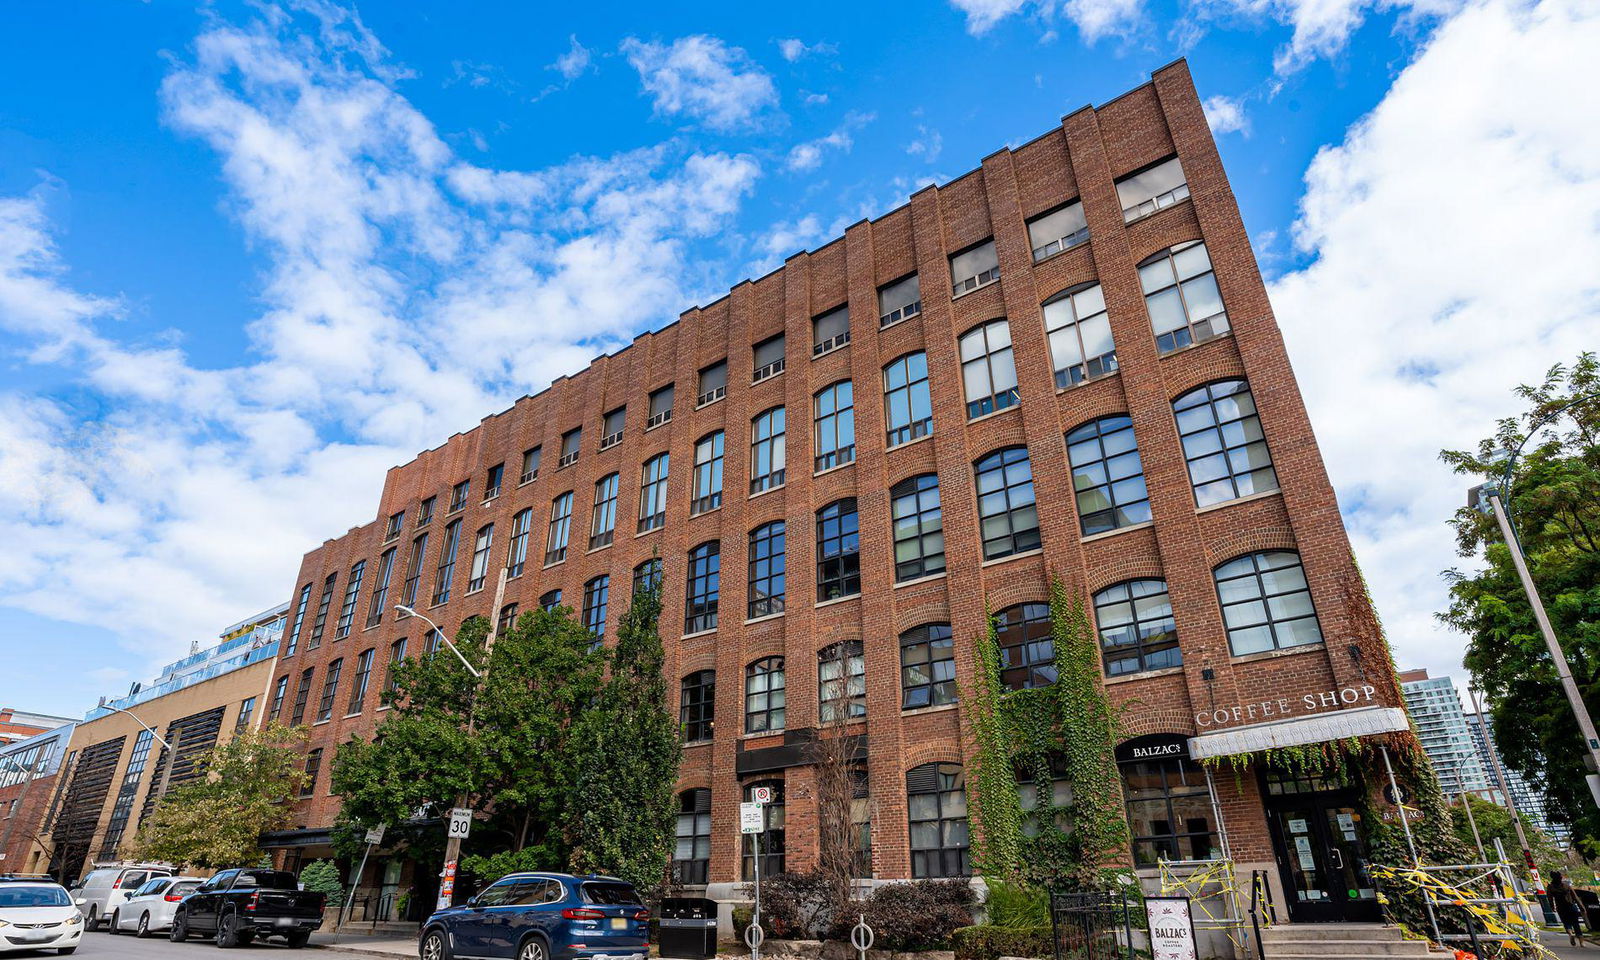
Toy Factory Lofts is a 7-storey condo with 213 suites, built in 2008 by Lanterra Developments. Right now 5 for sale and 2 for rent are on the market here.
- 7storeys
- 213suites
- $1,029/sq ft
- 2008built
No similar units for sale in Toy Factory Lofts right now.
Around this home
Daily convenience, out of 100, from the distances below
Schools nearby
School rating, out of 10.
Helpful calculators
Your HOMEH agent

"I would see it this week."