

Unit 125, 43 Hanna Avenue
Unit 125, 43 Hanna Avenue
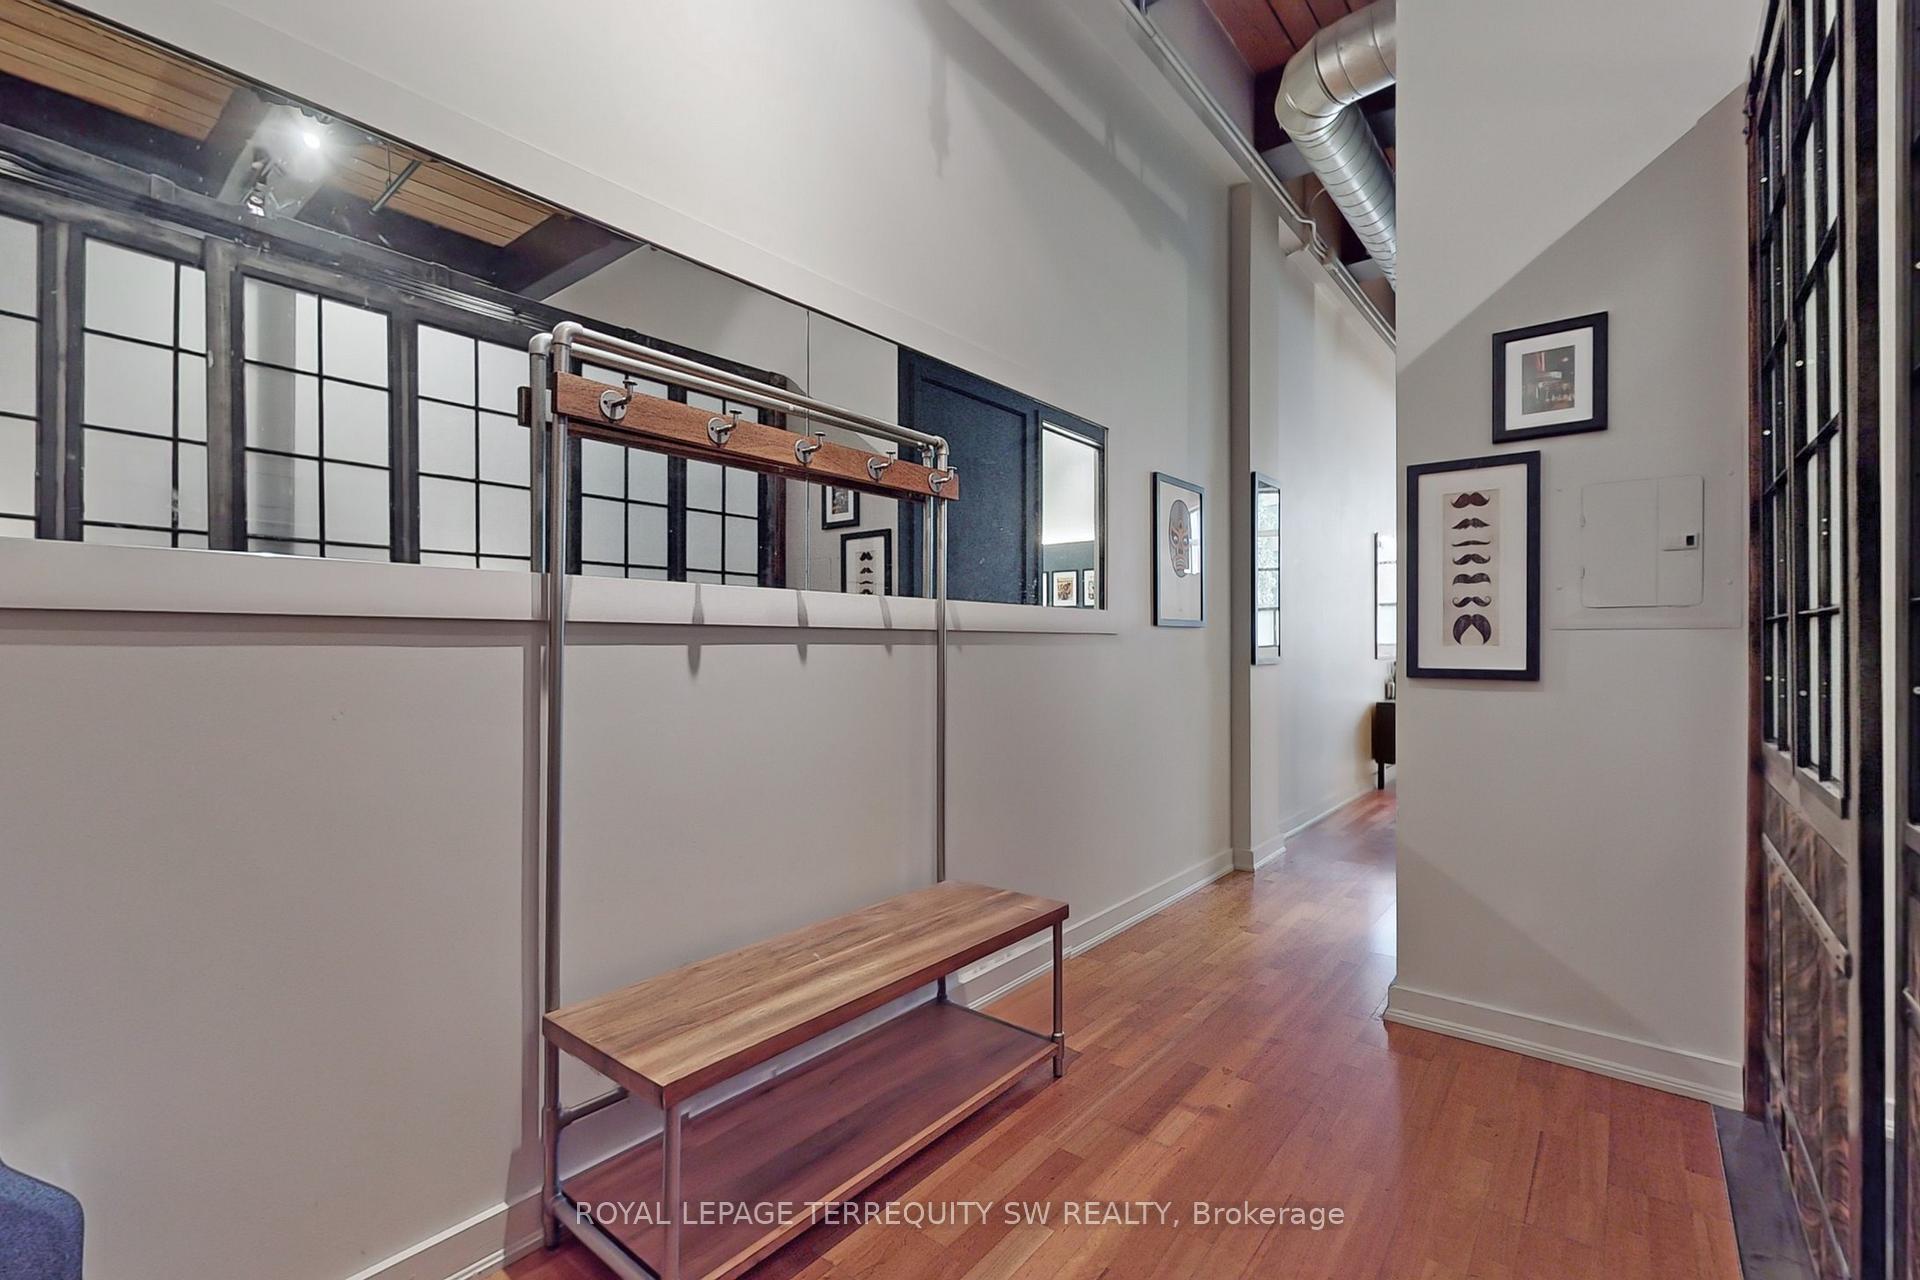 See all 23 photos
Facts and features
- ExposureWest
- LaundryEnsuite
- LockerOwned
- BalconyNone
- Central air
- Concierge
- Gym
- Outdoor pool
The homeCondo Apartment, Apartment, Age 16–30 years
- Type: Condo Apartment
- Style: Apartment
- Age: 16–30 years
- Living space: 800–899 sq ft
- Basement: None
- Exposure: West
InsideConcrete, Ensuite, Brick & beam, carpet free, primary bedroom - main floor
- Flooring: Concrete
- Laundry: Ensuite
- Features: Brick & beam, carpet free, primary bedroom - main floor
- Elevator: Yes
- Rooms above ground: 4
- Bedrooms: 1
- Bathrooms: 1
- Kitchens: 1
OutsideBrick, Unknown, Poured concrete
- Exterior: Brick
- Roof: Unknown
- Foundation: Poured concrete
- Balcony: None
- Accessibility: Open floor plan
Parking and locker1 Parking, Underground, Parking type Owned
- Spaces: 1 Parking
- Garage: Underground
- Parking type: Owned
- Driveway: Underground
- Spot: 76
- Locker: Owned
- Locker number: 164
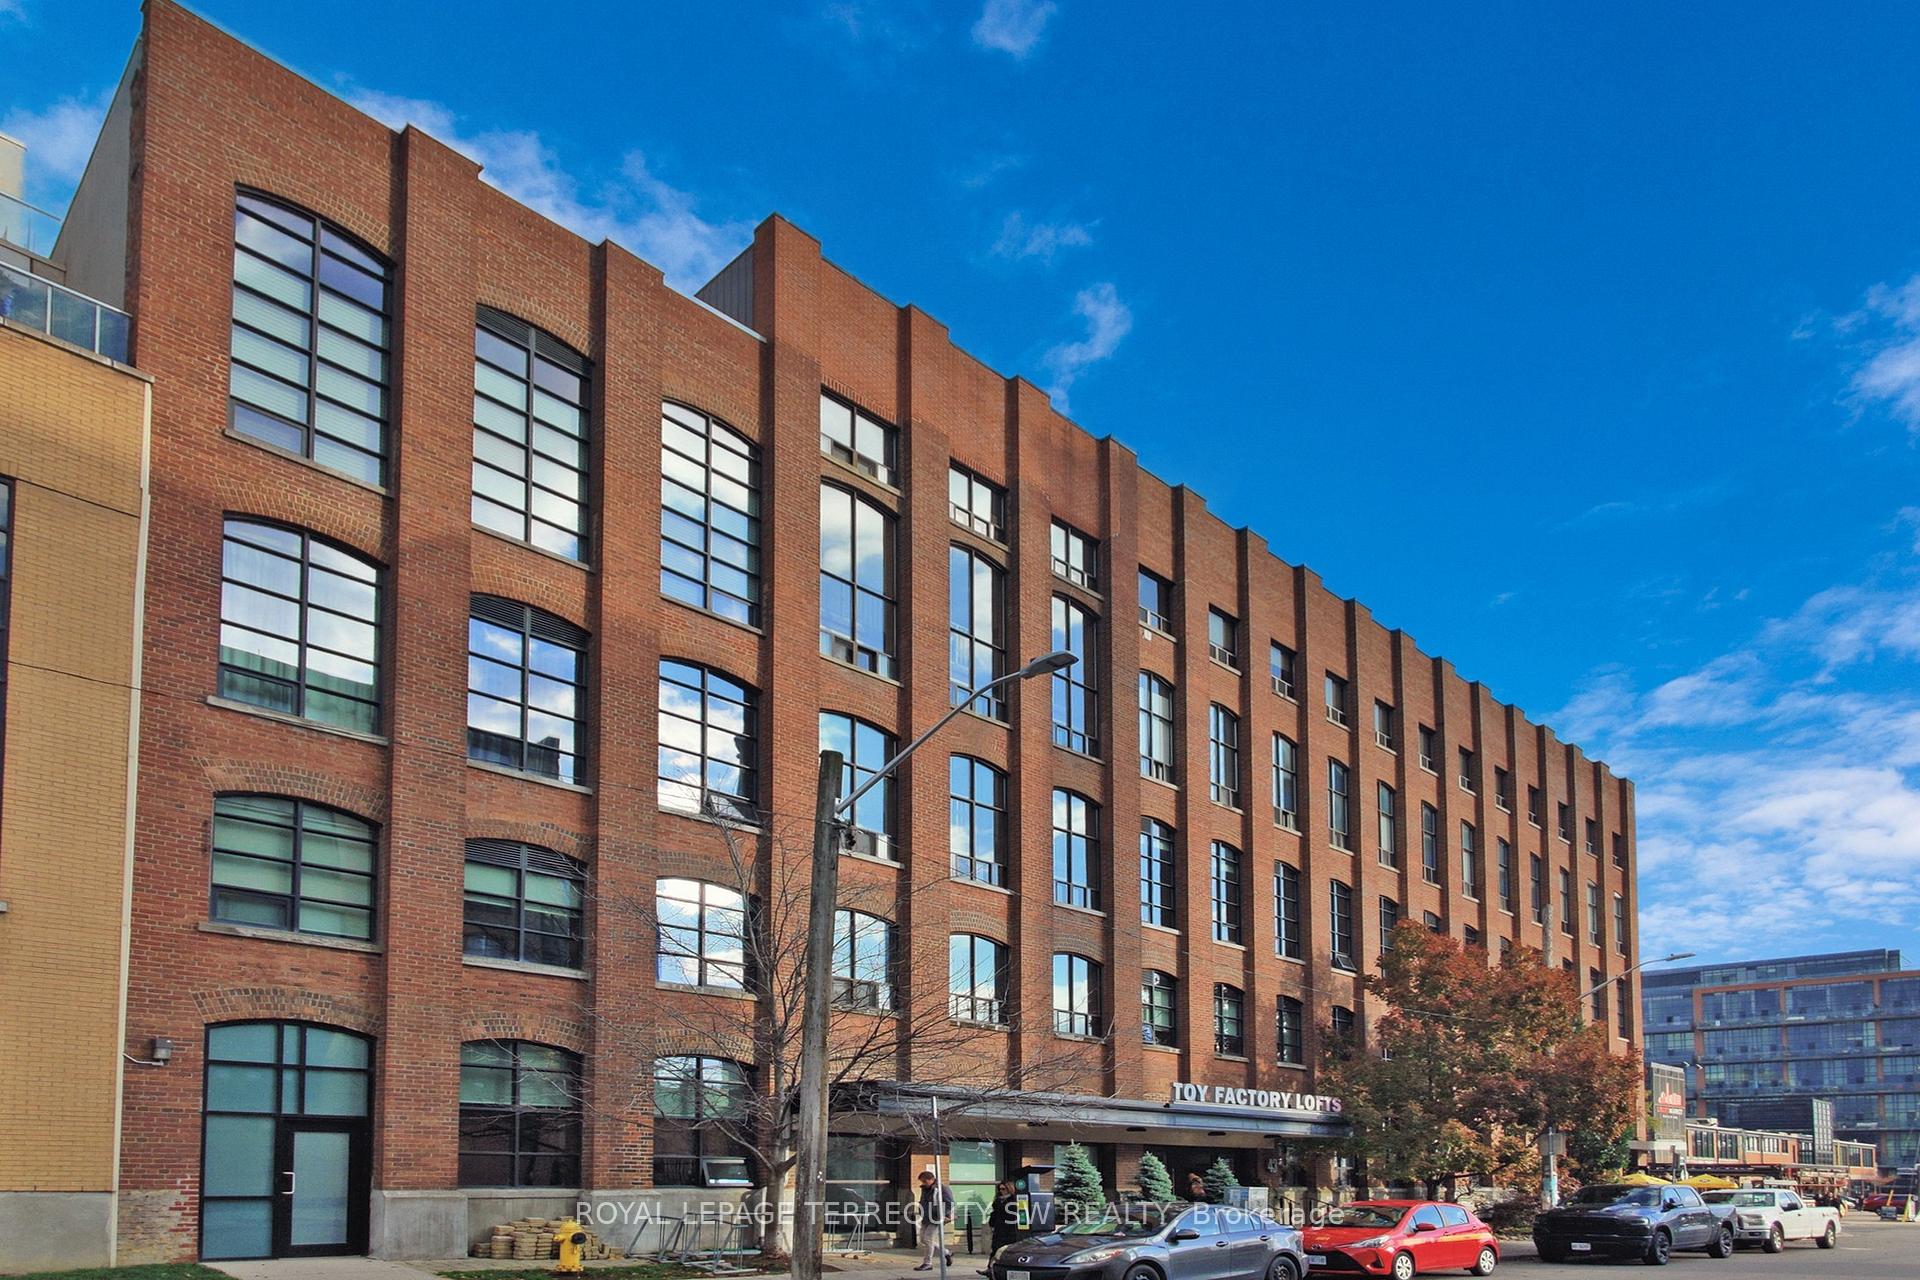
BuildingToy factory lofts, Storeys 7, Units 213
- Name: Toy factory lofts
- Storeys: 7
- Units: 213
- Registered: 2008
- Condo corporation: 1978
- Amenities: Bike storage, community bbq, concierge, gym, outdoor pool
- Pets: Allowed
Heating, water and powerForced air, gas, Central air
- Heating: Forced air, gas
- Cooling: Central air
Rent and termsRent $3,600 a month, Entire property, Unfurnished
- Rent: $3,600 a month
- Space for rent: Entire property
- Furnished: Unfurnished
- Lease: 12 months
- Paid: Monthly
- Rent includes: Building insurance, central air conditioning, common elements, heat, water
- Deposit: Required
- Credit check: Required
- Employment letter: Required
- Rental application: Required
IncludedSteps to public transit, shops, restaurants, cafes, 24hr grocery, martin goodman trail & go station. includes 1 parking spot and 1 locker. 1 year min. lease.
- Included: Steps to public transit, shops, restaurants, cafes, 24hr grocery, martin goodman trail & go station. includes 1 parking spot and 1 locker. 1 year min. lease.
NearbyElectric car charger, park, public transit
- Close to: Electric car charger, park, public transit
Listing detailsC12220117, Rented, Jun 13, 2025
- MLS® number: C12220117
- Status: Rented
- Listed on: Jun 13, 2025
- Days on market: 31
- Updated: Jul 14, 2025
- Possession: 2025-10-01 / Immediate
- Occupied by: Tenant
- Listing brokerage: ROYAL LEPAGE TERREQUITY SW REALTY
About this home
Unit 125, 43 Hanna Avenue, Toronto (Niagara), ON M6K 1X1
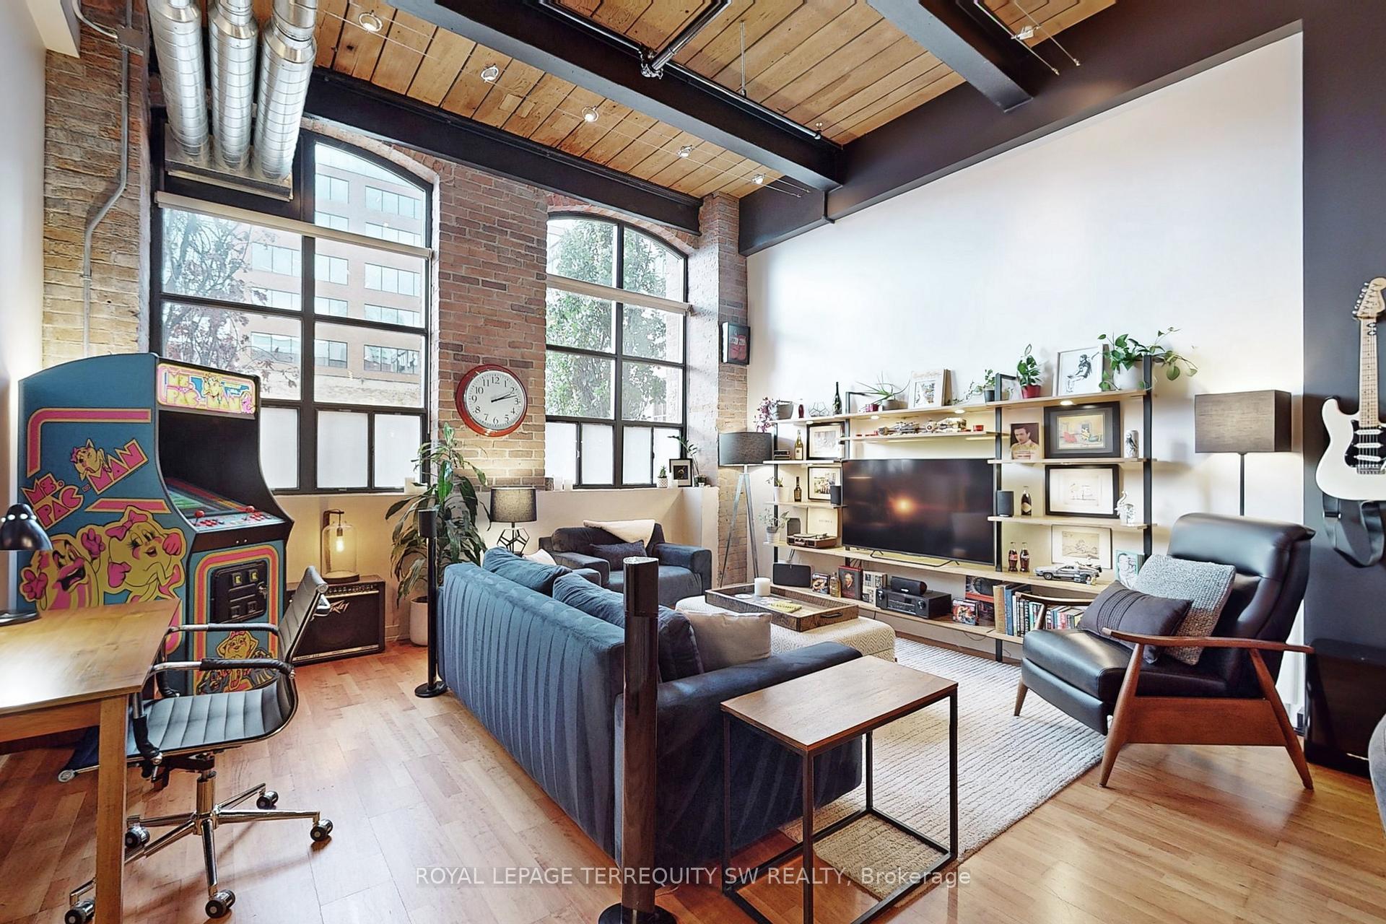
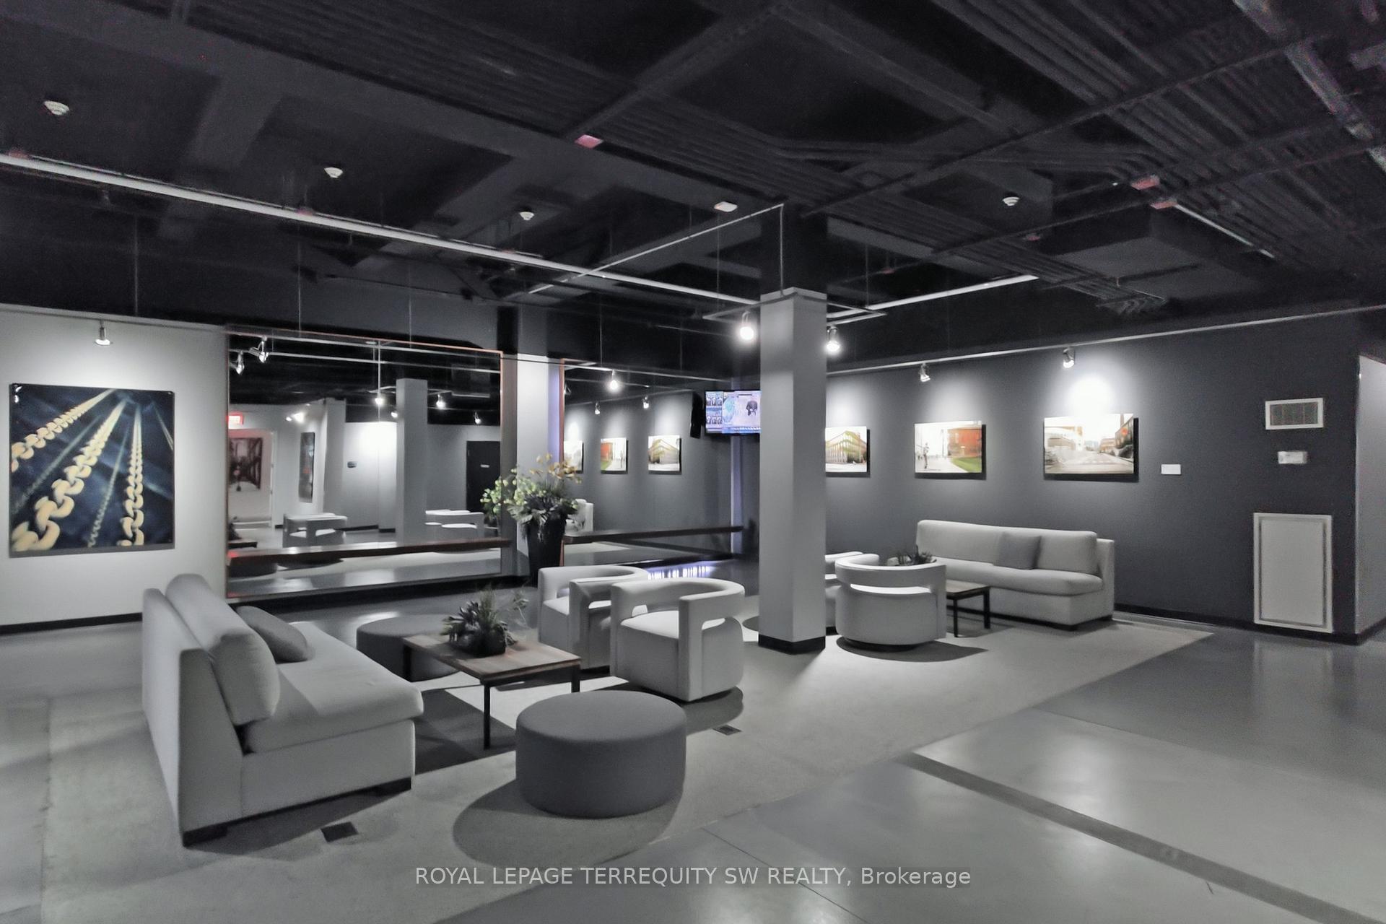
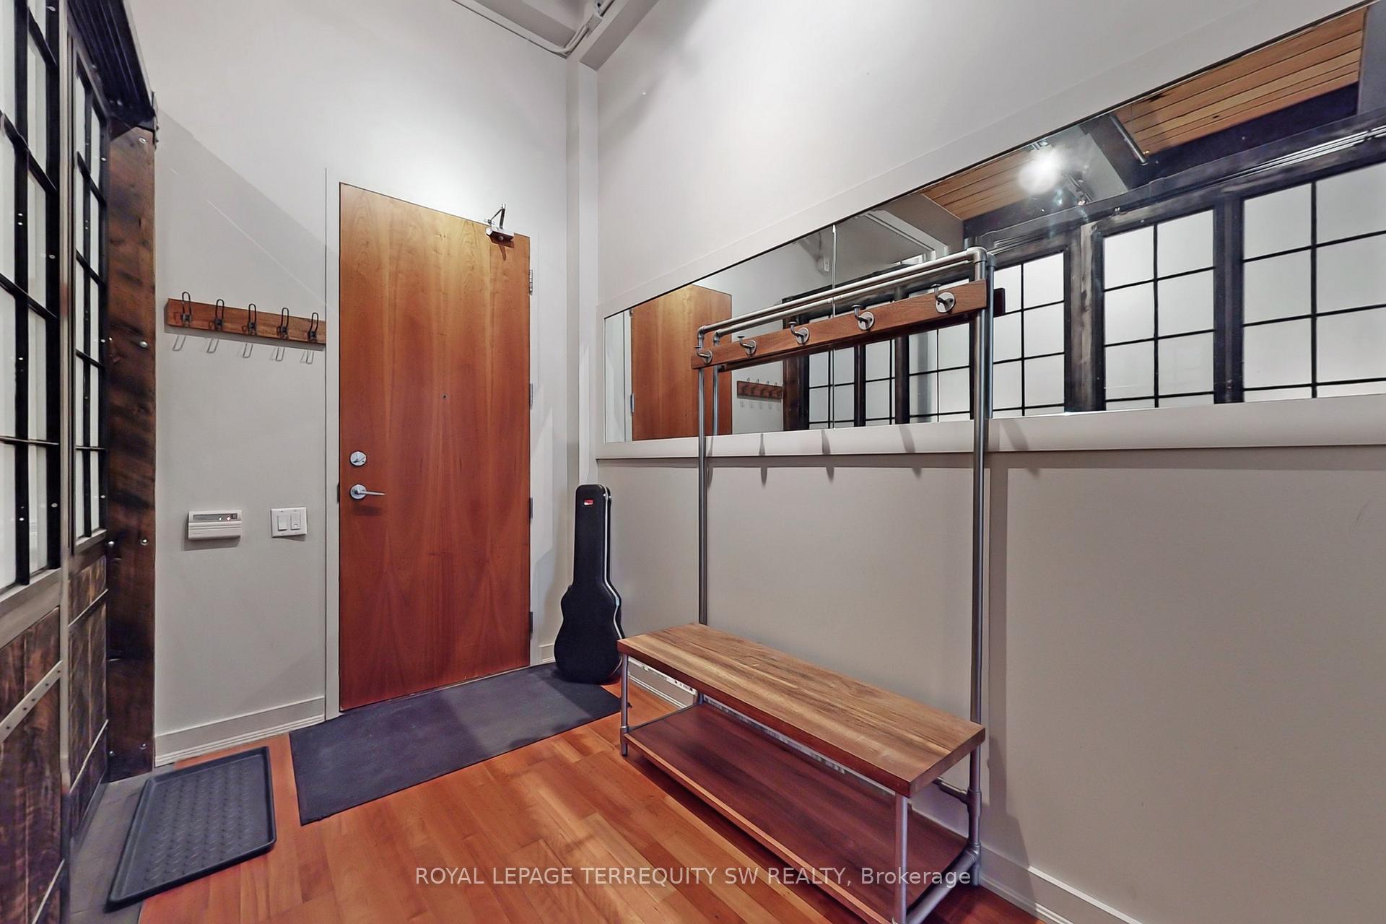
**Please note: Occupancy is October 1st** Property is also for sale. With that said... Baby you ain't seen nothin' yet! It doesn't get more authentic than this! Welcome to the Toy Factory Lofts - one of Toronto's most coveted residences! This spectacular true hard loft features soaring 13' ceilings and exposed post and beam construction. Exposed brick accents have been carefully restored, and this unit has received extensive upgrades including: a full complement of premium KitchenAid Appliances (Stainless Steel Fridge, Stove, and dishwasher - all 2022). An extensive bathroom reno with new shower hardware, vanity countertop, sink, backsplash and faucet / hardware in '23. Parking included! Custom industrial bedroom doors and sleek closets with premium shelving organizers. Rock n' Roll fans will appreciate that Randy Bachman of BTO used to live here! The zoning allows for dual use live / work. The building features world class amenities, w/ fitness room, 24hr concierge, steam room, hot tub, visitor parking, and outdoor terrace. Steps to all the best to Liberty Village has to offer - NODO, LOCAL Public Eatery, Metro Grocery, Brazen Head, School Restaurant. Hop the GO to head downtown, or take in a game at BMO field - the only thing missing is you!
Ask about this home
A HOMEH agent will answer your questions about this home.
Know more about Toy Factory Lofts
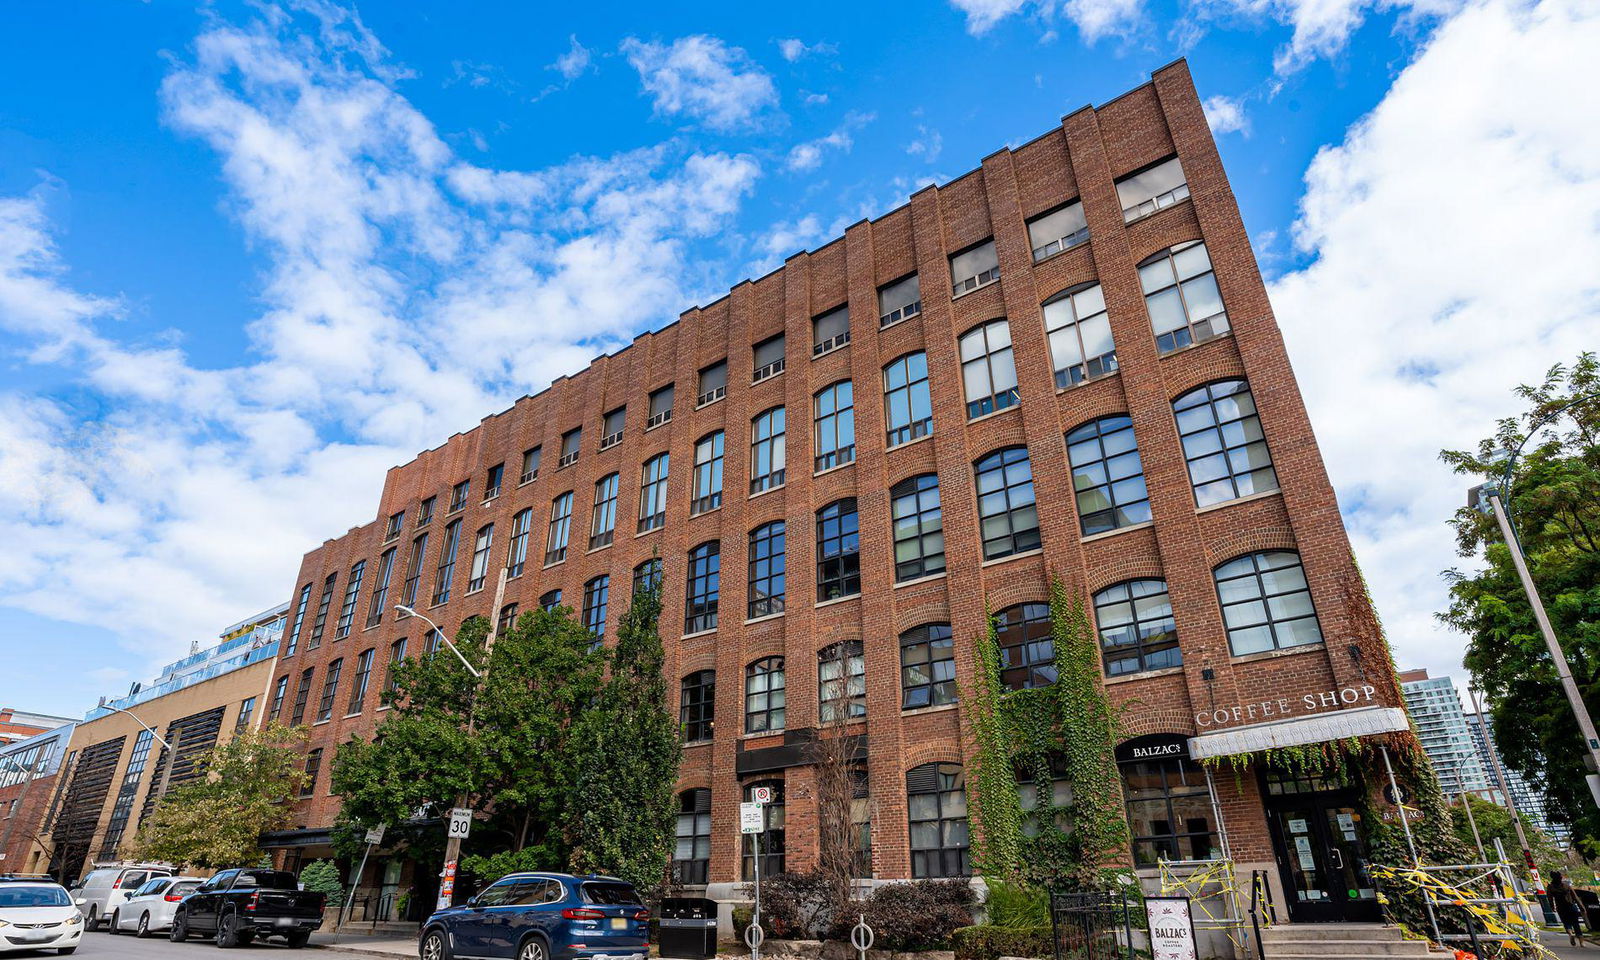
Condo building · 43 Hanna Avenue
Toy Factory Lofts is a 7-storey condo with 213 suites, built in 2008 by Lanterra Developments. Right now 5 for sale and 2 for rent are on the market here.
- 7storeys
- 213suites
- $1,029/sq ft
- 2008built
No similar units for rent in Toy Factory Lofts right now.
Around this home
Daily convenience, out of 100, from the distances below
Schools nearby
School rating, out of 10.
Helpful calculators
Your HOMEH agent

"I would see it this week."