

Unit 207, 43 Hanna Avenue
Unit 207, 43 Hanna Avenue
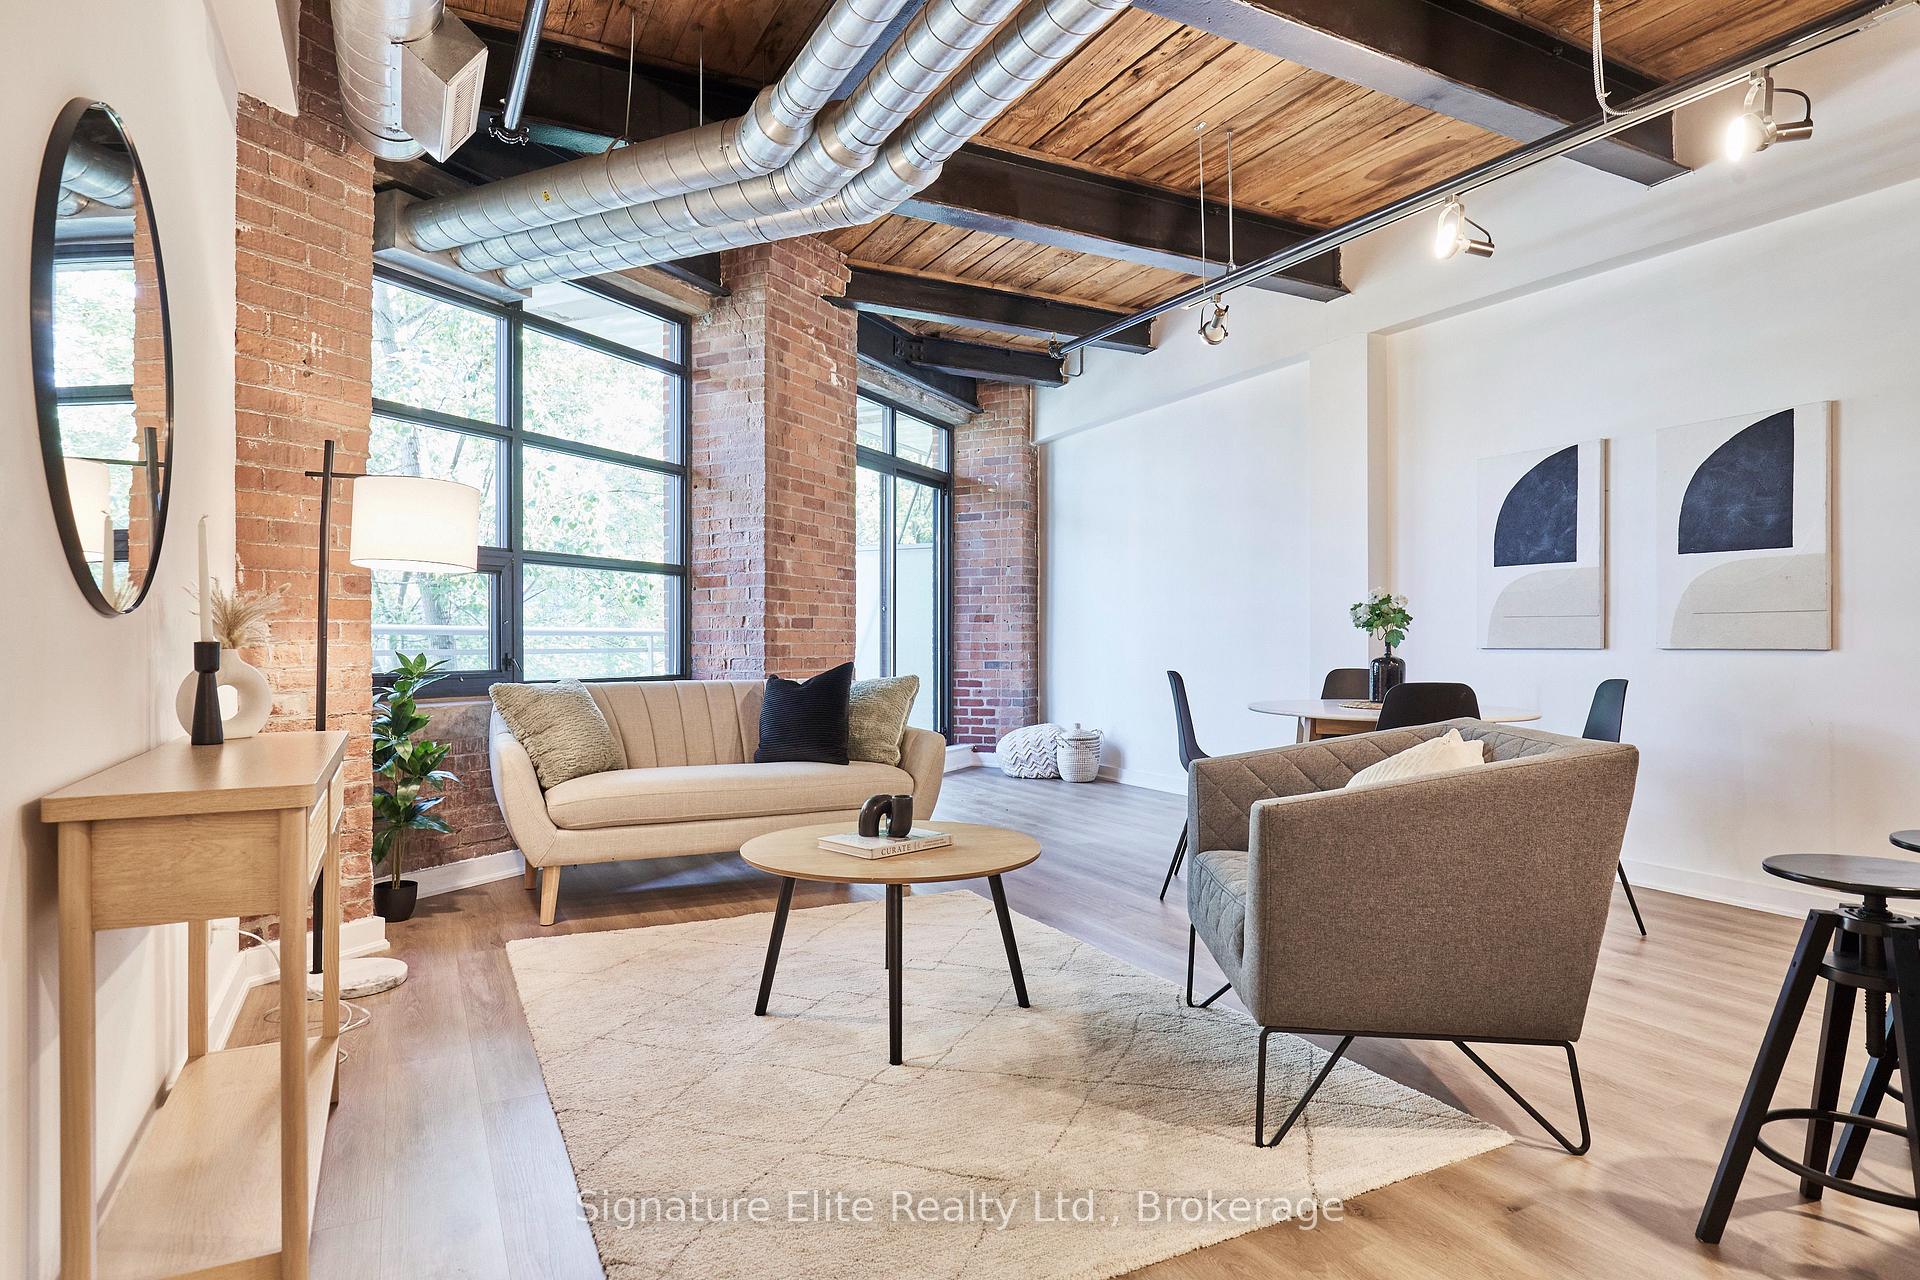 See all 35 photos
Property history
- $939,000TerminatedList: 2025-09-16|End: 2025-11-07|52 daysC12407204
Facts and features
- ExposureNorth east
- LaundryIn-suite
- LockerOwned
- BalconyOpen
- Hardwood floors
- Central air
- Concierge
- Gym
- Party room/meeting room
- Rooftop deck/garden
The homeCondo Apartment, Loft, 1,000–1,199 sq ft
- Type: Condo Apartment
- Style: Loft
- Living space: 1,000–1,199 sq ft
- Basement: None
- Exposure: North East
InsideHardwood, In-suite laundry, Brick & beam, carpet free
- Flooring: Hardwood
- Laundry: In-suite laundry
- Features: Brick & beam, carpet free
- Elevator: Yes
- Rooms above ground: 5
- Bedrooms: 1 + 1 in the basement
- Bathrooms: 2
- Kitchens: 1
OutsideBrick, Open
- Exterior: Brick
- Balcony: Open
Parking and locker1 Parking, Underground, Parking type Owned
- Spaces: 1 Parking
- Garage: Underground
- Parking type: Owned
- Driveway: Underground
- Spot: 037
- Locker: Owned
- Locker number: 111
- Locker level: B2
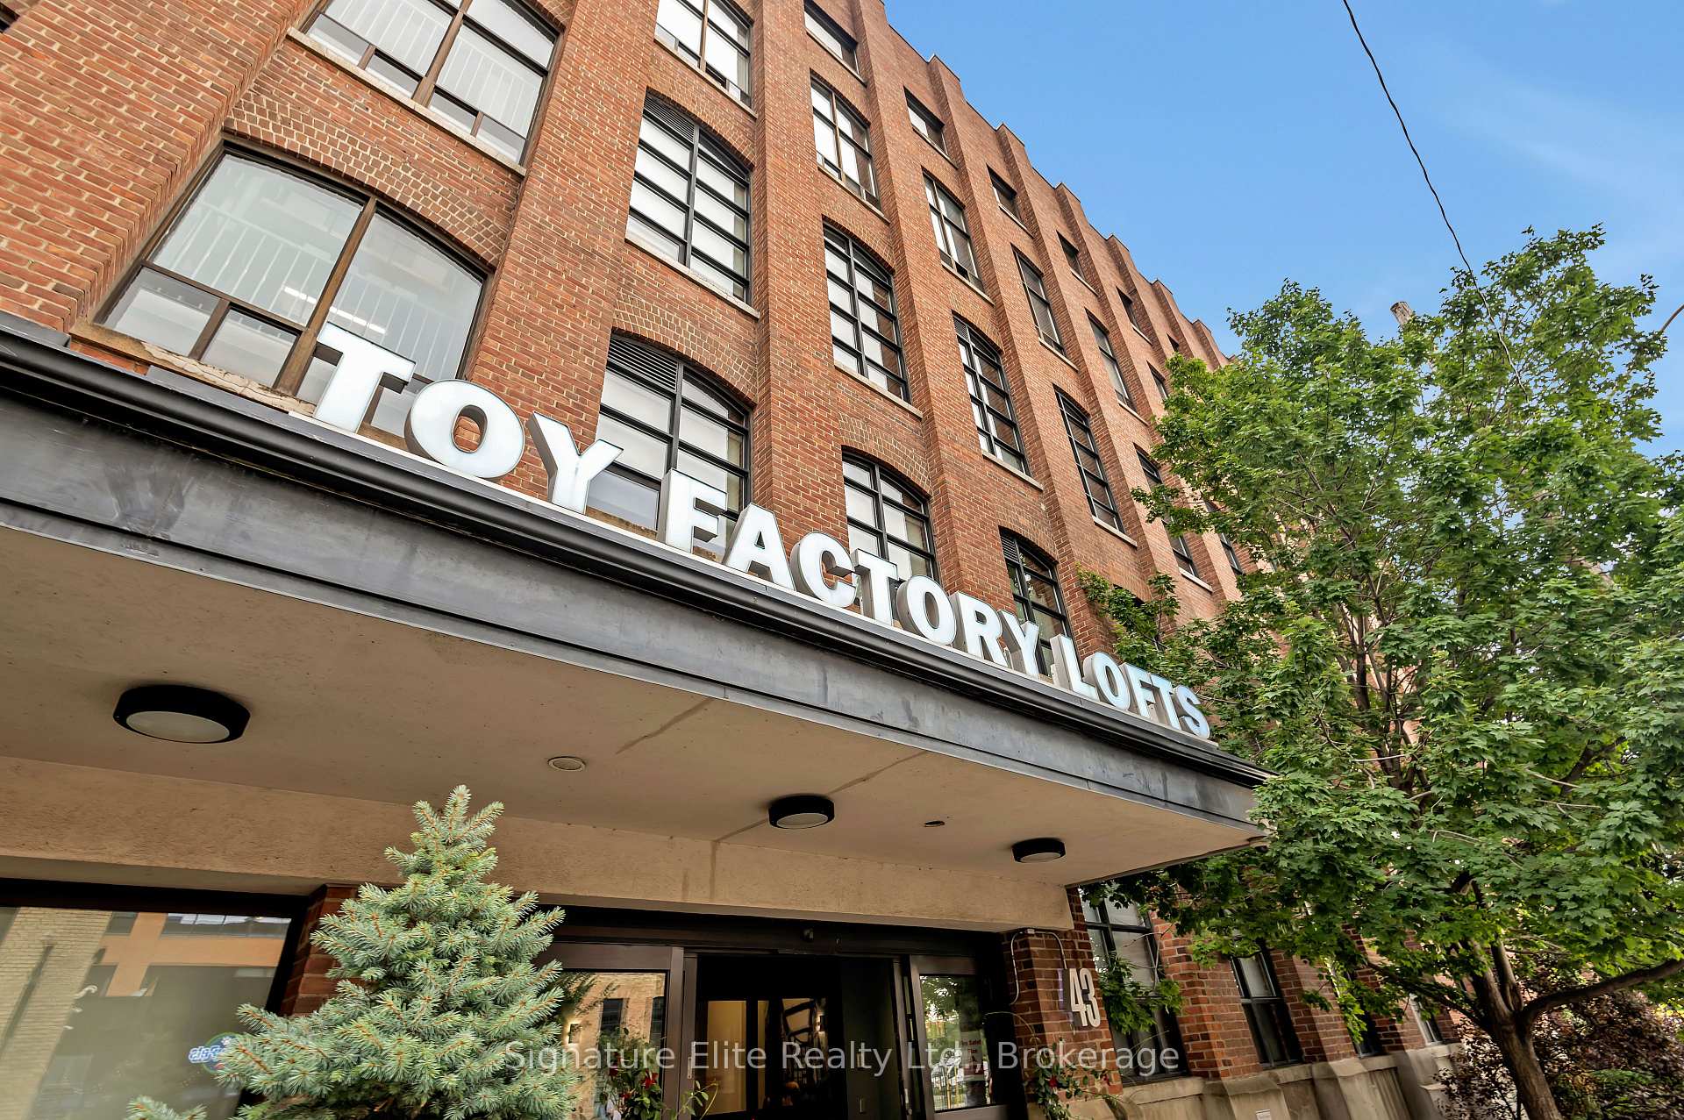
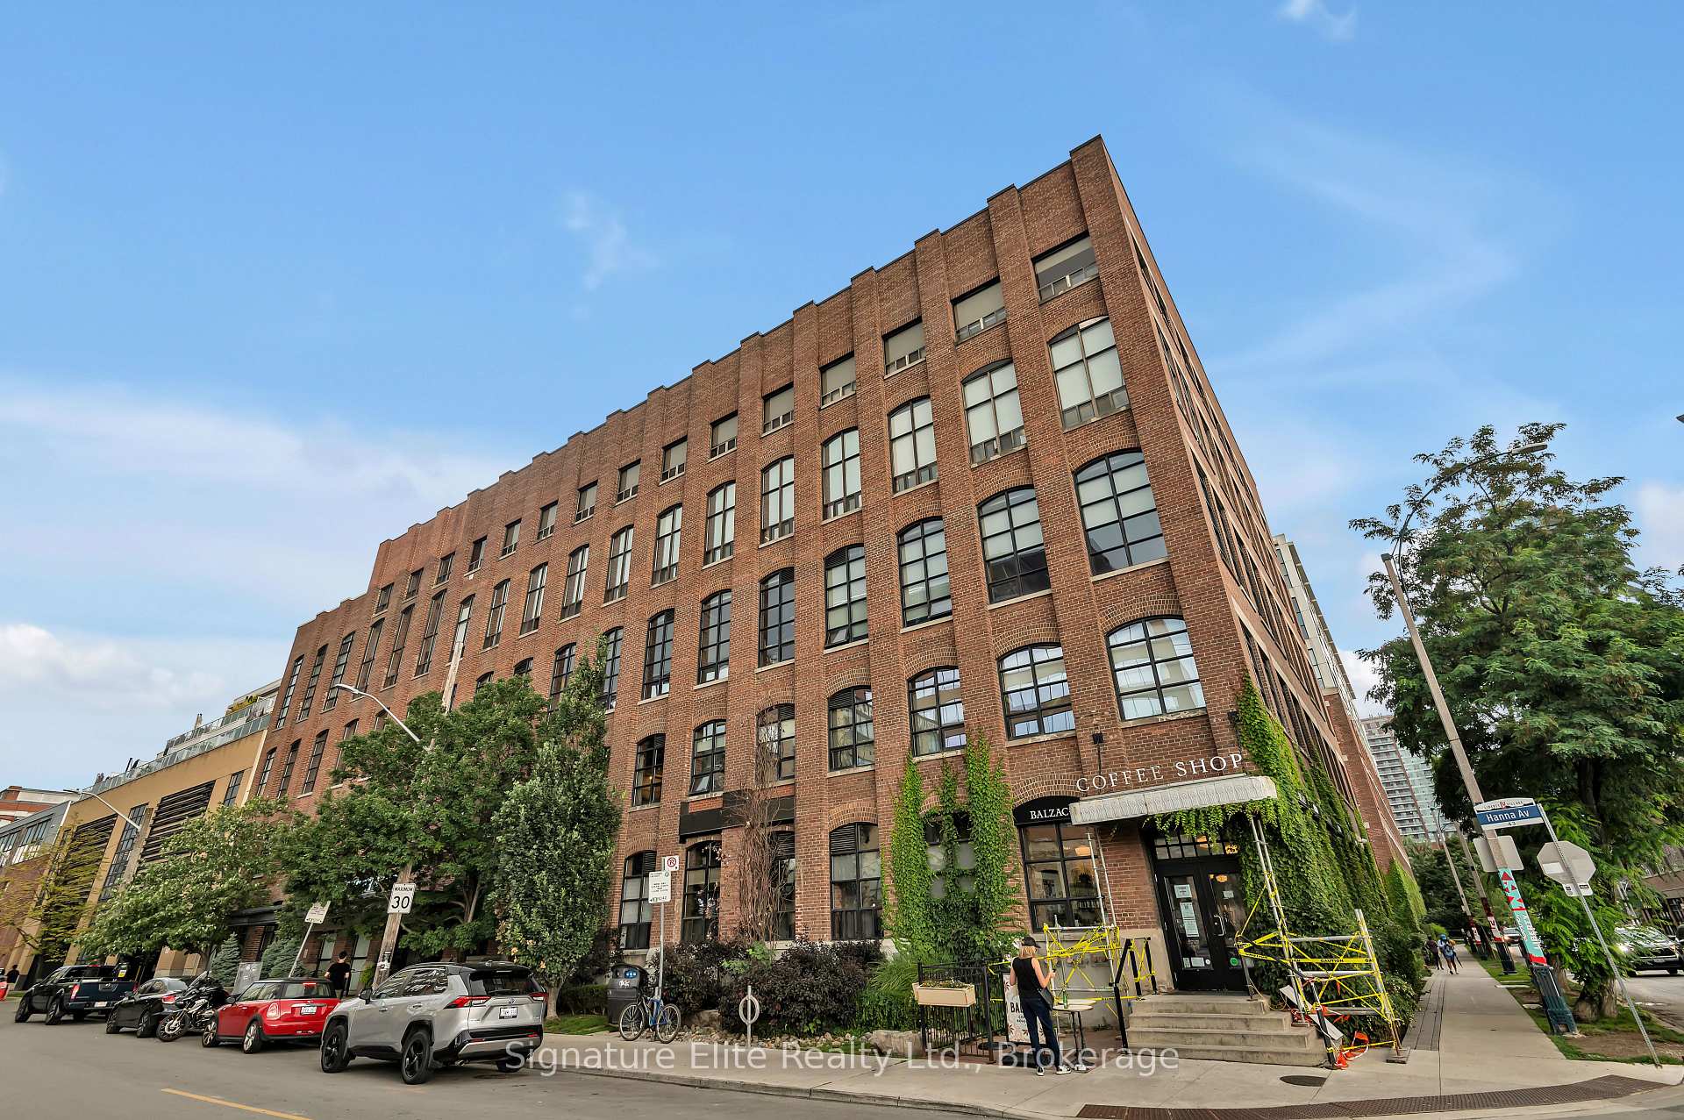
BuildingToy Factory Lofts, Storeys 7, Units 213
- Name: Toy Factory Lofts
- Storeys: 7
- Units: 213
- Registered: 2008
- Condo corporation: 1978
- Amenities: Concierge, gym, party room/meeting room, rooftop deck/garden
- Pets: Allowed
Heating, water and powerForced air, gas, Central air
- Heating: Forced air, gas
- Cooling: Central air
Costs and taxesTaxes $4,571 a year, Condo fee $753 a month, Heat included, water included, common elements included, building insurance included
- Taxes, 2024: $4,571 a year
- Condo fee: $753 a month
- Fee includes: Heat included, water included, common elements included, building insurance included
- HST: No HST
Included in the saleAll appliances (fridge, stove, built-in microwave, dishwasher). washer and dryer. see full list in schedule c., Decor mirrors (except bathroom mirrors), all staging decor, and all staging fixtures. see full list in schedule c.
- Included: All appliances (fridge, stove, built-in microwave, dishwasher). washer and dryer. see full list in schedule c.
- Not included: Decor mirrors (except bathroom mirrors), all staging decor, and all staging fixtures. see full list in schedule c.
Listing detailsC12407204, Terminated, Sep 16, 2025
- MLS® number: C12407204
- Status: Terminated
- Listed on: Sep 16, 2025
- Days on market: 52
- Updated: Nov 7, 2025
- Possession: 30-59 days
- Occupied by: Vacant
- Listing brokerage: Signature Elite Realty Ltd.
About this home
Unit 207, 43 Hanna Avenue, Toronto (Niagara), ON M6K 1X6
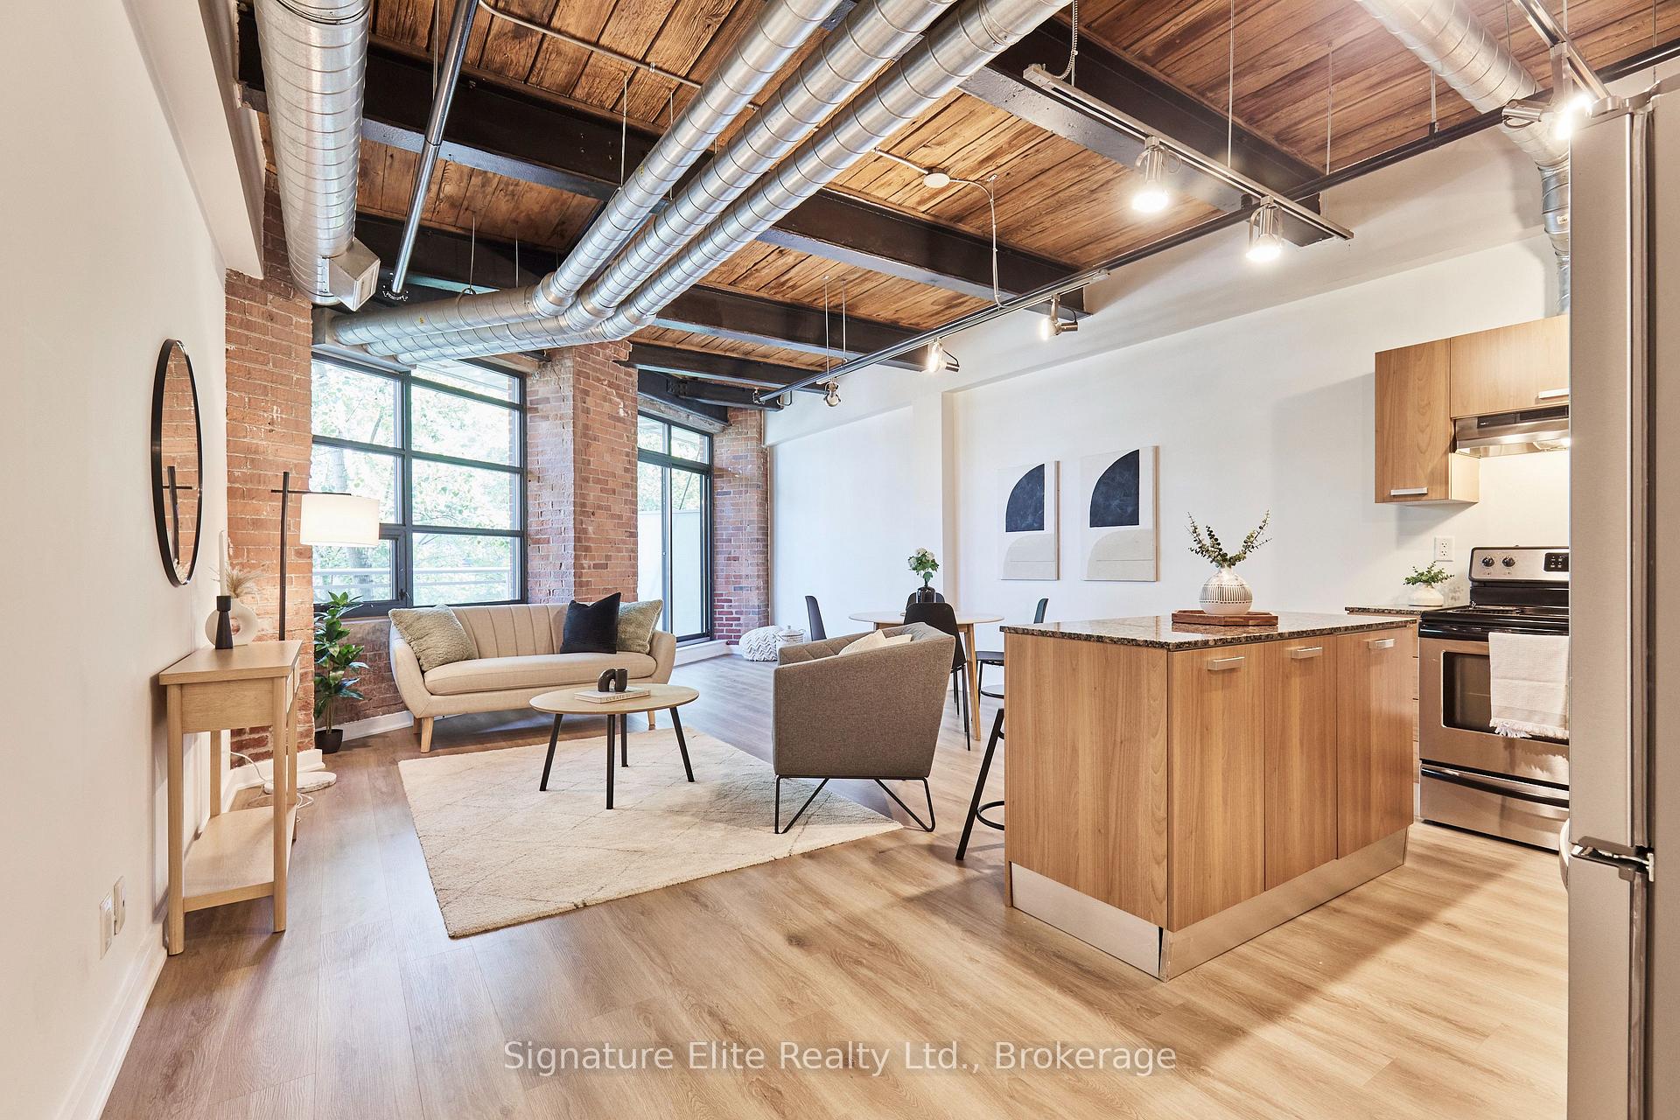
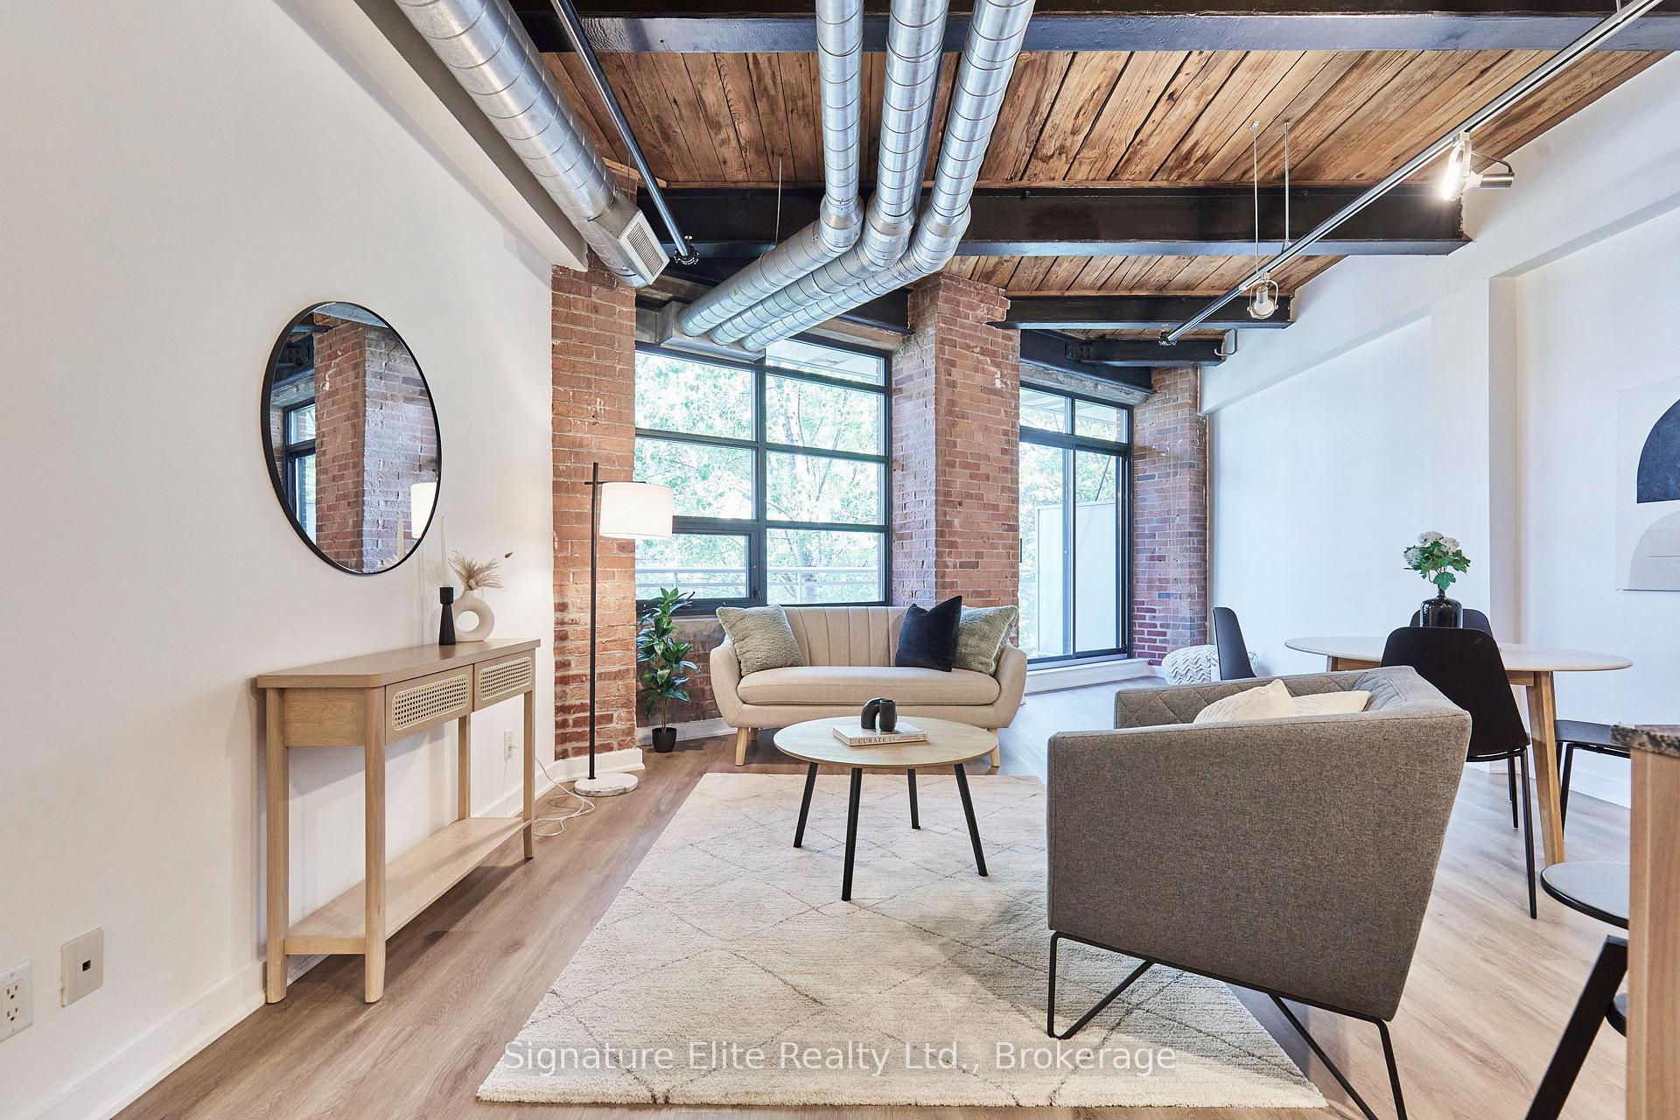
Authentic Loft Living in Toy Factory Lofts In Vibrant Liberty Village! Experience the best of city living in this rare, 1,100 sq. ft. authentic hard loft, set in the prestigious Toy Factory Lofts - One of Toronto's most coveted and well-managed loft residences. This building is celebrated for its rich history, exceptional upkeep, and unmatched community vibe, making it a standout choice for both end-users and investors seeking strong long-term value. The true loft layout delivers everything that makes this style so desirable: soaring ceilings, original brick and beam construction, expansive warehouse-style windows, and open-concept flow that creates incredible volume and light. A generous living and dining space connects seamlessly to a private terrace - perfect for morning coffee or evening entertaining. The large primary suite is tucked away for privacy, with custom built-in storage and a sleek ensuite bath, while a spacious enclosed den offers versatility as a second bedroom, home office, or creative studio. This unit also includes parking and a locker, combining authentic character with everyday practicality. Set in the heart of vibrant Liberty Village, you're surrounded by everything that defines Toronto's west end lifestyle - steps to cafés, restaurants, Metro, Starbucks, Balzac's Coffee Roasters, LCBO, boutique fitness studios, and the Exhibition GO Station, with TTC and the Gardiner Expressway just moments away. This is an A+++ location with unmatched walkability, connectivity, and energy. Units of this size and calibre rarely become available. Authentic loft, iconic building, unbeatable location - this is your chance to secure a true standout property in one of Toronto's most sought-after neighbourhoods.
Ask about this home
A HOMEH agent will answer your questions about this home.
Know more about Toy Factory Lofts
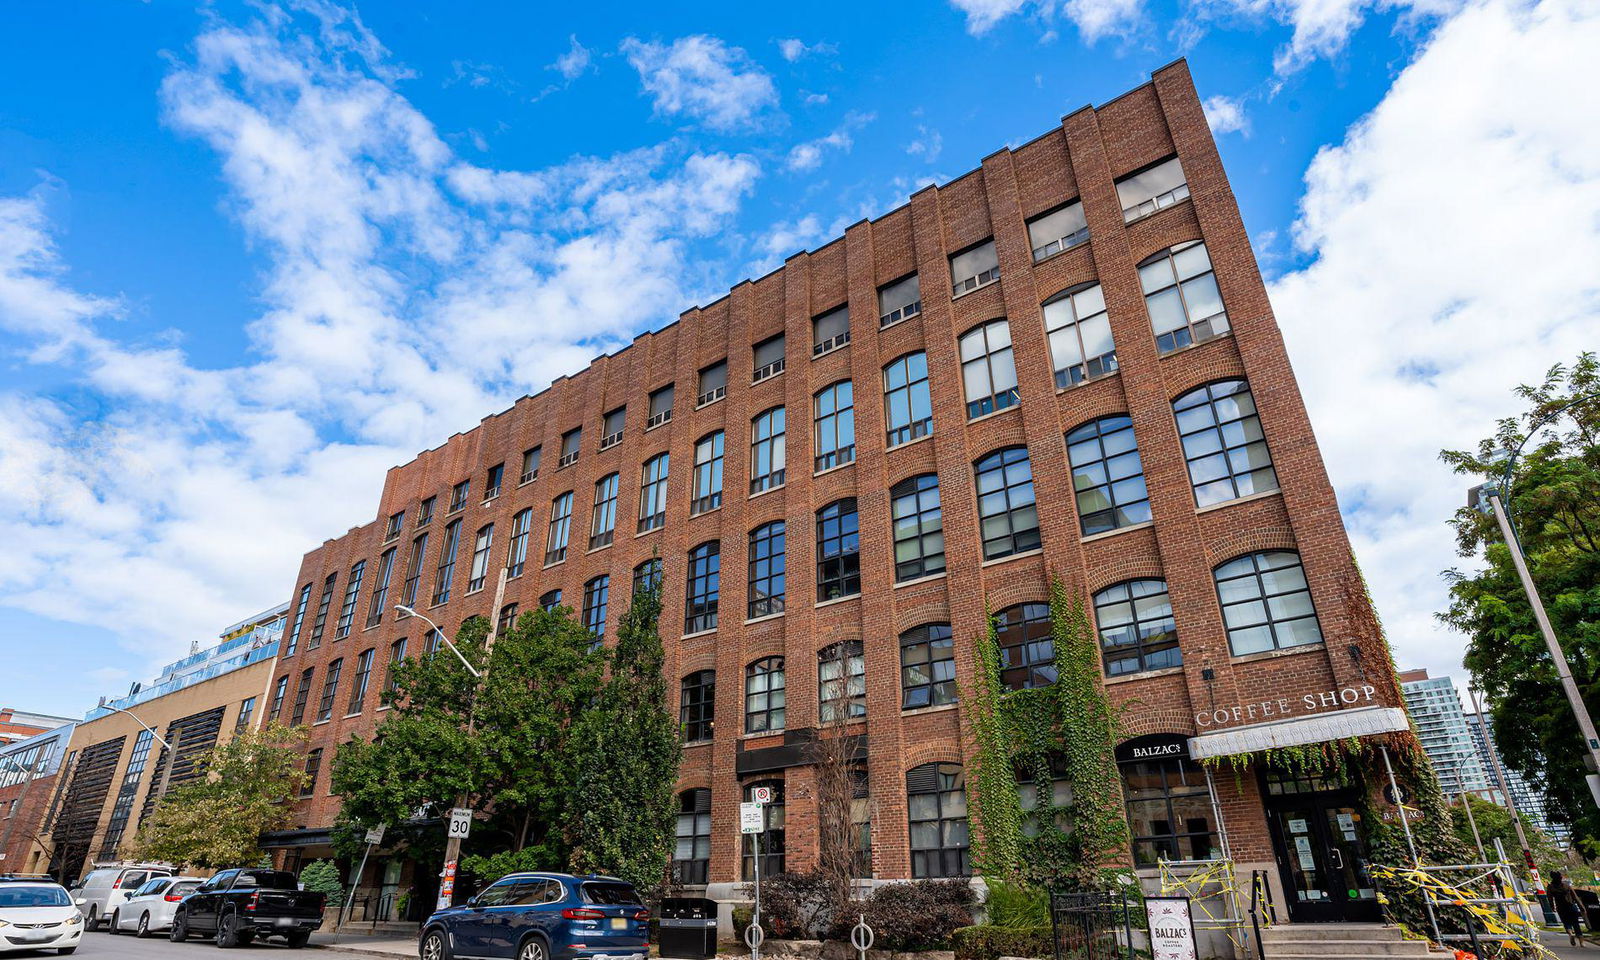
Condo building · 43 Hanna Avenue
Toy Factory Lofts is a 7-storey condo with 213 suites, built in 2008 by Lanterra Developments. Right now 5 for sale and 2 for rent are on the market here.
- 7storeys
- 213suites
- $1,029/sq ft
- 2008built
No similar units for sale in Toy Factory Lofts right now.
Around this home
Daily convenience, out of 100, from the distances below
Schools nearby
School rating, out of 10.
Helpful calculators
Your HOMEH agent

"I would see it this week."