

Unit 225, 43 Hanna Avenue
Unit 225, 43 Hanna Avenue
 See all 47 photos
Property history
Facts and features
- ExposureSouth
- LaundryEnsuite, in-suite
- LockerNone
- BalconyOpen
- Central air
- Concierge
- Gym
- Rooftop deck/garden
- Party room/meeting room
The homeCondo Apartment, Loft, 800–899 sq ft
- Type: Condo Apartment
- Style: Loft
- Living space: 800–899 sq ft
- Basement: None
- Exposure: South
InsideWindow floor to ceiling, Ensuite, in-suite laundry, main level, Carpet free, primary bedroom - main floor
- Flooring: Window floor to ceiling
- Laundry: Ensuite, in-suite laundry, main level
- Features: Carpet free, primary bedroom - main floor
- Security: Security guard, concierge/security
- Rooms above ground: 4
- Bedrooms: 1
- Bathrooms: 1
- Kitchens: 1
OutsideBrick, Open
- Exterior: Brick
- Balcony: Open
Parking and locker1 Parking, Underground, Parking type Owned
- Spaces: 1 Parking
- Garage: Underground
- Parking type: Owned
- Driveway: Underground
- Locker: None
BuildingToy factory lofts, Storeys 7, Units 213
- Name: Toy factory lofts
- Storeys: 7
- Units: 213
- Registered: 2008
- Condo corporation: 1978
- Amenities: Bbqs allowed, concierge, gym, rooftop deck/garden, sauna, party room/meeting room
- Pets: Allowed
Heating, water and powerForced air, gas, Central air
- Heating: Forced air, gas
- Cooling: Central air
Rent and termsRent $3,200 a month, Entire property, Unfurnished
- Rent: $3,200 a month
- Space for rent: Entire property
- Furnished: Unfurnished
- Lease: 12 months
- Rent includes: Building insurance, building maintenance, central air conditioning, common elements, heat, parking, water
IncludedFridge, stove/oven, microwave/range hood, dishwasher, washer, dryer, window coverings, electrical light fixtures, three (3) bar stools, kitchen island & balcony tiles. 1 parking spot included & on the same floor as the unit!
- Included: Fridge, stove/oven, microwave/range hood, dishwasher, washer, dryer, window coverings, electrical light fixtures, three (3) bar stools, kitchen island & balcony tiles. 1 parking spot included & on the same floor as the unit!
NearbyPark, public transit
- Close to: Park, public transit
Listing detailsC12470153, Rented, Oct 18, 2025
- MLS® number: C12470153
- Status: Rented
- Listed on: Oct 18, 2025
- Days on market: 6
- Updated: Oct 24, 2025
- Possession: 2025-12-01 / Other
- Occupied by: Tenant
- Listing brokerage: ROYAL LEPAGE SIGNATURE REALTY
About this home
Unit 225, 43 Hanna Avenue, Toronto (Niagara), ON M6K 1X1
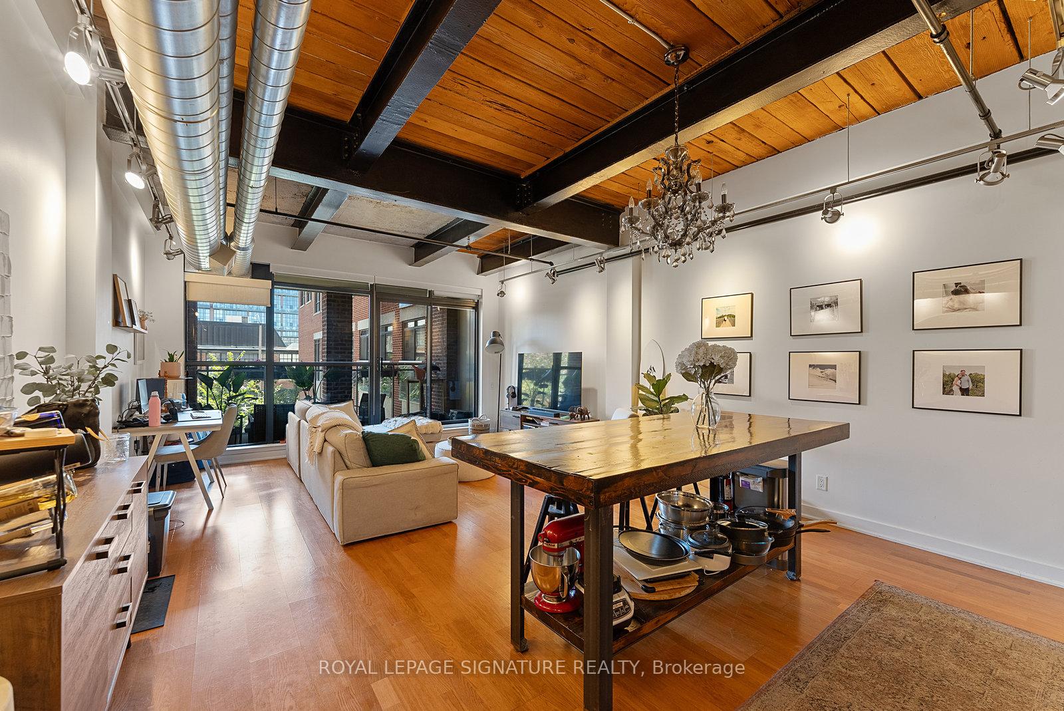
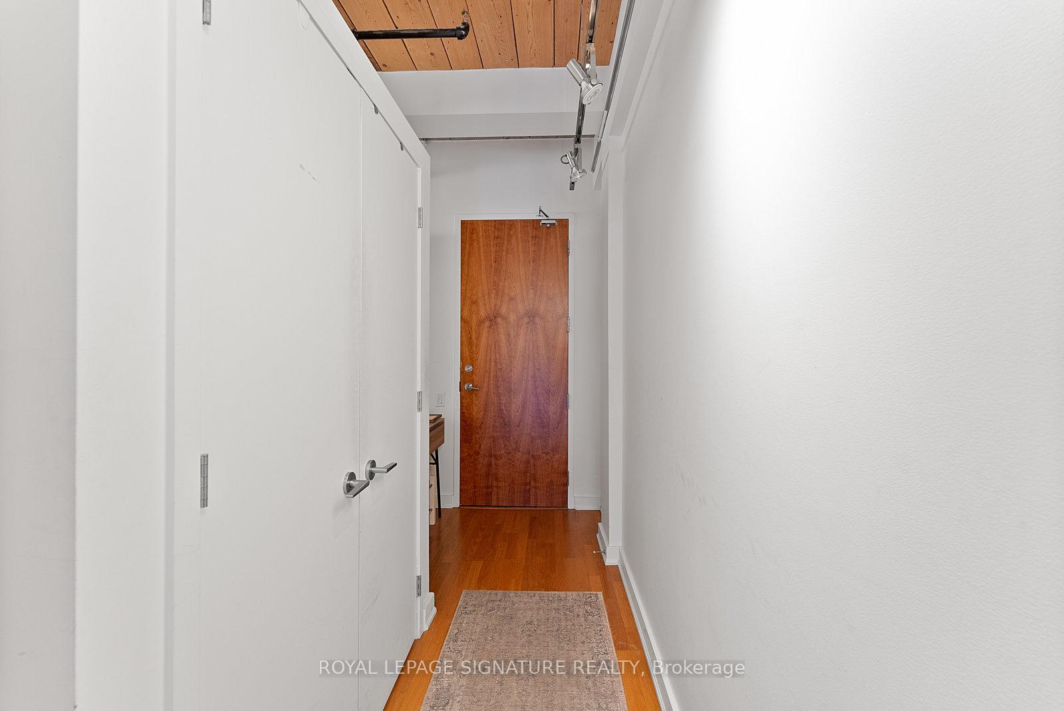
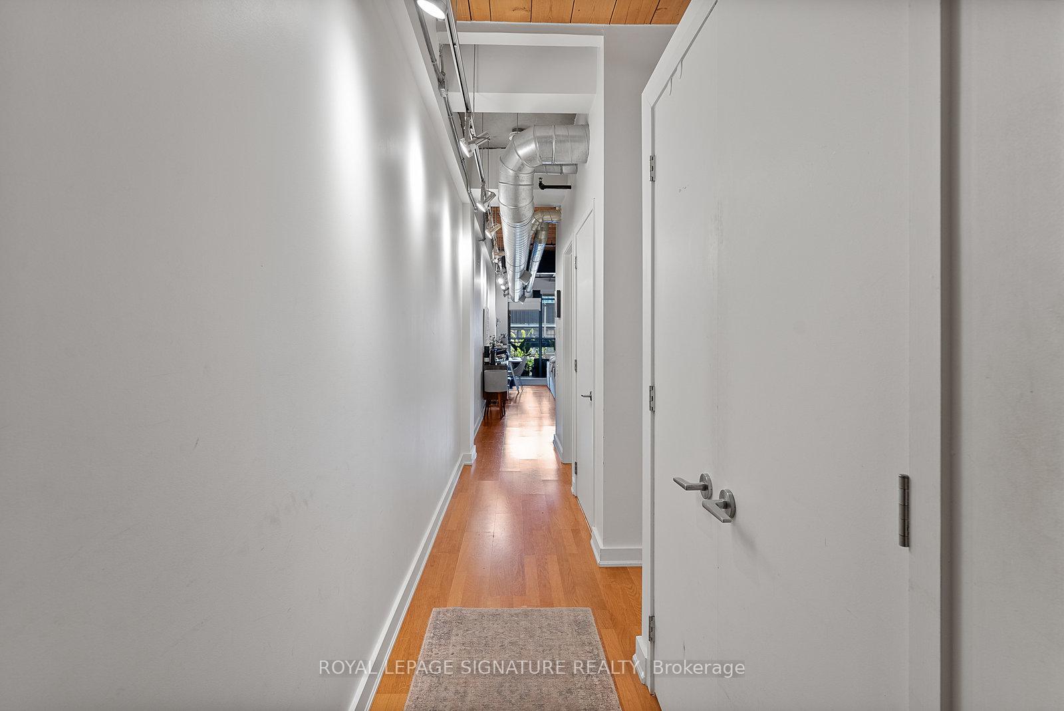
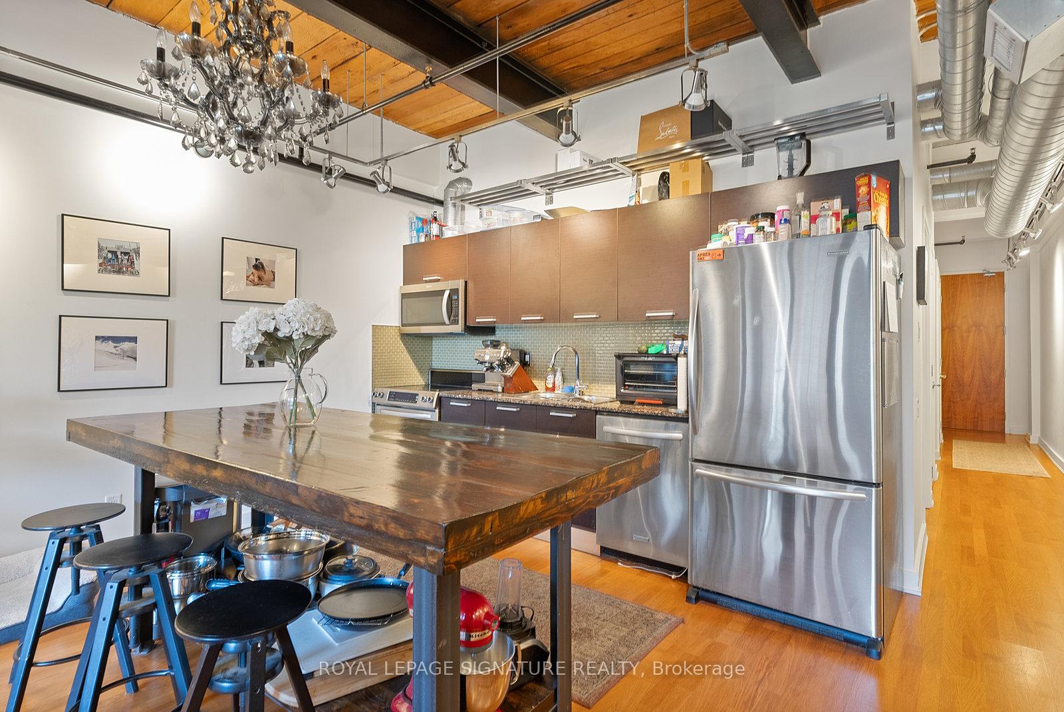
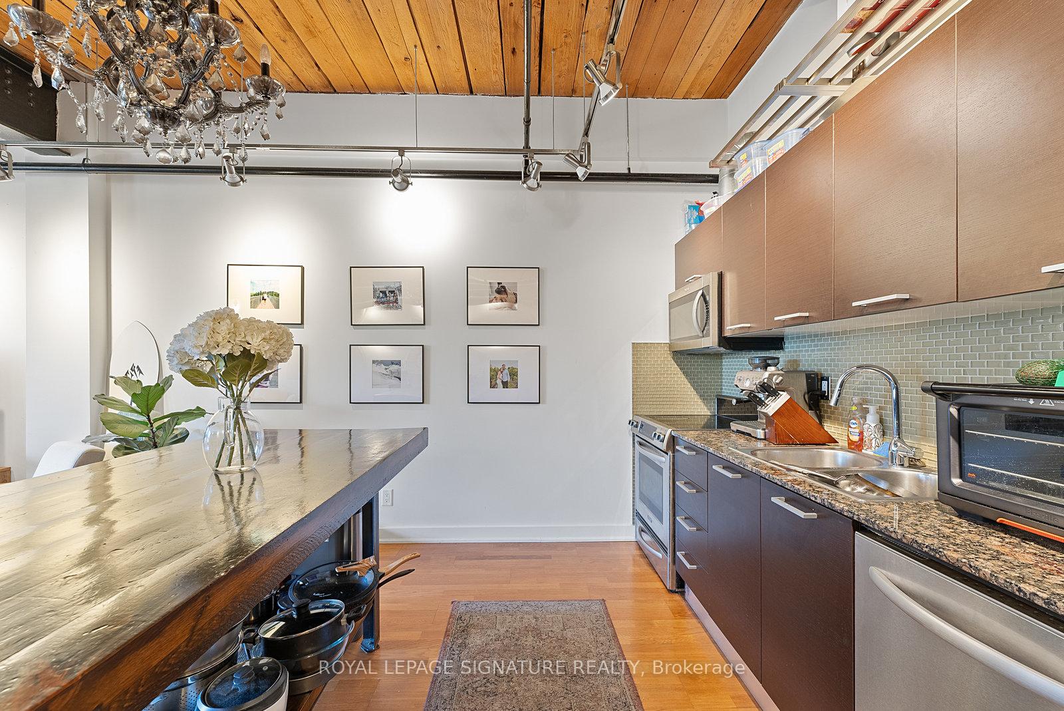
Calling all hard loft enthusiasts! This lavish loft at the coveted Toy Factory Lofts spans over 818+ sq ft and features soaring 10.5ft ceilings, hard-loft finishes & serene south views! This expansive, open concept loft perfectly preserves original factory finishes and cleverly incorporates contemporary accents: exposed concrete and wood panelled ceilings, exposed ductwork, painted massive steel beams, industrial-style doors, shop-style track lights, hardwood floors & floor-to-ceiling windows. The modernized, gourmet kitchen is framed by a magnificent chandelier and features granite counters, sage green subway tile back splash, full-sized high-end stainless steel appliances, a grand centre island, 3 bar stools, lots of cabinetry and overhead industrial-steel shelving. The spacious living/dining area is luxuriously lined with floor-to-ceiling windows on the entire south wing and opens to a generously-sized south-facing balcony. With wood-panelled accents, exposed brick beams and decked floors, relax and unwind on your covered private balcony featuring tranquil views through lush trees and overlooking the fenced private courtyard. Retreat to the oversized primary suite with a frosted interior glass window and a double-door closet. The spa-inspired 4-piece bath features a lengthy vanity with smooth Italian marble counters, lots of under-sink storage, a large mirror, ceramic floors, an open-faced linen/toiletry closet, 2-in-1 shower/soaker tub. Rounded out by a double-door entrance closet, ensuite stackable laundry, custom roller-blinds and a same-floor parking spot!
Ask about this home
A HOMEH agent will answer your questions about this home.
Know more about Toy Factory Lofts
Condo building · 43 Hanna Avenue
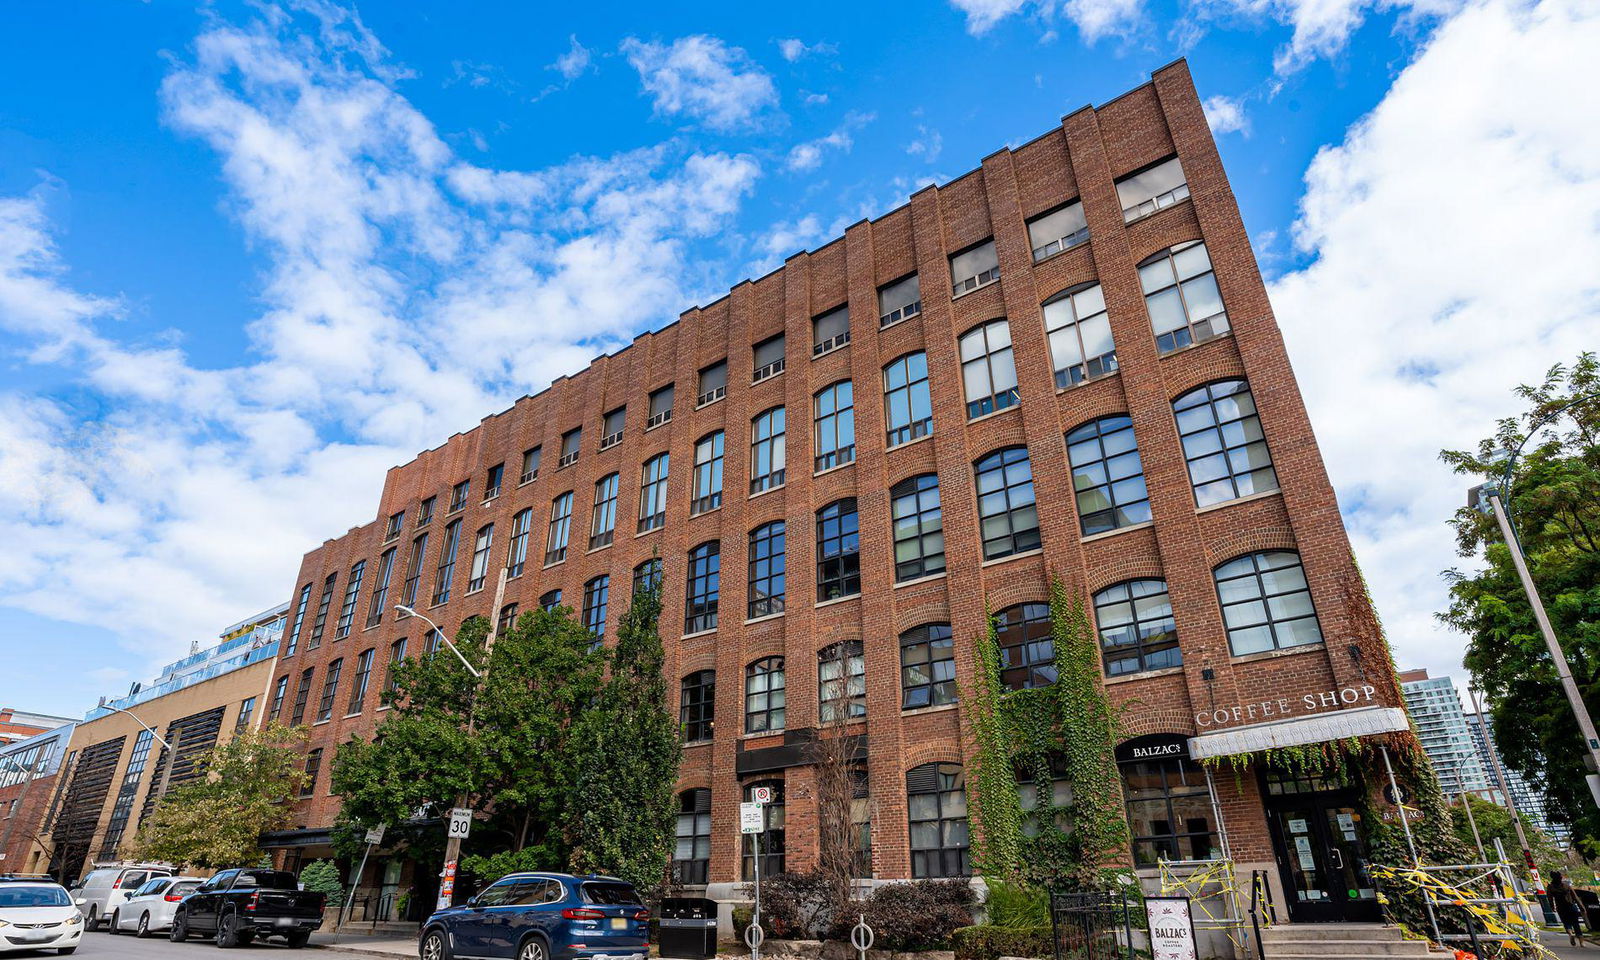
Toy Factory Lofts is a 7-storey condo with 213 suites, built in 2008 by Lanterra Developments. Right now 5 for sale and 2 for rent are on the market here.
- 7storeys
- 213suites
- $1,029/sq ft
- 2008built
No similar units for rent in Toy Factory Lofts right now.
Around this home
Daily convenience, out of 100, from the distances below
Schools nearby
School rating, out of 10.
Helpful calculators
Your HOMEH agent

"I would see it this week."