

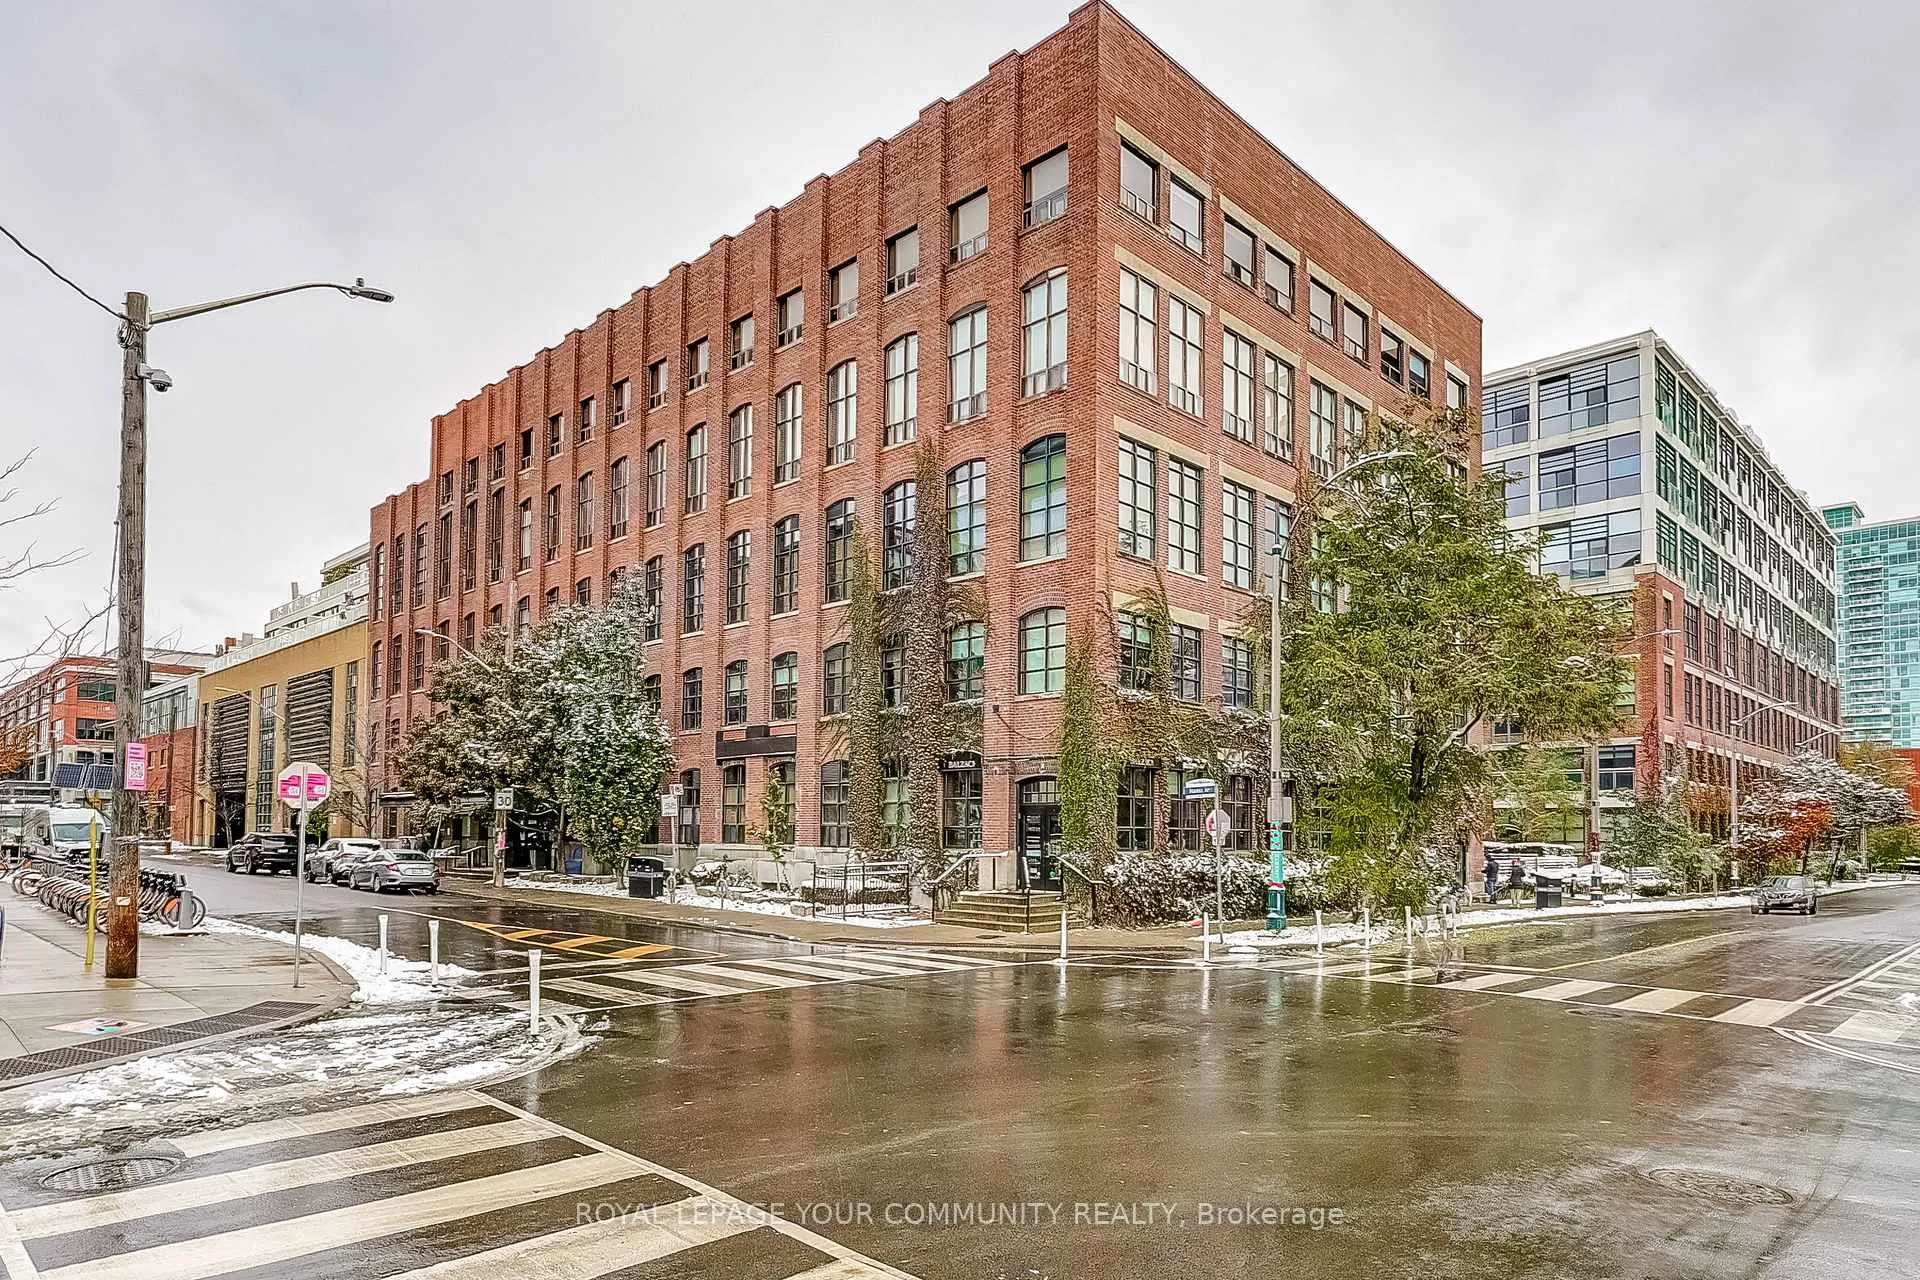
Unit 301, 43 Hanna Avenue
Unit 301, 43 Hanna Avenue
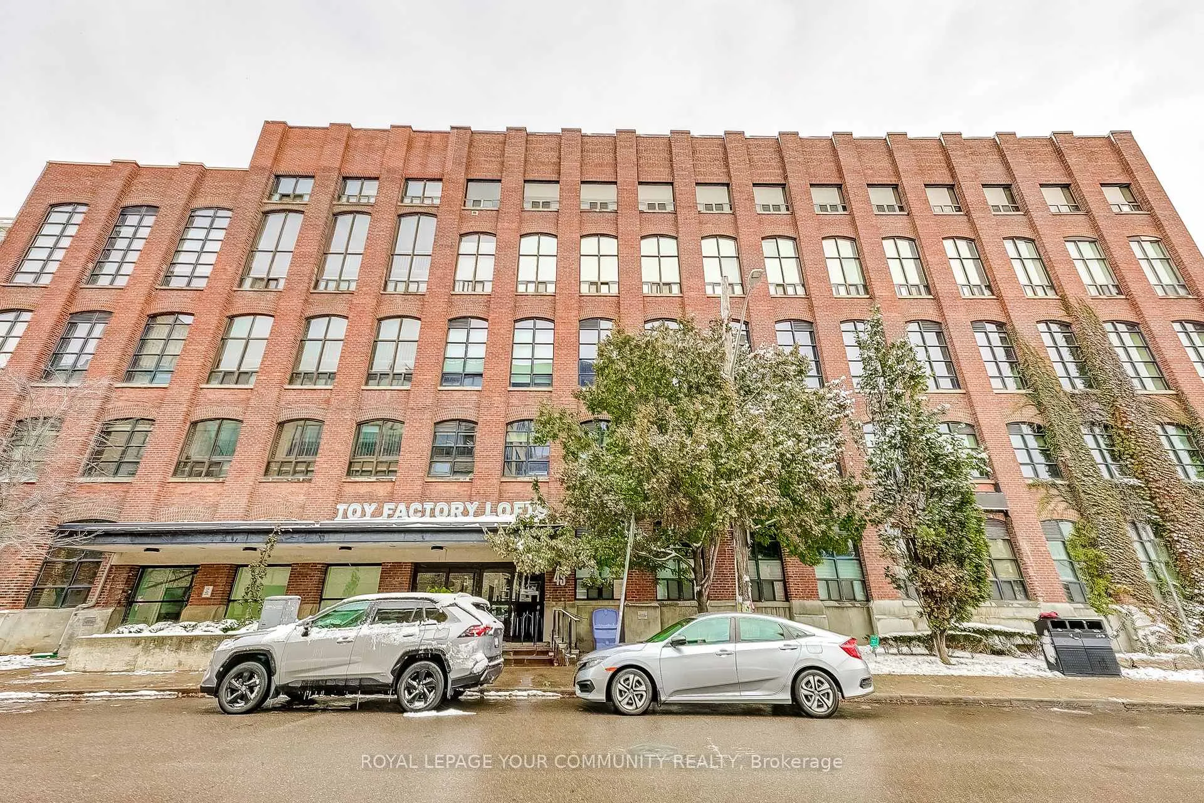
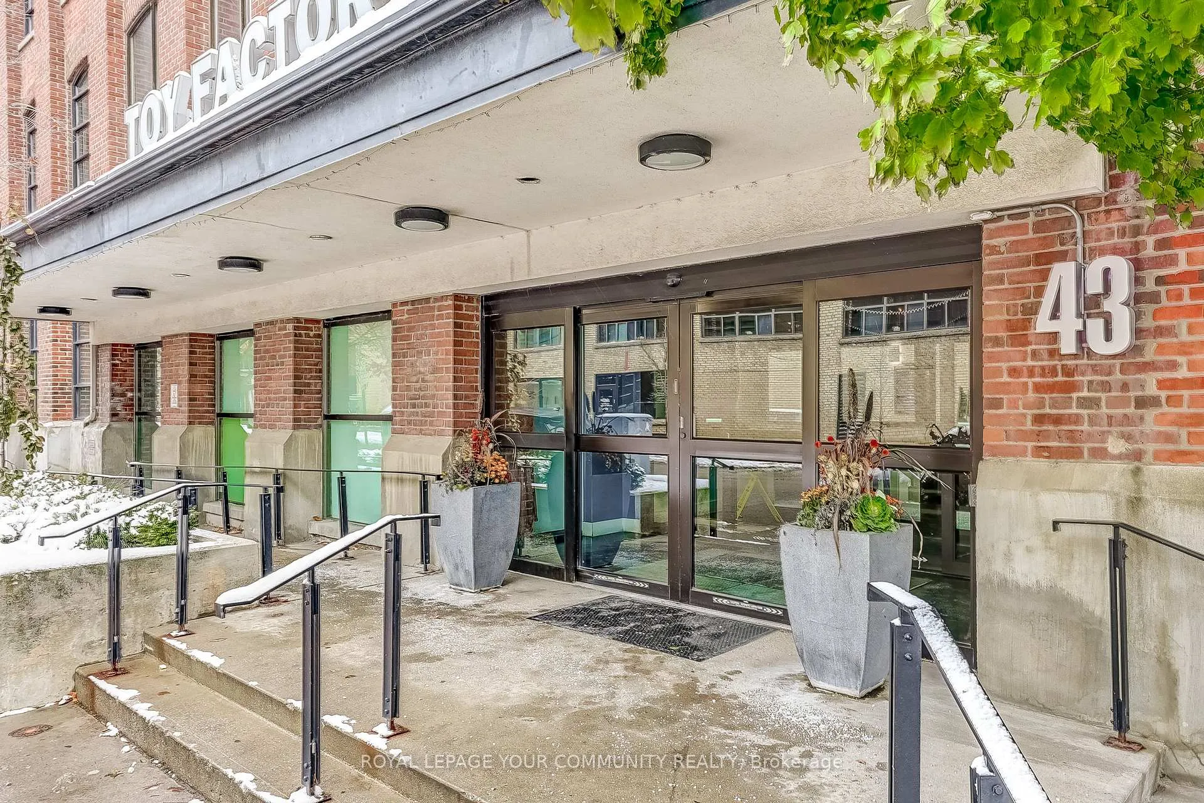
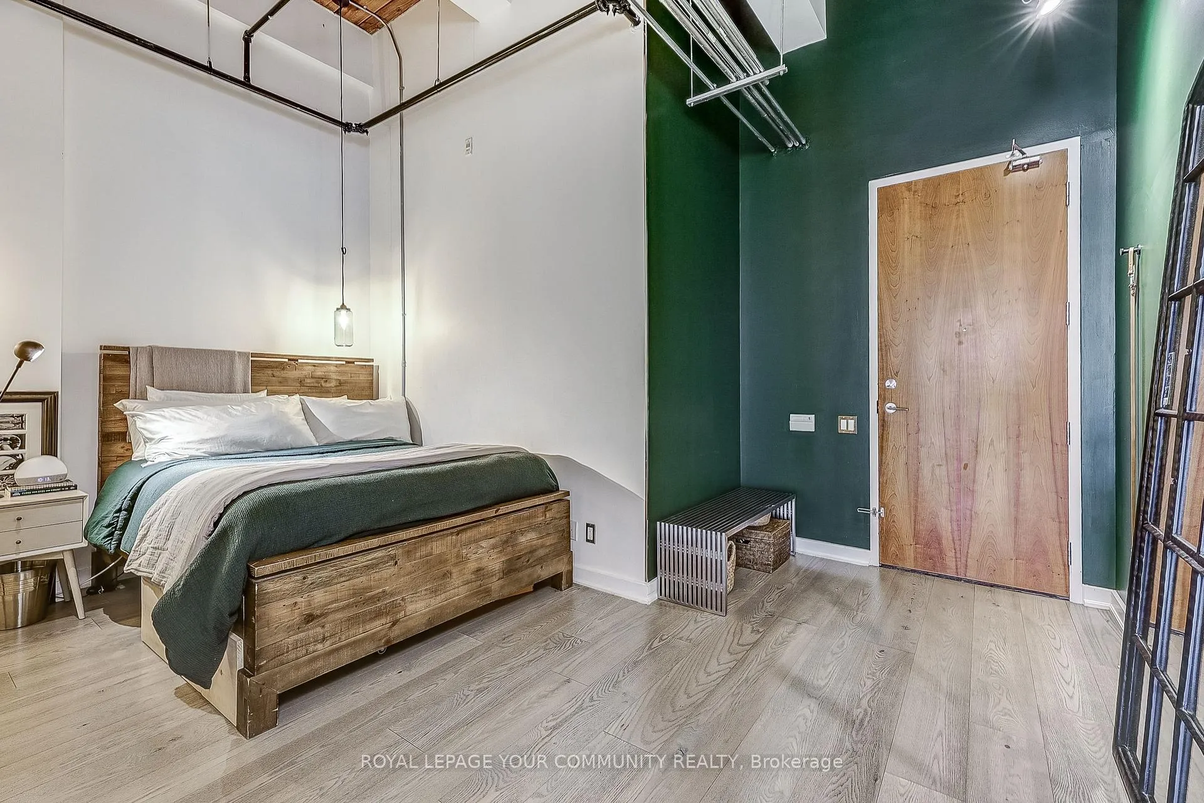
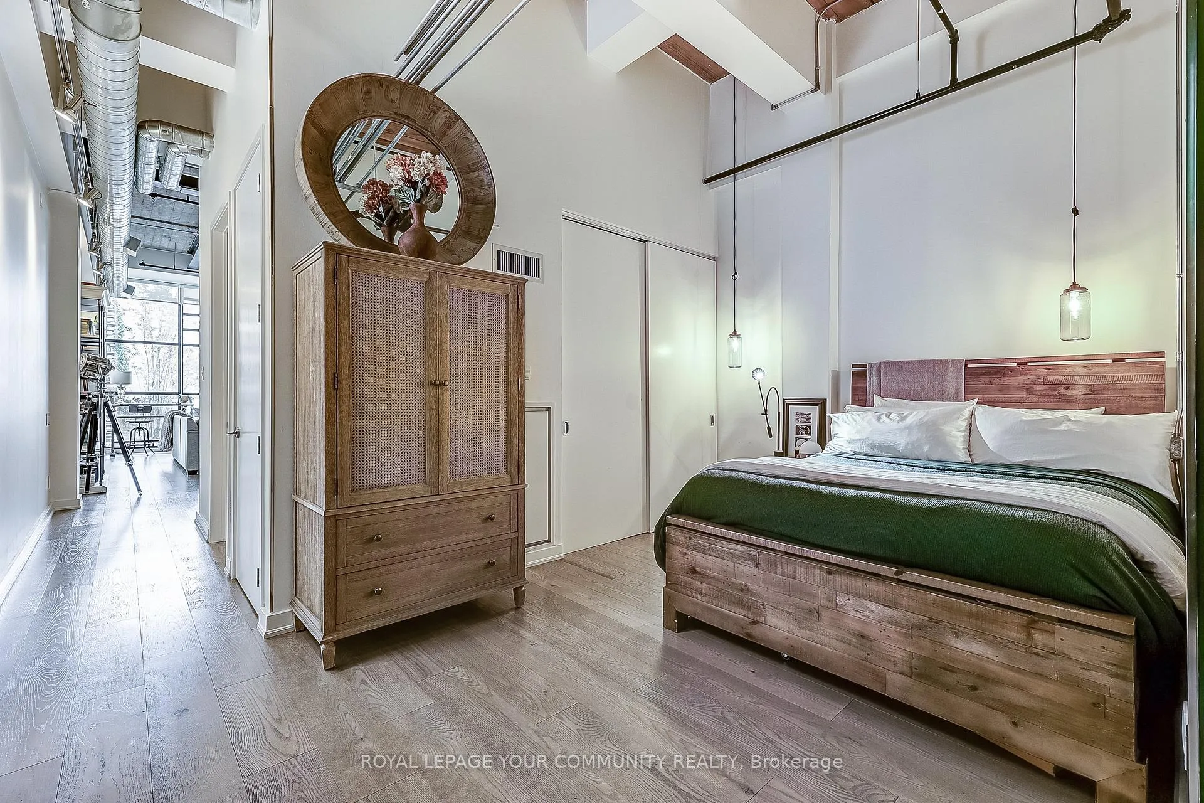 See all 28 photos
Property history
Facts and features
- ExposureSouth east
- LaundryEnsuite
- LockerOwned
- BalconyOpen
- Hardwood floors
- Central air
- Concierge
- Exercise room
- Gym
- Party room/meeting room
The homeCondo Apartment, Loft, 800–899 sq ft
- Type: Condo Apartment
- Style: Loft
- Living space: 800–899 sq ft
- Basement: None
- Exposure: South East
InsideHardwood, Ensuite, Built-in oven, carpet free, countertop range, primary bedroom - main floor, storage area lockers
- Flooring: Hardwood
- Laundry: Ensuite
- Features: Built-in oven, carpet free, countertop range, primary bedroom - main floor, storage area lockers
- Rooms above ground: 4
- Bedrooms: 1
- Bathrooms: 1
- Kitchens: 1
OutsideBrick, Open
- Exterior: Brick
- Balcony: Open
Parking and locker1 Parking, Underground, Parking type Owned
- Spaces: 1 Parking
- Garage: Underground
- Parking type: Owned
- Driveway: Underground
- Locker: Owned
- Locker unit: 83
- Locker number: 83
- Locker level: P1
BuildingToy Factory Lofts, Storeys 7, Units 213
- Name: Toy Factory Lofts
- Storeys: 7
- Units: 213
- Registered: 2008
- Condo corporation: 1978
- Amenities: Bbqs allowed, bike storage, concierge, exercise room, gym, party room/meeting room
- Pets: Allowed
Heating, water and powerForced air, gas, Central air
- Heating: Forced air, gas
- Cooling: Central air
Rent and termsRent $3,300 a month, Entire property, Unfurnished
- Rent: $3,300 a month
- Space for rent: Entire property
- Furnished: Unfurnished
- Lease: 12 months
- Paid: Monthly
- Rent includes: Building insurance, building maintenance, central air conditioning, common elements, grounds maintenance, exterior maintenance, parking, snow removal, water
- Deposit: Required
- Credit check: Required
- Employment letter: Required
- Rental application: Required
- References: Required
- Rental items: N/a
IncludedAll electric light fixtures, all window coverings, stainless steel lg fridge, stainless steel bosch built in dishwasher, stainless steel bosch built in double oven, built in bosch cooktop, stainless steel bosch range, stacked maytag washer & dryer, 1 underground parking spot (p3-76), 1 locker (p1-83), N/a
- Included: All electric light fixtures, all window coverings, stainless steel lg fridge, stainless steel bosch built in dishwasher, stainless steel bosch built in double oven, built in bosch cooktop, stainless steel bosch range, stacked maytag washer & dryer, 1 underground parking spot (p3-76), 1 locker (p1-83)
- Not included: N/a
Listing detailsC12536946, Rented, Nov 12, 2025
- MLS® number: C12536946
- Status: Rented
- Listed on: Nov 12, 2025
- Days on market: 19
- Updated: Dec 1, 2025
- Possession: 2025-12-01 / Immediate
- Occupied by: Owner
- Listing brokerage: ROYAL LEPAGE YOUR COMMUNITY REALTY
About this home
Unit 301, 43 Hanna Avenue, Toronto (Niagara), ON M6K 1X1
Welcome to one of Liberty Village's most sought-after addresses. This beautifully renovated one bedroom loft offers approximately 808 sq. ft. of stylish, open-concept living space that perfectly blends industrial character with modern luxury. Featuring soaring 13-ft ceilings, floor-to-ceiling windows, and exposed ductwork, this sun-drenched suite captures the authentic essence of loft living. The beautifully upgraded kitchen is a showstopper with top of the line Bosch and LG Stainless Steel Appliances, a large island with granite countertops, sleek cabinetry, perfect for cooking, entertaining, or casual dining. The spacious open layout flows seamlessly to a private balcony, ideal for enjoying morning coffee or evening BBQ. This rare offering includes one parking space conveniently located on the same level as the unit, plus one locker for additional storage. Residents enjoy the convenience and peace of mind of a 24-hour concierge and exceptional building amenities within one of Toronto's most iconic hard loft conversions. Located in the vibrant heart of Liberty Village, you're just steps to grocery stores, banks, cafes, restaurants, gyms, and the TTC, offering everything you need right at your doorstep. Experience the perfect combination of heritage charm and modern comfort in this exceptional Toy Factory Loft.
Ask about this home
A HOMEH agent will answer your questions about this home.
Know more about Toy Factory Lofts
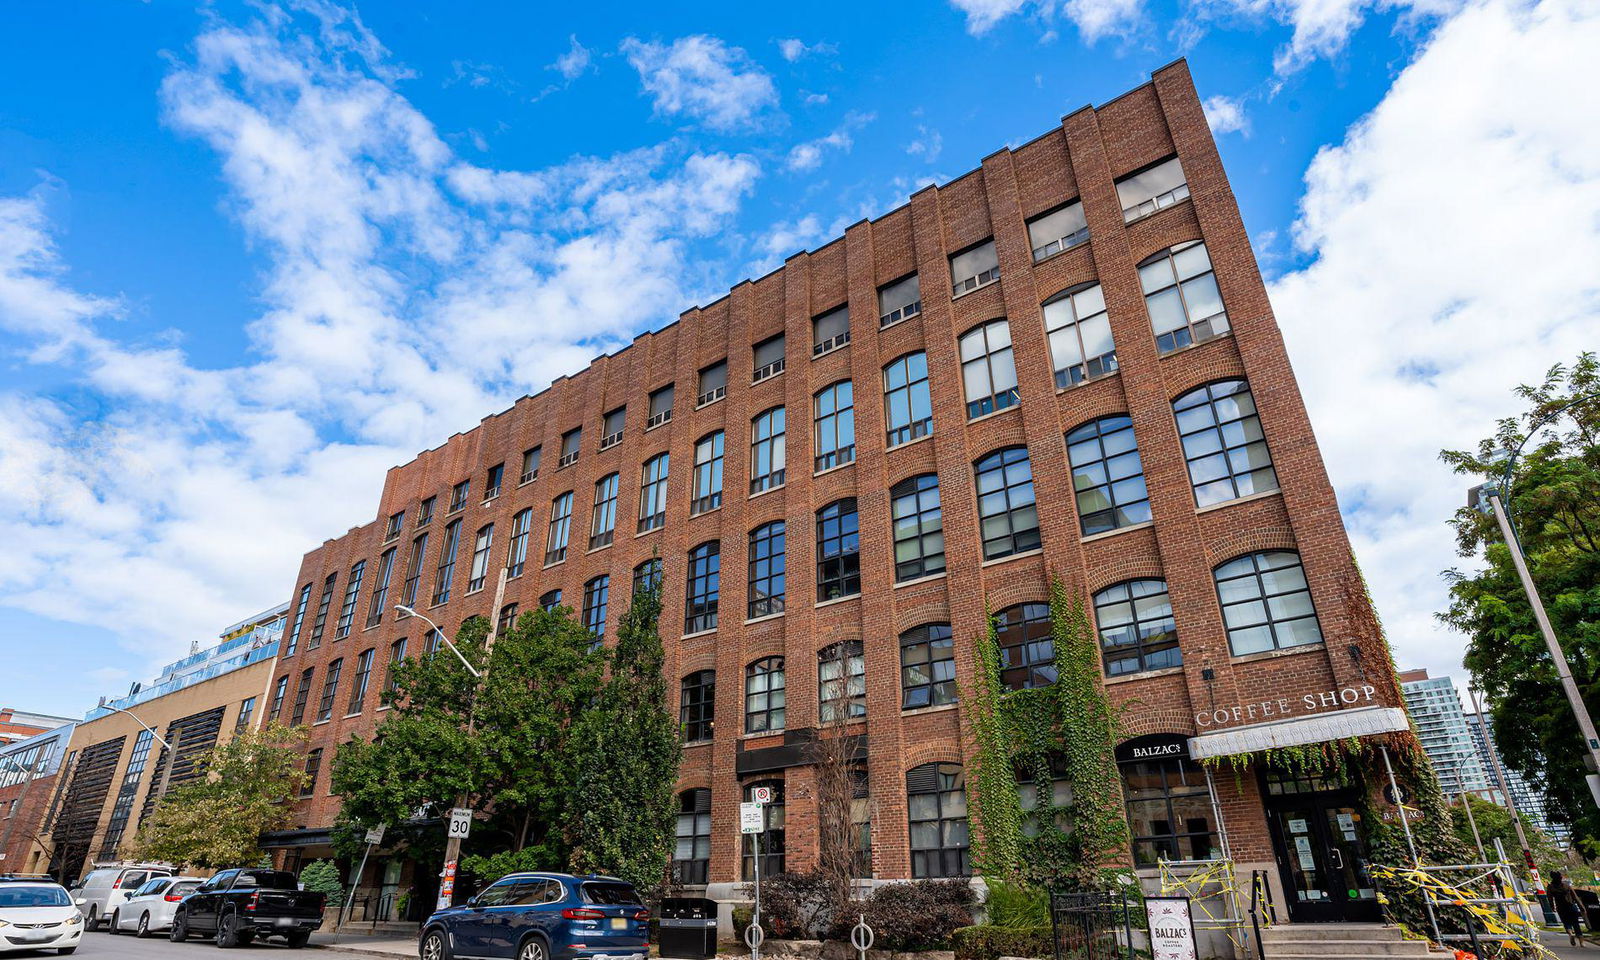
Condo building · 43 Hanna Avenue
Toy Factory Lofts is a 7-storey condo with 213 suites, built in 2008 by Lanterra Developments. Right now 5 for sale and 2 for rent are on the market here.
- 7storeys
- 213suites
- $1,029/sq ft
- 2008built
No similar units for rent in Toy Factory Lofts right now.
Around this home
Daily convenience, out of 100, from the distances below
Schools nearby
School rating, out of 10.
Helpful calculators
Your HOMEH agent

"I would see it this week."