

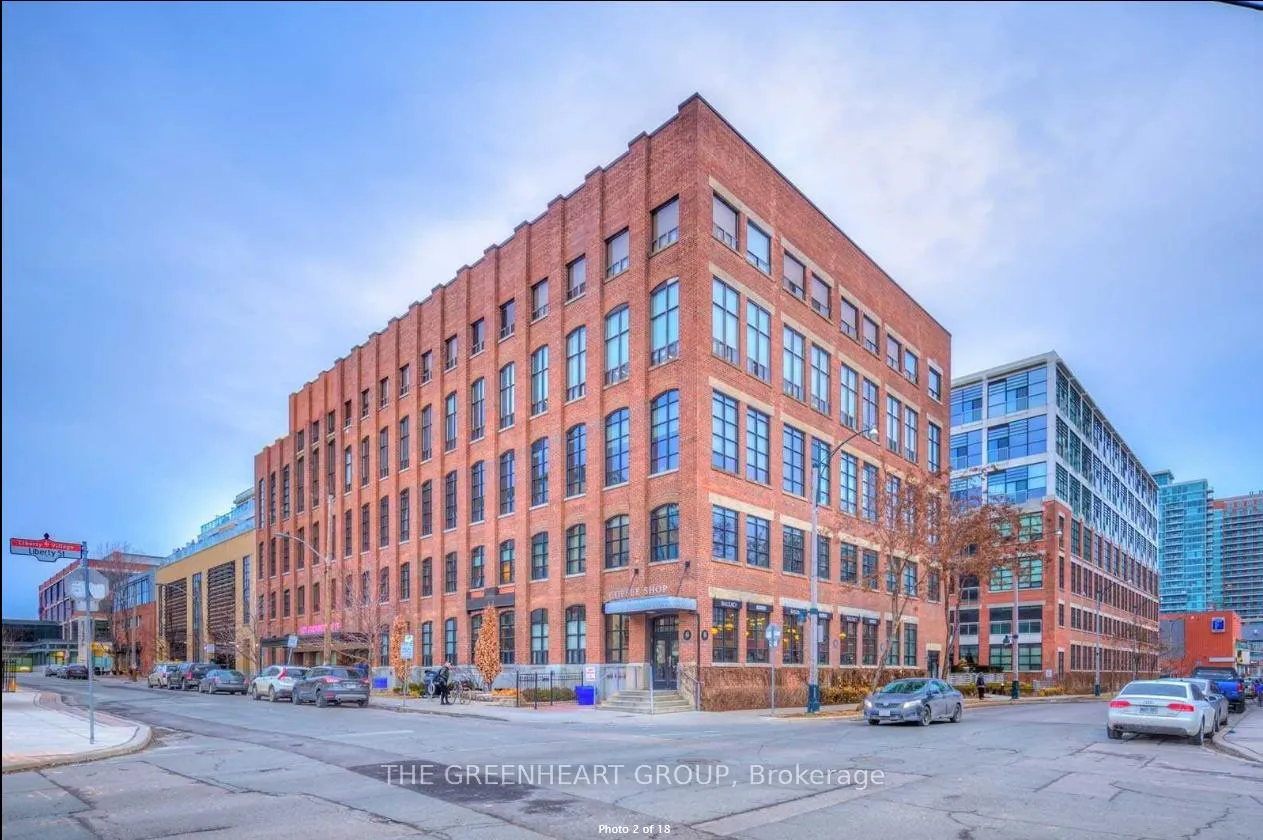
Unit 612, 43 Hanna Avenue
Unit 612, 43 Hanna Avenue
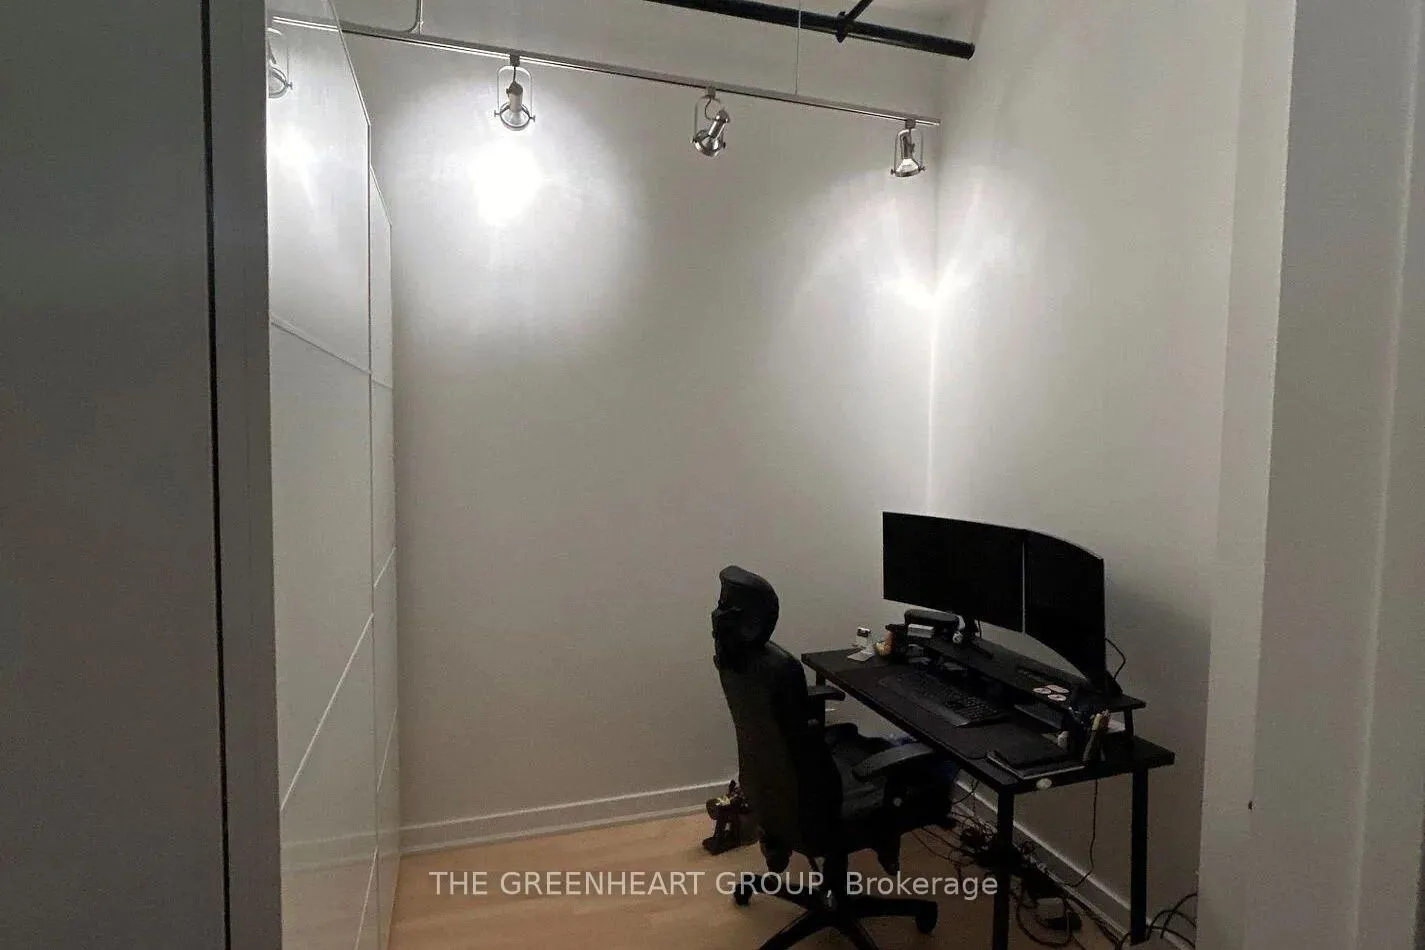 See all 15 photos
Property history
Facts and features
- ExposureSouth
- LaundryEnsuite
- LockerOwned
- BalconyJuliette
- Hardwood floors
- Fireplace
- Central air
The homeCondo Apartment, Loft, Age 16–30 years
- Type: Condo Apartment
- Style: Loft
- Age: 16–30 years
- Living space: 700–799 sq ft
- Basement: None
- Exposure: South
- View: Clear, water, downtown
InsideFireplace Yes, Hardwood, Window floor to ceiling, Ensuite, main level
- Fireplace: Yes
- Flooring: Hardwood, Window floor to ceiling
- Laundry: Ensuite, main level
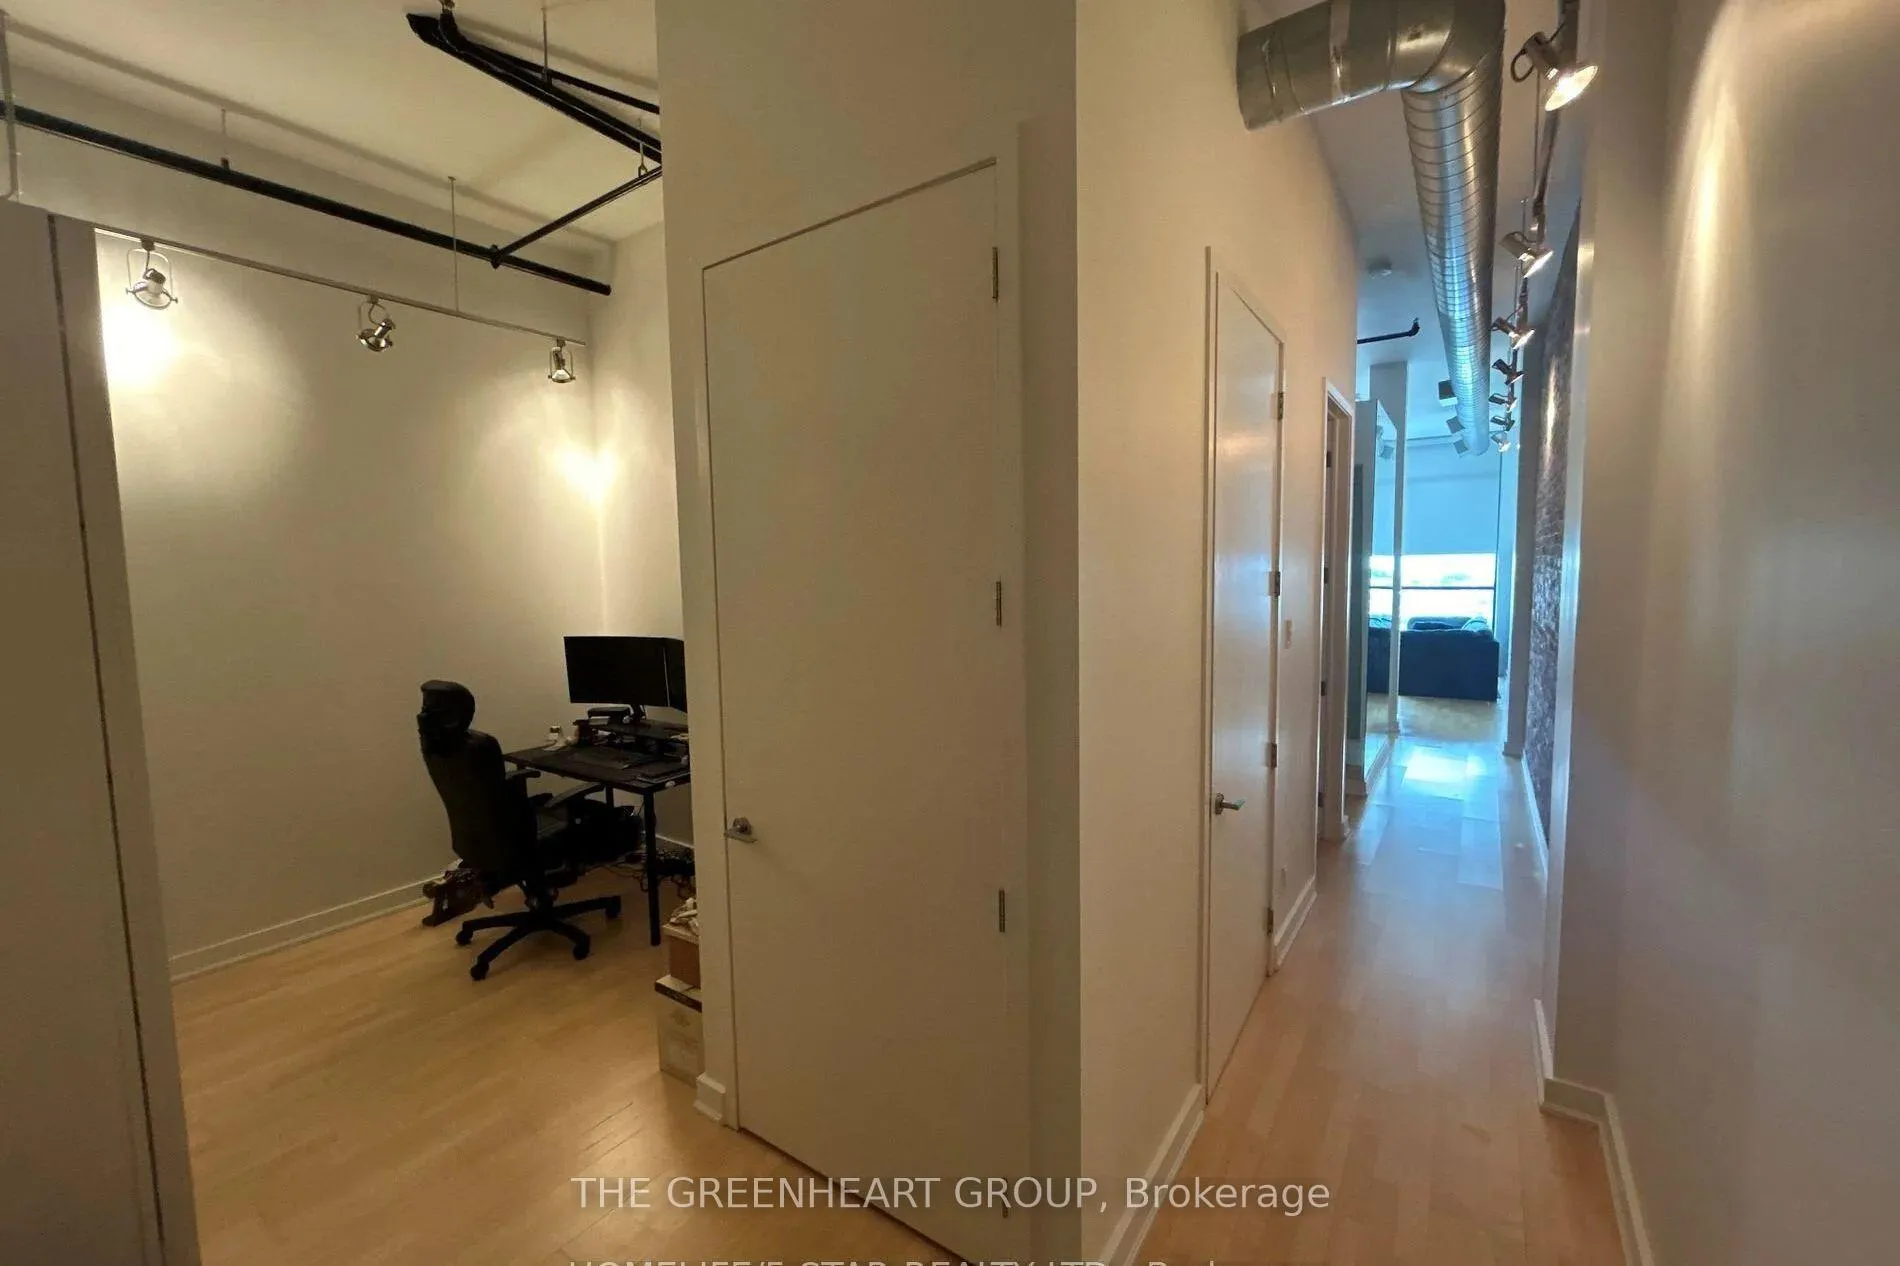
- Features: Storage, brick & beam
- Rooms above ground: 4
- Bedrooms: 1 + 1 in the basement
- Bathrooms: 1
- Kitchens: 1
OutsideBrick, Concrete, Juliette
- Exterior: Brick
- Foundation: Concrete
- Balcony: Juliette
Parking and locker1 Parking, Underground, Parking type Owned
- Spaces: 1 Parking
- Garage: Underground
- Parking type: Owned
- Locker: Owned
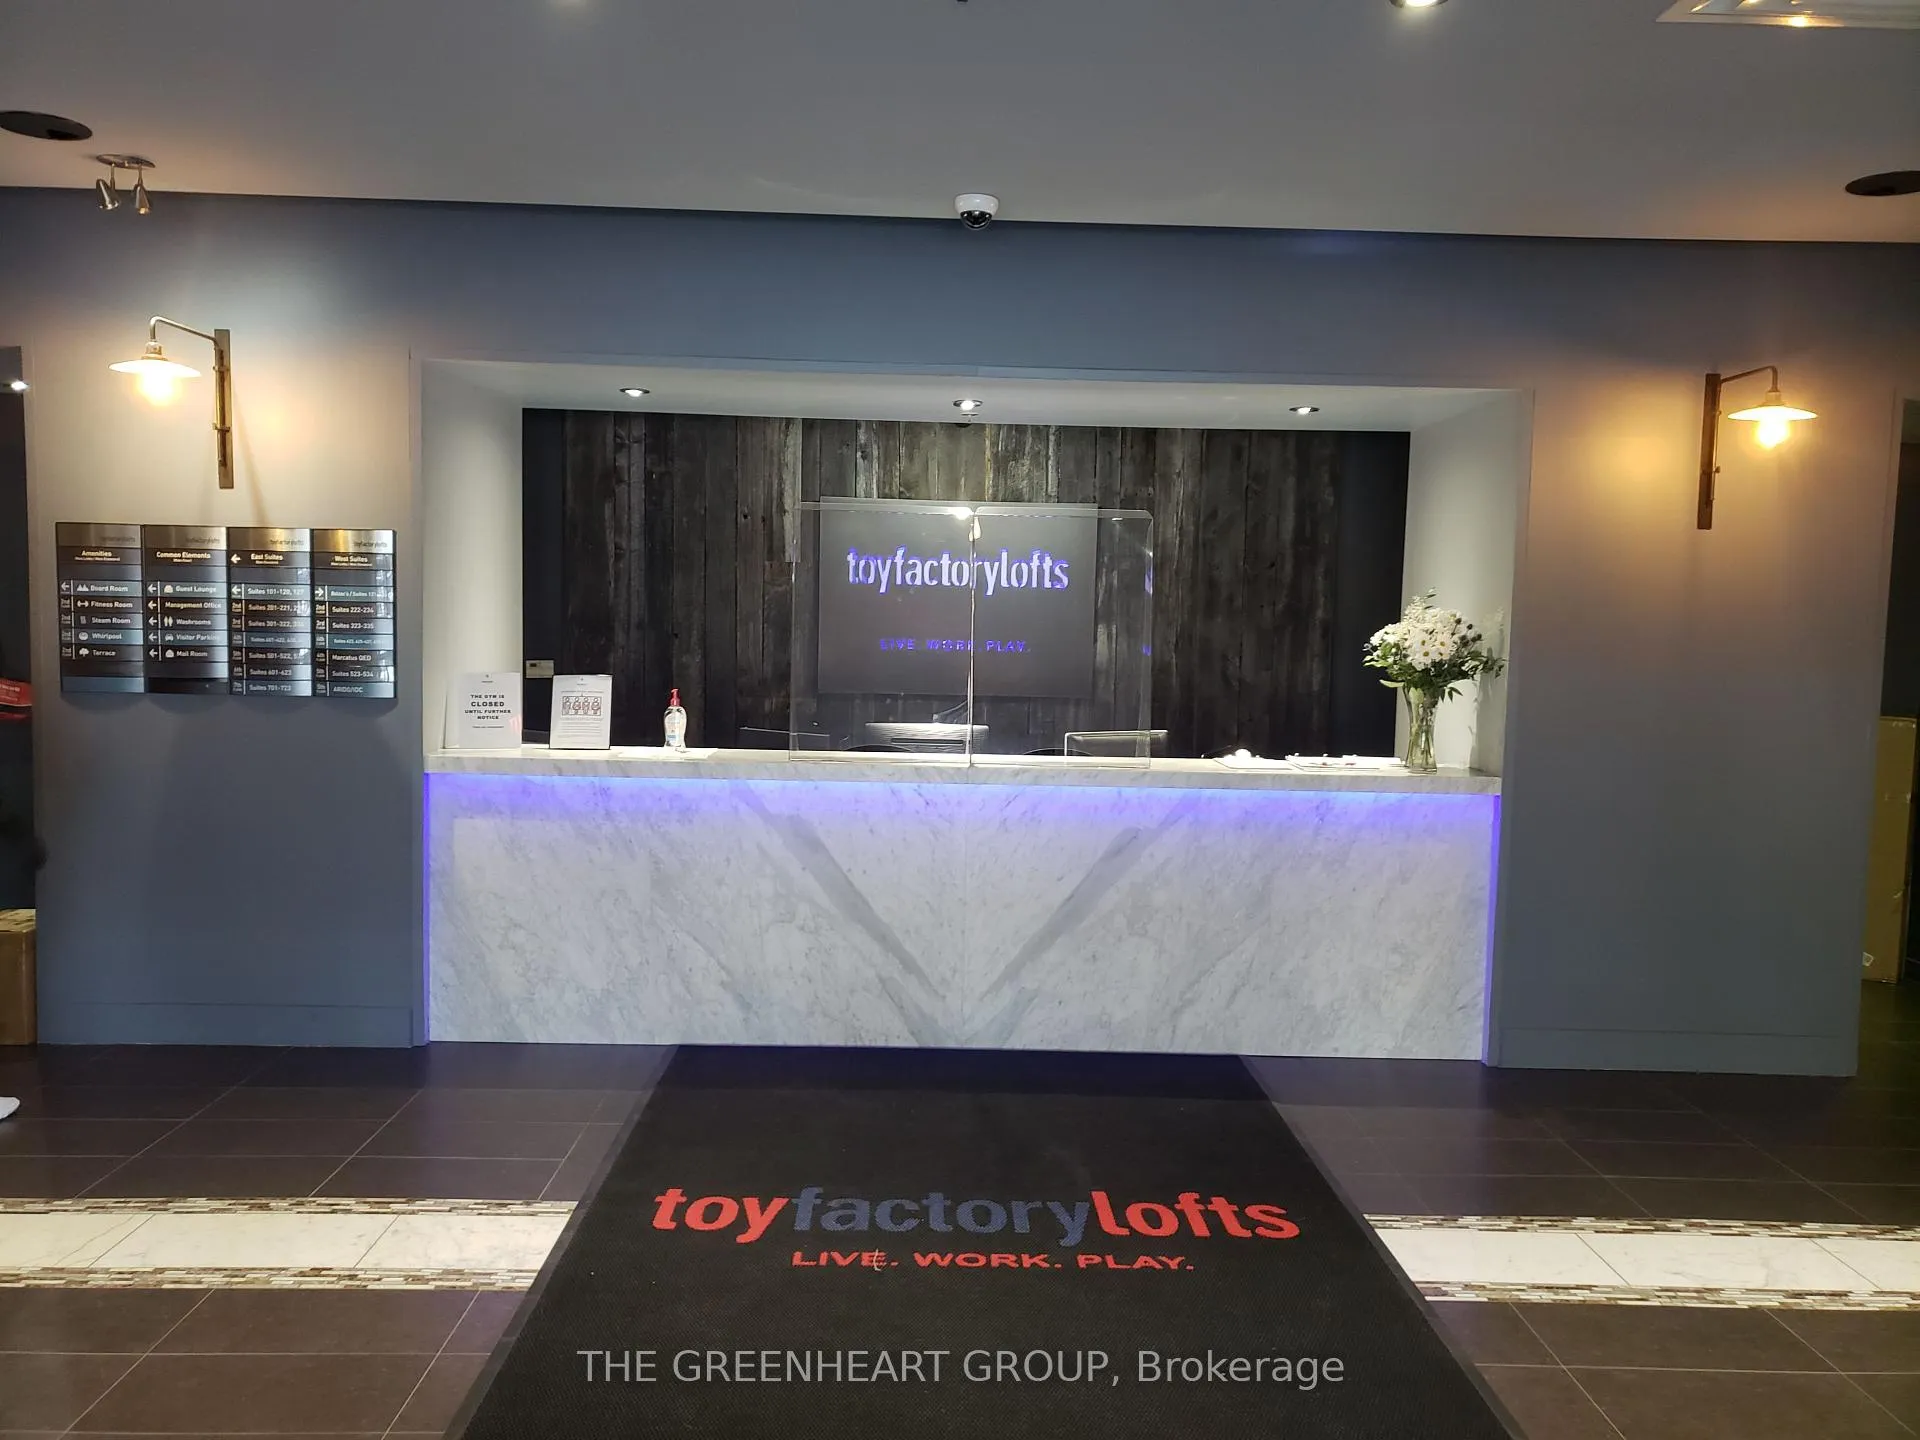
BuildingToy Factory Lofts, Storeys 7, Units 213
- Name: Toy Factory Lofts
- Storeys: 7
- Units: 213
- Registered: 2008
- Condo corporation: 1978
- Pets: Allowed
Heating, water and powerForced air, gas, Central air
- Heating: Forced air, gas
- Cooling: Central air
Rent and termsRent $3,000 a month, Entire property, Unfurnished
- Rent: $3,000 a month
- Space for rent: Entire property
- Furnished: Unfurnished
- Lease: 12 months
- Rent includes: Building insurance, parking
- Deposit: Required
- Employment letter: Required
- Rental application: Required
- References: Required
IncludedFridge, stove, dishwasher, microwave, stacked w/d, 1 parking, locker, pack storage
- Included: Fridge, stove, dishwasher, microwave, stacked w/d, 1 parking, locker, pack storage
Listing detailsC12670594, Rented, Jan 6, 2026
- MLS® number: C12670594
- Status: Rented
- Listed on: Jan 6, 2026
- Days on market: 38
- Updated: Feb 13, 2026
- Possession: 2026-03-01 / 30-59 days
- Occupied by: Tenant
- Listing brokerage: THE GREENHEART GROUP
About this home
Unit 612, 43 Hanna Avenue, Toronto (Niagara), ON M6K 3P6
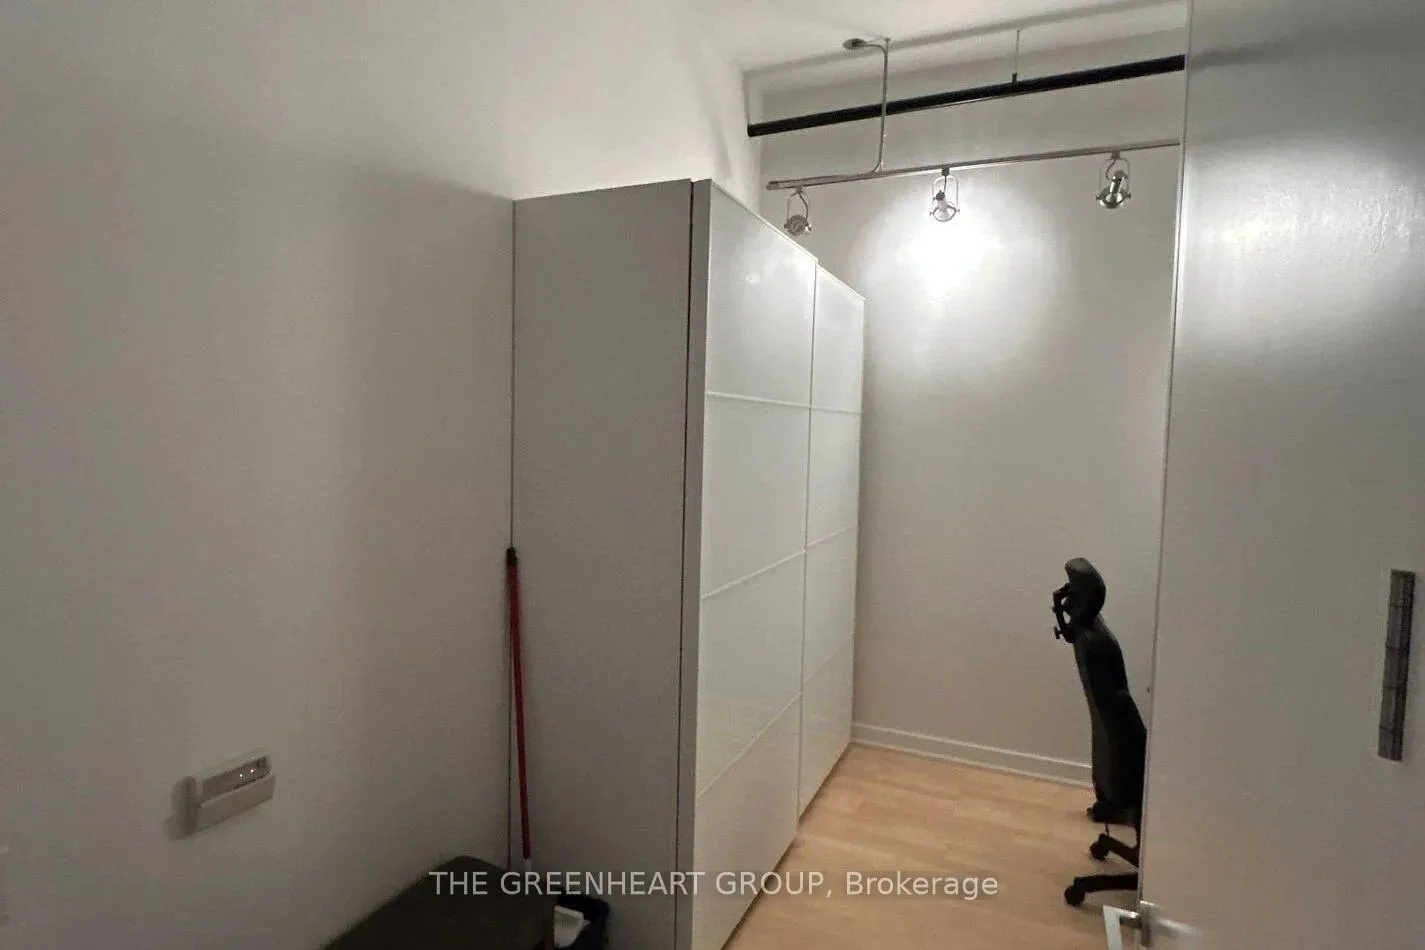
Desirable Toy Factory Lofts! Boasting 11.5 Ft High Ceilings With Apprx. 753 SF. Stainless Steel Appliances, Mirrored Bedroom Closet and Floor To Ceiling South-Facing Windows With Beautiful Unobstructed Views Of The Lake. Steps Away from King TTC & Exhibition GO Train, Metro & Grocery, Starbucks, Pubs, Restaurants, BMO Field, Budweiser Stage. Large Den Can Be Used As A Home Office, Guest Bedroom, Additional Storage etc. PAX storage included seen in front den.
Ask about this home
A HOMEH agent will answer your questions about this home.
Know more about Toy Factory Lofts
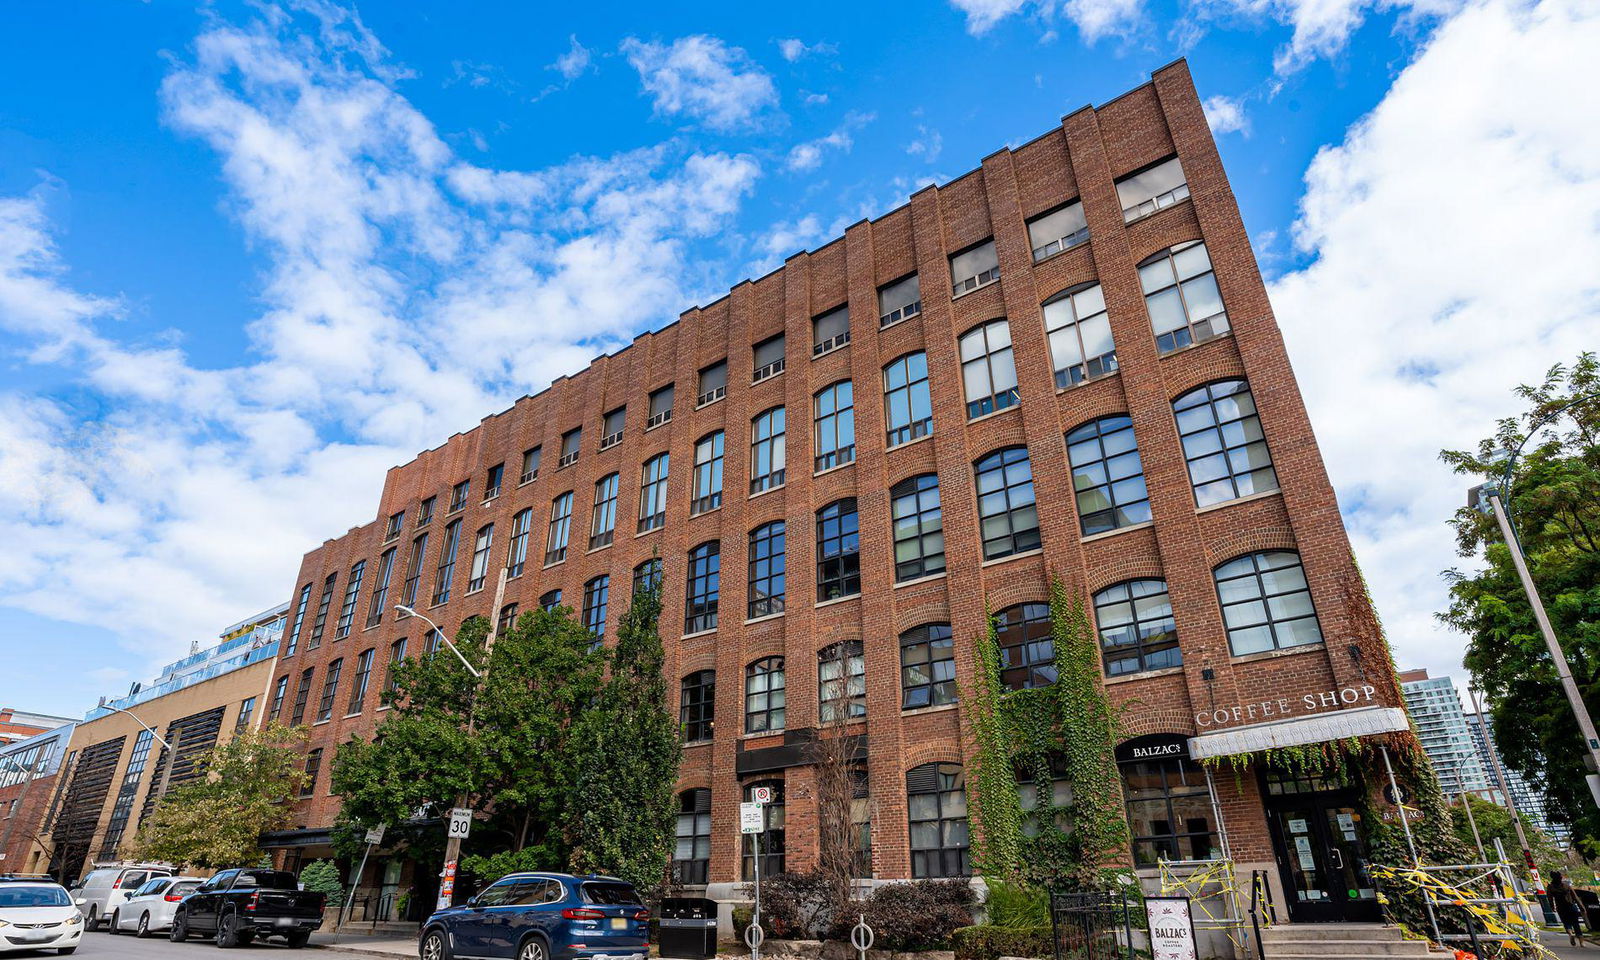
Condo building · 43 Hanna Avenue
Toy Factory Lofts is a 7-storey condo with 213 suites, built in 2008 by Lanterra Developments. Right now 5 for sale and 2 for rent are on the market here.
- 7storeys
- 213suites
- $1,029/sq ft
- 2008built
No similar units for rent in Toy Factory Lofts right now.
Around this home
Daily convenience, out of 100, from the distances below
Schools nearby
School rating, out of 10.
Helpful calculators
Your HOMEH agent

"I would see it this week."