

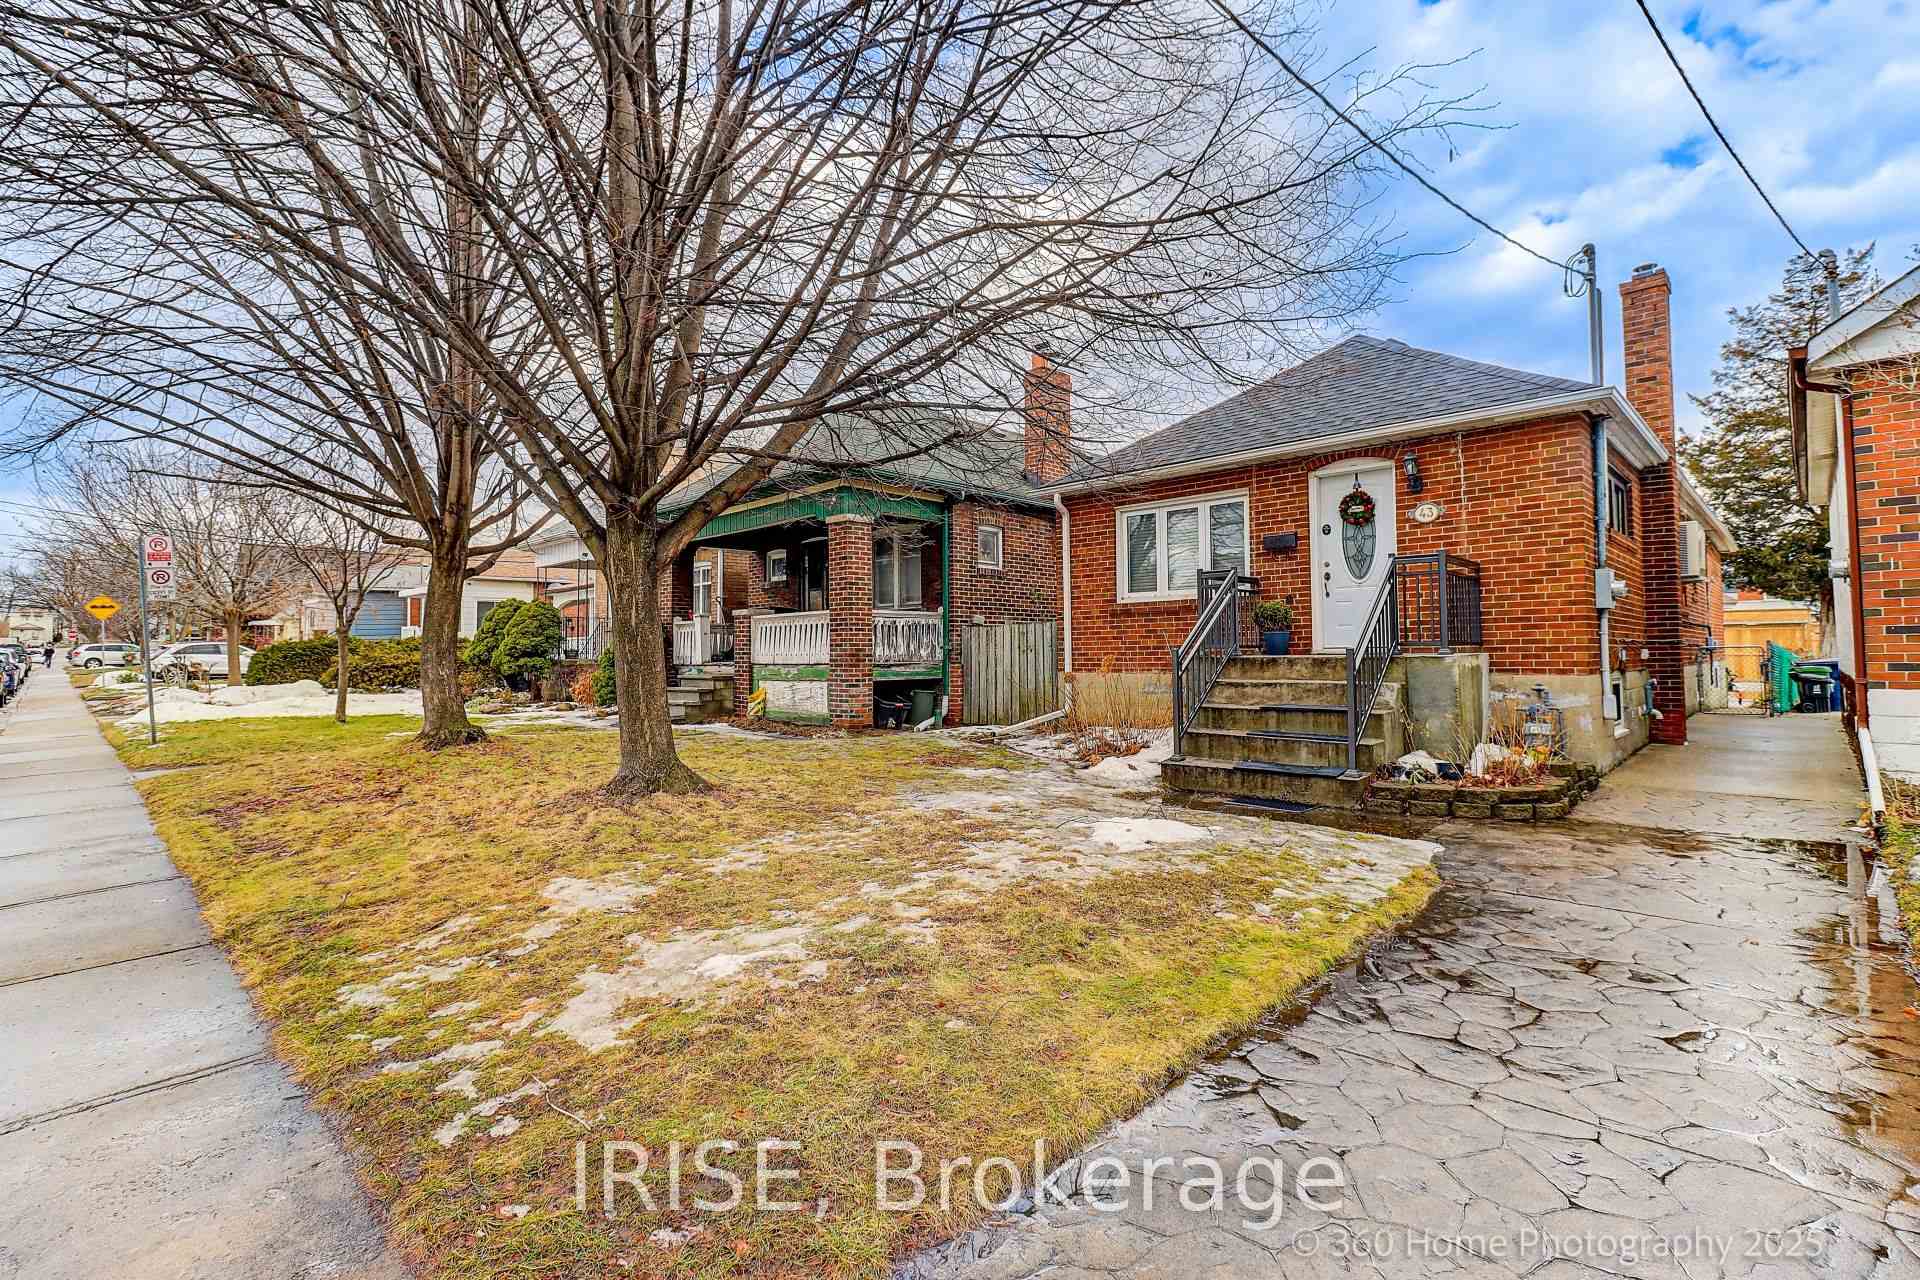
43 Mould Avenue
43 Mould Avenue
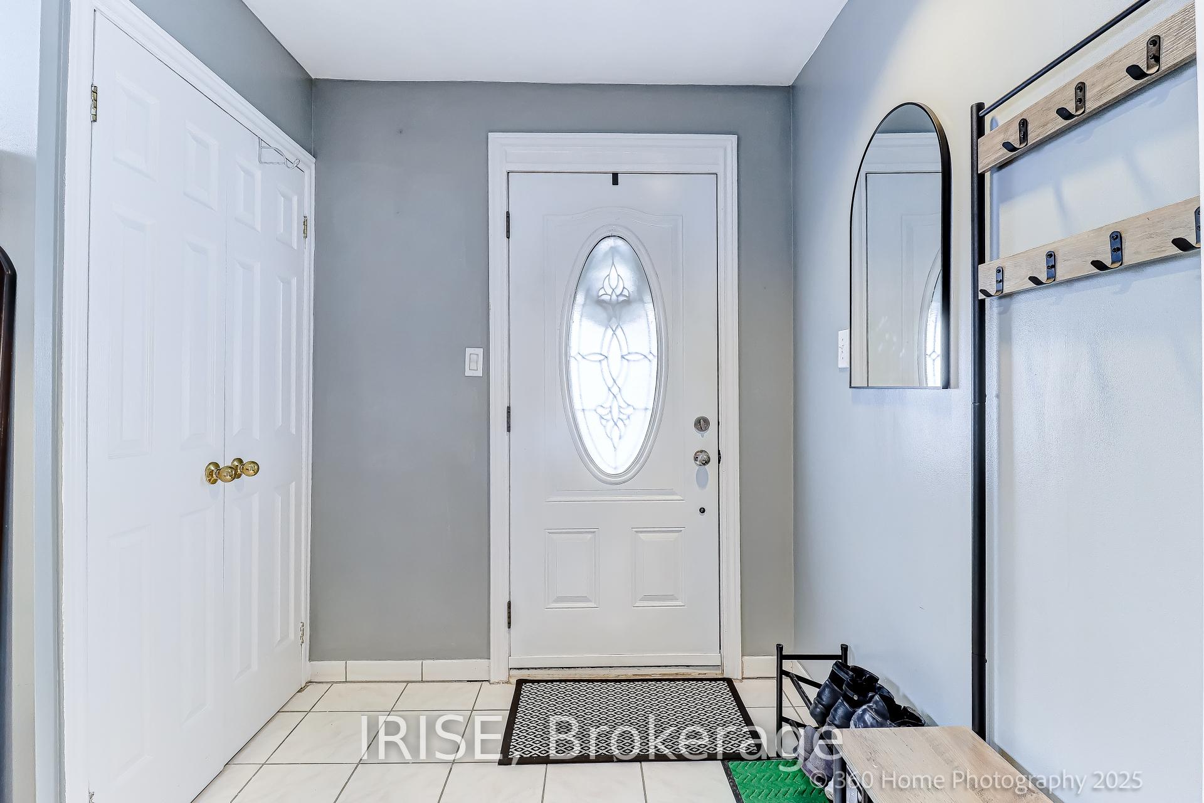
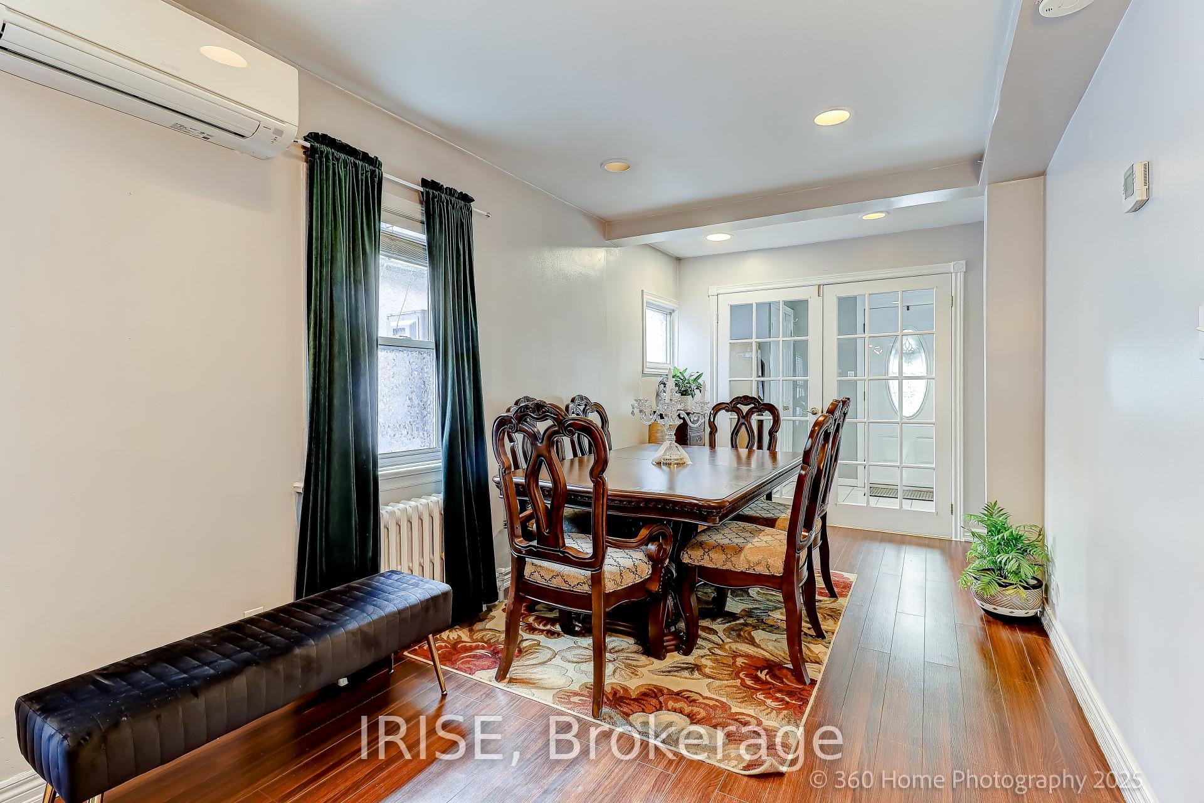
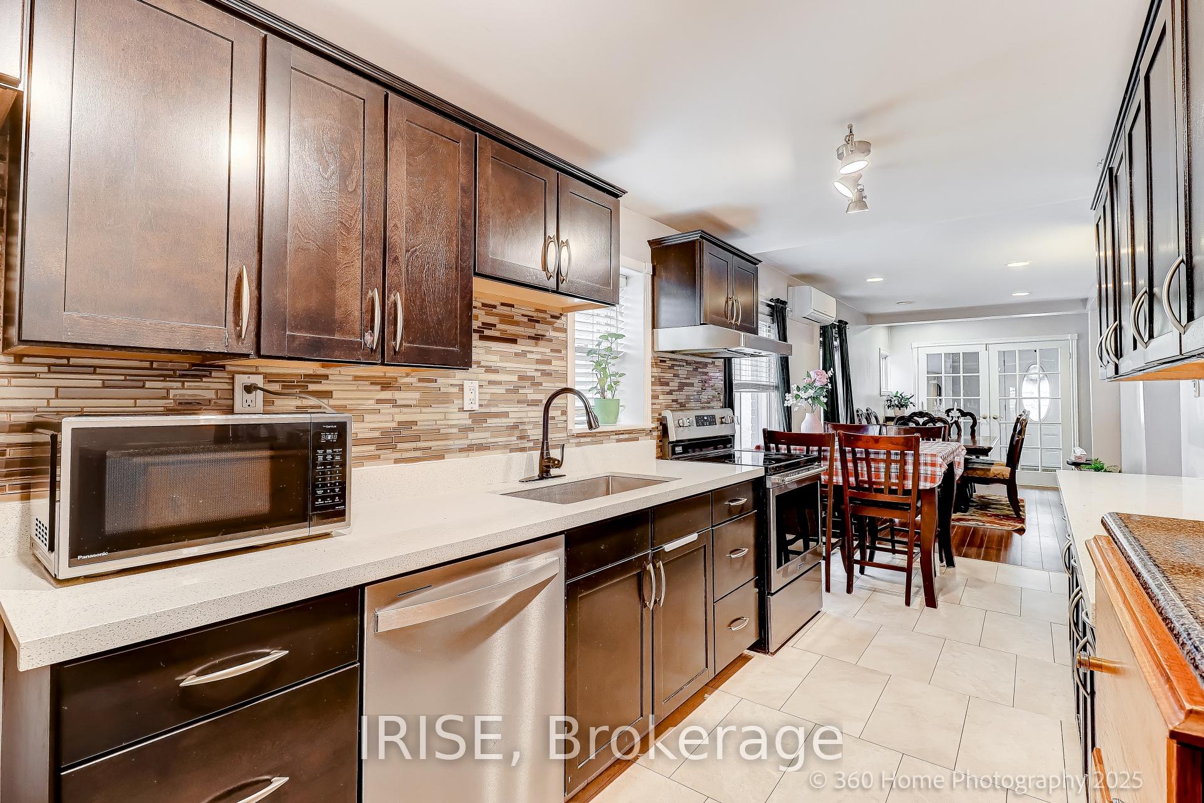
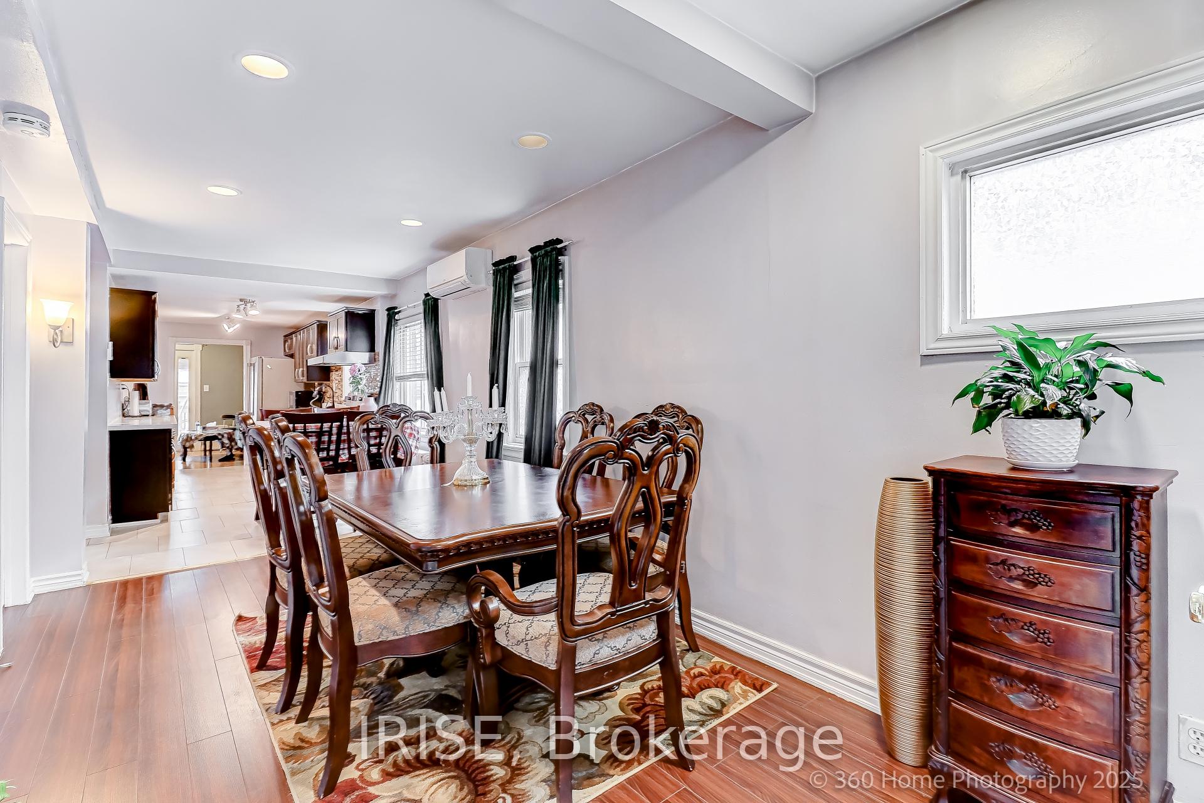 See all 24 photos
Property history
Facts and features
- BasementApartment
- Water, sewerMunicipal
- HeatingRadiant
- CoolingWall unit(s)
- Second kitchen
- Separate entrance
- Hardwood floors
The homeDetached, Bungalow-raised, Under 700 sq ft
- Type: Detached
- Style: Bungalow-raised
- Living space: Under 700 sq ft
- Basement: Apartment, separate entrance
InsideHardwood, Carpet free, in-law suite, primary bedroom - main floor, Rooms above ground 7
- Flooring: Hardwood
- Features: Carpet free, in-law suite, primary bedroom - main floor
- Rooms above ground: 7
- Rooms in the basement: 5
- Bedrooms: 4 + 3 in the basement
- Bathrooms: 2
- Kitchens: 2
- Family room: Yes
Outside and lotBrick, Shingles, Concrete
- Exterior: Brick
- Roof: Shingles
- Foundation: Concrete
- Size: 25 × 150 ft
Parking3 Parking
- Spaces: 3 Parking
Heating, water and powerRadiant, gas, Wall unit(s), Municipal water
- Heating: Radiant, gas
- Cooling: Wall unit(s)
- Water: Municipal water
- Sewer: Municipal sewer
Costs and taxesTaxes $4,155 a year, HST included in the price, Water heater and softener
- Taxes, 2025: $4,155 a year
- HST: HST included in the price
- Rental items: Water heater and softener
- Under contract: Water softener, hot water heater
Included in the saleStainless steel appliances, washer/dryer, all elfs and window coverings, Master bedroom is currently used as as family room (walk out to deck). family room is currently used as dining room.
- Included: Stainless steel appliances, washer/dryer, all elfs and window coverings
- Not included: Master bedroom is currently used as as family room (walk out to deck). family room is currently used as dining room.
Listing detailsW12687320, Sold, Jan 12, 2026
- MLS® number: W12687320
- Status: Sold
- Listed on: Jan 12, 2026
- Days on market: 32
- Updated: Feb 13, 2026
- Possession: Immediate
- Occupied by: Owner
- Listing brokerage: IRISE
About this home
43 Mould Avenue, Toronto (Rockcliffe-Smythe), ON M6N 3Z8
Inviting Bungalow with Private Suite & Large Backyard in a Quiet Street Oasis. Experience the perfect blend of serenity and convenience in this home located on a peaceful, tree-lined street. The main level features a gourmet kitchen with stone counters and stainless steel appliances and a direct walk-out to an expansive deck with a large backyard perfect for relaxation and family gatherings. A standout feature of this property is the in-law suite, with its own separate entrance, This private retreat offers a self-contained living space with a kitchen, 3 bedrooms, and bathroom. A quiet, low-traffic street with just steps away from local parks, shopping, and endless urban amenities. Just minutes to PUBLIC and CATHOLIC schools, Gaffney Park, and the Runnymede and Jane subway bus routes. This property offers a unique combination of quiet residential charm and immediate access to everything you need.
Ask about this home
A HOMEH agent will answer your questions about this home.
Around this home
Daily convenience, out of 100, from the distances below
Schools nearby
School rating, out of 10.
Helpful calculators
Your HOMEH agent

"I would see it this week."