
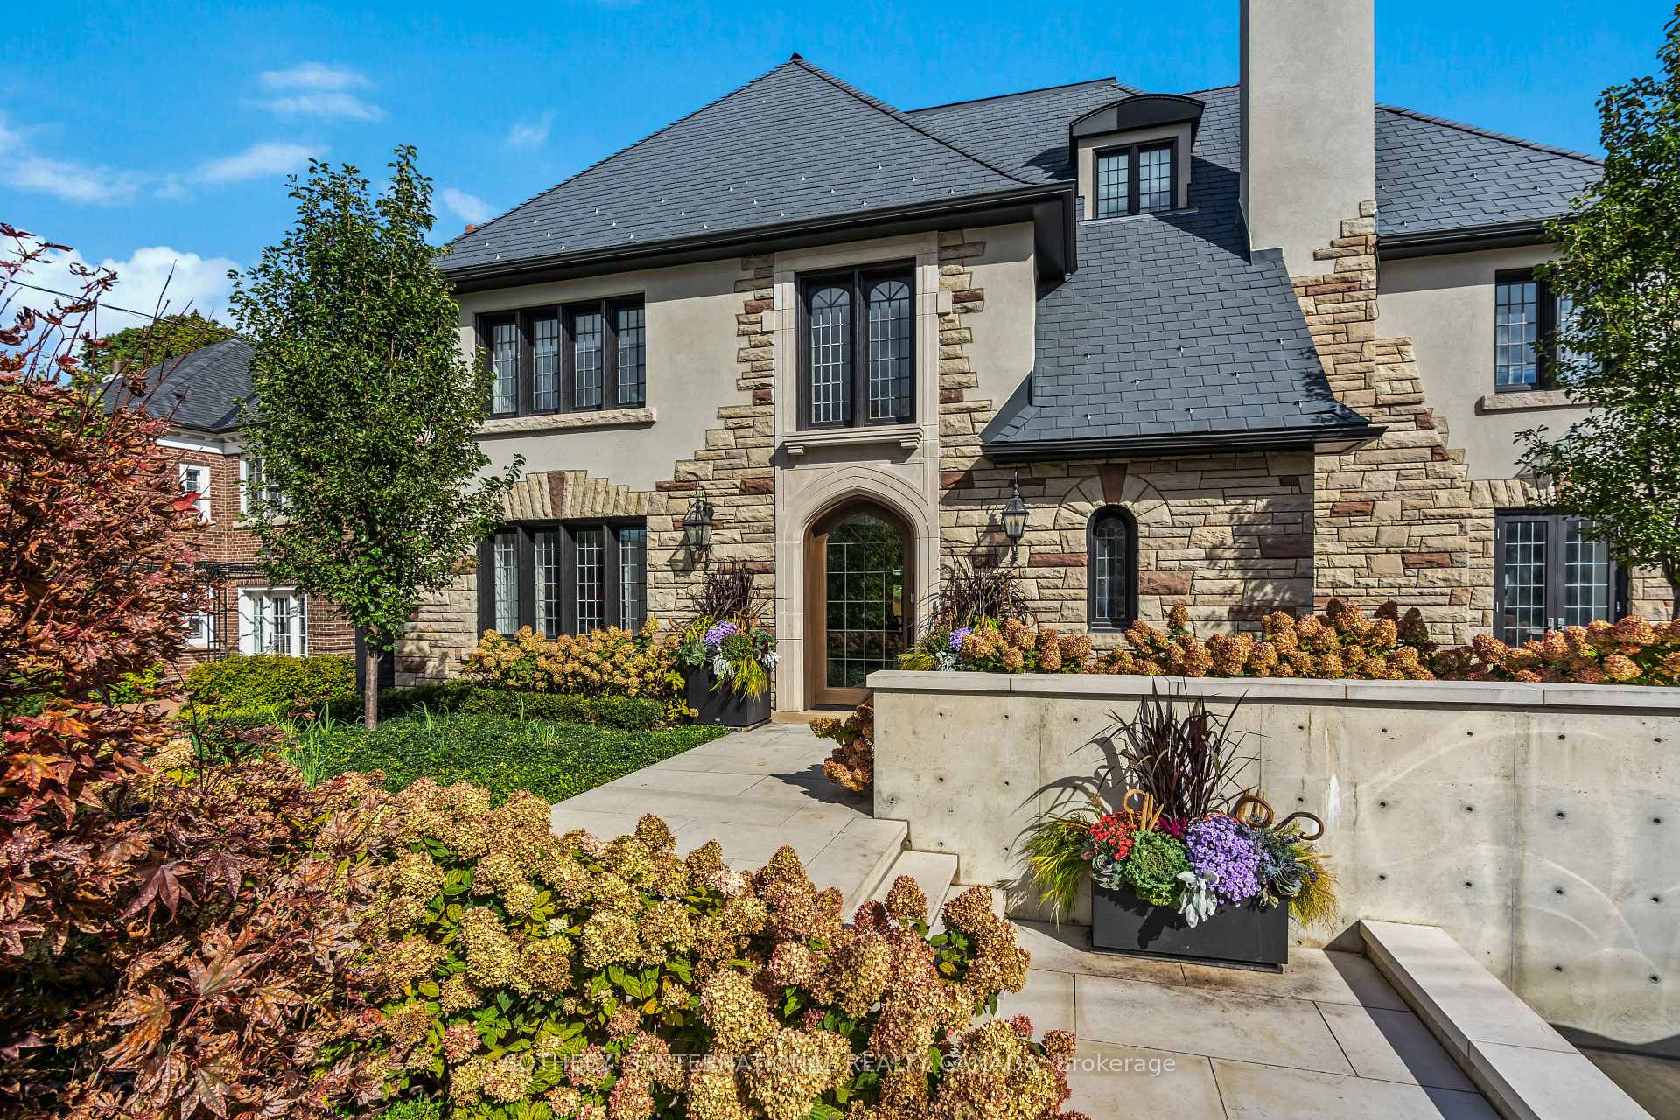
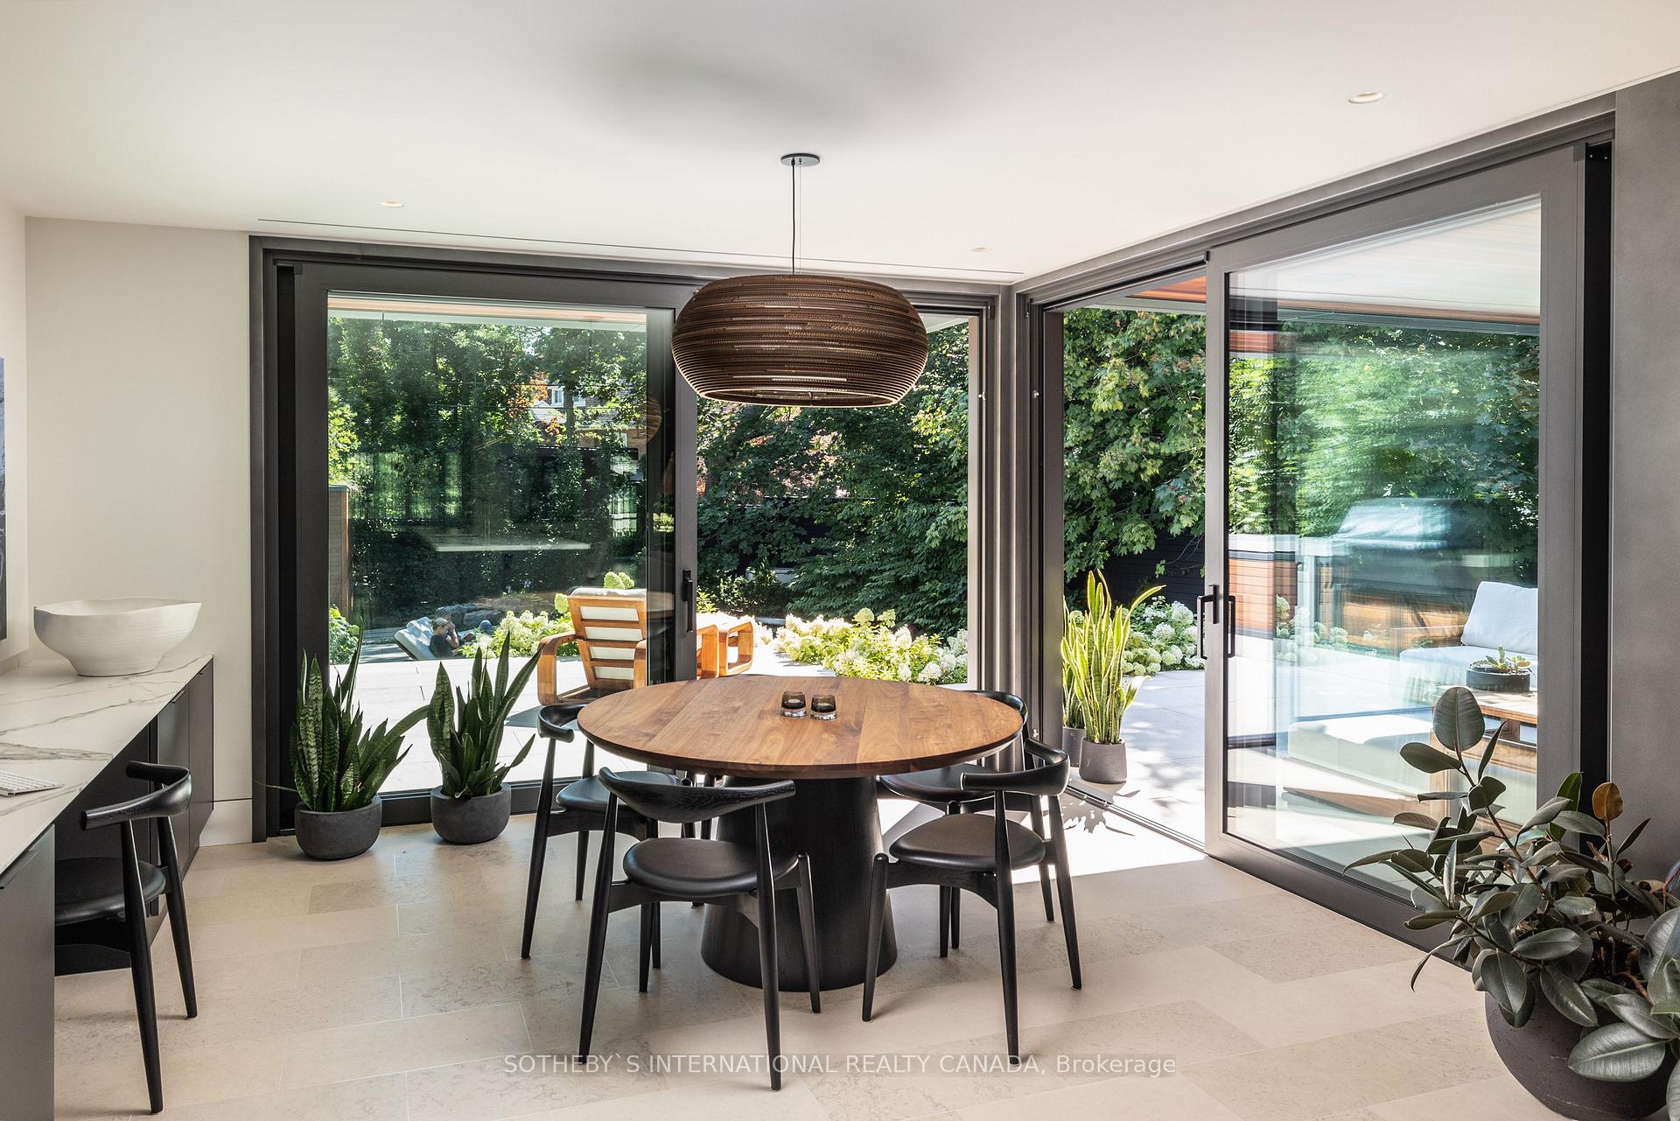
Front of 43 Old Forest Hill Road
43 Old Forest Hill RoadToronto (Forest Hill South)
Terminated
1/37
Ontario Real Estate › Toronto › Forest Hill South
Front of 43 Old Forest Hill Road
43 Old Forest Hill RoadToronto (Forest Hill South)
Terminated
See all 37 photos
DetachedMLS C9386054
Last asked:Terminated Dec 27, 2024
$11,995,000
4+1 Bedrooms
7 Bathrooms
1 Garage
5K+ Sq.Ft.
74.96 x 141.5 ft Lot
$44,949 Tax/yr

Property history

1 saleSign in to see sold prices
Kim Karimi
Kim Karimi

Real Estate Broker

416-838-3031

This listing has ended. It is no longer available.

Property not available for sale or for rent.

See similar homes for saleFree Home EvaluationHow Much Is My Home Worth?Sell with HOMEHHOMEH One: full-service selling for a 1% listing fee. The buyer's agent commission is separate.

Contact agent

Leave your name and number. A HOMEH agent calls you back.

Ask about this home

A HOMEH agent will answer your questions about this home.
Ask a question

Ask HOMEH

Ask about this home

About this home

43 Old Forest Hill Road, Toronto

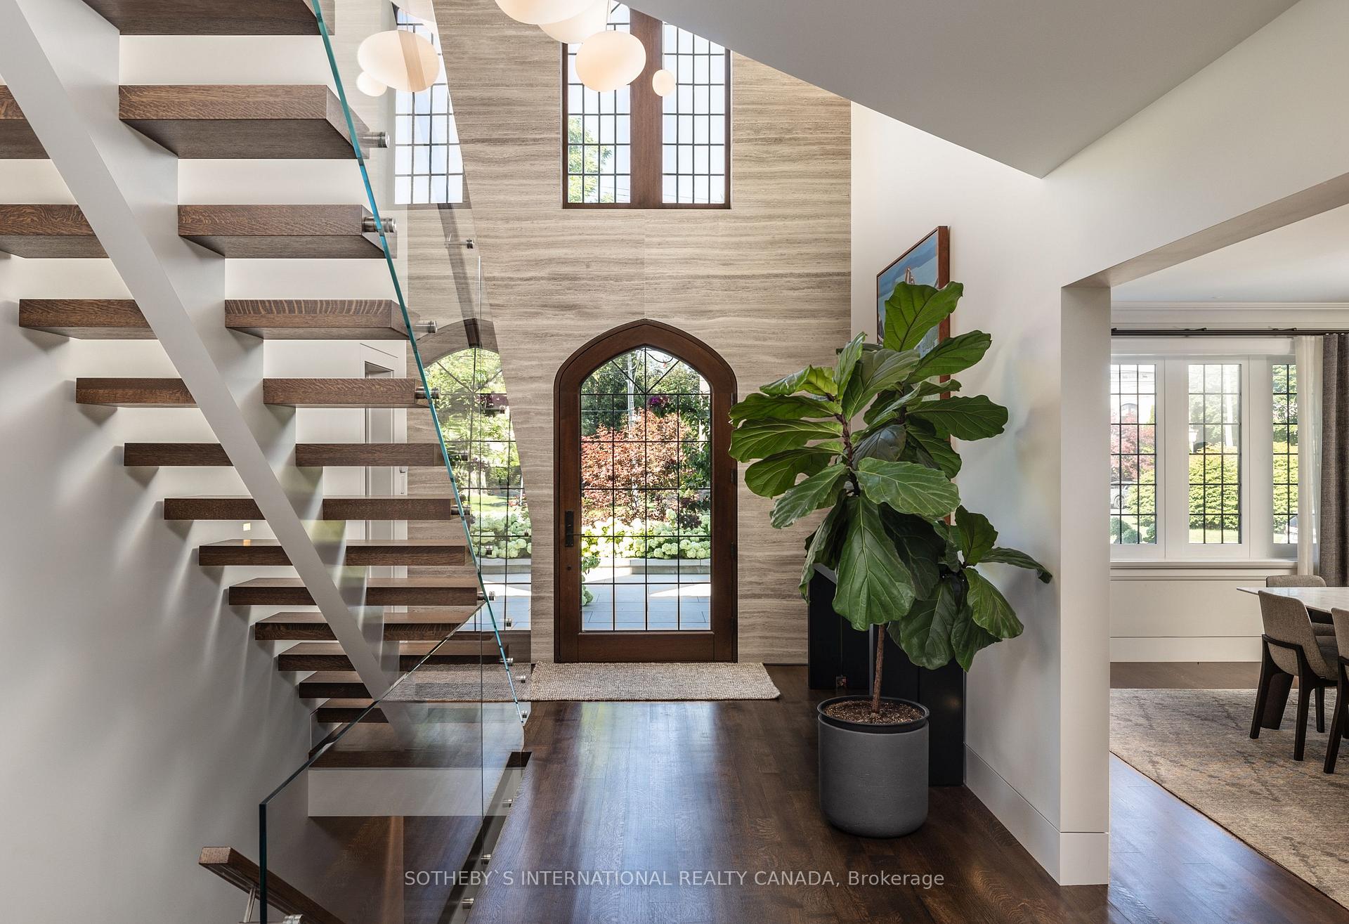
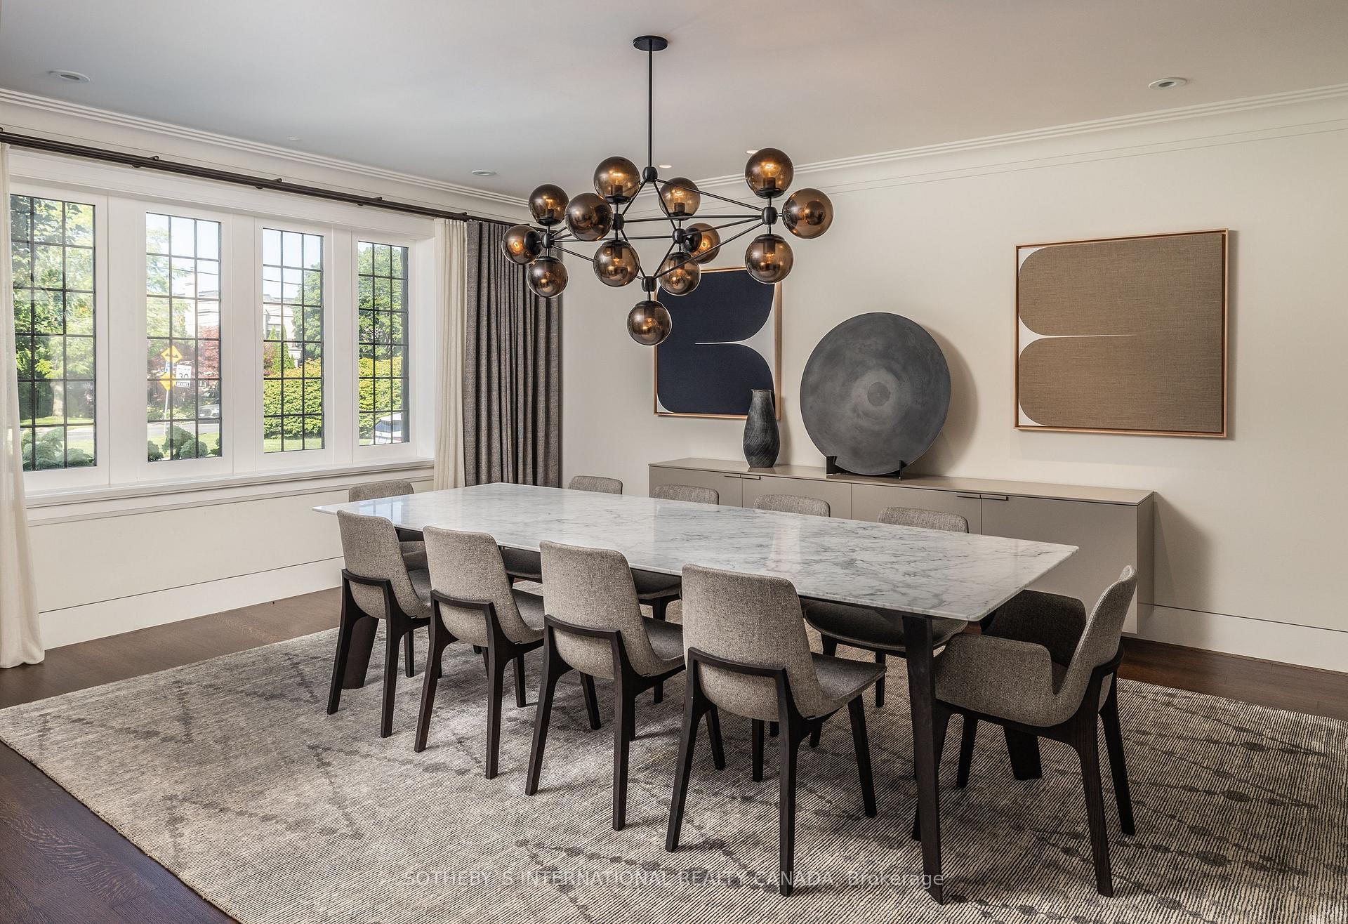
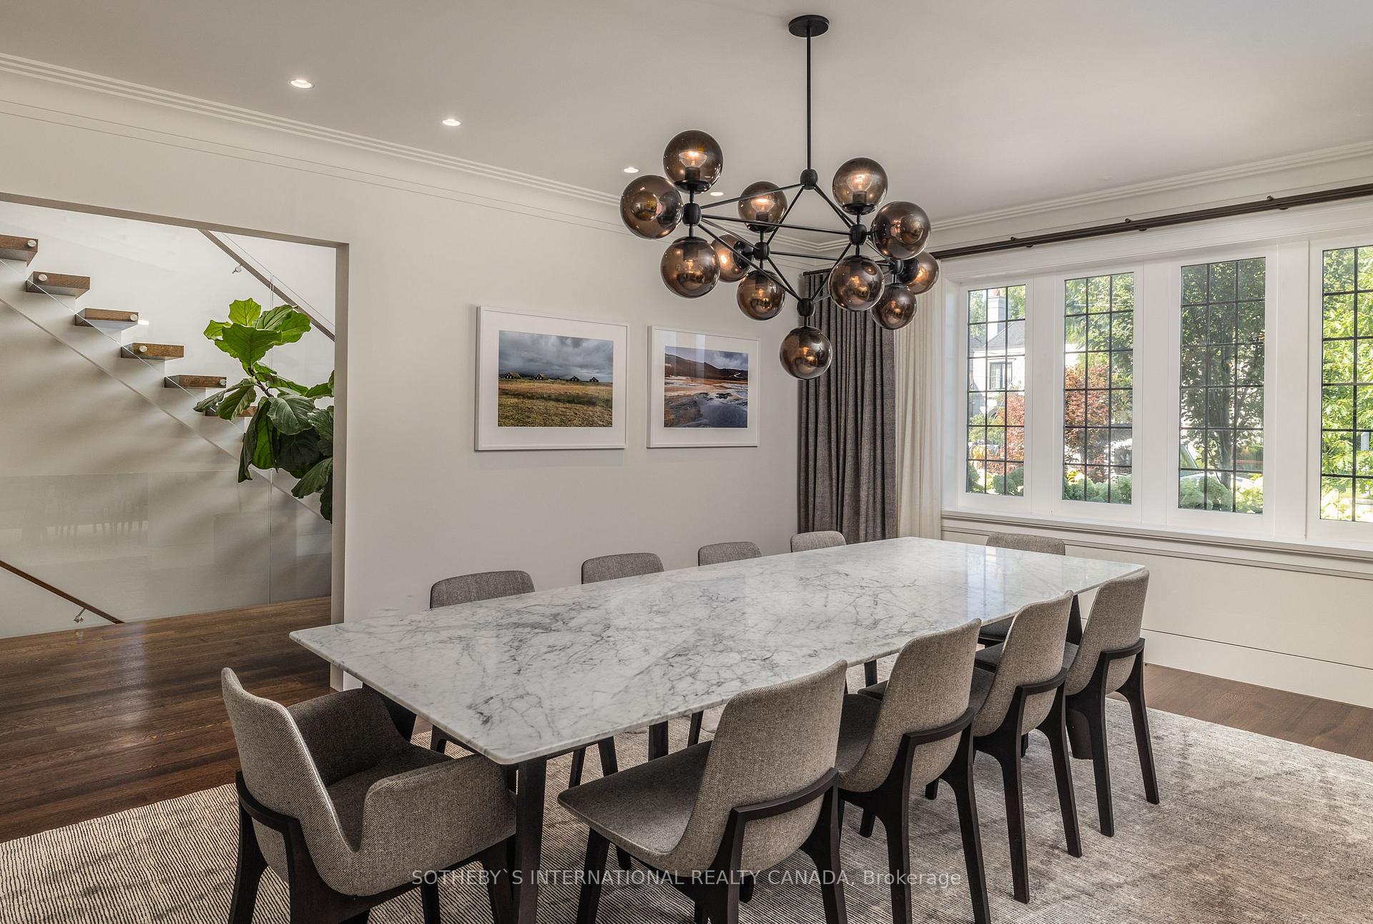
Where history meets cutting-edge design. Its all in the details and there are a million of them here. This home is for art, celebration, reflection, work, inspiration, fitness, and a lot of fun. Perfectly located within the prestigious Forest Hill enclave, this extraordinary residence is the very essence of contemporary innovation. Behind its stately restored stone facade lies a trailblazing sanctuary. The boundaries between indoors and outdoors seamlessly dissolve thanks to the wall of floating doors that open the covered back terrace to the kitchen and family room. Prepare to be captivated by the home's striking architectural fusion where Scandinavian chic meets West Coast casual. Every single element of this residence has been carefully considered to create an ambiance of refined luxury. Clean lines and an open floor plan create a sense of spaciousness and flow within the nearly 6000 square foot (+ 2488 sq ft in the fully finished lower level) home. The finest materials and finishes have been employed throughout, ensuring an enduring elegance. Scavolini and Poliform cabinetry. Gaggenau appliances. Sumptuous use of muted marbles. The main floor offers formal living and dining rooms for entertaining. The back of the house, with the open concept kitchen, breakfast, and family room overlook the resort-like backyard paradise with inground pool. Upstairs, you'll find 4 bedrooms and incredible mixed-use spaces. The primary bedroom has its very own adjoining gym combined with home office. The sumptuous Japanese influenced ensuite bathroom overlooks the green roof. The third floor offers a family lounge area. Movie nights are spent in the home theatre downstairs in the fully finished lower level. The mechanical room speaks volumes as to the quality of every component. It simply jumps off of the pages of any global interior design magazine. Located east of Spadina Road and within walking distance of the village.

Central VacuumFenced YardParkPublic TransitSchoolInground

Facts & features

TypeDetached
Style2 1/2 storey
Size5K+ Sq.Ft.
Lot74.96 x 141.5 ft
Tax$44,949 (2024)
HeatingForced air, gas
CoolingCentral air
BasementFinished
Parking3 drive
WaterMunicipal
FireplaceYes

Ask about this home

A HOMEH agent will answer your questions about this home.

Ask a question

Rooms

12 rooms · 7 bathrooms
Main floor5 rooms
  • Living room23′11″ × 19′1″457 sq.ft.
  • Dining room18′4″ × 14′5″264 sq.ft.
  • Kitchen18′4″ × 10′1″185 sq.ft.
  • Breakfast14′10″ × 14′2″210 sq.ft.
  • Family room22′ × 19′418 sq.ft.
Second floor4 rooms
  • Primary bedroom20′8″ × 13′3″274 sq.ft.
  • Office18′3″ × 14′3″260 sq.ft.
  • Bedroom 221′10″ × 14′7″318 sq.ft.
  • Bedroom 316′2″ × 14′227 sq.ft.
Third floor1 room
  • Bedroom 417′9″ × 13′4″236 sq.ft.
Lower level2 rooms
  • Bedroom 514′5″ × 12′10″185 sq.ft.
  • Media room19′9″ × 17′336 sq.ft.
Bathrooms7
5-pcSecond3-pcSecond3-pcSecond3-pcThird3-pcLower2-pcMain2-pcMain
Thinking of selling your home?See what your home is worth today.

Around this home

Russell Hill and Killbarry
8Walking

Schools nearby

School rating, out of 10.

Forest Hillelementary · Public · 0.3 km
7.3/10
North Preparatoryelementary · Public · 1.1 km
6.5/10
Marshall McLuhansecondary · Private · 1.2 km
7.2/10

Listing details

MLS® numberC9386054
Listed onOct 7, 2024
Days on market81
UpdatedDec 27, 2024
Listing brokerageSOTHEBY`S INTERNATIONAL REALTY CANADA
Possession60 days / TBD

Helpful tools

Mortgage calculator
Closing costs
Land transfer tax
Buyer guide

Your HOMEH agent

KimHOMEH agent · Toronto

"I would see it this week."

Ask Kim

Ask HOMEH about this home

Price, neighbourhood, monthly cost. Ask anything.

HOMEH Intelligent Agent is an AI, not a licensed representative. Check anything important with your agent.

© 2026 HOMEH Inc., Brokerage · RECO Registration #6000380 · 505 Highway 7 East, Units 308 & 309, Thornhill, ON L3T 7T1 · Listing data courtesy of the MLS® System of the listing brokerage, deemed reliable but not guaranteed.

Disclaimers and terms

HOMEH is operated by HOMEH Inc., a licensed Ontario real estate brokerage regulated by the Real Estate Council of Ontario (RECO) under the Trust in Real Estate Services Act, 2002 (TRESA). Under TRESA, consumers are entitled to the RECO Information Guide before entering into a representation agreement. Broker of Record Licence #5034208. Toronto Regional Real Estate Board Member #20004000.

Cashback Rebate. Paid by HOMEH Inc., Brokerage from the commission it receives, on closing, to eligible buyers who came to HOMEH as HOMEH leads. Subject to the buyer representation agreement, lender approval and legal limits; amounts vary with price, commission received and transaction type. Not a government incentive, tax credit or refund. Full terms and conditions apply.

Mortgage. Payment figures are estimates for illustration only, not an offer to lend; all financing is on approved credit (OAC). HOMEH Inc., Brokerage is not a mortgage broker, agent or lender; mortgage products and advice come from independent professionals licensed by the Financial Services Regulatory Authority of Ontario (FSRA).

HOMEH Estimate. Worked out with automated tools from recent nearby sales of similar homes. For information only, not an appraisal.

Accuracy. Listings, market data, photos, school, transit and neighbourhood information come from sources believed reliable, including the MLS® System and the Toronto Regional Real Estate Board (TRREB), but are not warranted accurate, current or complete. MLS® listing data is copyright TRREB. It must only be used by consumers with a bona fide interest in the purchase, sale or lease of real estate, and not for any commercial purpose.

Programs. Programs, incentives and benefits on this website are privately administered, may change or end without notice, and imply no government authority, endorsement or affiliation.

Not intended to solicit clients currently under contract with another brokerage.

The trademarks REALTOR®, REALTORS® and the REALTOR® logo are controlled by The Canadian Real Estate Association (CREA) and identify real estate professionals who are members of CREA. The trademarks MLS®, Multiple Listing Service® and the associated logos are owned by CREA and identify the quality of services provided by real estate professionals who are members of CREA. Used under licence.
