

Unit 4304, 43 Sudbury Street
Unit 4304, 43 Sudbury Street
 See all 36 photos
Property history
- $959,000TerminatedList: 2026-03-06|End: 2026-05-25|80 daysC12856676
- $999,000TerminatedList: 2025-09-17|End: 2025-11-27|71 daysC12408476
Facts and features
- BasementNone
- Age of home16–30 years
- ExposureNorth
- LaundryEnsuite
- Central air
The homeCondo Townhouse, Stacked townhouse, Age 16–30 years
- Type: Condo Townhouse
- Style: Stacked townhouse
- Age: 16–30 years
- Living space: 1,000–1,199 sq ft
- Basement: None
- Exposure: North
InsideVinyl, Ensuite, Carpet free
- Flooring: Vinyl
- Laundry: Ensuite
- Features: Carpet free
- Rooms above ground: 6
- Bedrooms: 3
- Bathrooms: 2
- Kitchens: 1
OutsideBrick, Terrace
- Exterior: Brick
- Balcony: Terrace
Parking and locker1 Parking, Surface, Parking type Owned
- Spaces: 1 Parking
- Garage: Surface
- Parking type: Owned
- Driveway: Surface
- Spot: 57
- Locker: None
BuildingKing West Townhomes, Storeys 3, Units 180
- Name: King West Townhomes
- Storeys: 3
- Units: 180
- Registered: 1999
- Condo corporation: 1286
- Pets: Allowed
Heating, water and powerForced air, gas, Central air
- Heating: Forced air, gas
- Cooling: Central air
Costs and taxesTaxes $3,868 a year, Condo fee $771 a month, Heat included, water included, hydro included, cac included, common elements included, building insurance included, parking included
- Taxes, 2025: $3,868 a year
- Condo fee: $771 a month
- Fee includes: Heat included, water included, hydro included, cac included, common elements included, building insurance included, parking included
- HST: HST included in the price
Included in the saleFridge, stove, over-the-range microwave, built-in dishwasher, stacked washer and dryer, existing electrical light fixtures. maintenance fee includes: heat, hydro, water, parking. *all utilities are included. furnace is owned.
- Included: Fridge, stove, over-the-range microwave, built-in dishwasher, stacked washer and dryer, existing electrical light fixtures. maintenance fee includes: heat, hydro, water, parking. *all utilities are included. furnace is owned.
Listing detailsC12856676, Terminated, Mar 6, 2026
- MLS® number: C12856676
- Status: Terminated
- Listed on: Mar 6, 2026
- Days on market: 80
- Updated: May 25, 2026
- Possession: Flexible
- Occupied by: Owner
- Listing brokerage: RIGHT AT HOME REALTY
About this home
Unit 4304, 43 Sudbury Street, Toronto (Niagara), ON M6J 3W6
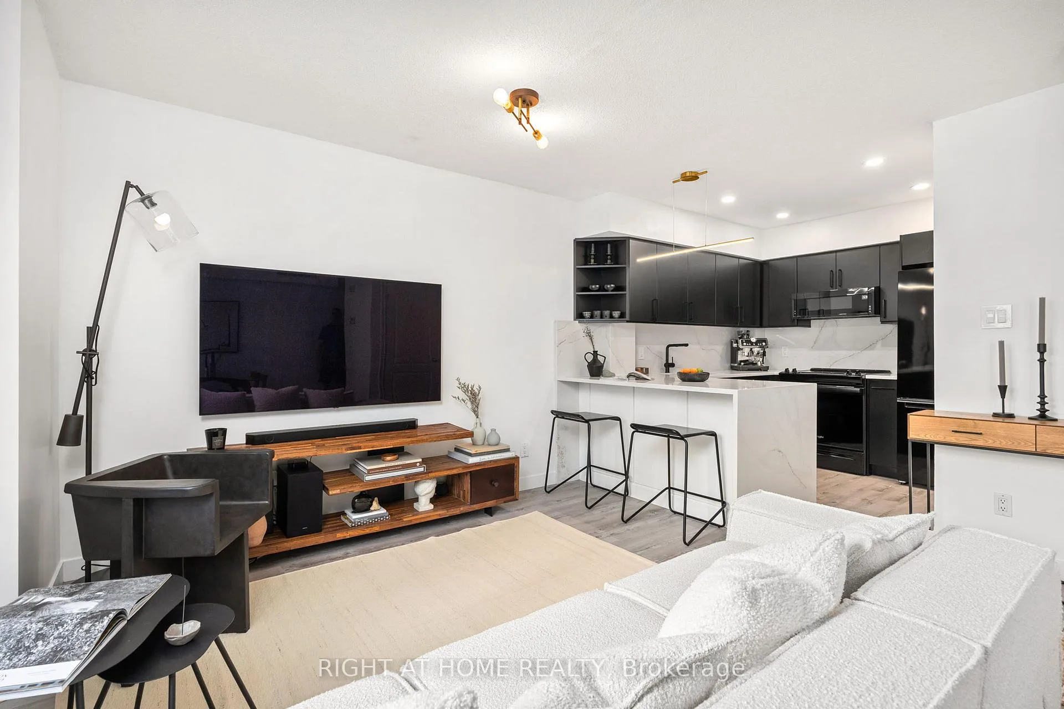
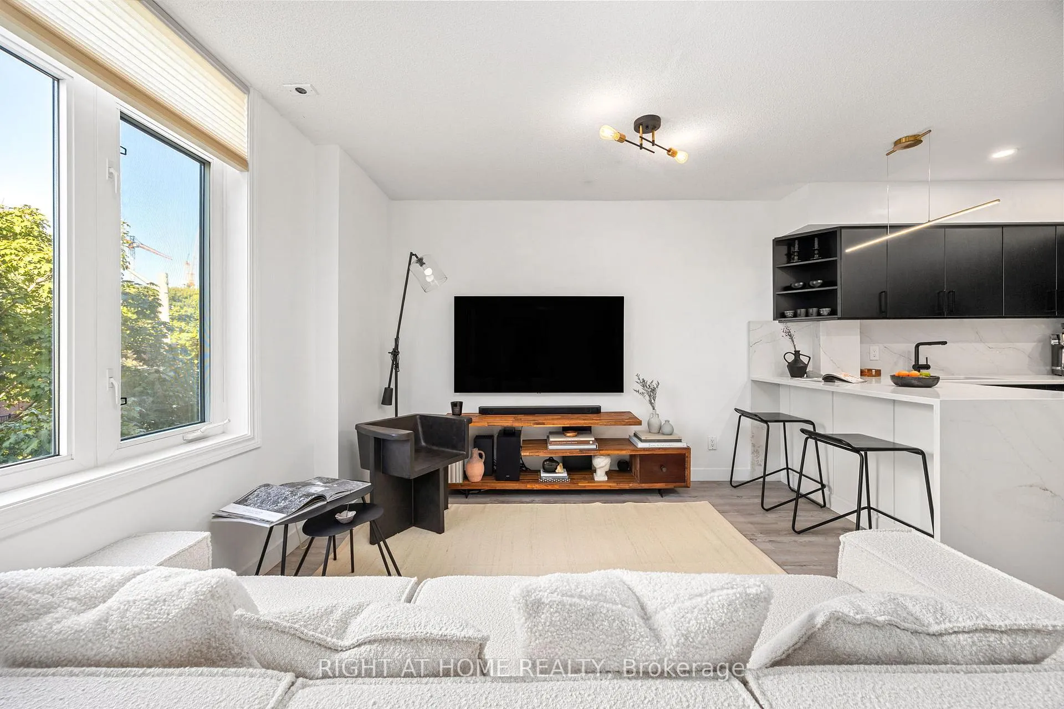
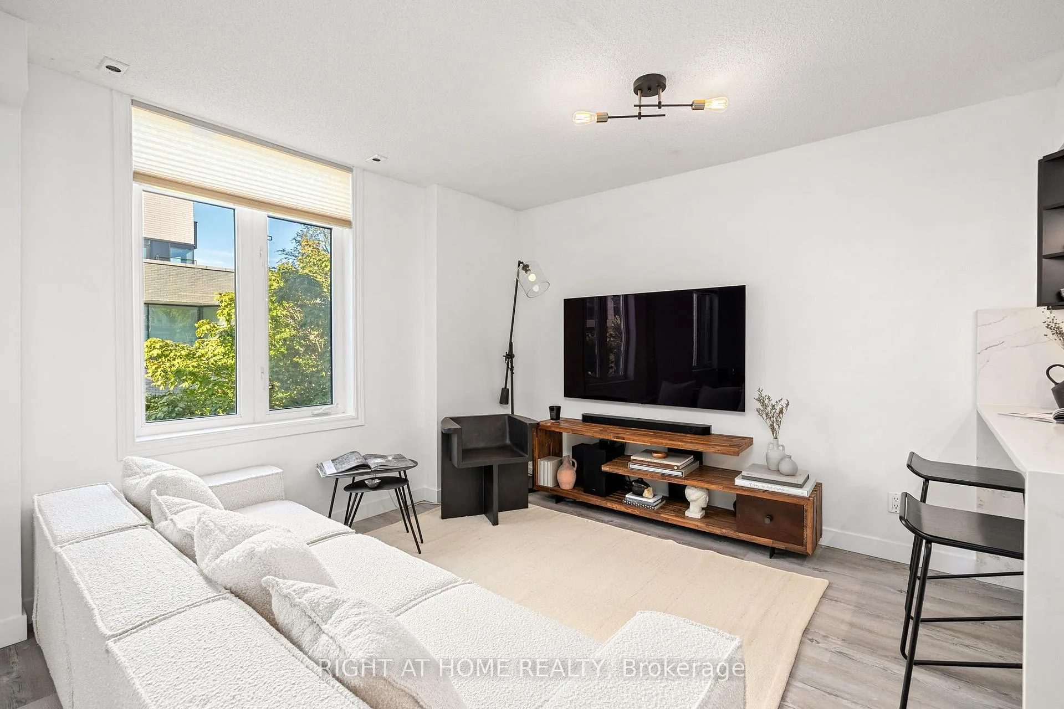
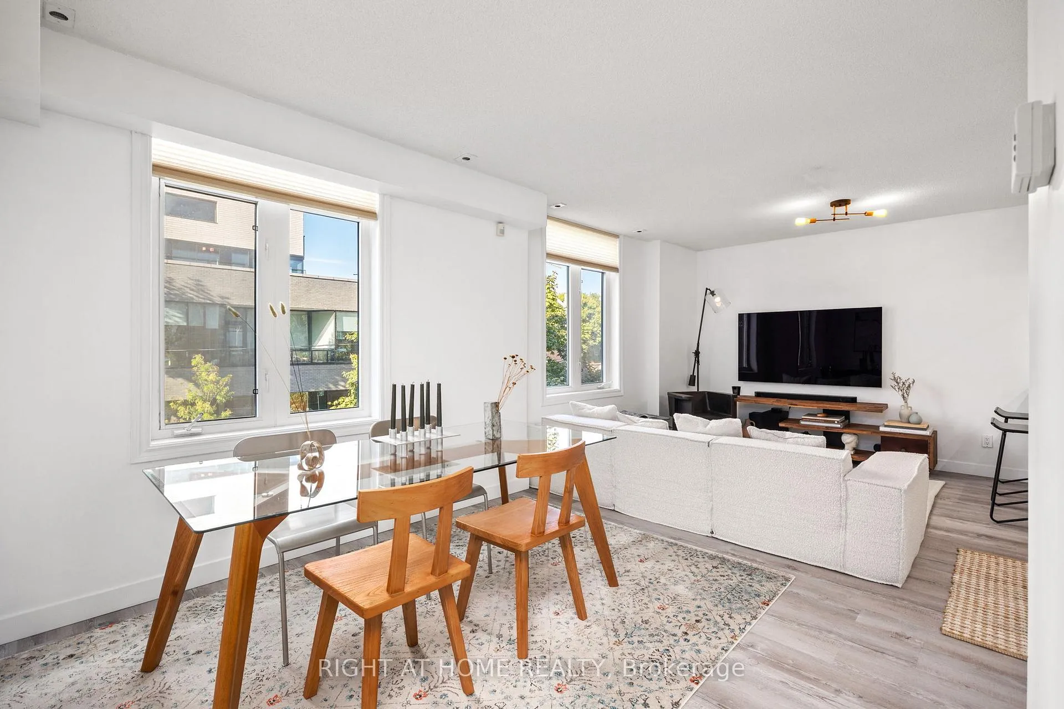
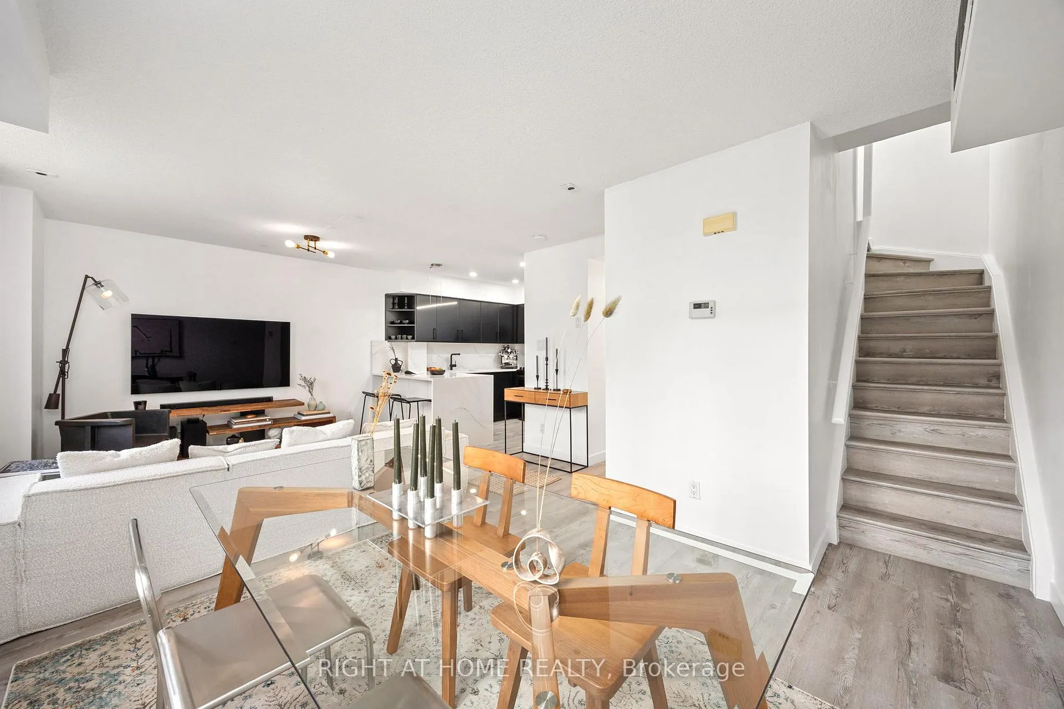
A showcase of modern design, this fully renovated 3-bedroom, 2-bathroom townhouse has been reimagined in 2024 with an eye for detail and style. The chef-inspired kitchen features sleek quartz countertops, a continuous backsplash, and black appliances that create a striking contrast against clean lines and open space. Bathrooms have been elevated to spa quality, including a hotel-inspired main bath with black fixtures, sophisticated tilework, and a calming aesthetic. New flooring (2024) runs seamlessly throughout, enhancing the flow of natural light and emphasizing the homes contemporary palette. The private rooftop terrace offers a perfect vantage point for iconic CN Tower views. Designed for both form and function, this home balances minimalist elegance with everyday livability. Private parking completes the package, ensuring convenience without compromise. A rare opportunity to own a thoughtfully curated residence that embodies a modern design ethos. * Some photos in this listing have been virtually staged.
Ask about this home
A HOMEH agent will answer your questions about this home.
Know more about King West Townhomes
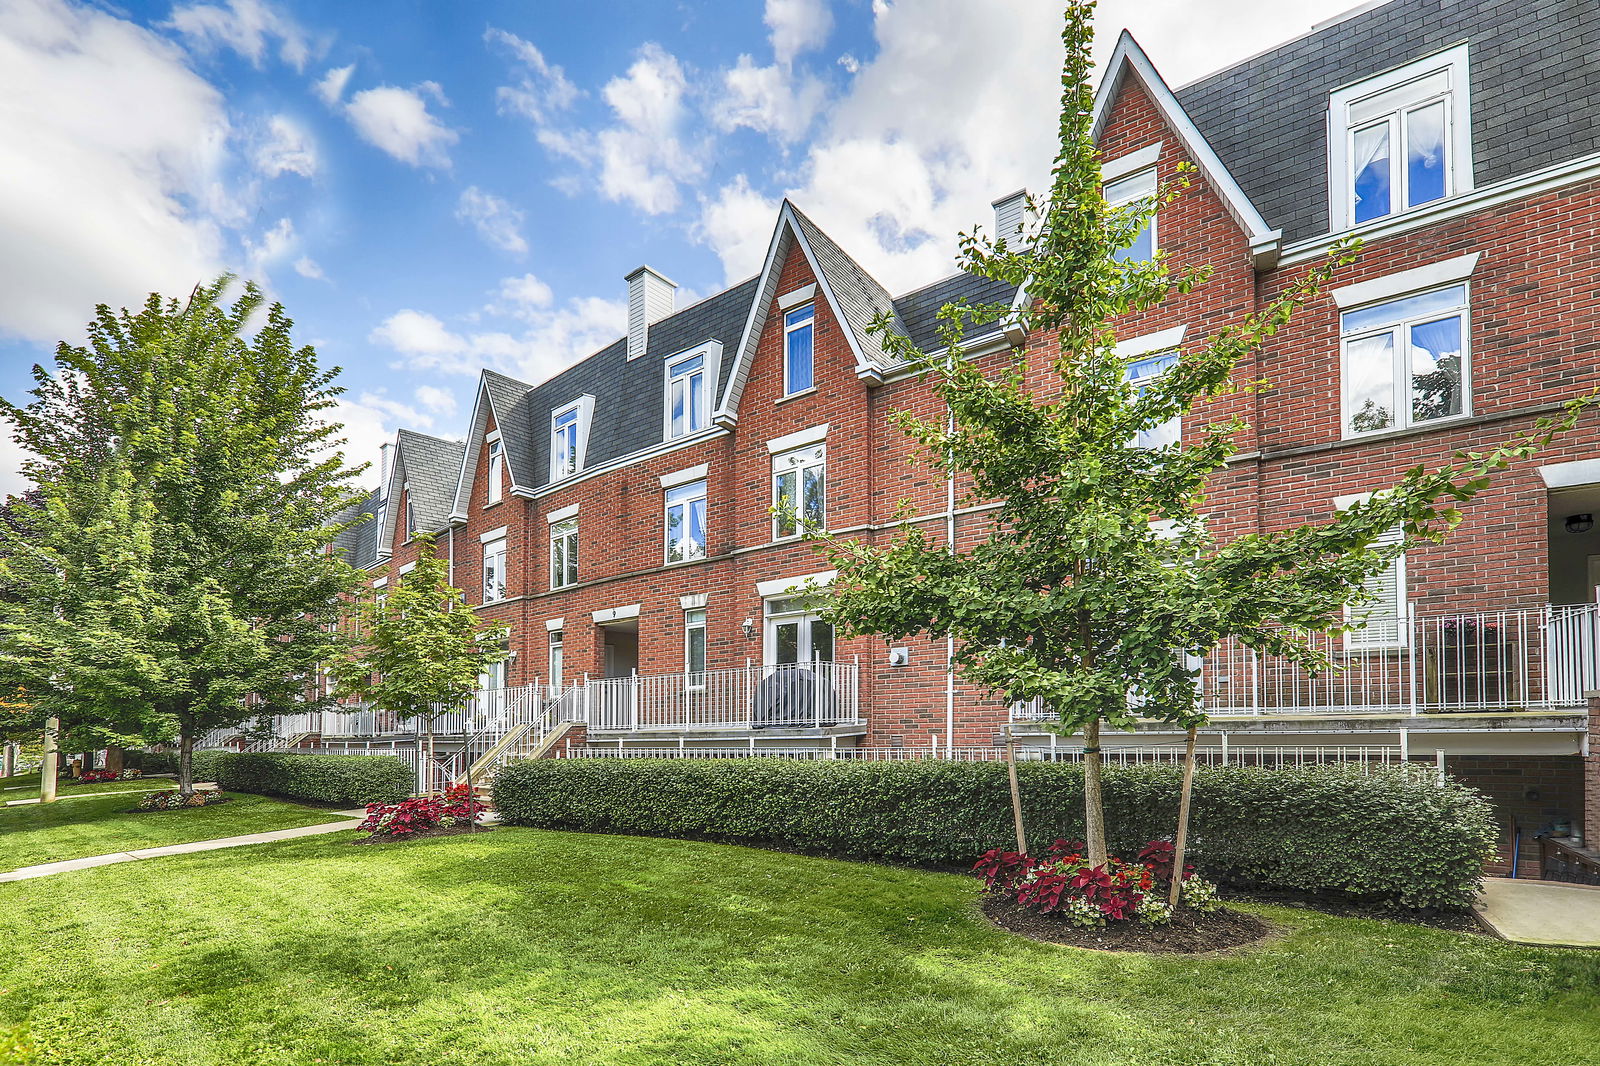
Condo building · 1-47 Sudbury Street
King West Townhomes is a 3-storey condo with 180 suites, built in 1999 by Urbancorp Development. No units are on the market here right now.
- 3storeys
- 180suites
- $817/sq ft
- 1999built
No similar units for sale in King West Townhomes right now.
Around this home
Daily convenience, out of 100, from the distances below
Schools nearby
School rating, out of 10.
Helpful calculators
Your HOMEH agent

"I would see it this week."