
 See all 19 photos
Property history

This listing has ended. It is no longer available.
Property not available for sale or for rent.
Ask about this home
A HOMEH agent will answer your questions about this home.Ask HOMEH
About this home
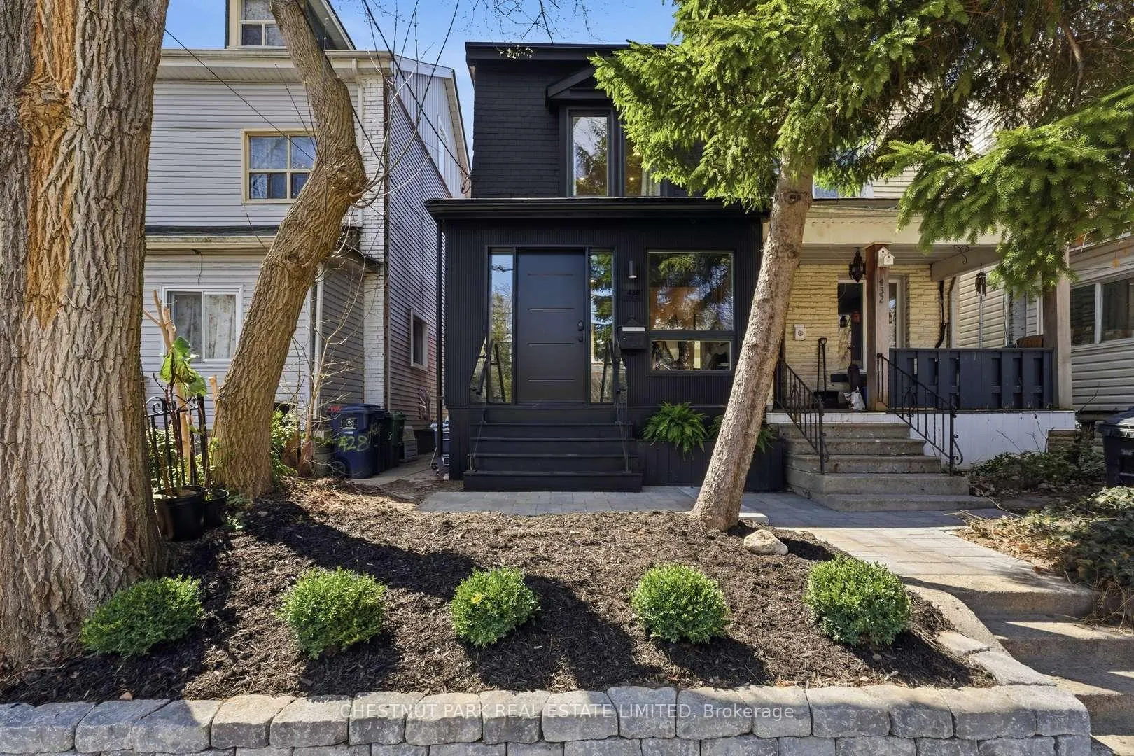
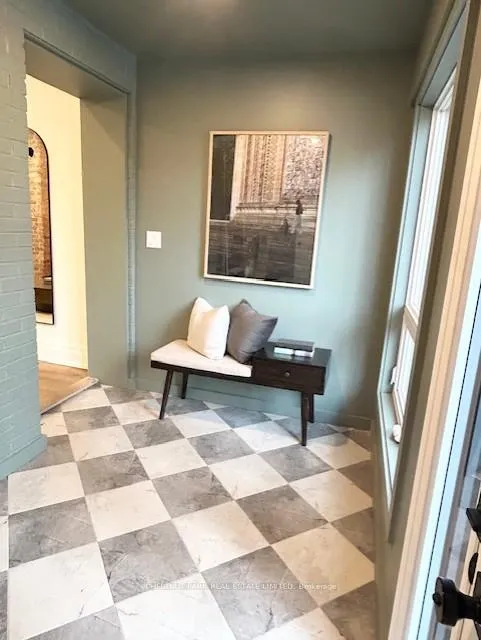
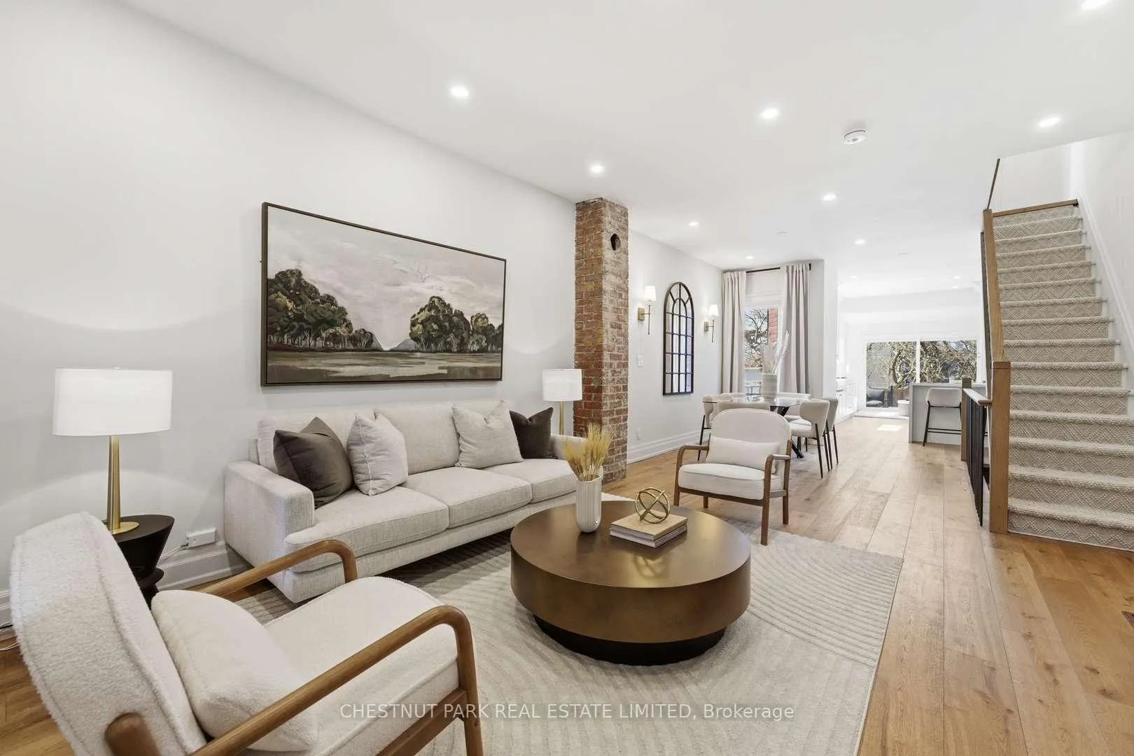
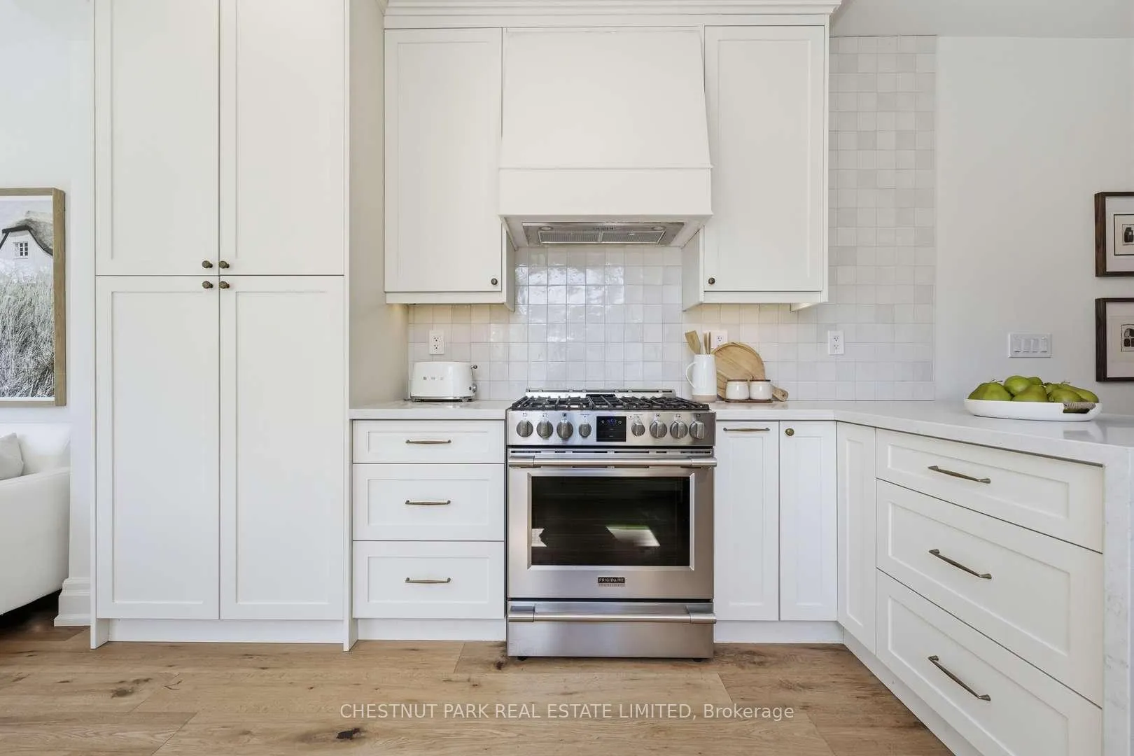
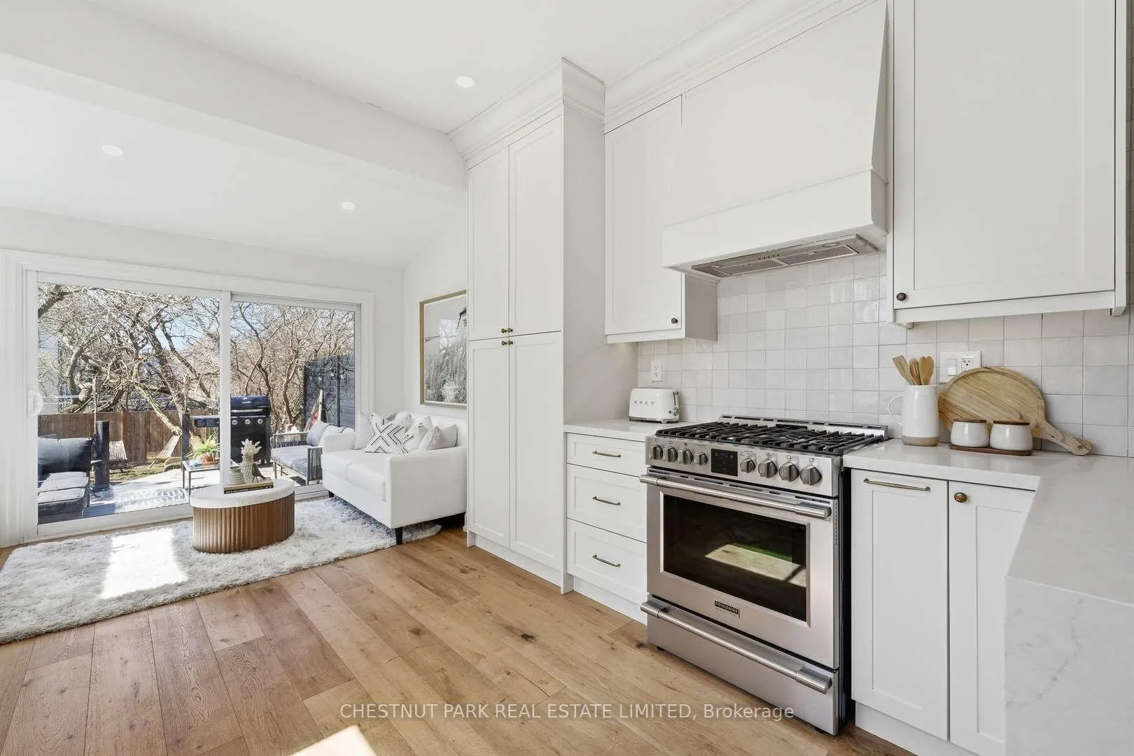
Move-in ready. A rare turnkey opportunity in one of Toronto's most desirable east-end pockets. This stunning, fully renovated home impresses from the moment you walk in, featuring soaring 9.5 ft ceilings and an exceptional sense of space throughout. Thoughtfully redesigned with both style and function in mind, the home also offers a rare 13'x6'front mudroom - a highly sought after feature that adds everyday convenience and a polished first impression. At the heart of the home is a beautifully renovated kitchen, showcasing modern finishes, custom millwork cabinetry, and all new appliances, including a fridge, gas stove, and panel ready dishwasher. Designed to be both functional and visually striking, it seamlessly anchors the main living space perfect for entertaining or everyday living. A newly introduced 8 foot west facing sliding glass door transforms the rear of the home, flooding the interior with natural light throughout the day and creating a warm, inviting atmosphere. Step outside to your private backyard oasis and enjoy golden hour evenings and stunning sunset views. Major capital upgrades are already complete: new furnace (2026), new roof (2025), new plumbing, all-new windows throughout, and all new electrical throughout, offering true peace of mind and long-term value. Perfectly positioned just steps to transit, with the best of Greektown and Leslieville dining, cafes, shopping, and vibrant city living at your doorstep. Don't miss this exceptional opportunity.
Facts & features
Ask about this home
A HOMEH agent will answer your questions about this home.
Rooms
13 rooms · 2 bathrooms
- Living room13′2″ × 13′7″179 sq.ft.
- Dining room13′7″ × 10′4″140 sq.ft.
- Kitchen16′7″ × 11′7″192 sq.ft.
- Sitting6′4″ × 11′7″73 sq.ft.
- Mud room6′1″ × 13′7″82 sq.ft.
- Primary bedroom13′9″ × 13′5″184 sq.ft.
- Bedroom 212′2″ × 7′9″94 sq.ft.
- Bedroom 310′4″ × 11′7″120 sq.ft.
- Bathroom7′3″ × 5′11″43 sq.ft.
- Recreation39′1″ × 14′6″567 sq.ft.
- Utility room6′9″ × 5′34 sq.ft.
- Laundry6′4″ × 11′8″74 sq.ft.
- Bathroom6′8″ × 6′4″42 sq.ft.
Around this home
Schools nearby
School rating, out of 10.
Listing details
Helpful tools
Your HOMEH agent
"I would see it this week."
Ask HOMEH about this home
Price, neighbourhood, monthly cost. Ask anything.
HOMEH Intelligent Agent is an AI, not a licensed representative. Check anything important with your agent.