
431 Douglas Avenue
Toronto (Bedford Park-Nortown)431 Douglas Avenue
Toronto (Bedford Park-Nortown)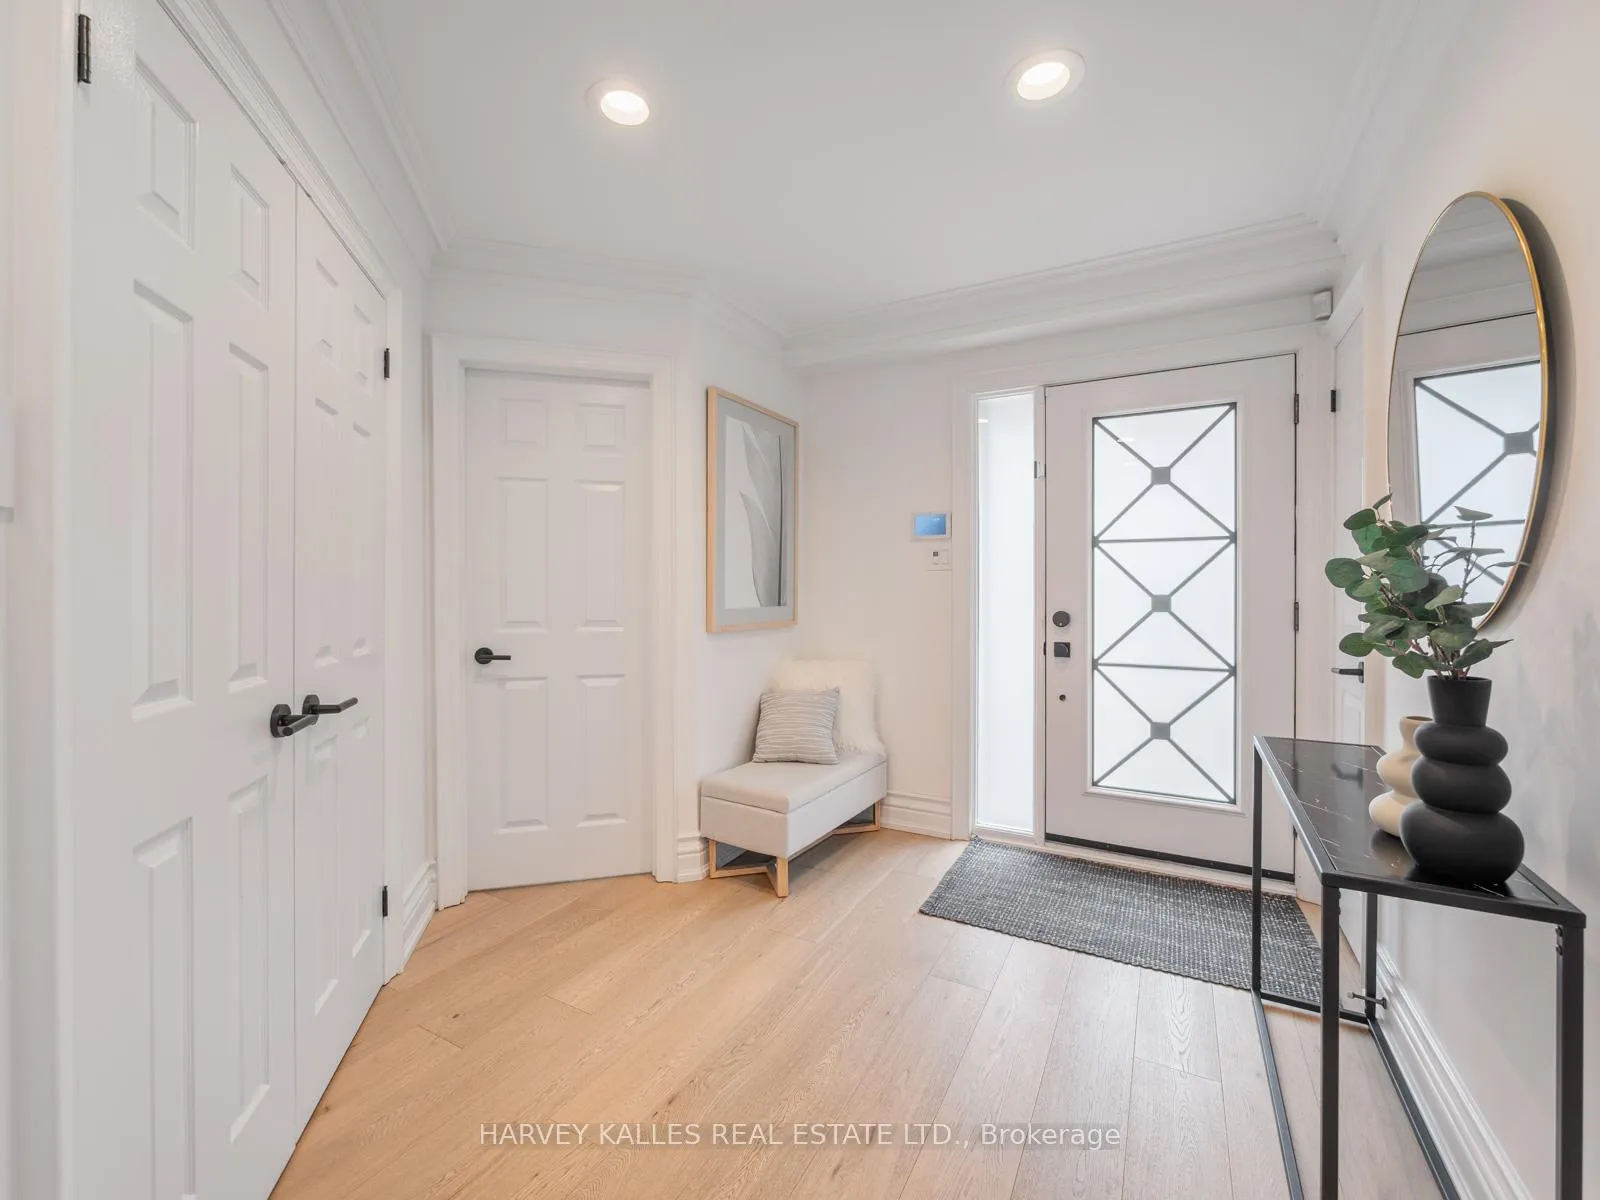
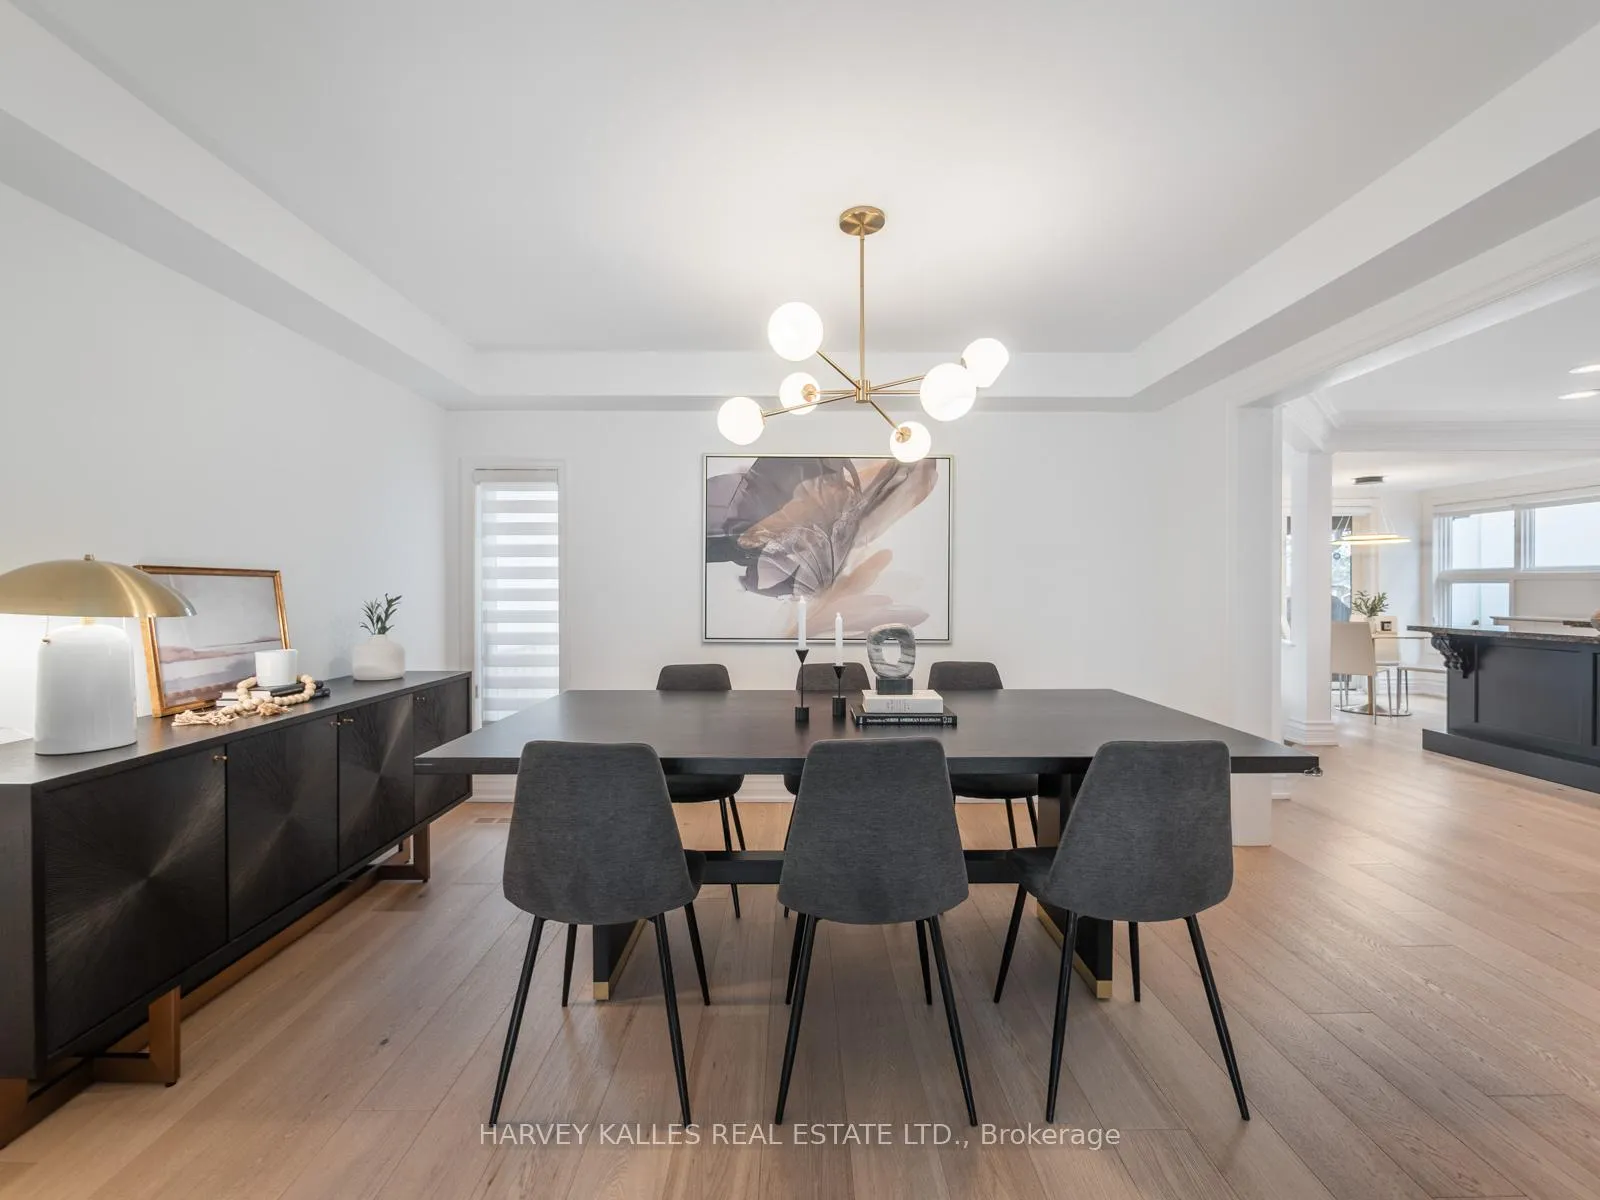 See all 34 photos
Property history

This listing has ended. It is no longer available.
Property not available for sale or for rent.
Ask about this home
A HOMEH agent will answer your questions about this home.Ask HOMEH
About this home
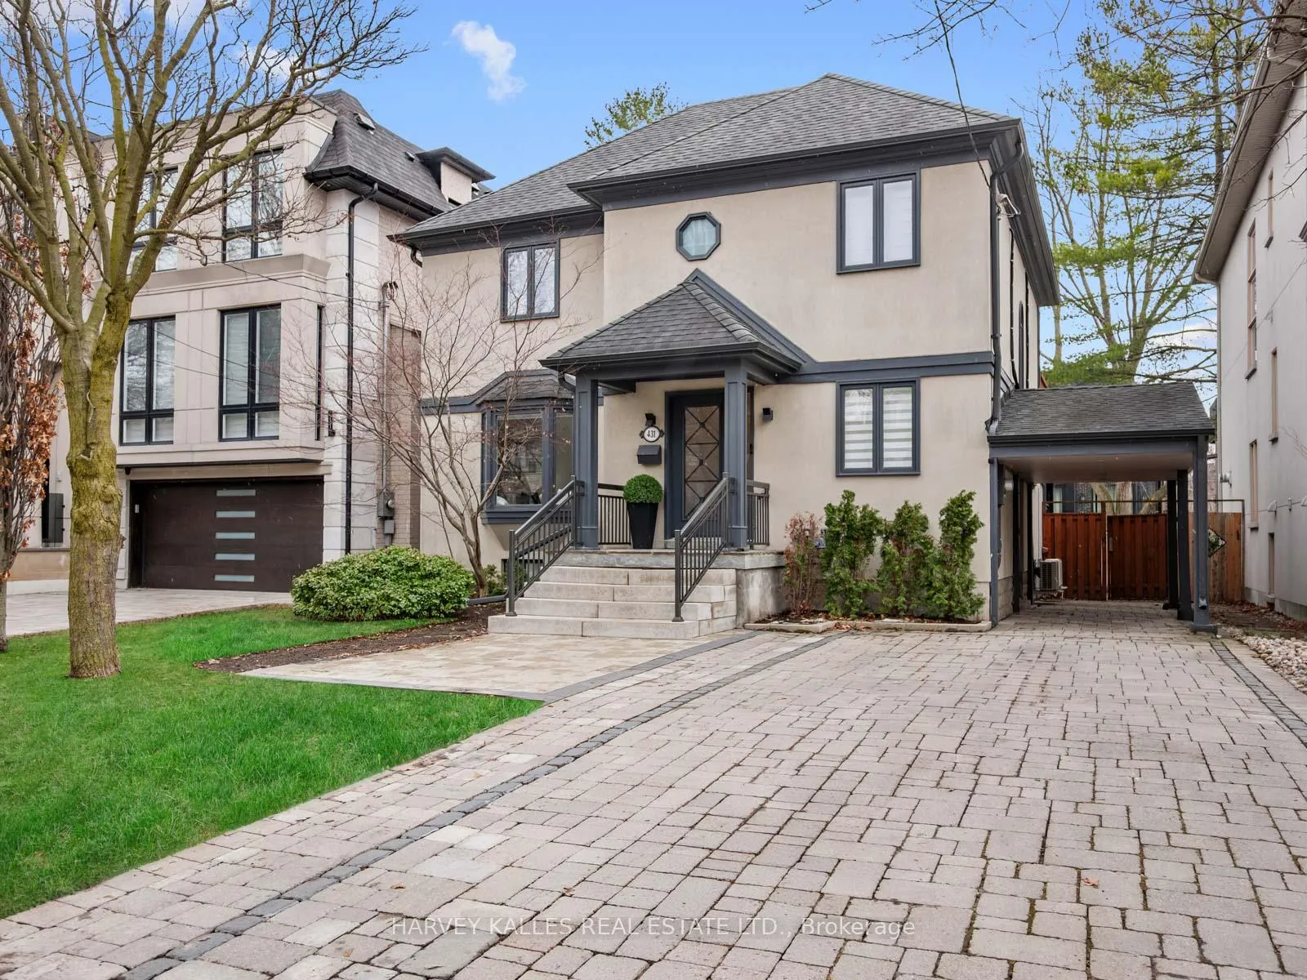
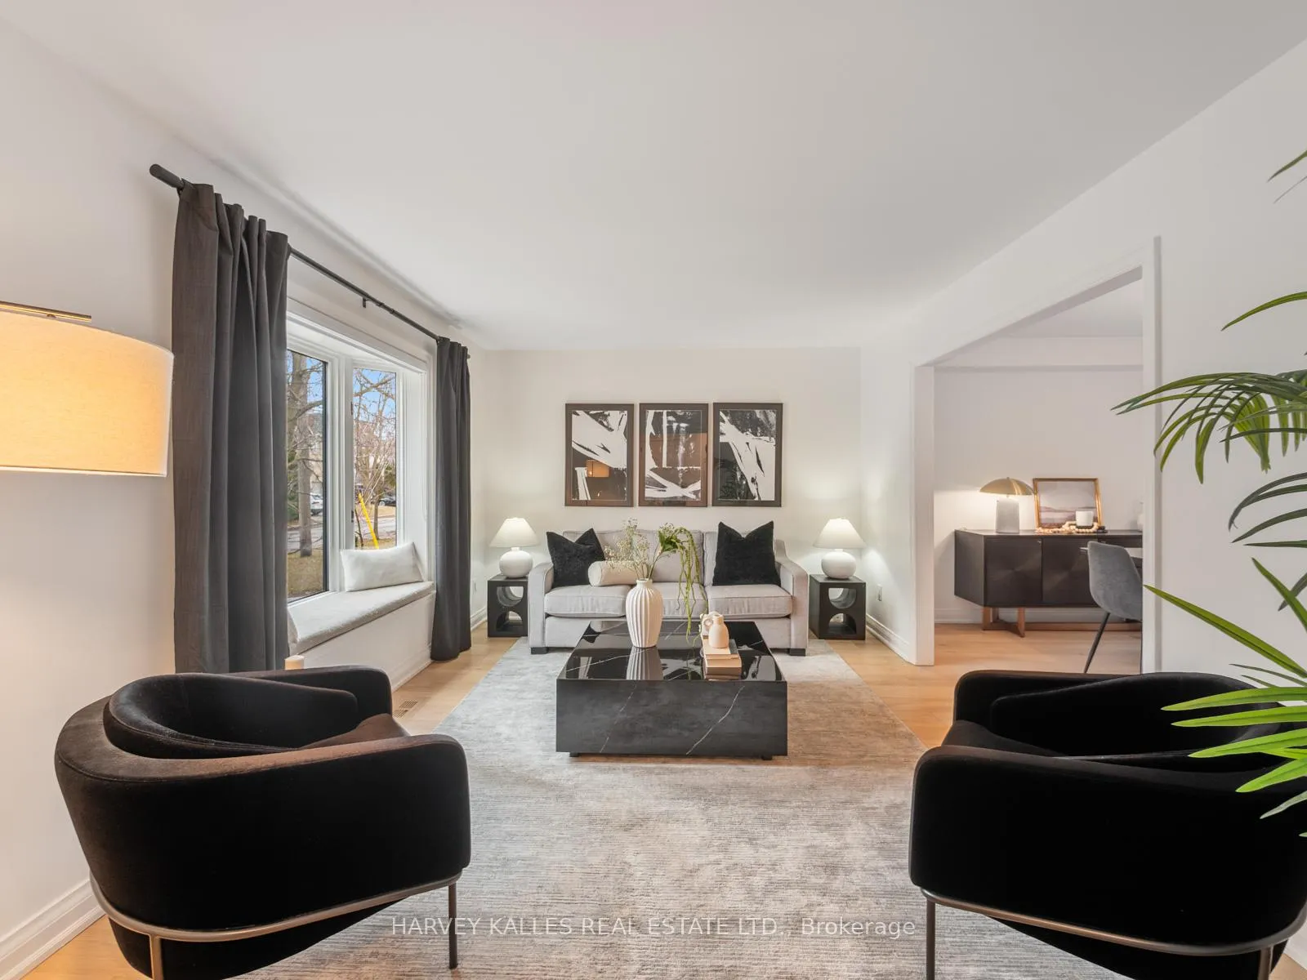
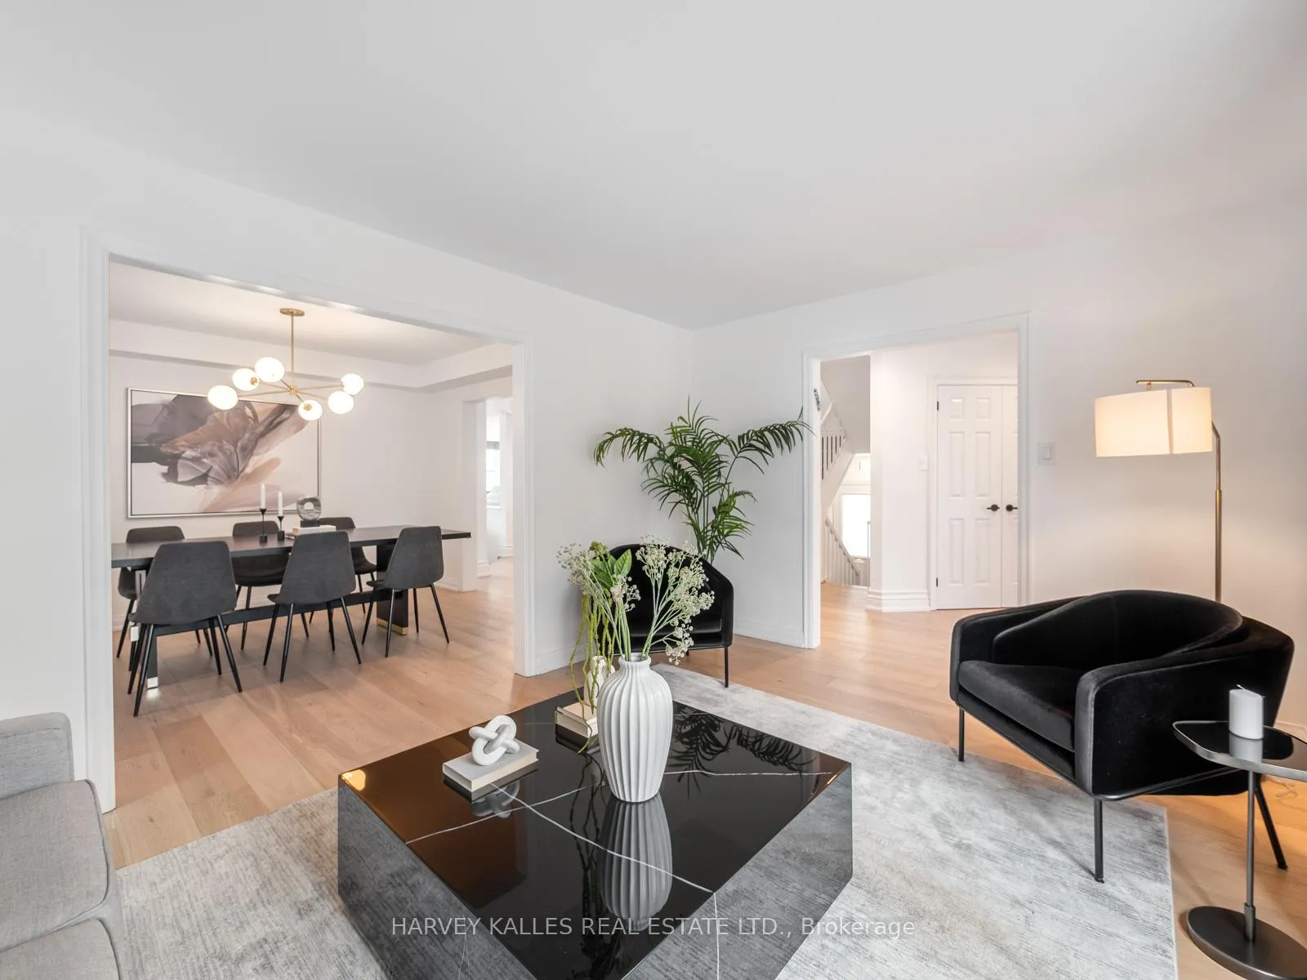
431 Douglas Avenue presents a rare opportunity to own a thoughtfully renovated home on a premium south-facing 41 x 106 ft lot in the highly sought-after Ledbury neighbourhood. Set on a quiet, family-friendly street, the property offers a double-wide private driveway with a covered carport, combining everyday convenience with stand out curb appeal. Inside, a seamless layout is complemented by warm wood floors and clean, modern finishes throughout. The kitchen, anchored by a generous central island, flows effortlessly into the breakfast area and principal living spaces. The highlight of the home is the expansive family room, featuring soaring double-height ceilings and exceptional natural light, offering a rare sense of scale ideal for both everyday living and entertaining. A dedicated dining room provides an elegant setting for hosting, while the open-concept design maintains connection across all principal areas. Upstairs, well-proportioned bedrooms accommodate a growing family, including a serene primary suite with a walk-in closet, beautifully renovated ensuite, and private balcony. Additional bathrooms have been tastefully updated with spa-inspired finishes.The lower level adds valuable flexibility with an additional bedroom, a spacious recreation area with room for a home gym and office, a large laundry room, and an extra pantry/storage space to keep everything organized. The south-facing backyard extends the living space outdoors, offering a bright and private setting with endless potential. Ideally located just moments from top-rated schools, parks, and Avenue Road amenities, this is an amazing opportunity to own in one of Toronto's most desirable neighbourhoods.
Facts & features
Ask about this home
A HOMEH agent will answer your questions about this home.
Rooms
12 rooms · 4 bathrooms
- Living room14′10″ × 11′1″164 sq.ft.
- Dining room13′2″ × 10′7″139 sq.ft.
- Family room17′1″ × 16′3″277 sq.ft.
- Kitchen12′10″ × 10′6″134 sq.ft.
- Breakfast7′7″ × 9′5″71 sq.ft.
- Primary bedroom15′3″ × 12′10″195 sq.ft.
- Bedroom 211′1″ × 10′10″120 sq.ft.
- Bedroom 310′6″ × 9′9″103 sq.ft.
- Recreation19′8″ × 15′1″297 sq.ft.
- Bedroom13′ × 9′6″123 sq.ft.
- Laundry9′10″ × 7′5″73 sq.ft.
- Den7′1″ × 6′4″44 sq.ft.
Around this home
Schools nearby
School rating, out of 10.
Listing details
Helpful tools
Your HOMEH agent
"I would see it this week."
Ask HOMEH about this home
Price, neighbourhood, monthly cost. Ask anything.
HOMEH Intelligent Agent is an AI, not a licensed representative. Check anything important with your agent.