

Unit 113, 431 Roehampton Avenue
Unit 113, 431 Roehampton Avenue
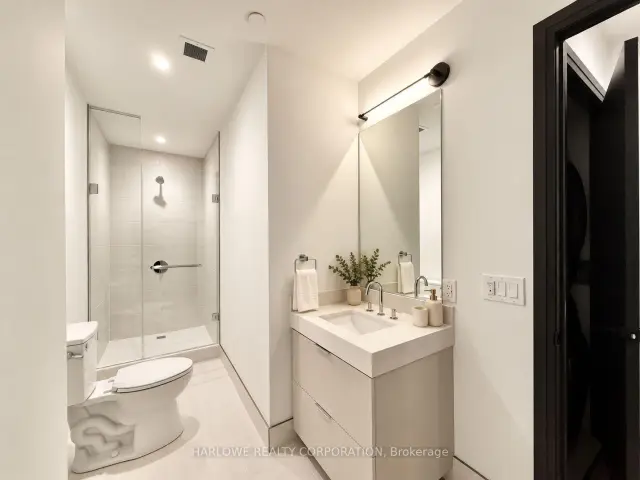 See all 42 photos
Facts and features
- BasementNone
- LaundryEnsuite
- Lease term12 months
- PetsAllowed
- Central air
- Rooftop deck/garden
The homeCondo Townhouse, Multi-level, 1,400–1,599 sq ft
- TypeCondo Townhouse
- StyleMulti-level
- Living space1,400–1,599 sq ft
- BasementNone
- ExposureNorth
InsideEnsuite, lower level, Rooms above ground 5, Bedrooms 2
- LaundryEnsuite, lower level
- Rooms above ground5
- Bedrooms2
- Bathrooms3
- Kitchens1
OutsideBrick front, concrete, Terrace
- ExteriorBrick front, concrete
- BalconyTerrace
Parking and locker1 Parking, Underground, Parking type Owned
- Spaces1 Parking
- GarageUnderground
- Parking typeOwned
- DrivewayUnderground
- LockerOwned
BuildingSavile on the roe, Storeys 4, Units 28
- NameSavile on the roe
- Storeys4
- Units28
- Registered2025
- Condo corporation0
- AmenitiesBbqs allowed, rooftop deck/garden, visitor parking
- PetsAllowed
Heating, water and powerForced air, electric, Central air
- HeatingForced air, electric
- CoolingCentral air
Rent and termsRent $6,800 a month, Other, Unfurnished
- Rent$6,800 a month
- Space for rentOther
- FurnishedUnfurnished
- Lease12 months
- PaidMonthly
- Rent includesBuilding insurance, common elements
- DepositRequired
- Credit checkRequired
- Employment letterRequired
- Rental applicationRequired
- ReferencesRequired
IncludedUtilities - everything is separately metered. furnace, ac & hot water are rental and is approx. $80. more or less. electricity is wyse.
- Not includedUtilities - everything is separately metered. furnace, ac & hot water are rental and is approx. $80. more or less. electricity is wyse.
Listing detailsC14171358, For Rent, Nov 11, 2026
- MLS® numberC14171358
- StatusFor Rent
- Listed onNov 11, 2026
- Days on market9
- UpdatedNov 11, 2026
- PossessionImmediate
- Occupied byVacant
- Listing brokerageHARLOWE REALTY CORPORATION
About this home
Unit 113, 431 Roehampton Avenue, Toronto (Mount Pleasant East), ON M4P 0G8
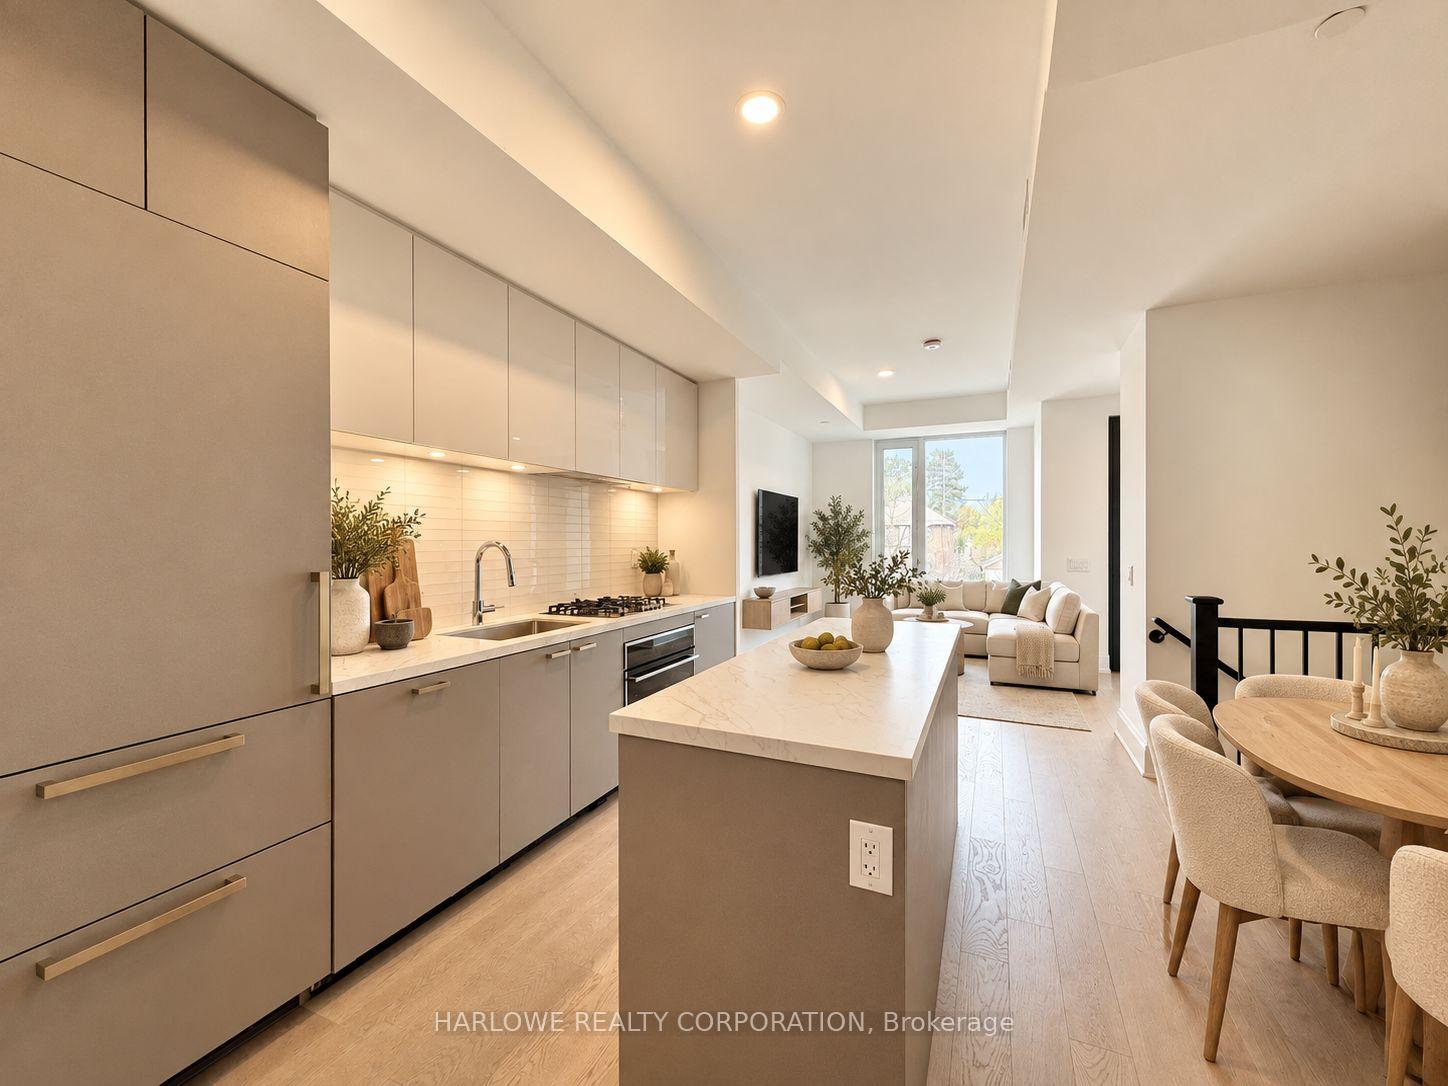
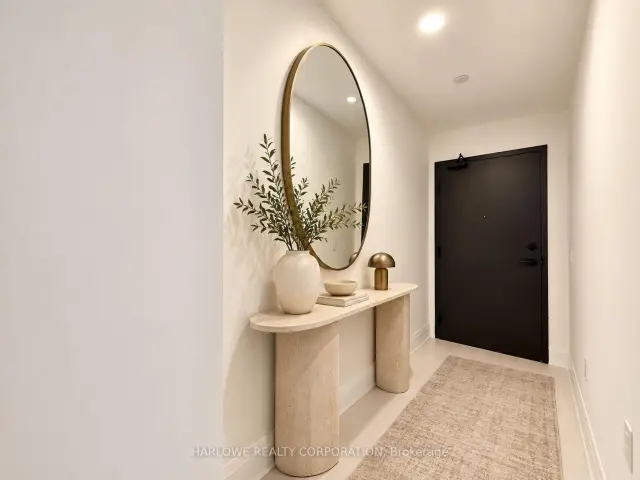
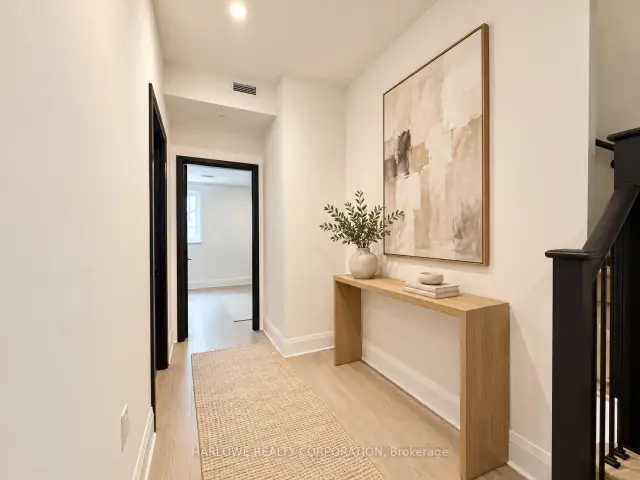
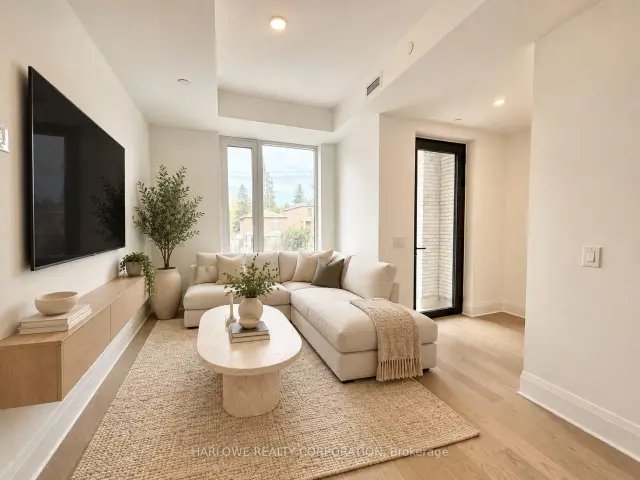
Welcome to Savile on the Roe! This brand-new 2-bedroom Shaftesbury model offers approximately 1,406 sq. ft. of interior living space, plus an 84 sq. ft. outdoor area. Enjoy a spacious layout with room to relax, entertain, and work from home. Includes 1 parking space and 1 locker for added convenience. Located in the heart of Yonge & Eglinton, you'll be just minutes from restaurants, cafés, shopping, transit, and everyday essentials. Enjoy the convenience of city living in a sought-after Toronto neighbourhood, with everything you need close by. **some photos are virtually staged.
Book a viewing
Know more about Savile on the Roe
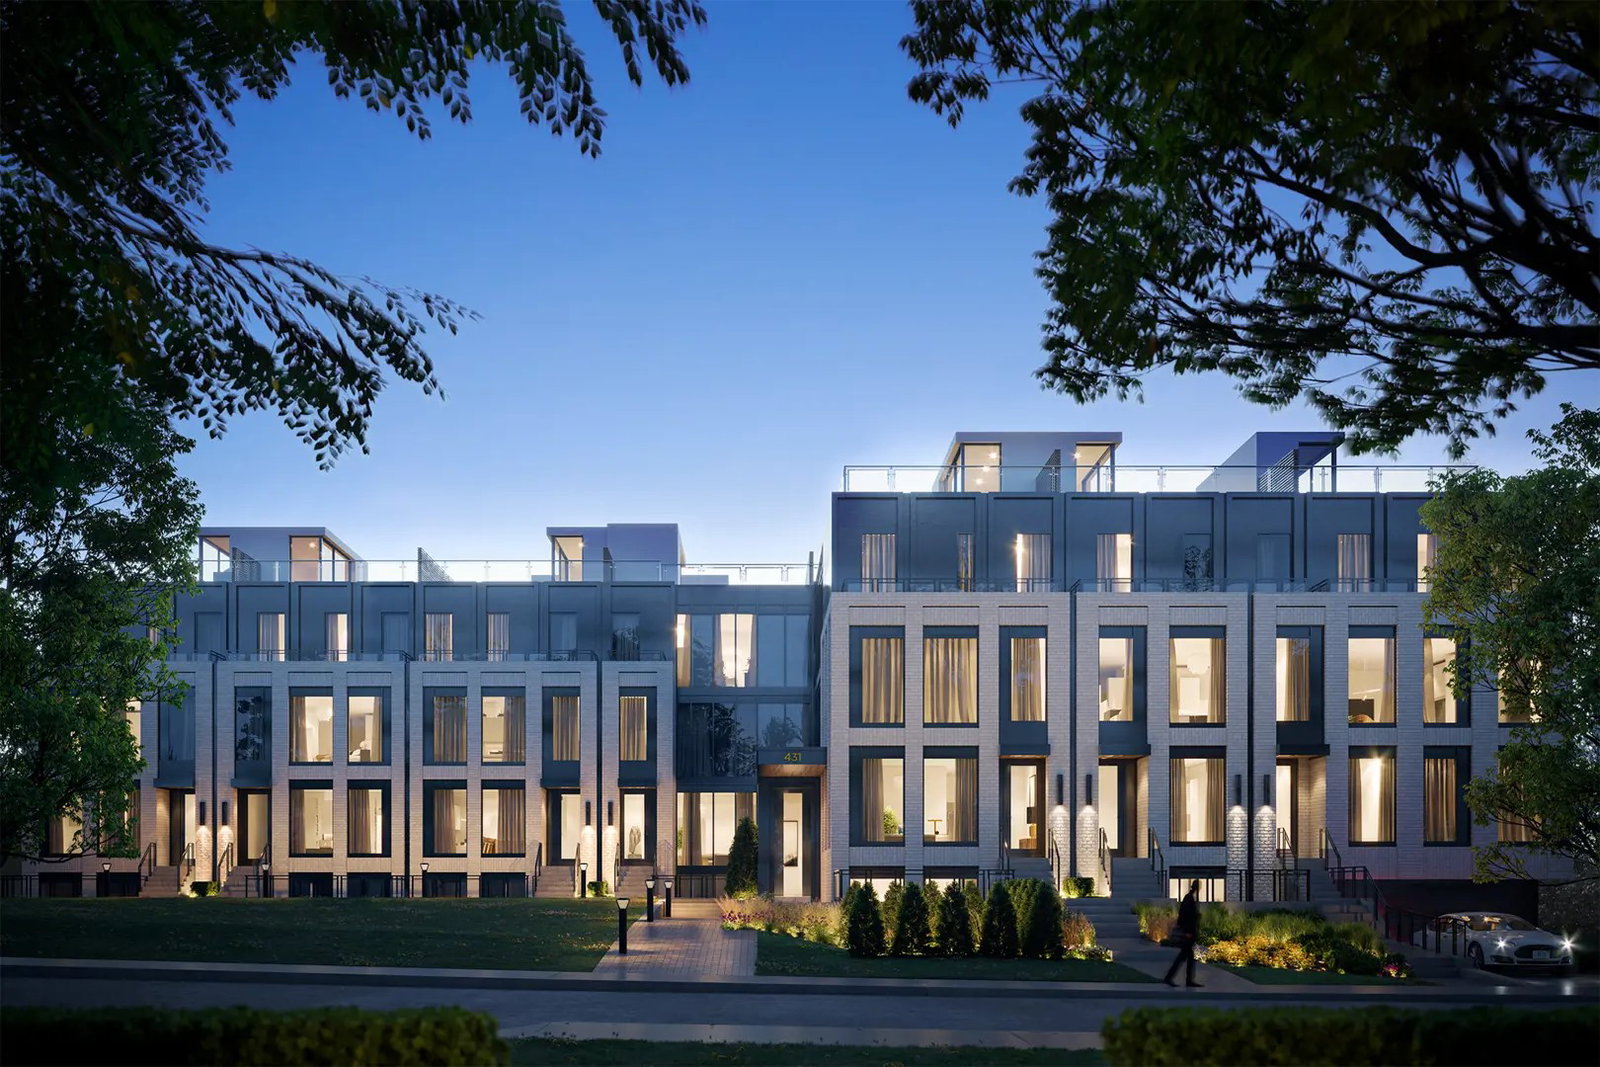
Condo building · 413 Roehampton Avenue
Savile on the Roe is a 4-storey condo with 28 suites, built in 2025 by Block Developments. Right now 2 for rent are on the market here.
- 4storeys
- 28suites
- 2025built
No similar units for rent in Savile on the Roe right now.
Around this home
Daily convenience, out of 100, from the distances below
Schools nearby
School rating, out of 10.
Helpful calculators

Your HOMEH agent
"I would see it this week."