
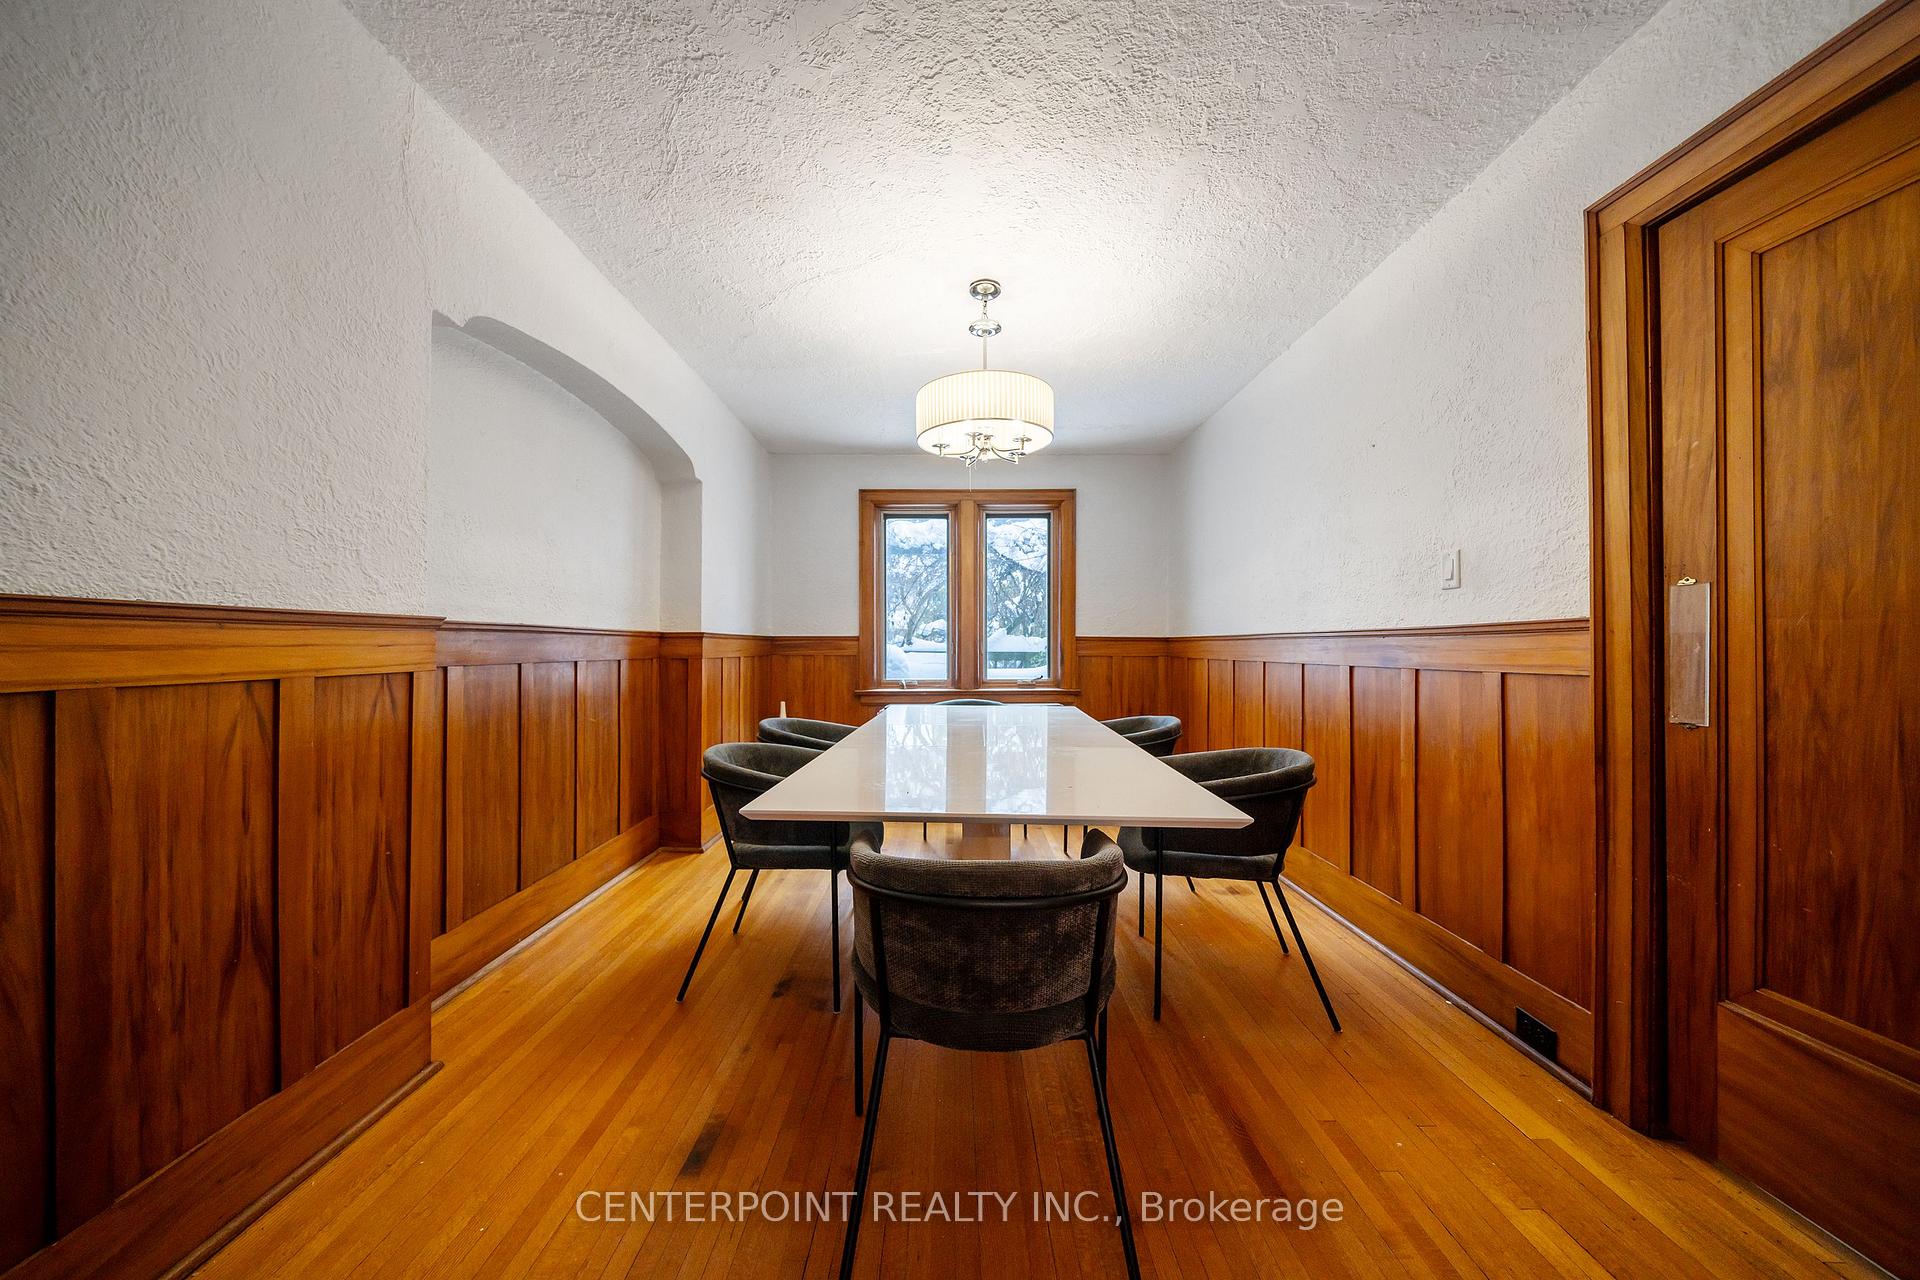
 See all 19 photos
Property history

This listing has ended. It is no longer available.
Property not available for sale or for rent.
Ask about this home
A HOMEH agent will answer your questions about this home.Ask HOMEH
About this home
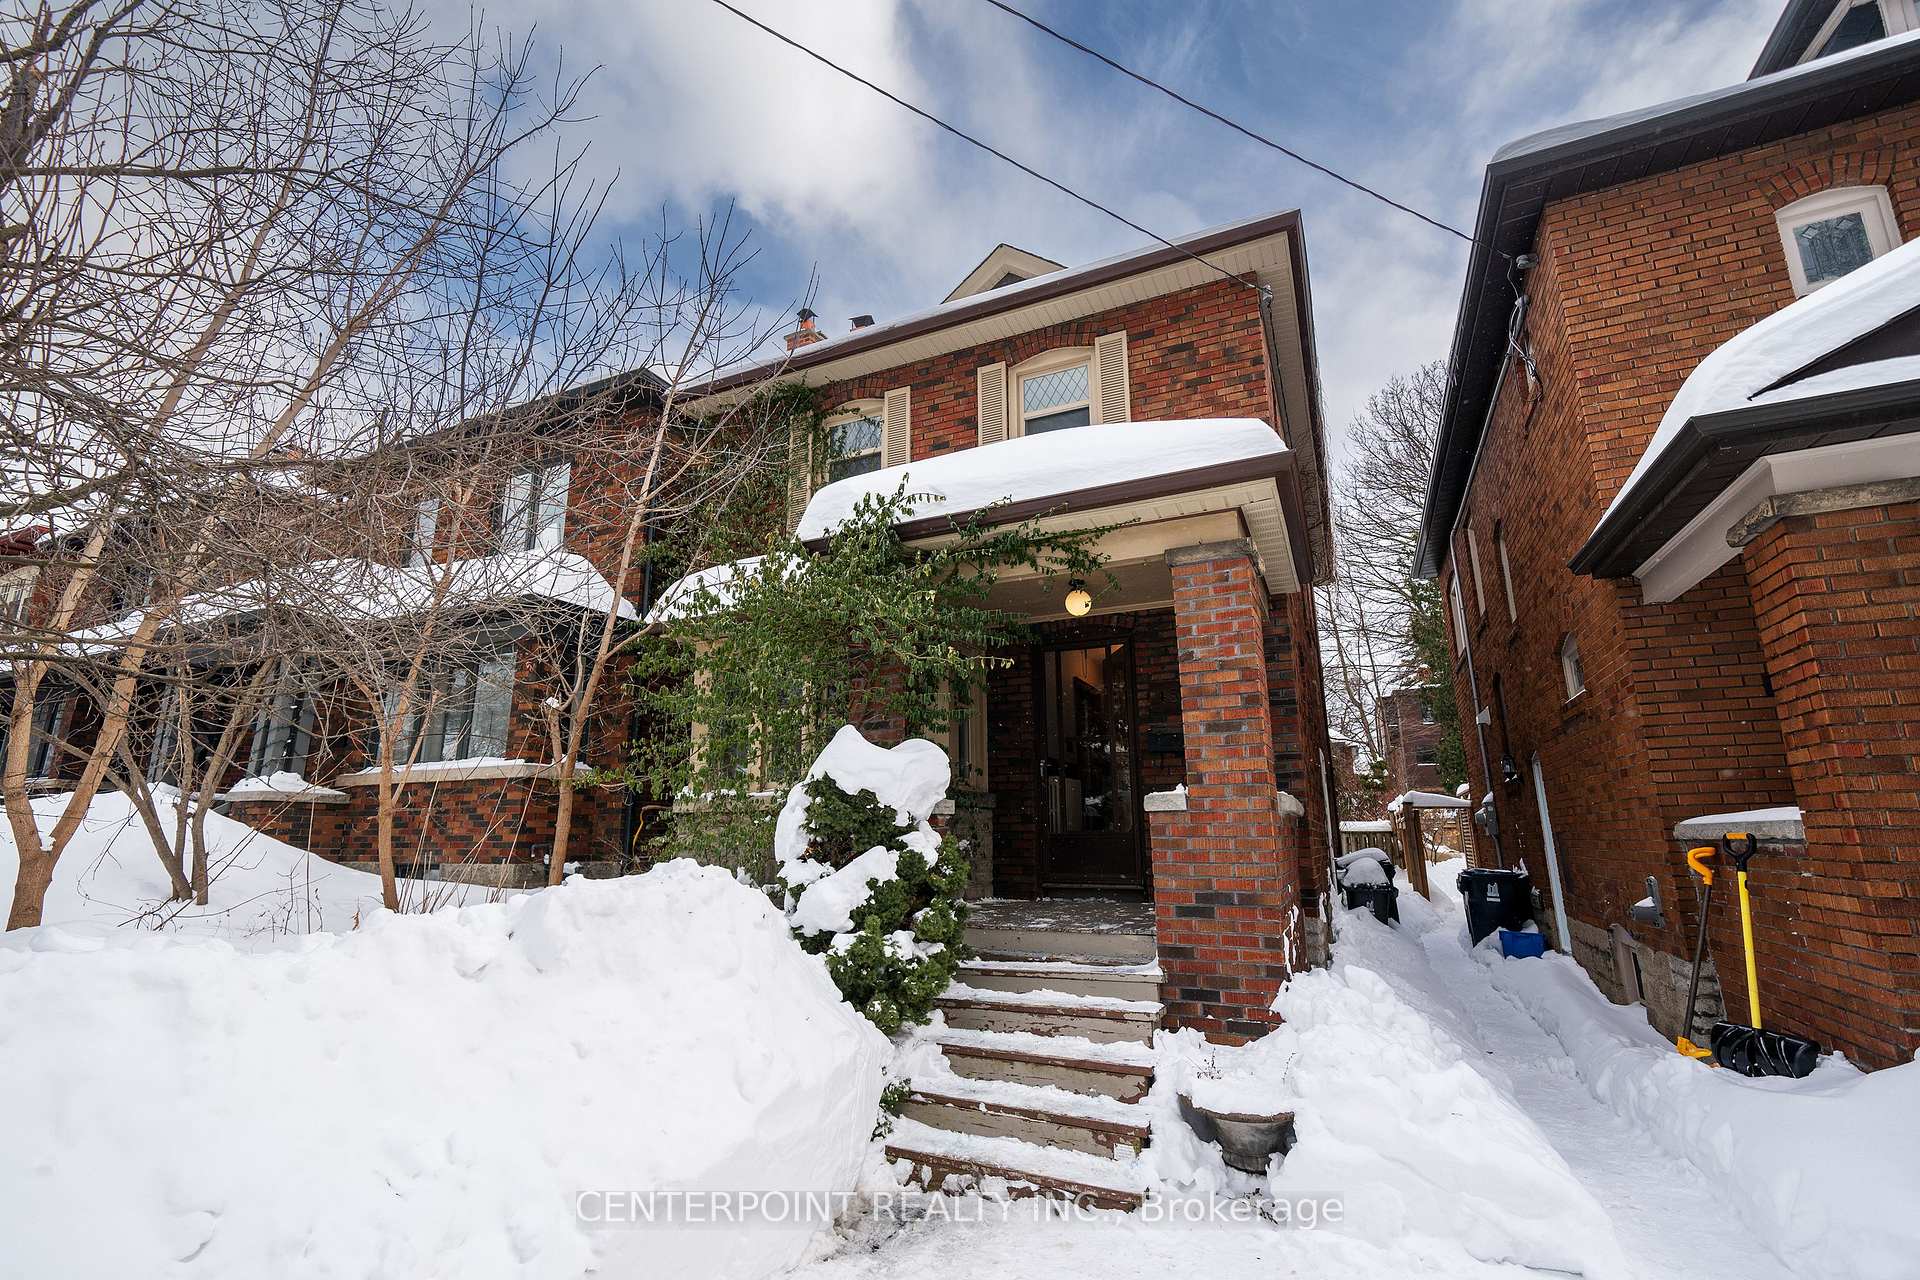
431 St Clements Avenue, Toronto
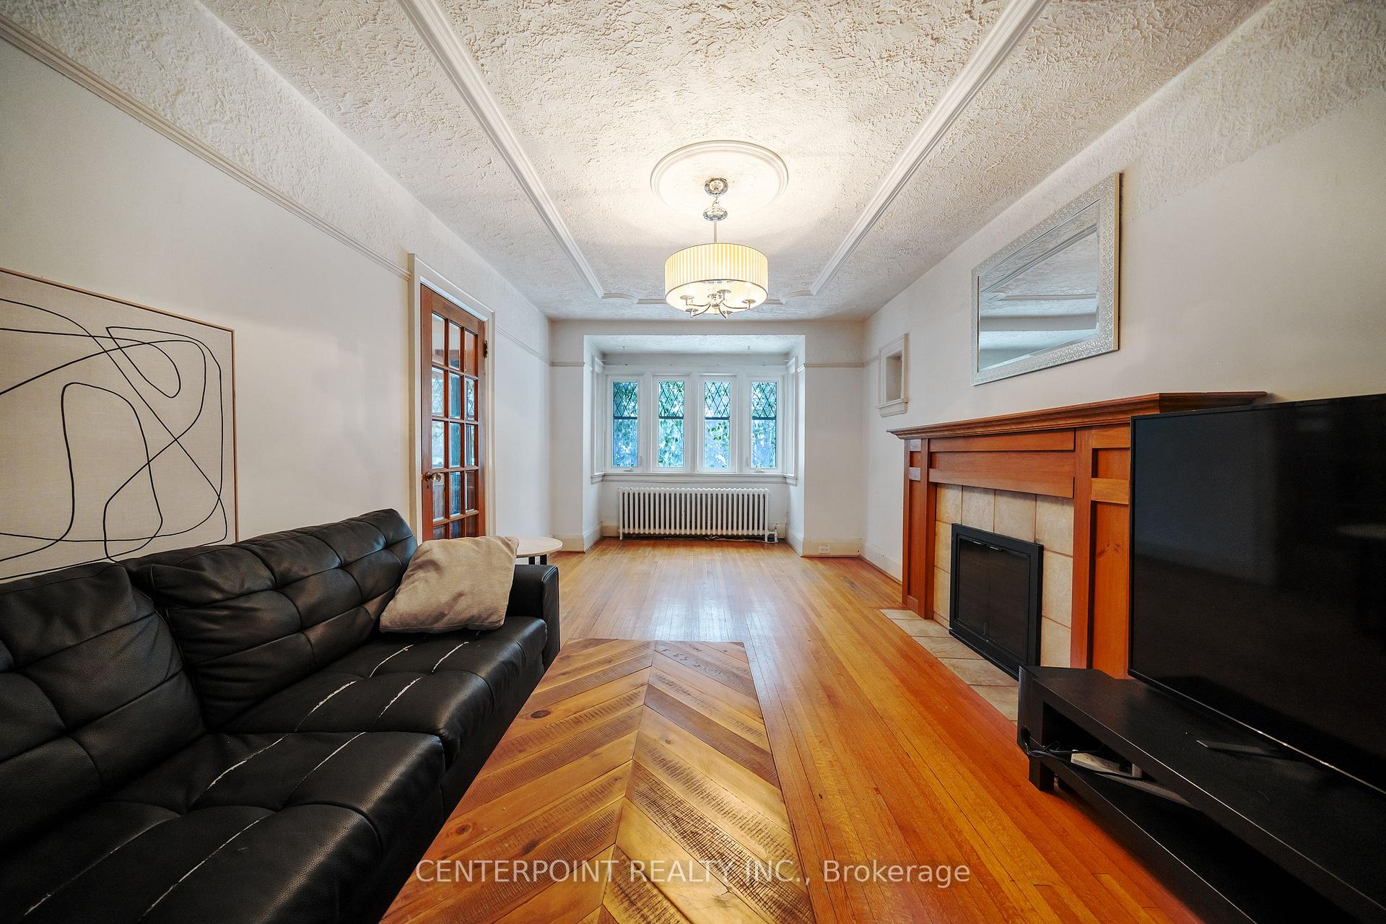
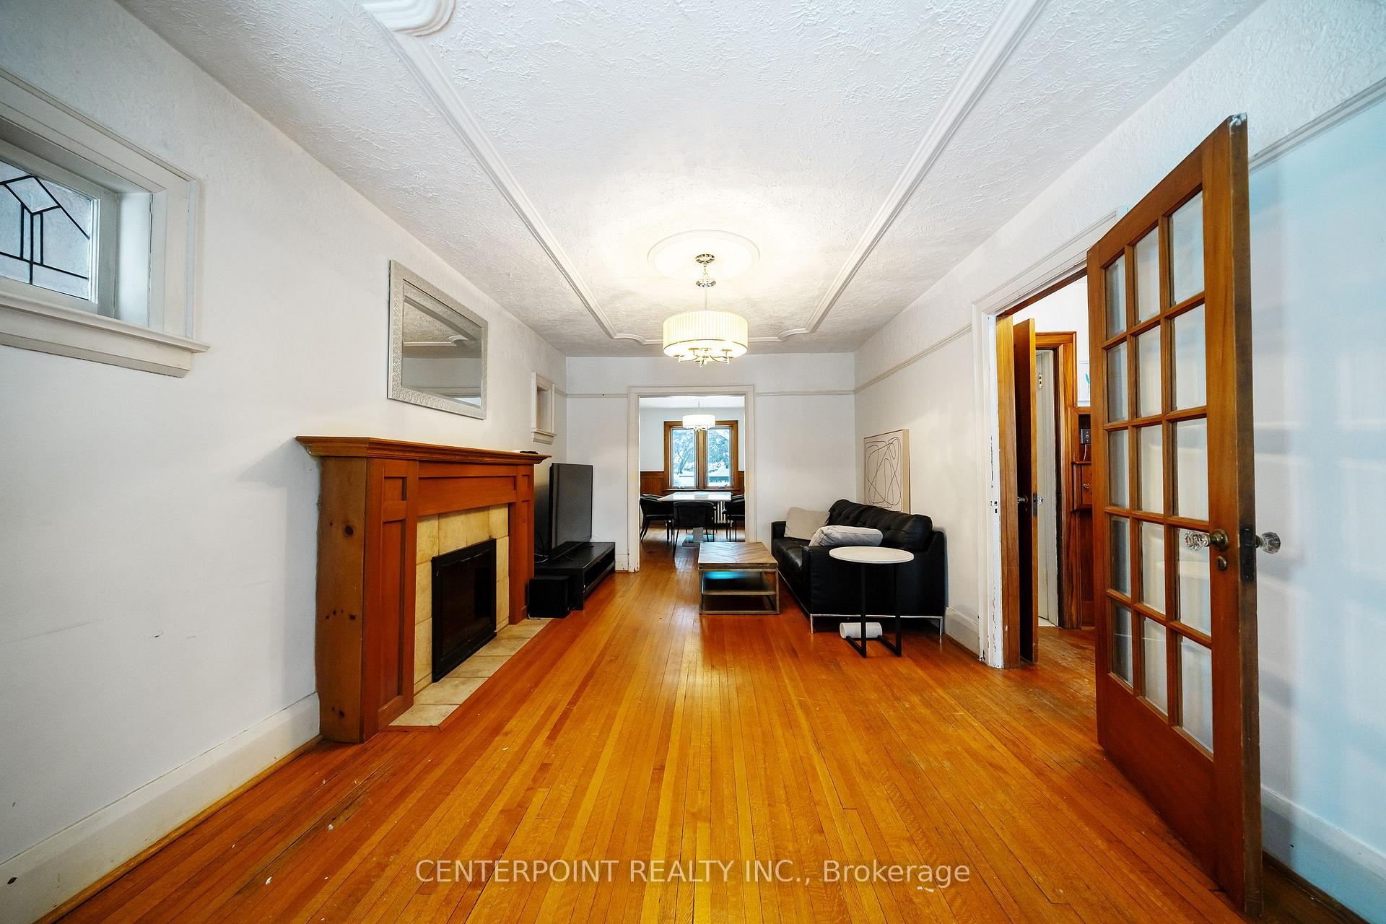
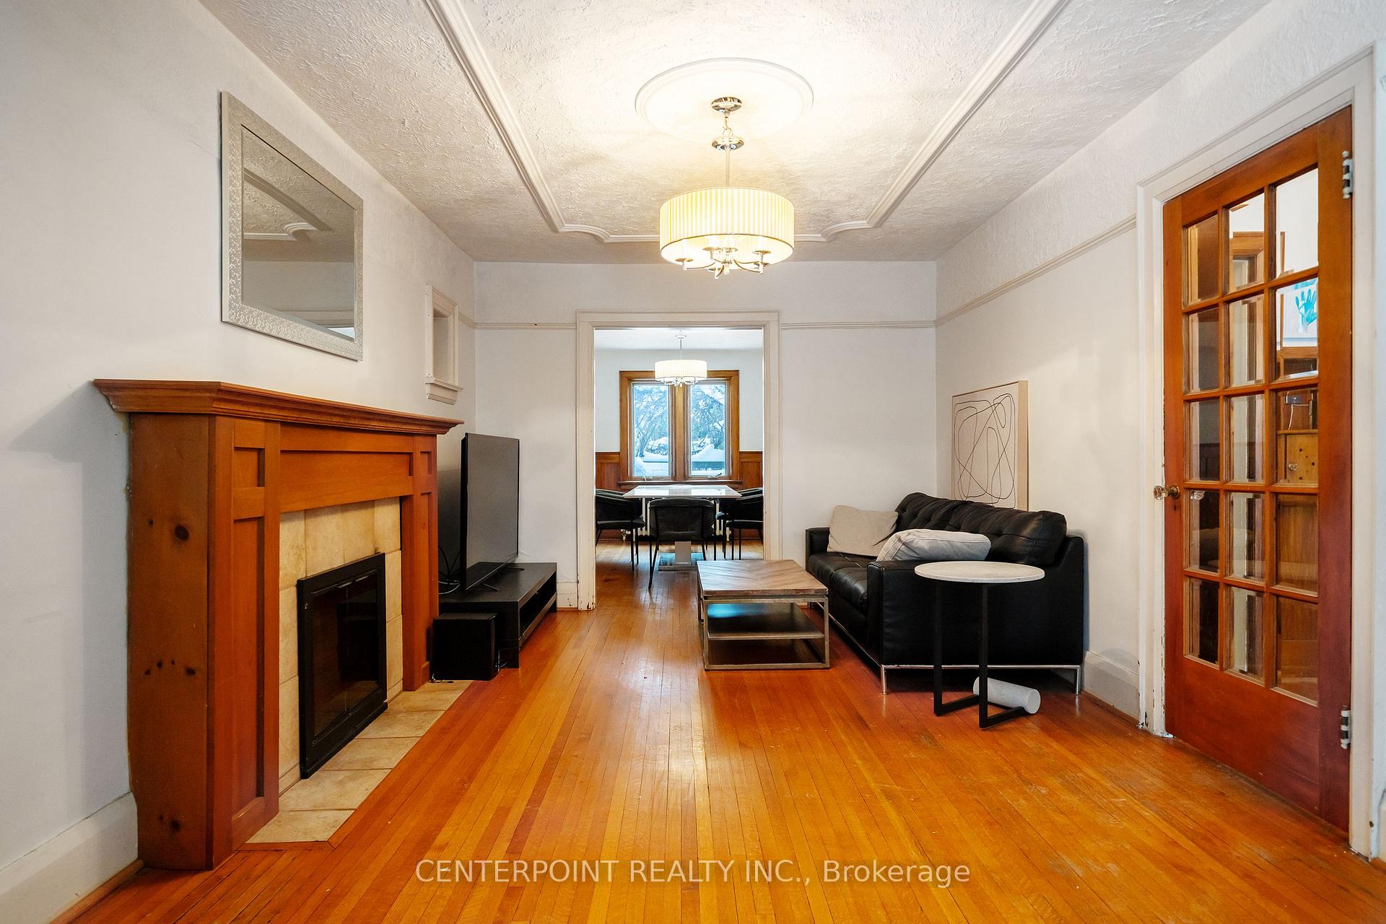
Traditional 3-Bdrm Detached Home In One Of The Most Sought After Areas In Midtown - Allenby! Sun-filled Southern Facing Kitchen, 137 Ft Deep South Facing Lot For Potential Garden Suite, Hardwood Flooring, 3 Bedrooms +Tandem Office On 2nd Level. Finished Basement Rec Room W/Bedroom. Kids Friendly and Tree-Canopied Streets With Easy Access Soon To Be Finished Crosstown Subway Stn And Prestigious Allenby Jr. Public School and North Toronto Secondary. One Legal Parking Pad at Front.
Facts & features
Ask about this home
A HOMEH agent will answer your questions about this home.
Rooms
9 rooms · 2 bathrooms
- Living room20′ × 12′239 sq.ft.
- Dining room14′6″ × 10′144 sq.ft.
- Kitchen18′ × 8′143 sq.ft.
- Primary bedroom15′ × 11′165 sq.ft.
- Bedroom 29′ × 9′81 sq.ft.
- Office9′ × 8′72 sq.ft.
- Bedroom 312′ × 9′108 sq.ft.
- Recreation14′ × 8′111 sq.ft.
- Bedroom9′ × 6′54 sq.ft.
Around this home
Schools nearby
School rating, out of 10.
Listing details
Helpful tools
Your HOMEH agent
"I would see it this week."
Ask HOMEH about this home
Price, neighbourhood, monthly cost. Ask anything.
HOMEH Intelligent Agent is an AI, not a licensed representative. Check anything important with your agent.