
 See all 20 photos
Property history

This home has sold. It is no longer available.
Property not available for sale or for rent.
Book a viewing
Ask HOMEH
About this home
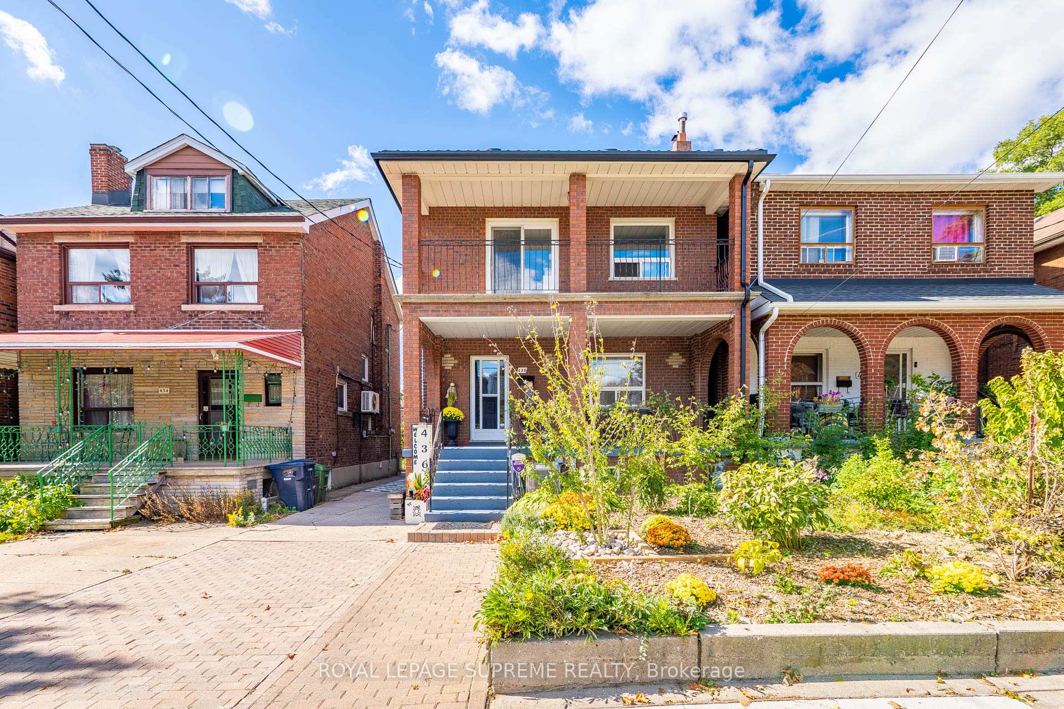
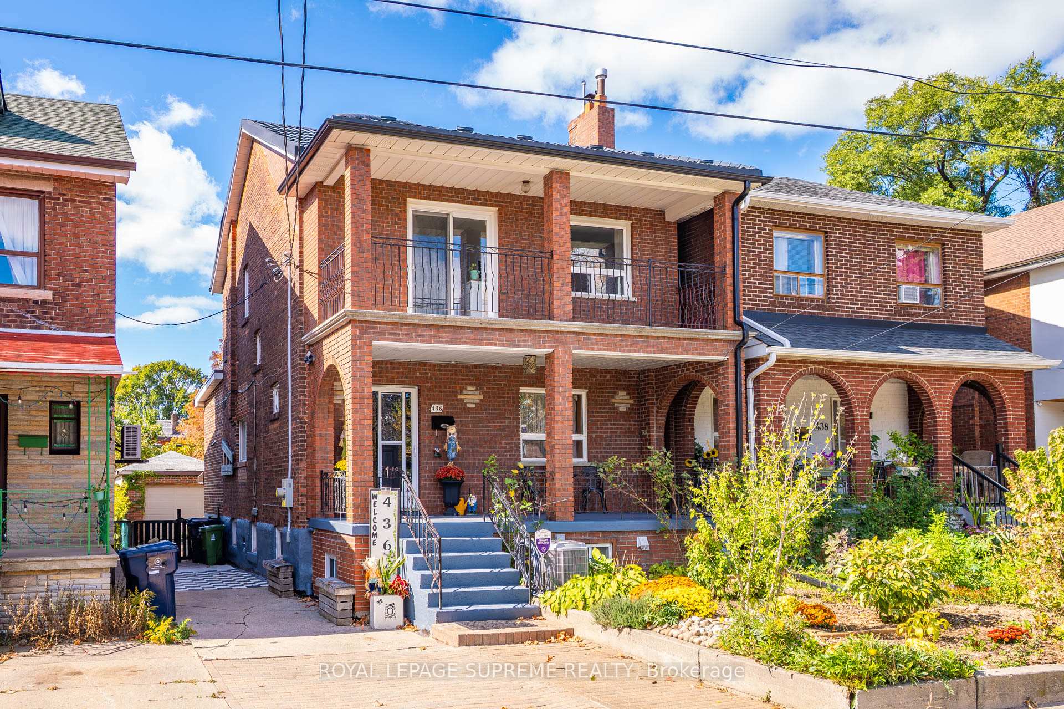
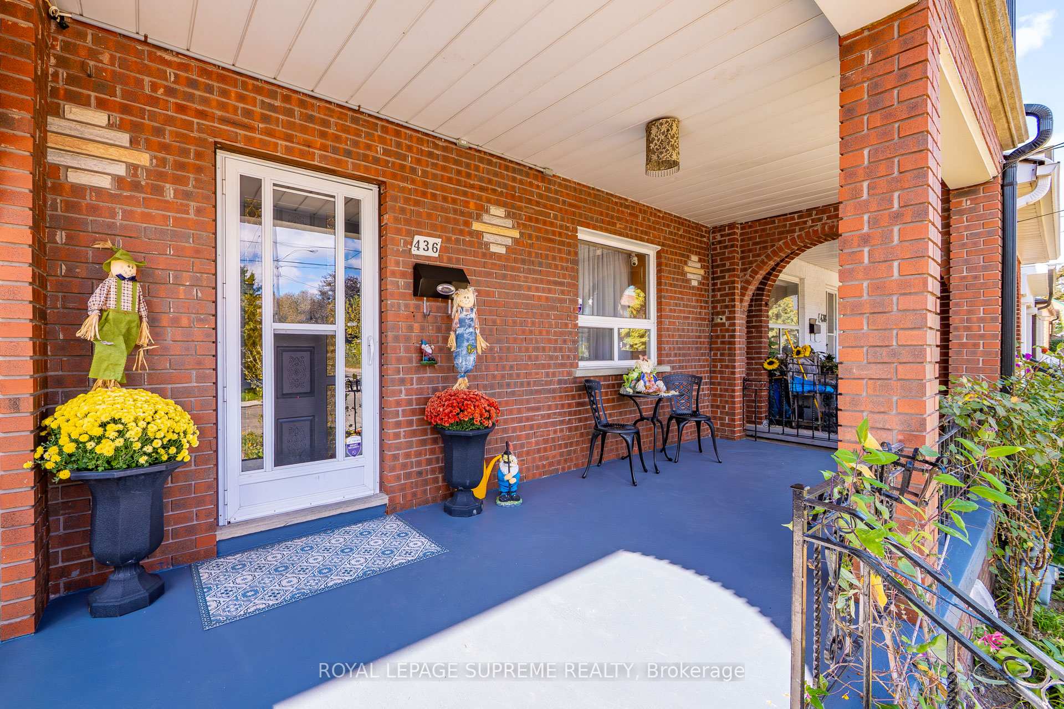
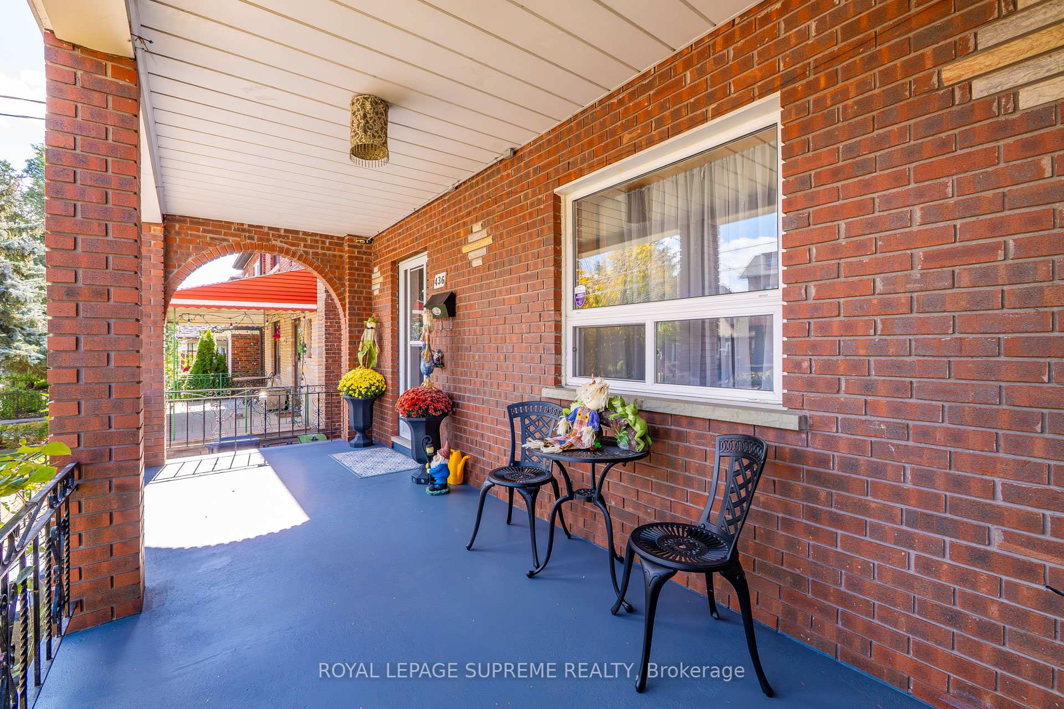
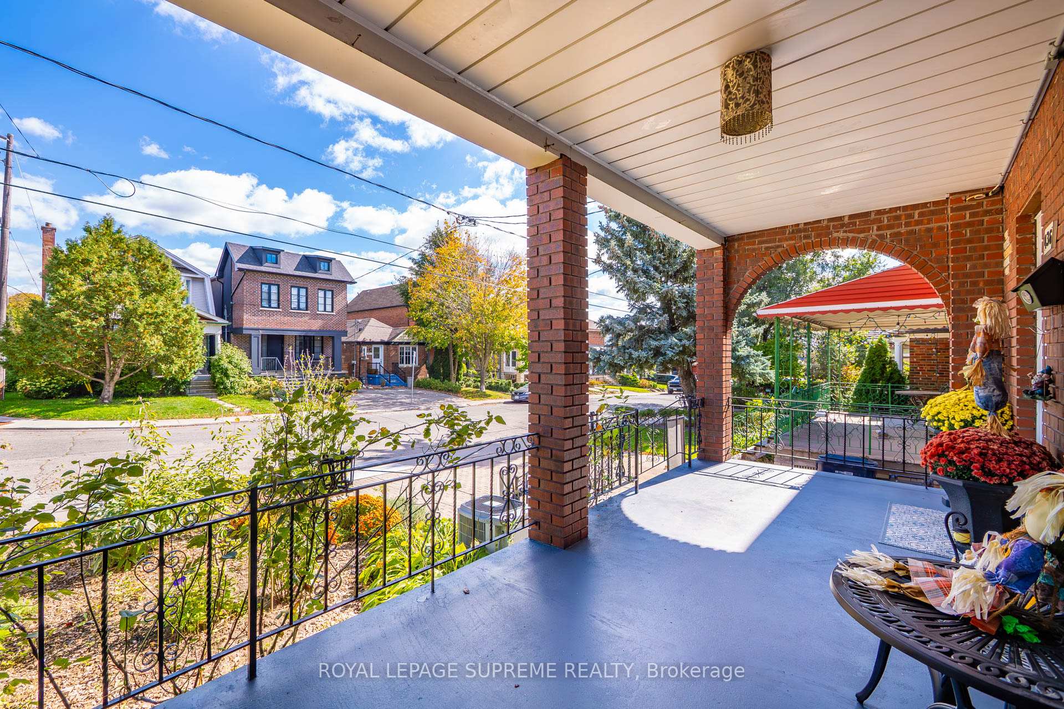
Welcome to this beautifully maintained, detached 3-bedroom, 2-bathroom home that perfectly blends classic charm with thoughtful modern updates in a vibrant, walkable neighbourhood. Inside, the bright eat-in kitchen offers a warm and inviting space for family meals and conversation, similar to the open, combined living and dining space. Upstairs, youll find three comfortable bedrooms, including a primary suite with a walk-in closet and a versatile bedroom or office that walks out to the upper balcony. The separate basement entrance offers excellent flexibility and potential for a rental suite, an in-law setup, or guest accommodations. Enjoy the convenience of a private driveway and detached garage, offering secure parking and additional storage space. Major upgrades offer peace of mind, including a modernized electrical system (2020, certificate available), a durable metal roof (2021) with a 50-year transferable warranty, and updated eaves and soffits (2024) that enhance both function and curb appeal. Outdoor living is a highlight with a welcoming front porch, a cozy upper balcony, and a spacious back patio off the kitchen, perfect for morning coffee, relaxing evenings, or entertaining family and friends. The expansive backyard features a large interlocked area ideal for gatherings, with plenty of room for gardening and play. This property features lush, mature gardens filled with established perennials, including strawberries, black currants, raspberries, blackberries, pears, chokeberries, and snowberries. A true paradise for garden enthusiasts. Additionally, the backyard is zoned for a future garden suite, providing excellent potential for additional rental income, multigenerational living, or a private workspace retreat. Conveniently located near Fairbank Memorial Community Centre, Cedervale Park, and steps from shops, grocery stores, schools, transit, and more!
Facts & features
Book a viewing
Rooms
12 rooms · 2 bathrooms
- Living room11′10″ × 11′9″139 sq.ft.
- Dining room13′5″ × 10′10″145 sq.ft.
- Kitchen20′10″ × 8′11″186 sq.ft.
- Primary bedroom11′8″ × 9′8″112 sq.ft.
- Bedroom 213′6″ × 9′121 sq.ft.
- Bedroom 310′6″ × 9′10″103 sq.ft.
- Bathroom6′11″ × 5′5″37 sq.ft.
- Kitchen18′6″ × 10′8″197 sq.ft.
- Den14′6″ × 8′10″128 sq.ft.
- Recreation9′10″ × 9′7″94 sq.ft.
- Laundry11′ × 7′5″81 sq.ft.
- Bathroom7′3″ × 6′6″47 sq.ft.
Around this home
Schools nearby
School rating, out of 10.
Listing details
Helpful tools
Your HOMEH agent
"I would see it this week."
Ask HOMEH about this home
Price, neighbourhood, monthly cost. Ask anything.
HOMEH Intelligent Agent is an AI, not a licensed representative. Check anything important with your agent.