

Unit 2W, 436 Markham Street
Unit 2W, 436 Markham Street
 See all 10 photos
Property history
Facts and features
- BasementNone
- Lease term12 months
- FurnishedUnfurnished
- LaundryEnsuite
- Central air
The homeFreehold Townhouse, 3-storey, Under 700 sq ft
- Type: Freehold Townhouse
- Style: 3-storey
- Living space: Under 700 sq ft
- Basement: None
InsideWindow floor to ceiling, Ensuite, Built-in oven, carpet free, upgraded insulation
- Flooring: Window floor to ceiling
- Laundry: Ensuite
- Features: Built-in oven, carpet free, upgraded insulation
- Rooms above ground: 3
- Bedrooms: 1
- Bathrooms: 1
- Kitchens: 1
Outside and lotBrick, Asphalt shingle, Unknown
- Exterior: Brick
- Roof: Asphalt shingle
- Foundation: Unknown
Heating, water and powerForced air, gas, Central air, Municipal water
- Heating: Forced air, gas
- Cooling: Central air
- Water: Municipal water
- Sewer: Municipal sewer
Rent and termsRent $2,600 a month, Other, Unfurnished
- Rent: $2,600 a month
- Space for rent: Other
- Furnished: Unfurnished
- Lease: 12 months
- Rent includes: Building maintenance, central air conditioning, common elements, heat, hydro, water
IncludedKitchen appliances, clothes washer and dryer, existing window coverings, existing electrical light fixtures
- Included: Kitchen appliances, clothes washer and dryer, existing window coverings, existing electrical light fixtures
Listing detailsC12957844, Rented, Apr 4, 2026
- MLS® number: C12957844
- Status: Rented
- Listed on: Apr 4, 2026
- Days on market: 6
- Updated: Apr 10, 2026
- Possession: 2026-04-09 / Immediate
- Occupied by: Vacant
- Listing brokerage: RE/MAX WEST REALTY INC.
About this home
Unit 2W, 436 Markham Street, Toronto (Palmerston-Little Italy), ON M6G 2L2
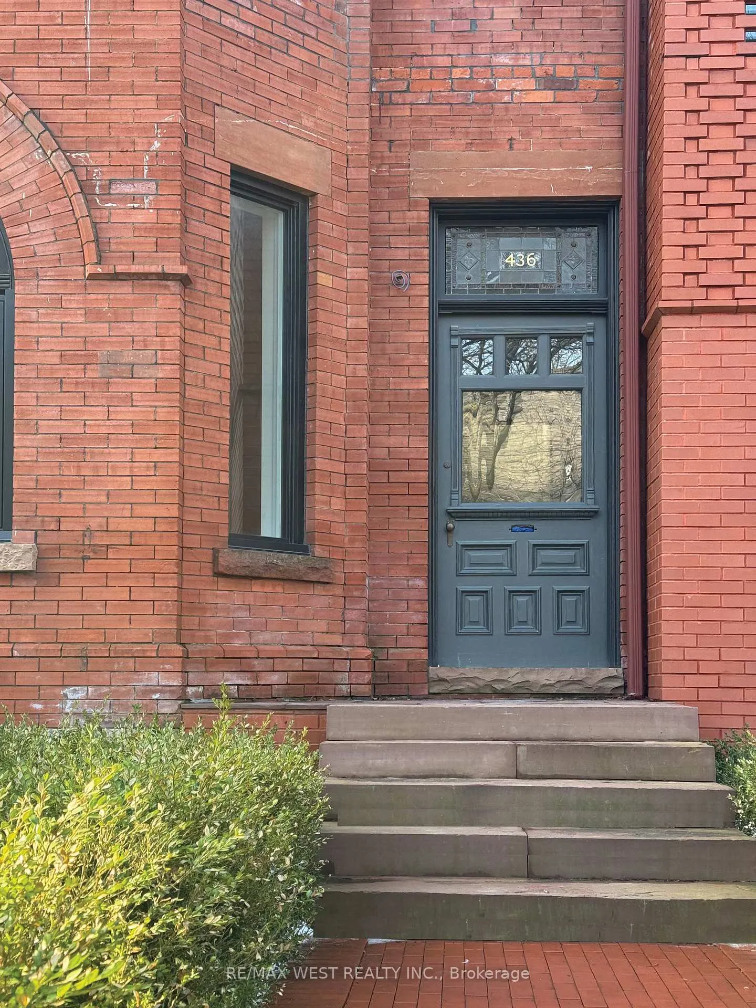
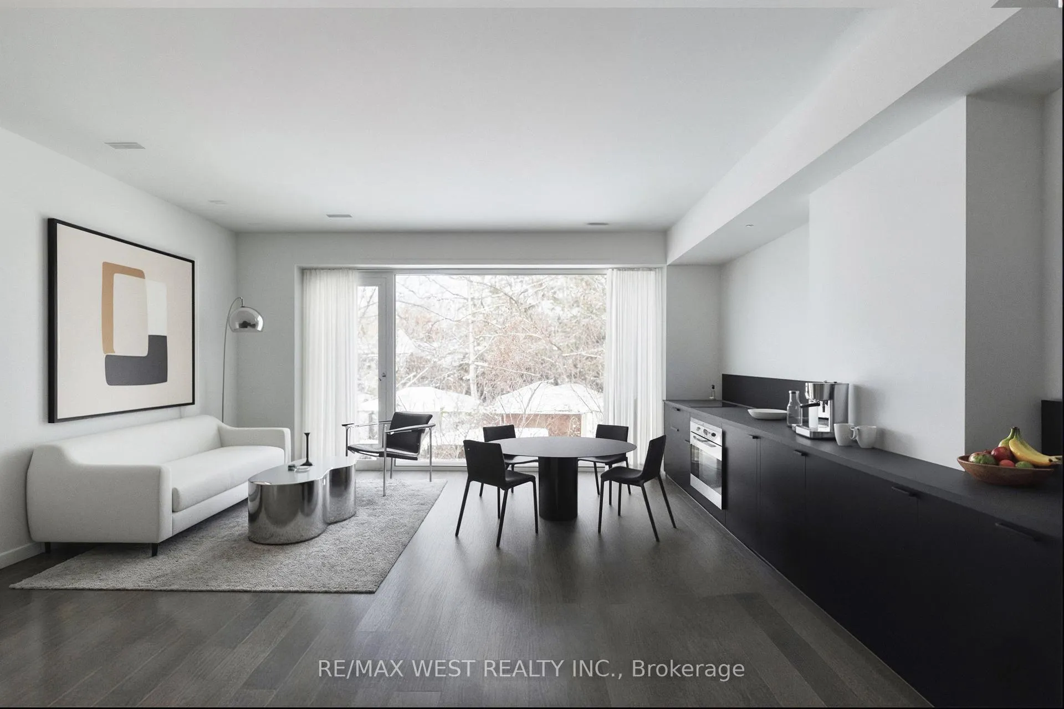
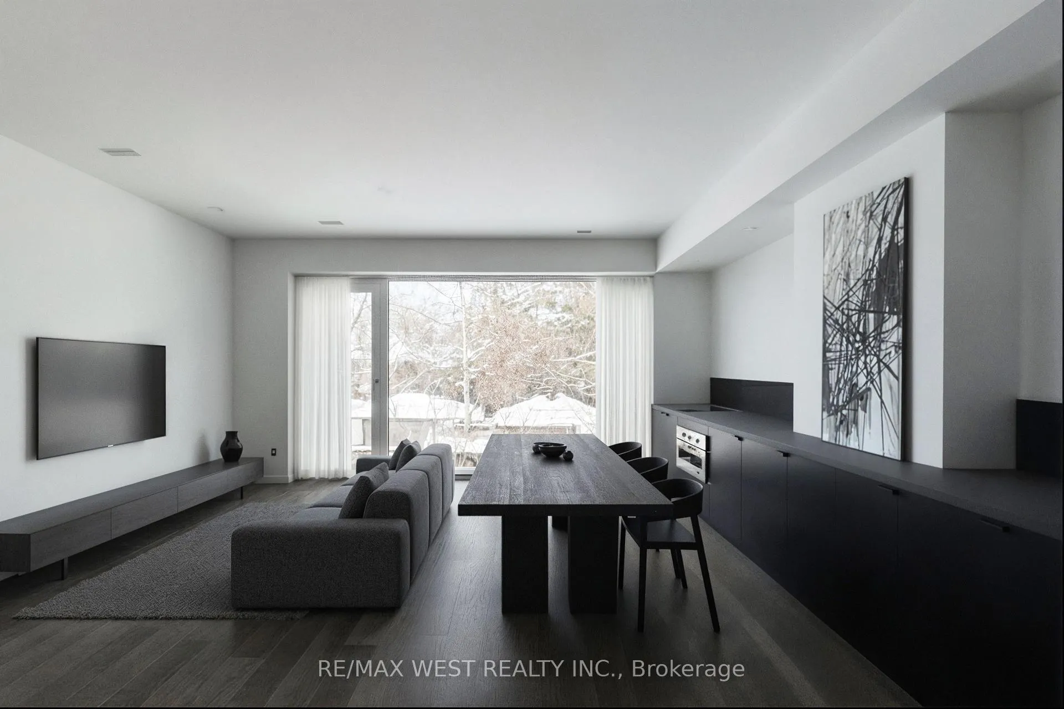
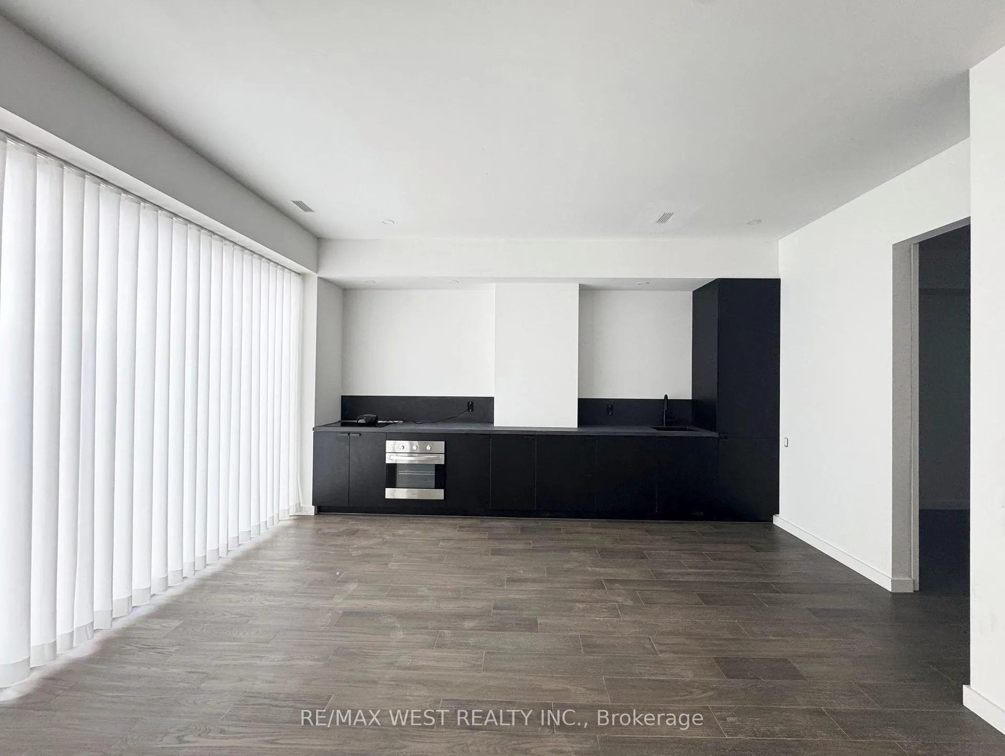
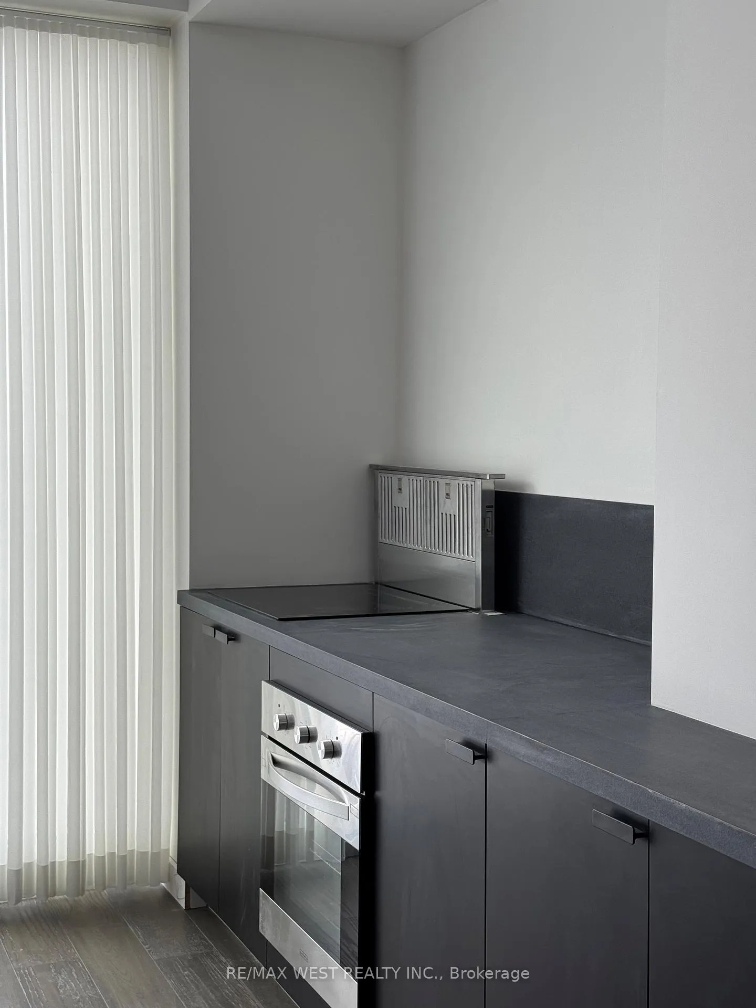
Rare opportunity in the heart of Palmerston-Little Italy. This never-occupied one-bedroom suite occupies the second floor of a distinguished Victorian red-brick, delivering a striking juxtaposition of heritage architecture and precision-designed contemporary interior. Soaring ceilings and floor-to-ceiling windows flood the open-concept living space with natural light, framing a leafy, tree-lined outlook. Wide-plank hardwood throughout. The kitchen is a seamless wall of matte black cabinetry and honed stone, flush-mounted induction cooktop, integrated oven, downdraft ventilation. The bedroom is generously proportioned with a full wall of custom built-in wardrobes. The bathroom features a floating vanity, floor-to-ceiling mirror, dark marble tile, and a glass-enclosed rainfall shower. In-unit laundry. Central air. First occupant. Steps to College Street, Ossington, and Bickford Park.
Ask about this home
A HOMEH agent will answer your questions about this home.
Around this home
Daily convenience, out of 100, from the distances below
Schools nearby
School rating, out of 10.
Helpful calculators
Your HOMEH agent

"I would see it this week."