

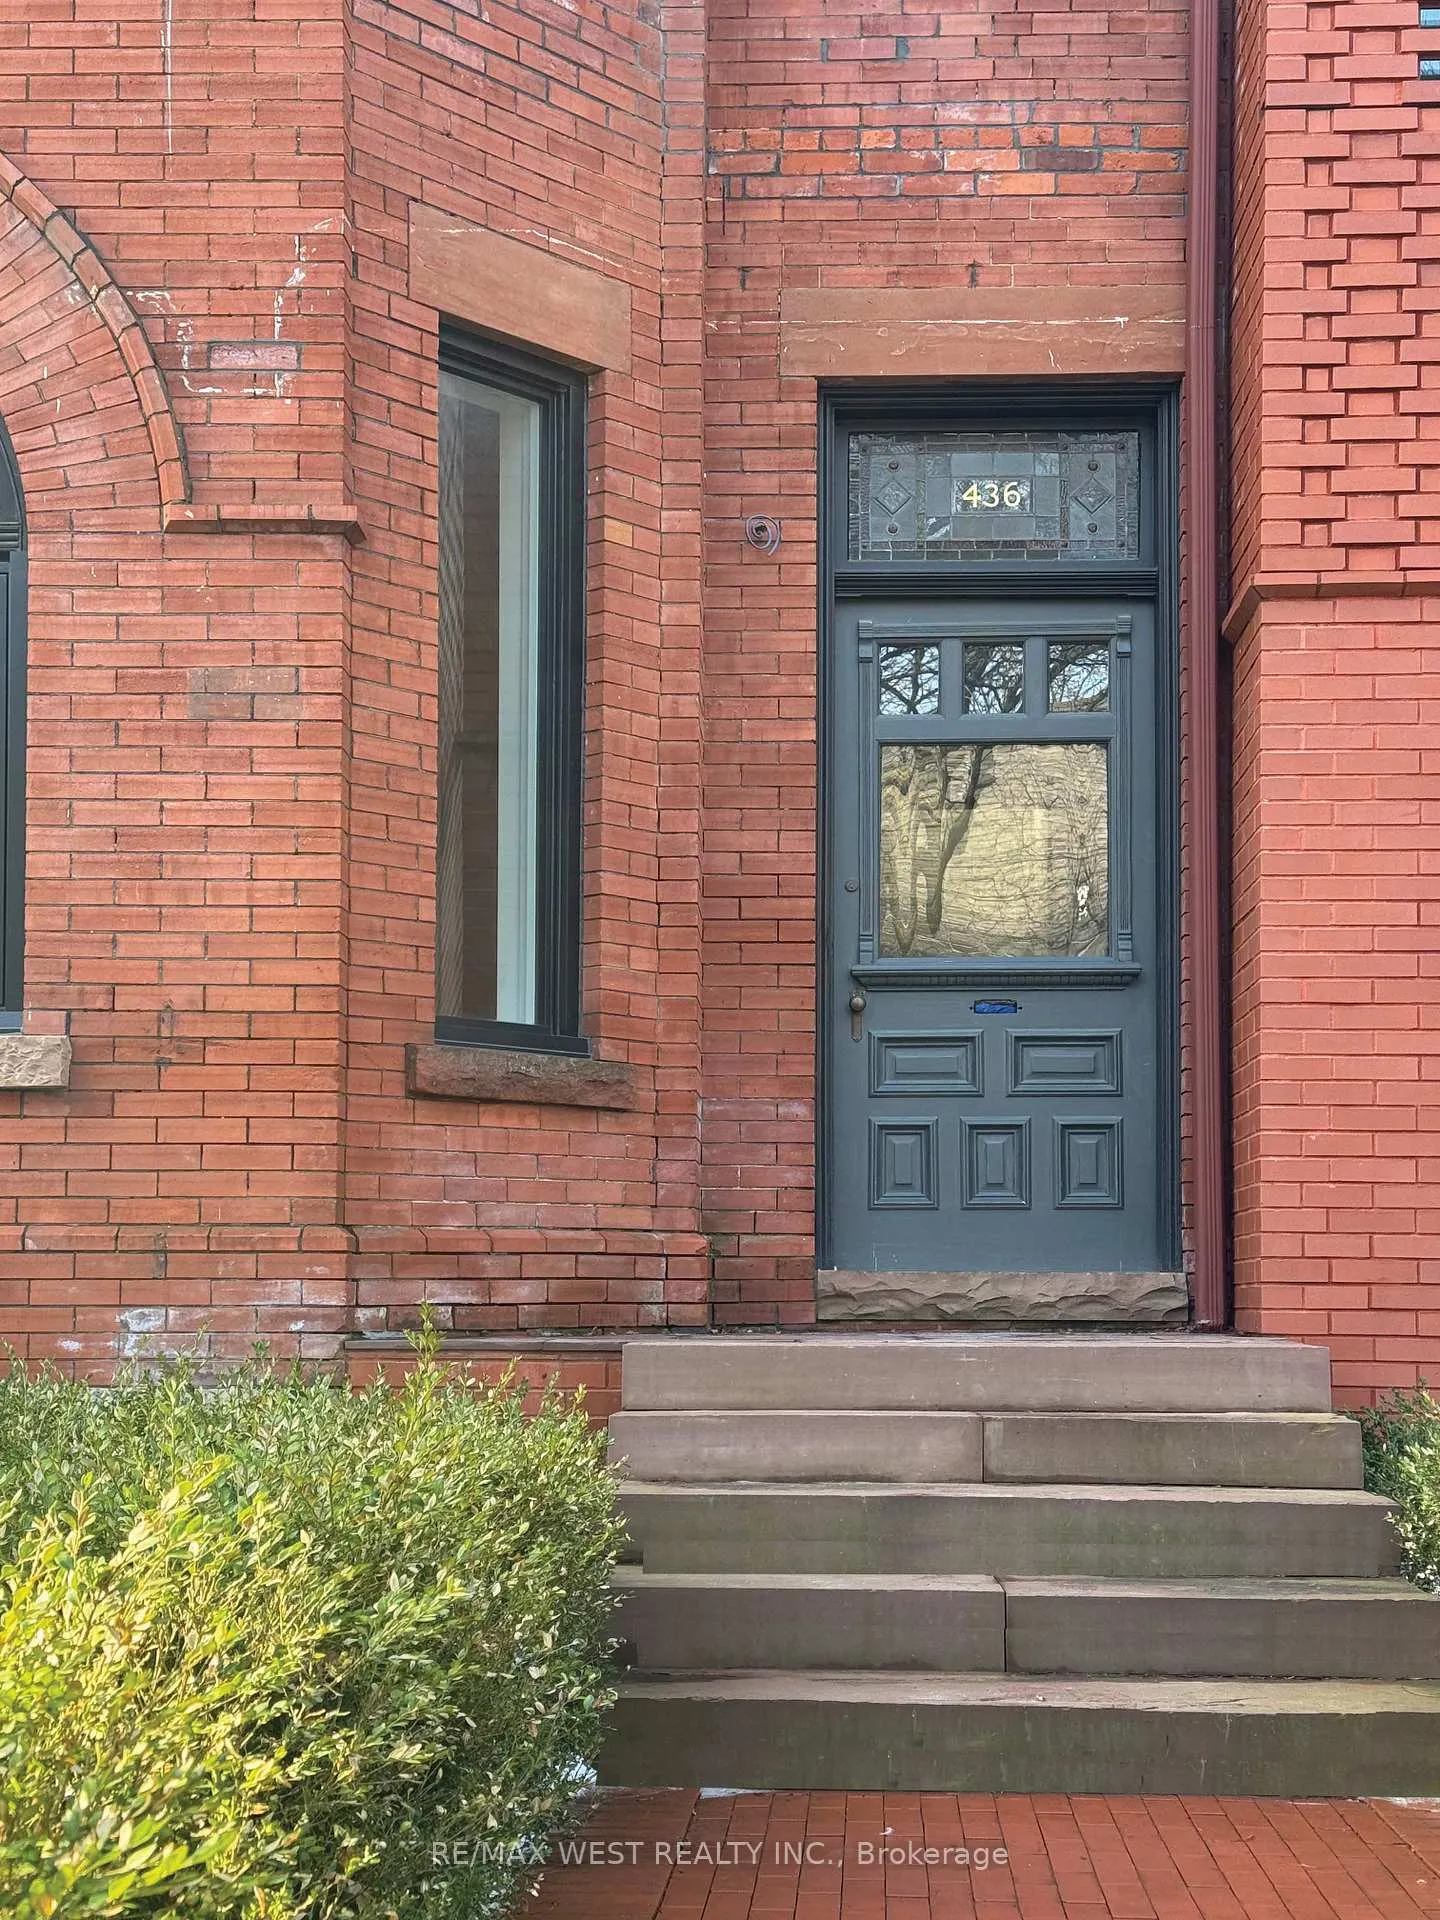
Unit 3, 436 Markham Street
Unit 3, 436 Markham Street
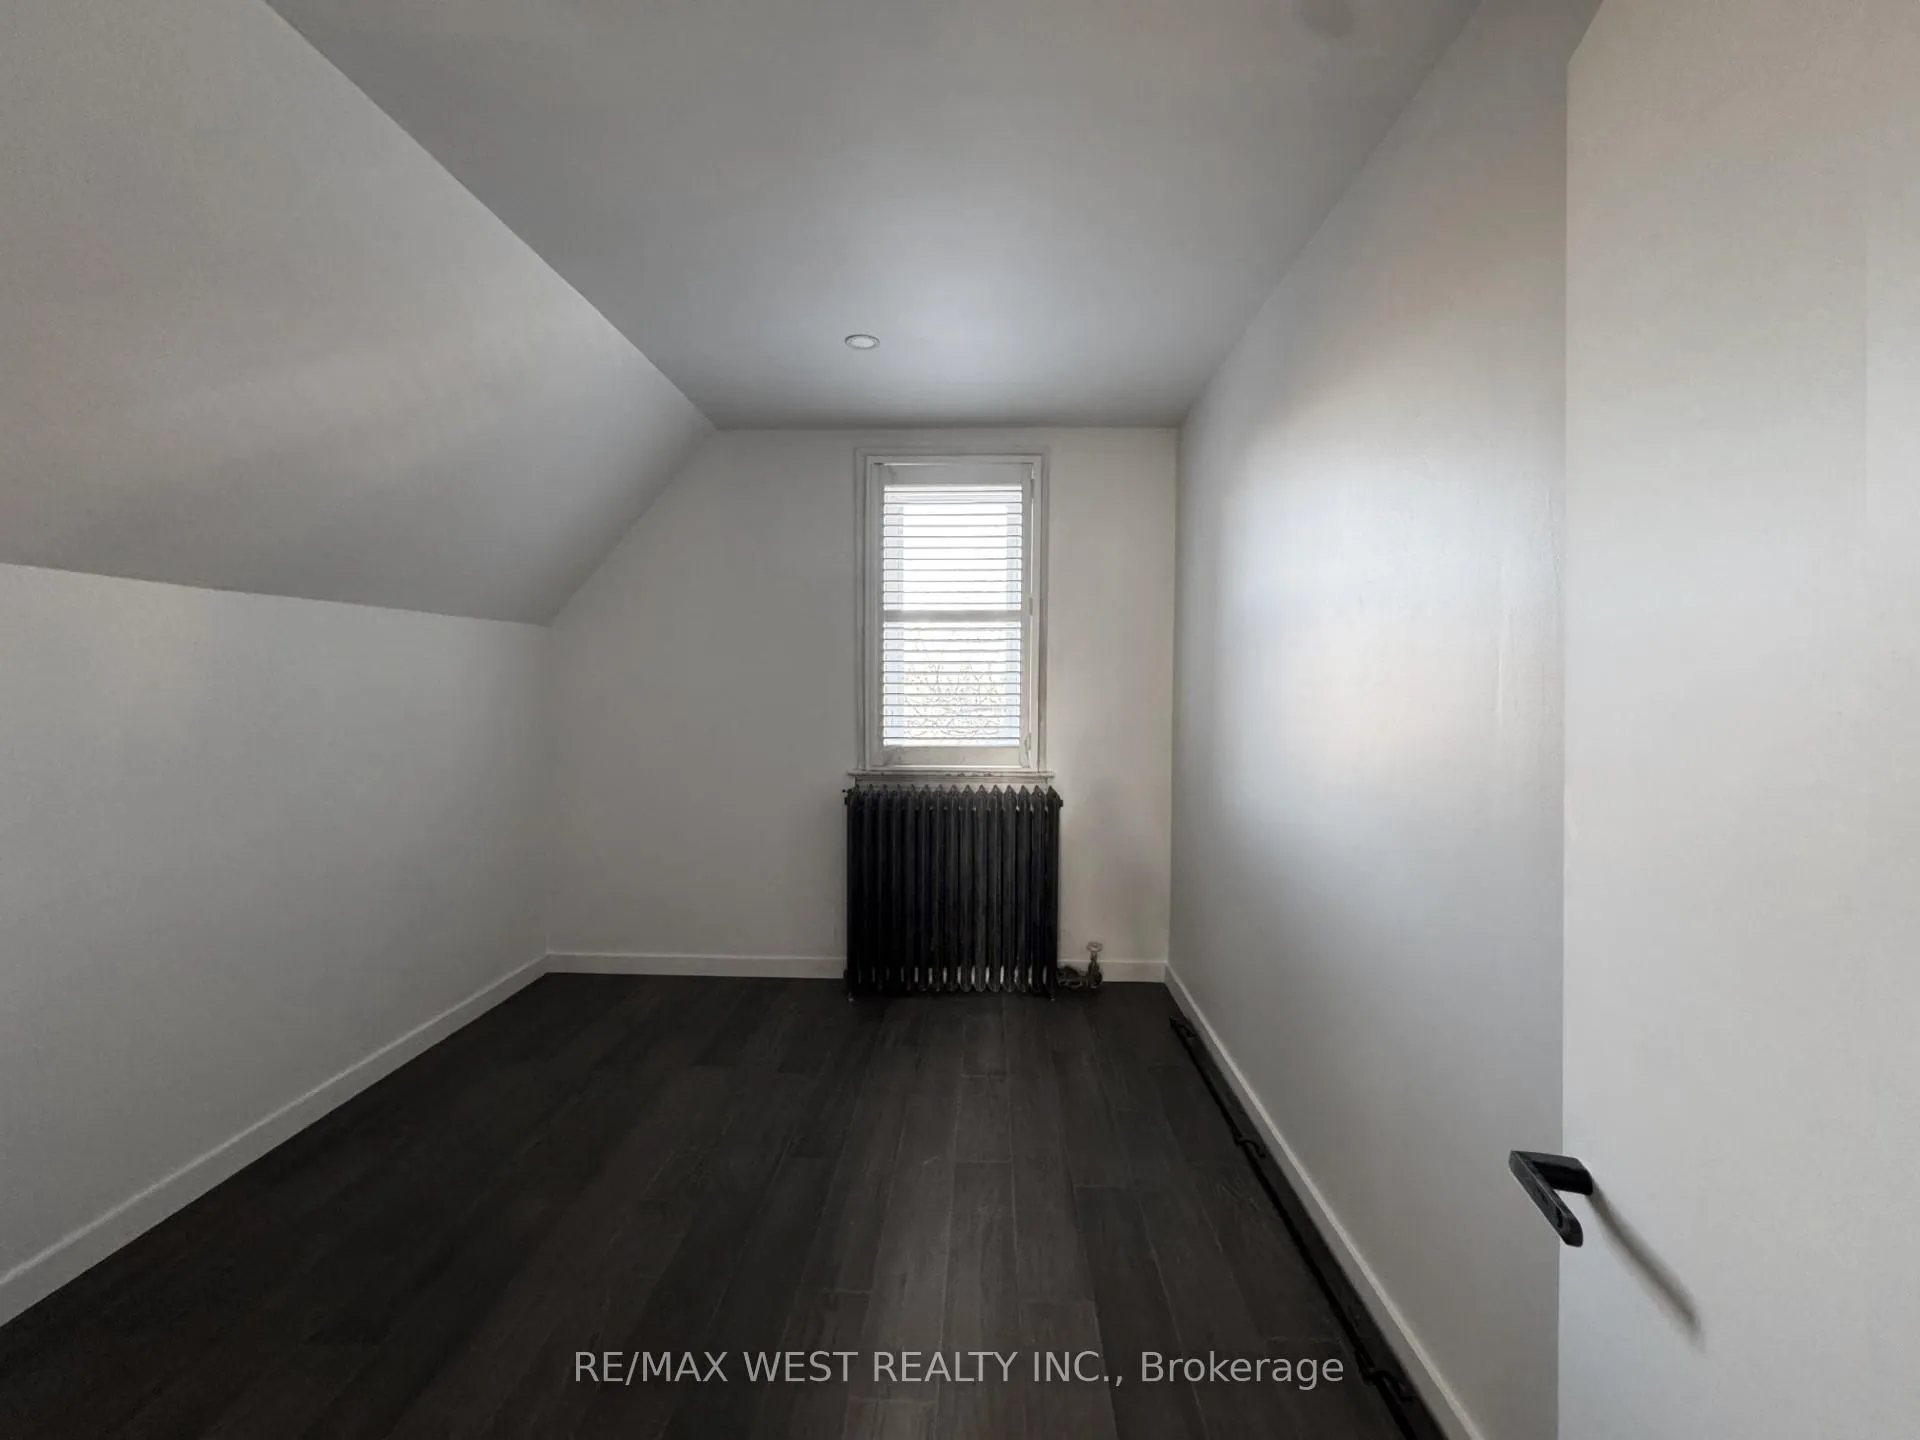 See all 8 photos
Property history
Facts and features
- BasementNone
- Lease term12 months
- FurnishedUnfurnished
- LaundryEnsuite
- Hardwood floors
The homeFreehold Townhouse, 3-storey, Under 700 sq ft
- Type: Freehold Townhouse
- Style: 3-storey
- Living space: Under 700 sq ft
- Basement: None
InsideHardwood, Ensuite, Built-in oven, carpet free, upgraded insulation
- Flooring: Hardwood
- Laundry: Ensuite
- Features: Built-in oven, carpet free, upgraded insulation
- Rooms above ground: 3
- Bedrooms: 2
- Bathrooms: 1
- Kitchens: 1
Outside and lotBrick, Asphalt shingle, Unknown
- Exterior: Brick
- Roof: Asphalt shingle
- Foundation: Unknown
Heating, water and powerForced air, gas, Wall unit(s), Municipal water
- Heating: Forced air, gas
- Cooling: Wall unit(s)
- Water: Municipal water
- Sewer: Municipal sewer
Rent and termsRent $2,500 a month, 3rd floor, Unfurnished
- Rent: $2,500 a month
- Space for rent: 3rd floor
- Furnished: Unfurnished
- Lease: 12 months
- Paid: Monthly
- Rent includes: Building maintenance, central air conditioning, common elements, heat, hydro, water
- Deposit: Required
- Credit check: Required
- Employment letter: Required
- Rental application: Required
IncludedKitchen appliances (fridge, stove, and dishwasher), clothes washer and dryer, existing window coverings, existing electrical light fixtures.
- Included: Kitchen appliances (fridge, stove, and dishwasher), clothes washer and dryer, existing window coverings, existing electrical light fixtures.
Listing detailsC12995892, Rented, Apr 14, 2026
- MLS® number: C12995892
- Status: Rented
- Listed on: Apr 14, 2026
- Days on market: 7
- Updated: Apr 21, 2026
- Possession: 2026-04-30 / 1-29 days
- Occupied by: Vacant
- Listing brokerage: RE/MAX WEST REALTY INC.
About this home
Unit 3, 436 Markham Street, Toronto (Palmerston-Little Italy), ON M6G 2L2
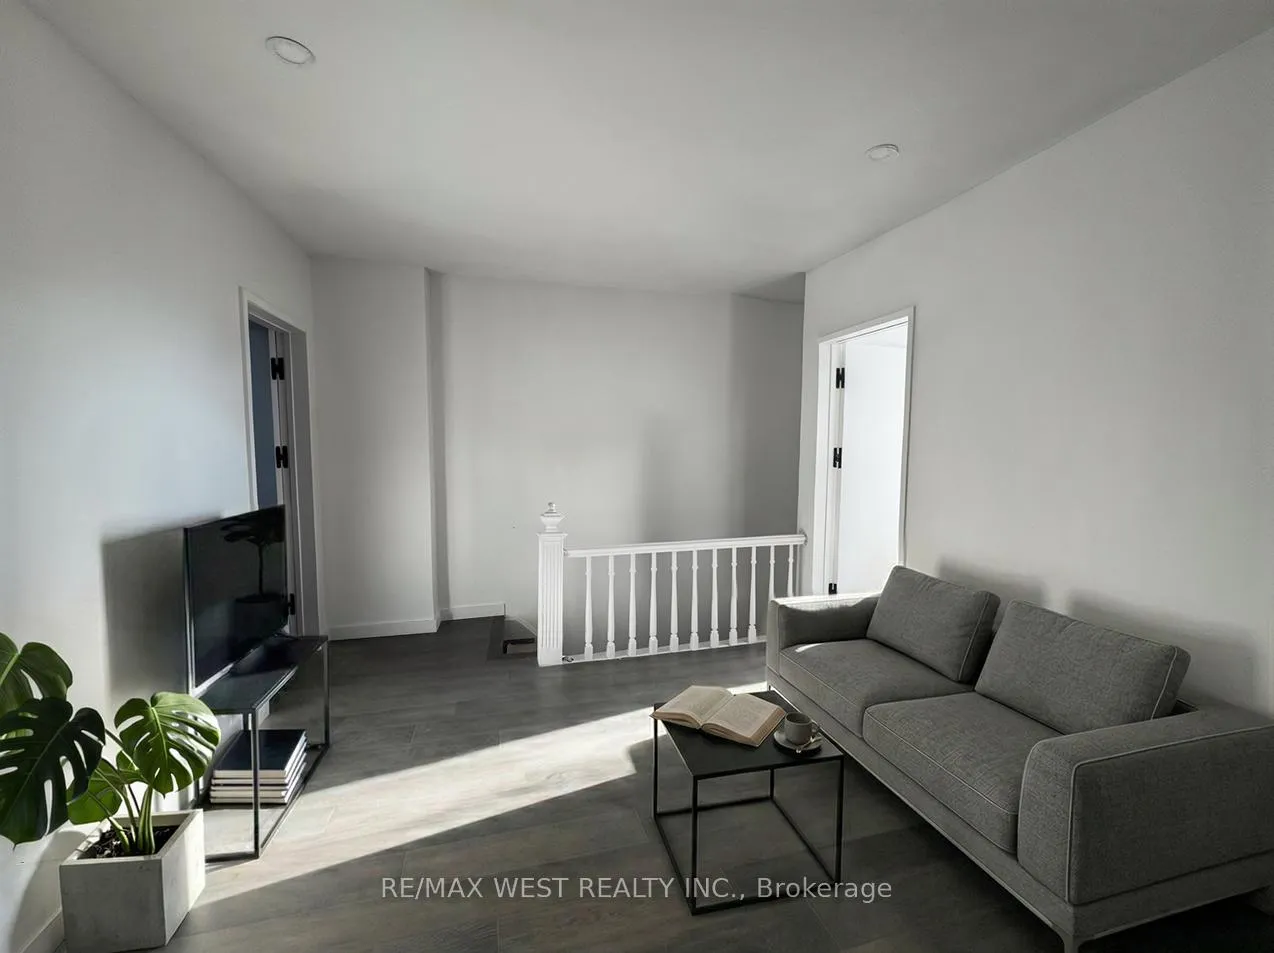
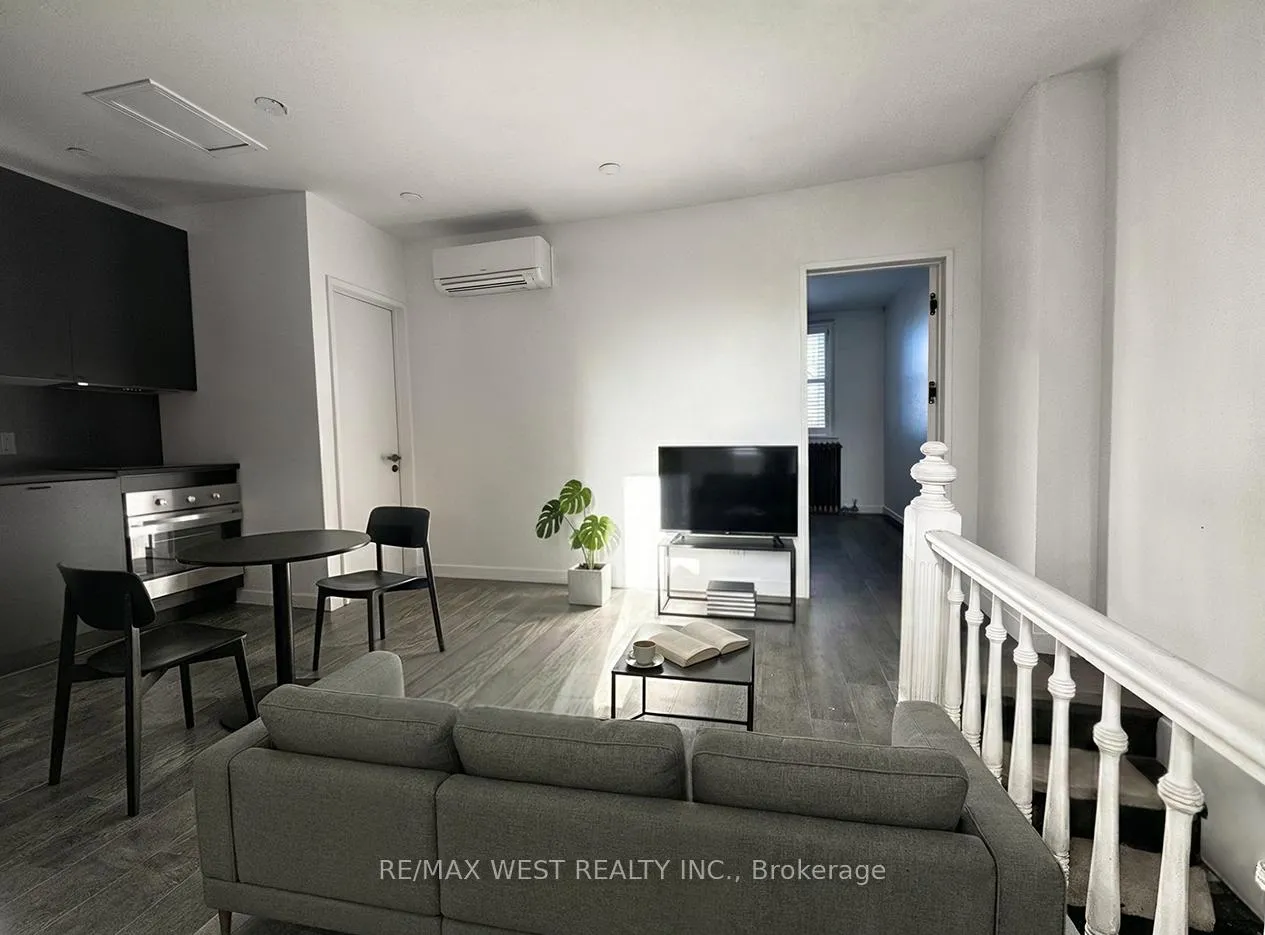
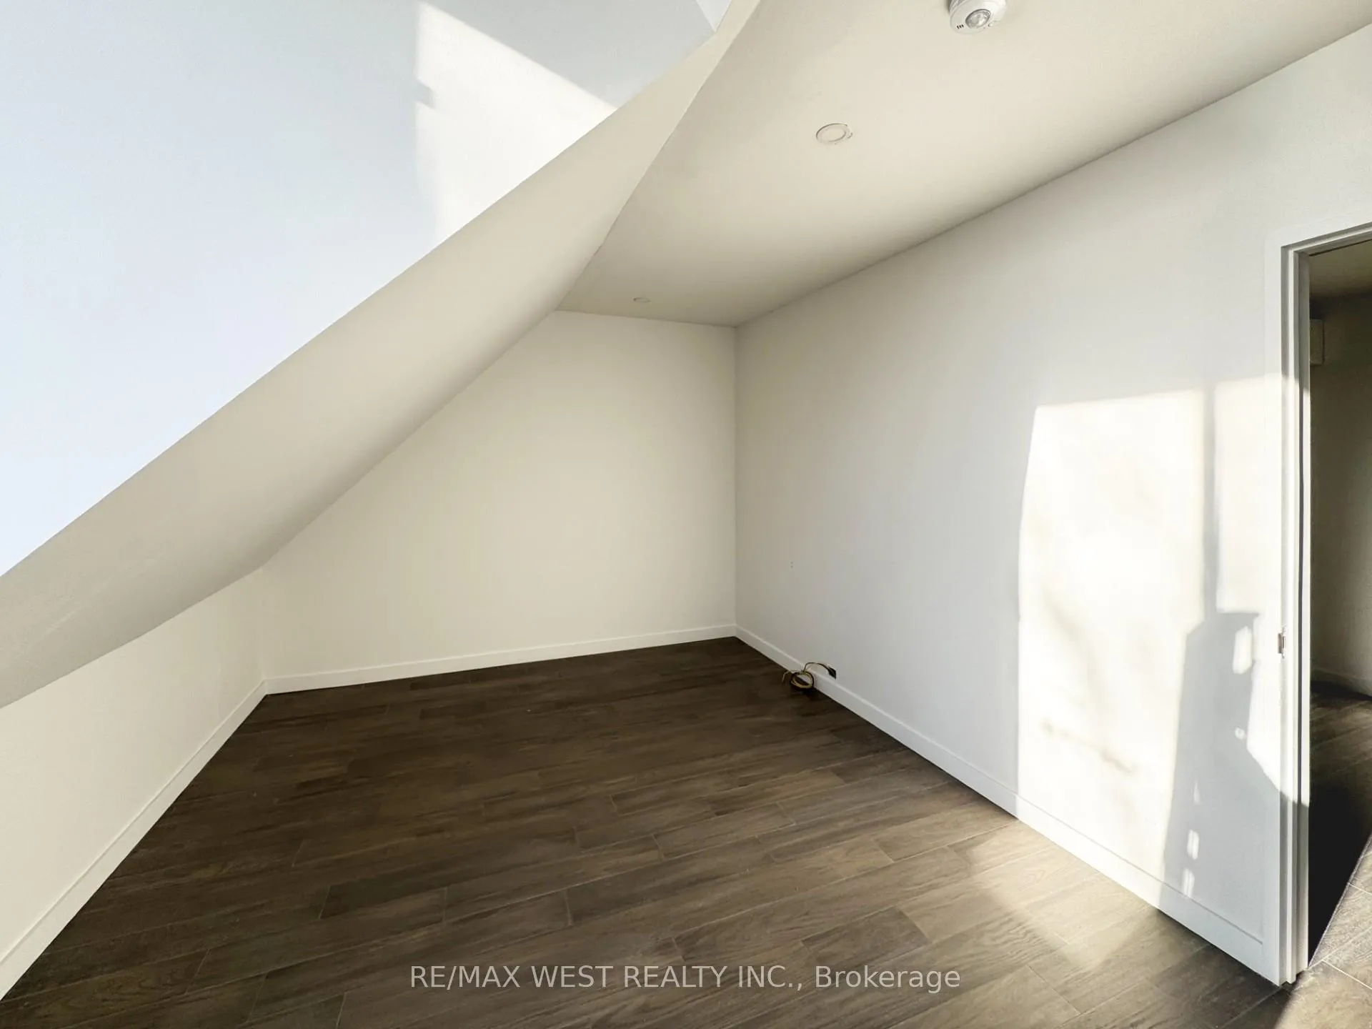
This Is The One You've Been Waiting For. Perched On The Top Floor Of A Beautifully Renovated Home In A Neighbourhood That Genuinely Needs No Introduction, This Stylish 2-bedroom Suite Delivers The Kind Of Finish Quality You Don't Expect At This Price Point. Every Surface Has Been Thoughtfully Updated Across 616 Square Feet Of Smart, Efficient Living. Rich Hardwood Floors Run Throughout The Space, Anchored By A Striking Black Kitchen With Stainless Appliances And In-Suite Laundry. The Kitchen, Dining, And Living Areas Flow Are Open-Concept Are Moody, Warm, And Cozy By Design, With The Kind Of Intimate Ambiance That Lends Itself Beautifully To Candlelit Dinners And Relaxed Evenings In. The Bathroom Is A Proper Standout: Floor-To-Ceiling White Tile, A Frameless Glass Shower, And Matte Black Fixtures That Feel Curated, Not Contractor-Grade. The Bedrooms Are Framed By A Vaulted Ceiling And Feels Like A Proper Retreat. And Just Beyond The Sliding Door, A Private Rooftop Wood Deck Opens To Treetop Views And Open Sky...Your Own Outdoor Escape In The Heart Of The City. With A Ductless A/C Unit Already In Place, You'll Be Comfortable The Moment Summer Arrives. Bloor Street, College Street, Cafés, Restaurants, Parks, And Transit All Within Easy Walking Distance.
Ask about this home
A HOMEH agent will answer your questions about this home.
Around this home
Daily convenience, out of 100, from the distances below
Schools nearby
School rating, out of 10.
Helpful calculators
Your HOMEH agent

"I would see it this week."