

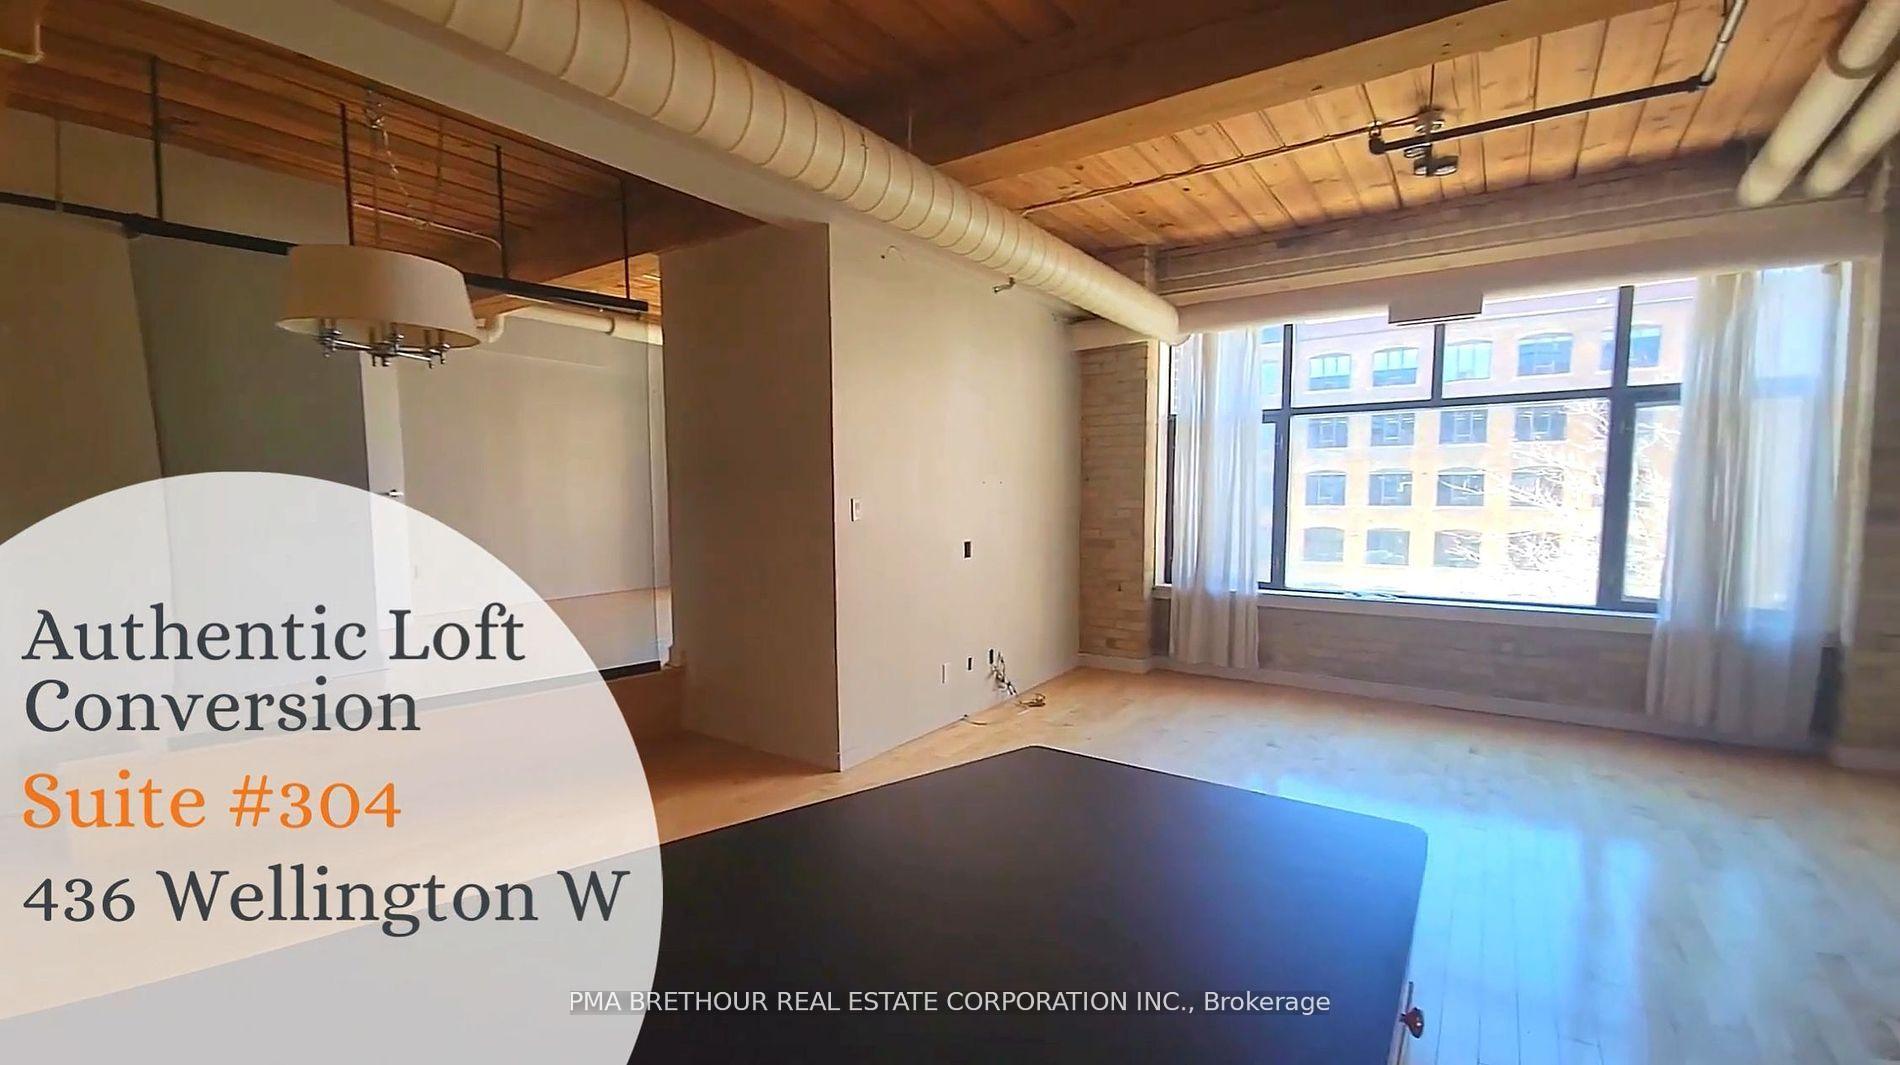
Unit 304, 436 Wellington Street W
Unit 304, 436 Wellington Street W
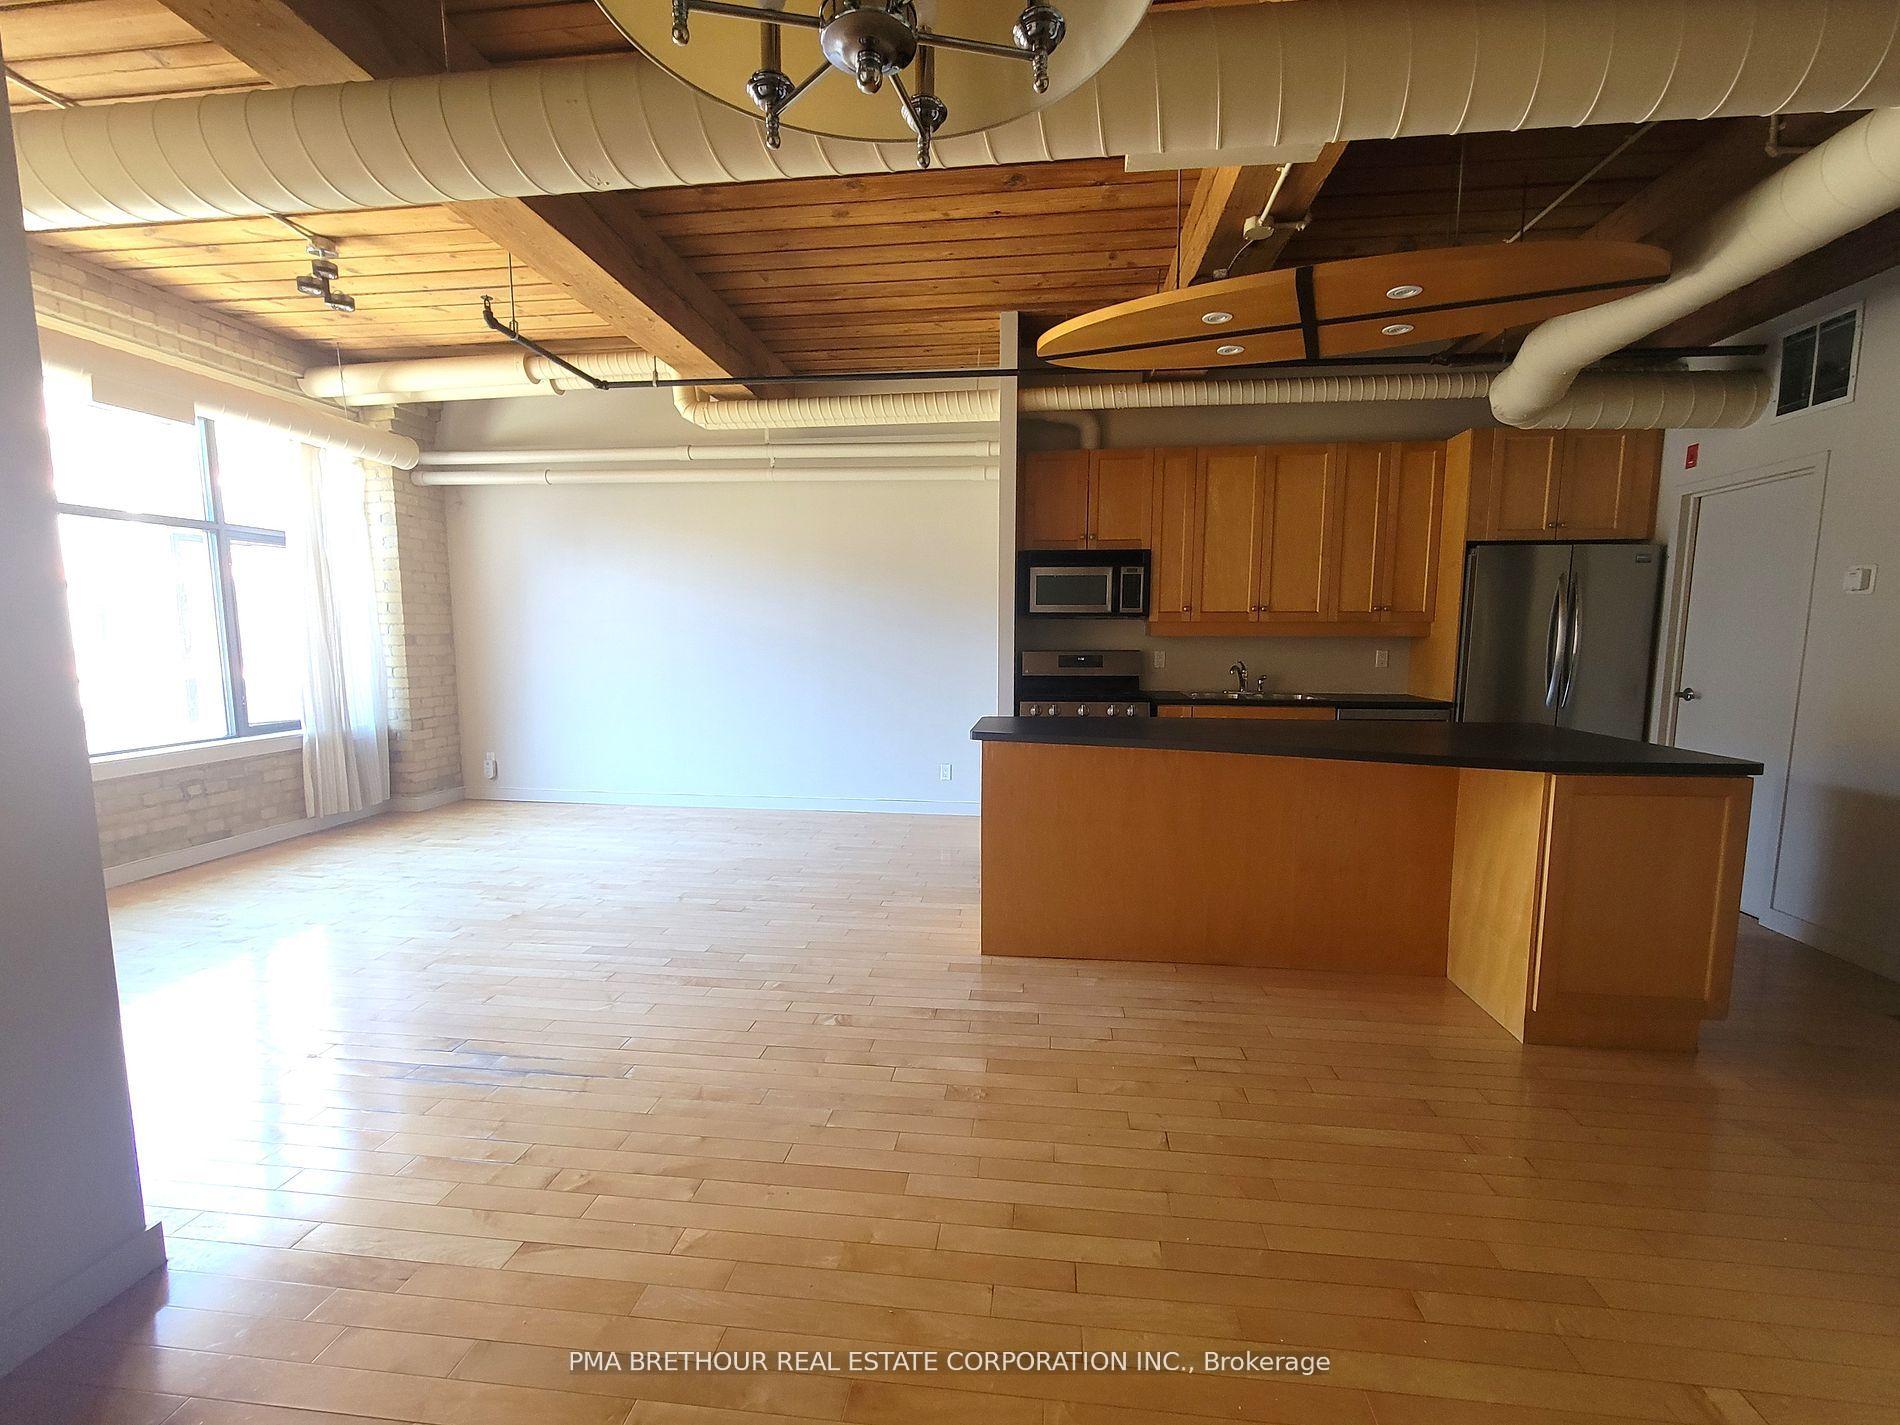 See all 26 photos
Property history
Facts and features
- ExposureWest
- LaundryEnsuite
- LockerEnsuite+owned
- BalconyNone
- Hardwood floors
- Central air
The homeCondo Apartment, Warehouse loft, 1,000–1,199 sq ft
- Type: Condo Apartment
- Style: Warehouse loft
- Living space: 1,000–1,199 sq ft
- Basement: None
- Exposure: West
InsideSlate flooring, Hardwood, Raised, Ensuite, Brick & beam, carpet free
- Flooring: Slate flooring, Hardwood, Raised
- Laundry: Ensuite
- Features: Brick & beam, carpet free
- Rooms above ground: 4
- Bedrooms: 1
- Bathrooms: 1
- Kitchens: 1
OutsideBrick, Balcony None
- Exterior: Brick
- Balcony: None
Parking and locker1 Parking, Surface, Parking type Owned
- Spaces: 1 Parking
- Garage: Surface
- Parking type: Owned
- Driveway: Surface
- Spot: 8
- Locker: Ensuite+owned
- Locker number: 6
- Locker level: Basement
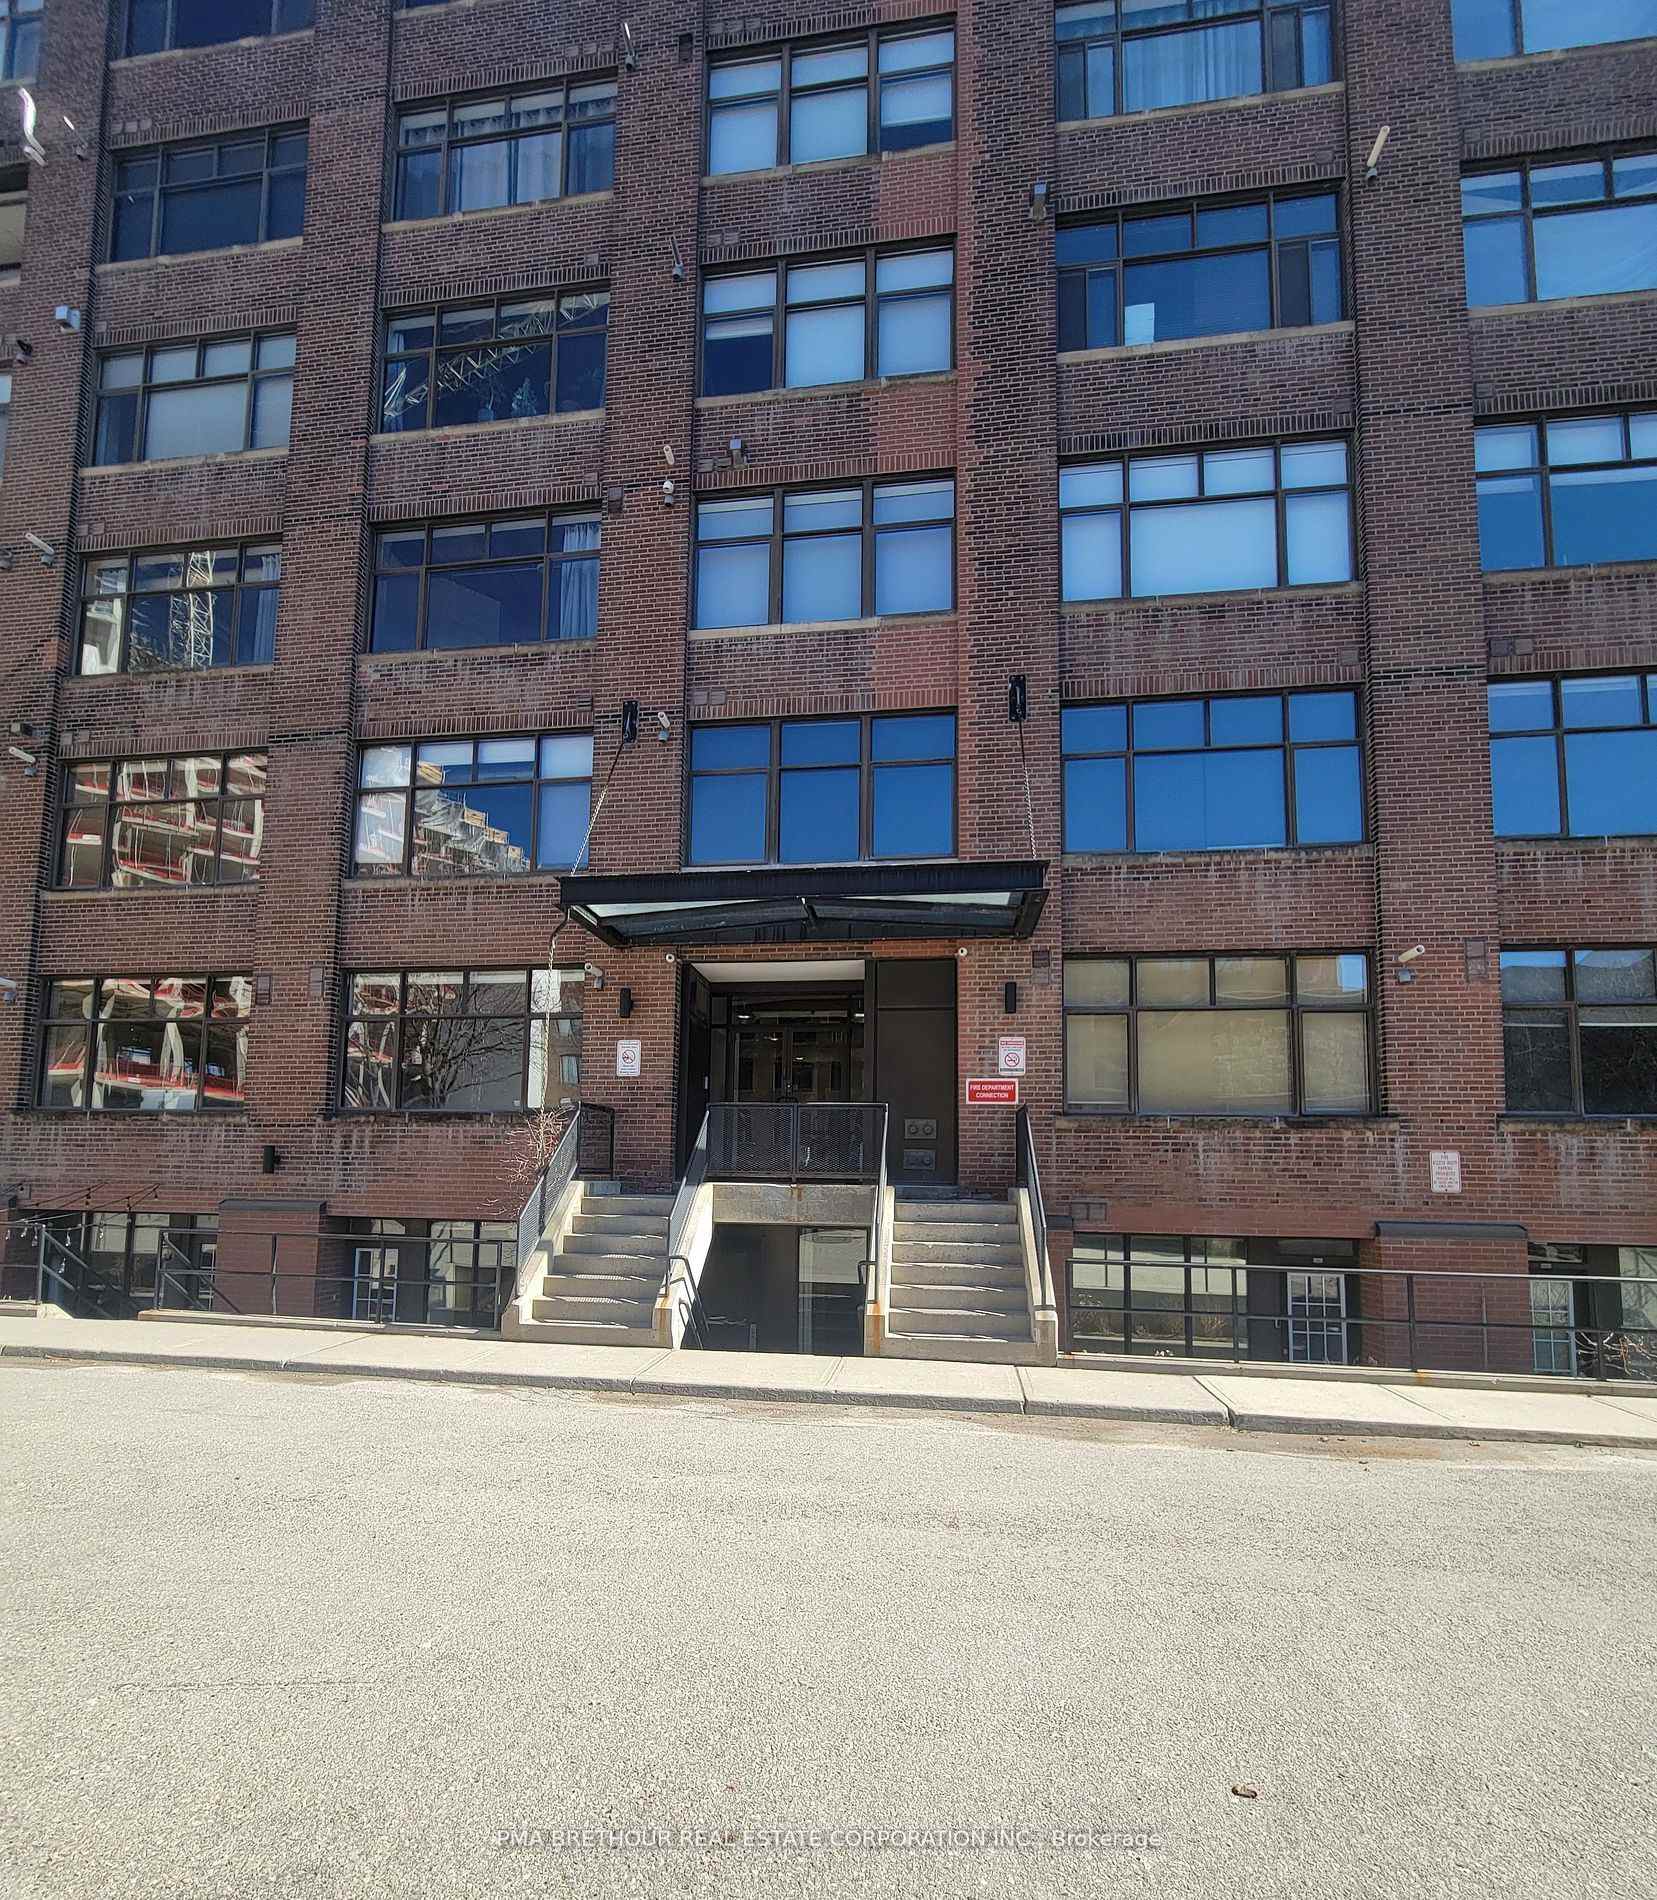
BuildingThe Worx, Storeys 6, Units 34
- Name: The Worx
- Storeys: 6
- Units: 34
- Registered: 1997
- Condo corporation: 1232
- Pets: Allowed
Heating, water and powerHeat pump, gas, Central air
- Heating: Heat pump, gas
- Cooling: Central air
Rent and termsRent $3,400 a month, Entire property, Unfurnished
- Rent: $3,400 a month
- Space for rent: Entire property
- Furnished: Unfurnished
- Lease: 12 months
- Paid: Monthly
- Rent includes: Building insurance, common elements, central air conditioning, parking, water
- Deposit: Required
- Credit check: Required
- Employment letter: Required
- Rental application: Required
- References: Required
- Rental items: Hot water tank rental - enercare
Included1 surface parking space, 1 storage locker, stainless steel appliances, front loading stacked washer and dryer, Gas, hydro, hot water tank rental
- Included: 1 surface parking space, 1 storage locker, stainless steel appliances, front loading stacked washer and dryer
- Not included: Gas, hydro, hot water tank rental
Listing detailsC12714900, Rented, Jan 20, 2026
- MLS® number: C12714900
- Status: Rented
- Listed on: Jan 20, 2026
- Days on market: 19
- Updated: Feb 8, 2026
- Possession: Immediate
- Occupied by: Vacant
- Listing brokerage: PMA BRETHOUR REAL ESTATE CORPORATION INC.
About this home
Unit 304, 436 Wellington Street W, Toronto (Waterfront Communities), ON M5V 1E3
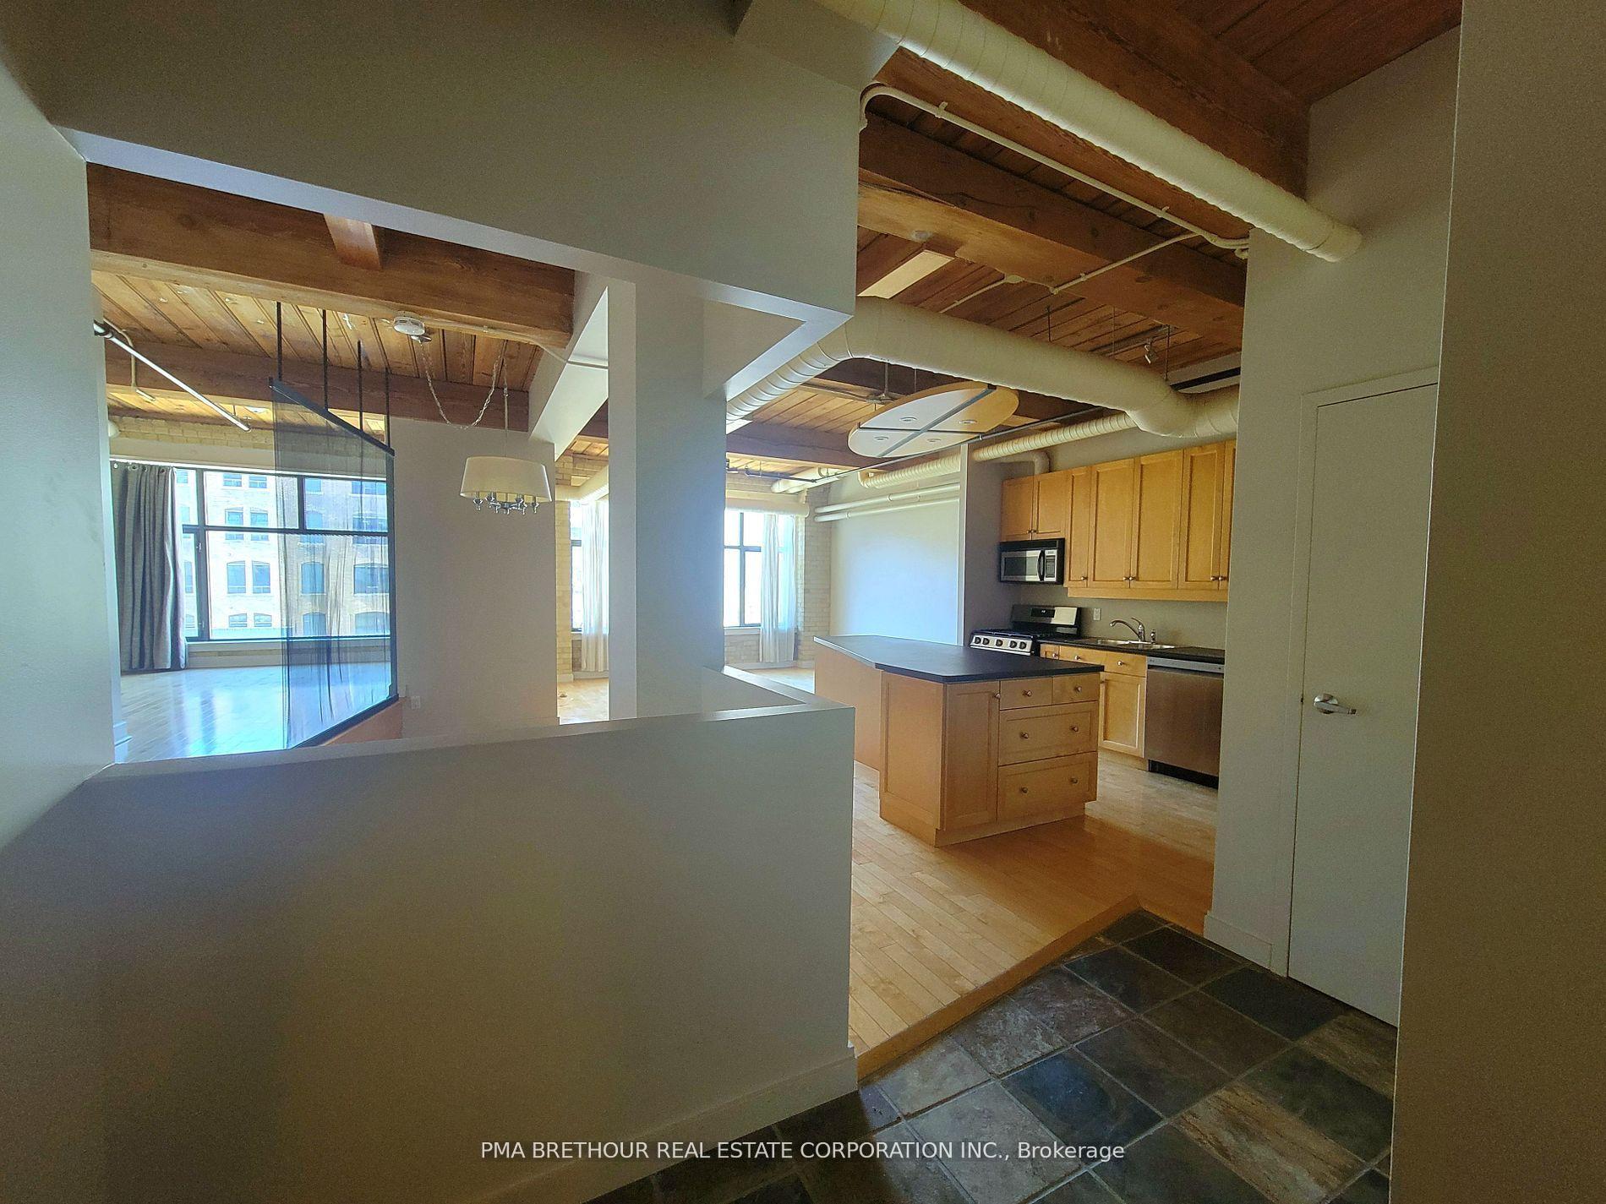
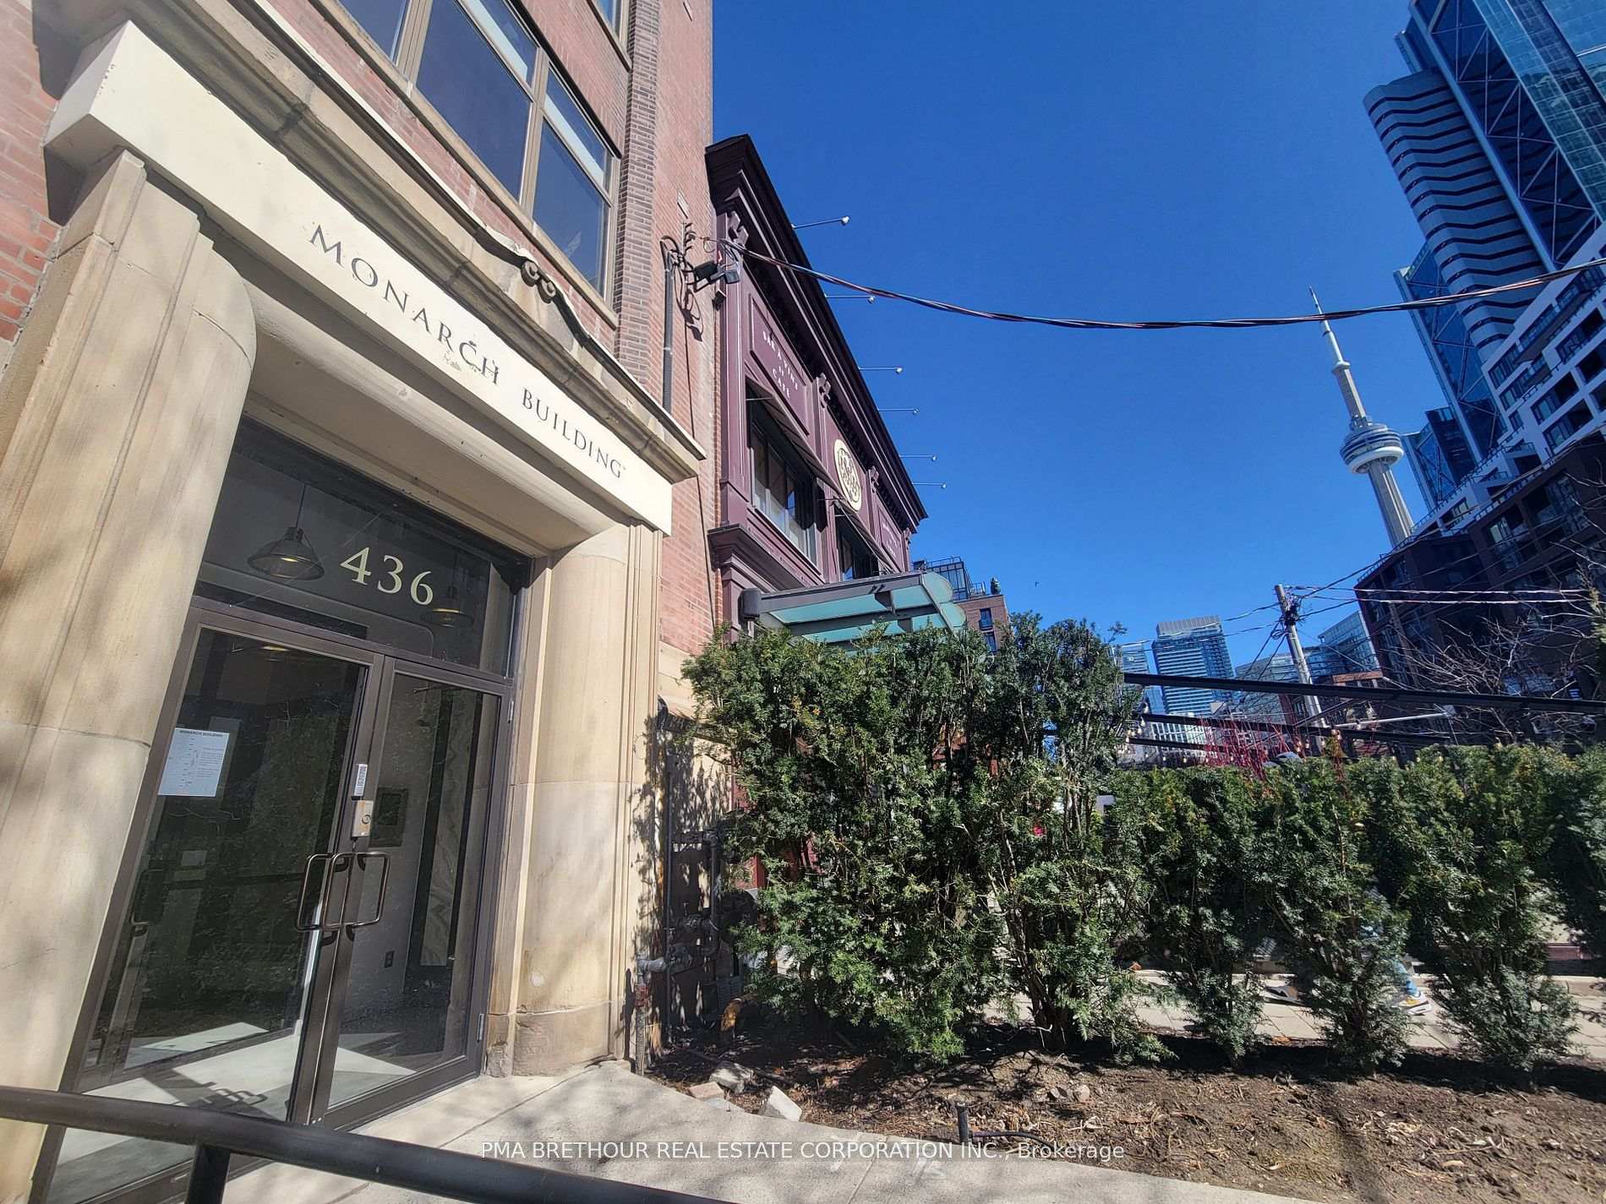
Rarely offered Authentic Loft for lease! This spacious 1,000+ square foot hard loft features the unique living space that loft living is famous for such as 10ft + original wood ceilings, exposed brick walls, hardwood floors throughout and exposed duct work. it is located in the sought after Monarch Building - a boutique hard-loft conversion nestled in downtown Toronto's vibrant Spadina/Wellington neighbourhood. Live your best downtown life with Toronto's soon to be iconic "The Well" - a new retail, food, and entertainment complex right across the street. Eat, Shop, Work, Live and Play with Toronto's financial and business districts mere moments away - this loft offers the ultimate blend of convenience and cool. With over 1,000 square feet of open-concept living space, this loft offers a fantastic layout including a defined foyer, designated work from home space as well as separate living and dining areas. The kitchen features stainless steel appliances (gas stove with microvent, french door refrigerator) and an oversized island with built in breakfast bar. The unique raised bedroom area with chain-mail privacy screen divider is not your typical condo bedroom as it has space for a king sized bed and has two closets!! This loft offers city living at its finest, where every amenity and attraction is within reach. Don't miss your chance to make it yours! View the virtual tour and book your showing today!
Ask about this home
A HOMEH agent will answer your questions about this home.
Know more about The Worx
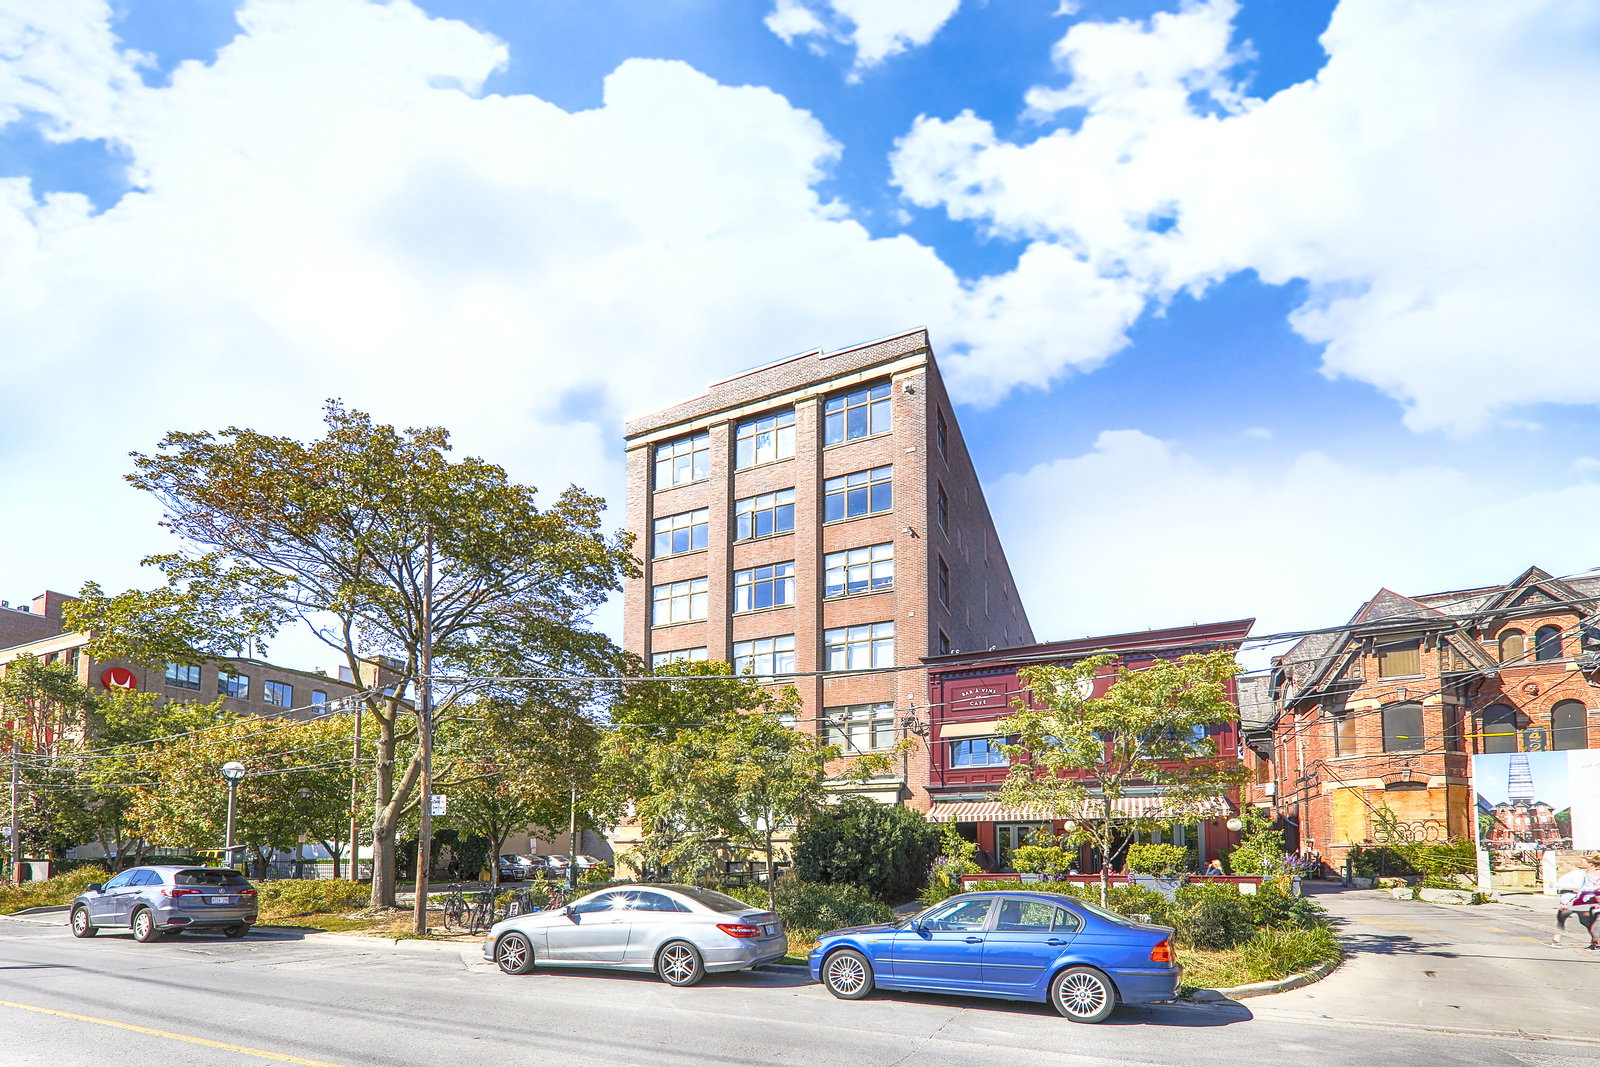
Condo building · 436 Wellington Street W
The Worx is a 6-storey condo with 34 suites, built in 1997 by CityScape Development Corp. No units are on the market here right now.
- 6storeys
- 34suites
- 1997built
No similar units for rent in The Worx right now.
Around this home
Daily convenience, out of 100, from the distances below
Schools nearby
School rating, out of 10.
Helpful calculators
Your HOMEH agent

"I would see it this week."