

Unit 215, 437 Roncesvalles Avenue
Unit 215, 437 Roncesvalles Avenue
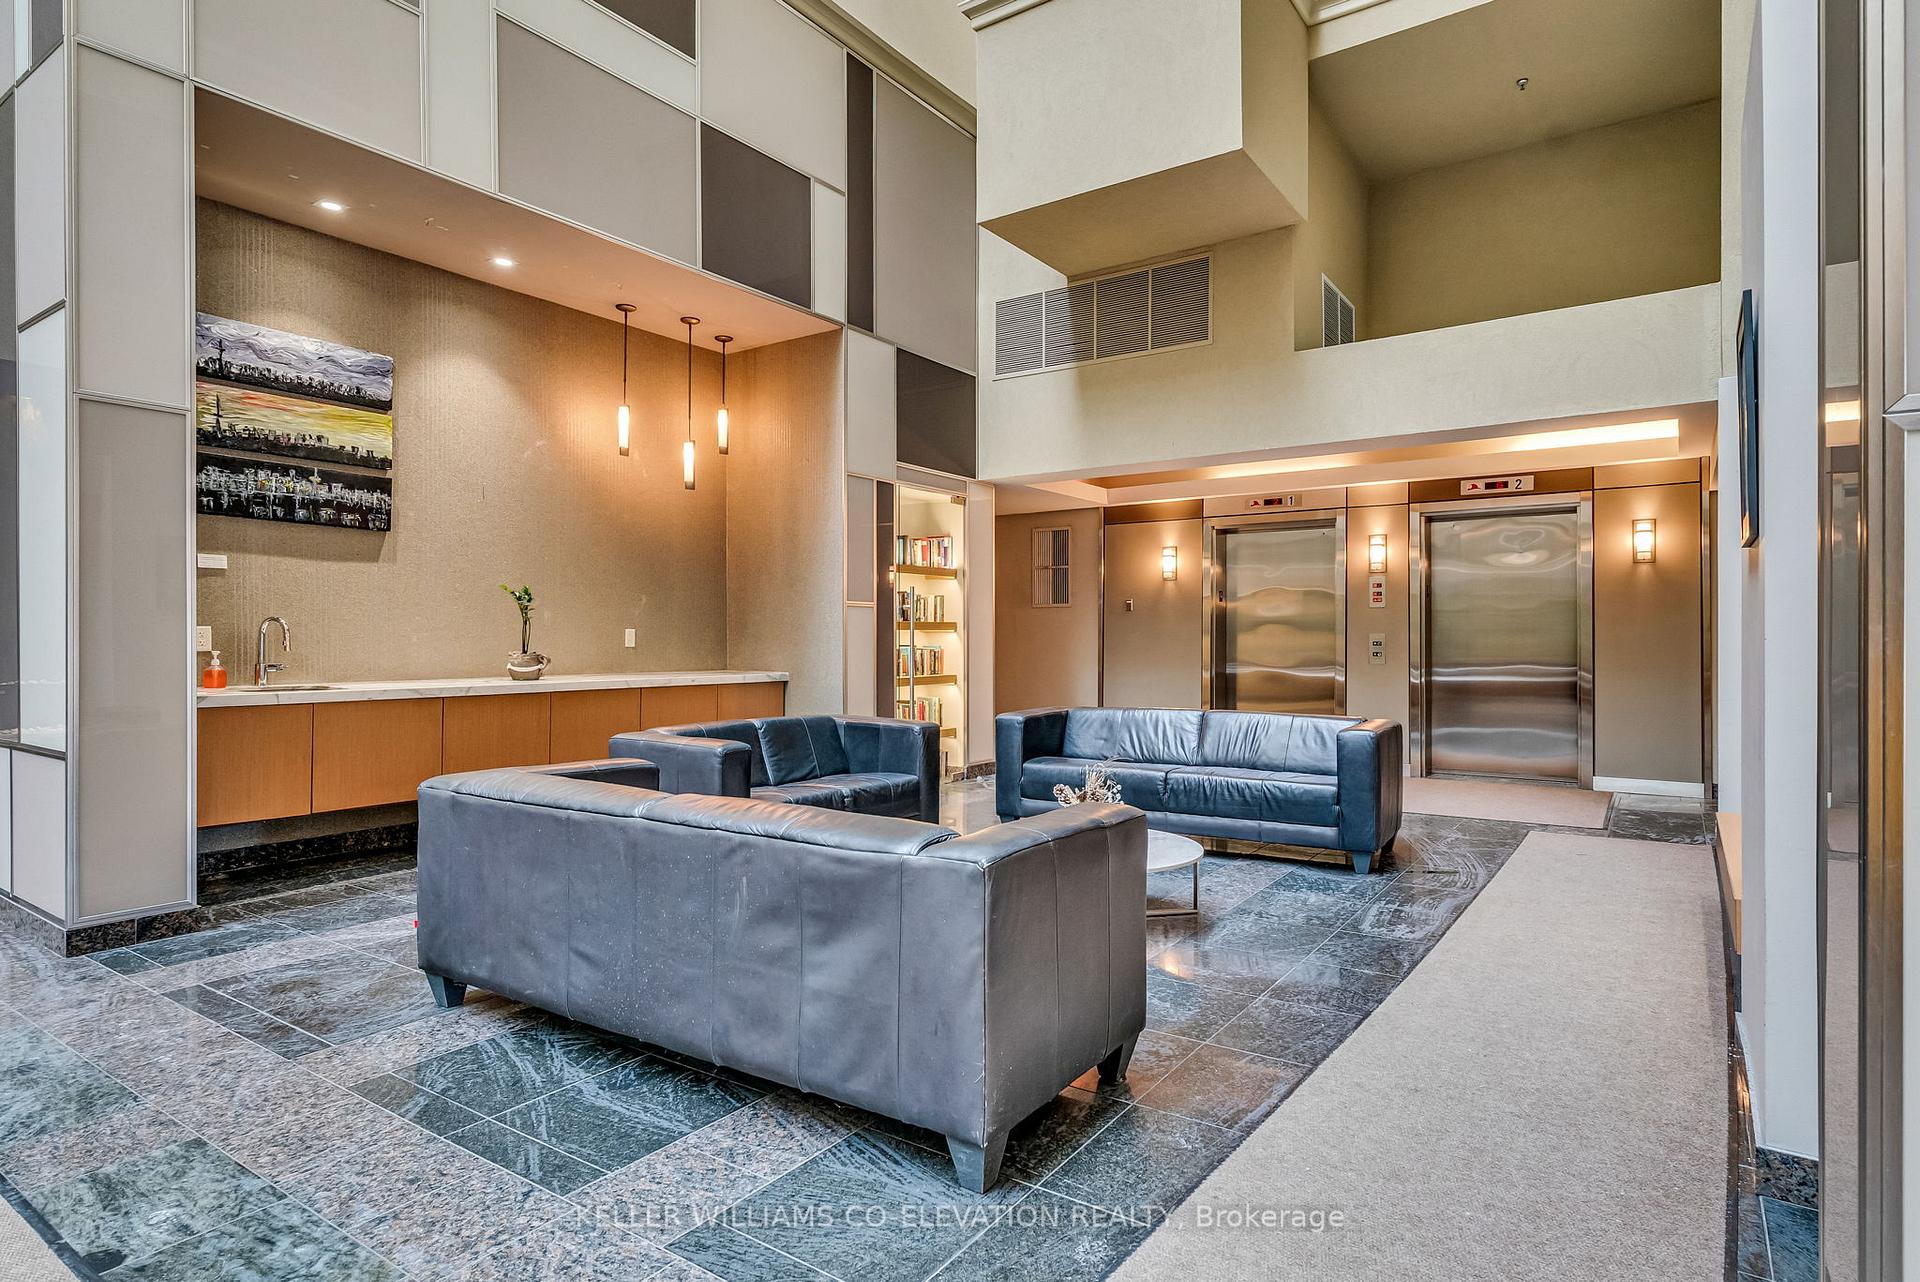 See all 39 photos
Property history
Facts and features
- ExposureWest
- LaundryIn-suite
- LockerOwned
- BalconyOpen
- Hardwood floors
- Fireplace
- Central air
- Party room/meeting room
- Rooftop deck/garden
The homeCondo Apartment, Loft, 800–899 sq ft
- Type: Condo Apartment
- Style: Loft
- Living space: 800–899 sq ft
- Basement: None
- Exposure: West
InsideFireplace Yes, natural gas, Hardwood, Window floor to ceiling, In-suite laundry, lower level
- Fireplace: Yes, natural gas
- Flooring: Hardwood, Window floor to ceiling
- Laundry: In-suite laundry, lower level
- Features: Atrium, carpet free
- Security: Concierge/security, carbon monoxide detectors, smoke detector
- Rooms above ground: 5
- Rooms in the basement: 1
- Bedrooms: 2
- Bathrooms: 1
- Kitchens: 1
OutsideBrick, Green, Open
- Exterior: Brick
- Roof: Green
- Balcony: Open
Parking and locker1 Parking, Underground, Parking type Owned
- Spaces: 1 Parking
- Garage: Underground
- Parking type: Owned
- Locker: Owned
- Locker level: P2
BuildingHigh park lofts, Storeys 7, Units 90
- Name: High park lofts
- Storeys: 7
- Units: 90
- Registered: 2008
- Condo corporation: 1922
- Amenities: Bbqs allowed, community bbq, party room/meeting room, rooftop deck/garden, visitor parking
- Pets: Allowed
Heating, water and powerHeat pump, gas, Central air
- Heating: Heat pump, gas
- Cooling: Central air
Costs and taxesTaxes $3,054 a year, Condo fee $980 a month, Heat included, common elements included, water included, cac included, parking included, building insurance included
- Taxes, 2024: $3,054 a year
- Condo fee: $980 a month
- Fee includes: Heat included, common elements included, water included, cac included, parking included, building insurance included
- HST: HST included in the price
Included in the saleRooftop appliances are in as-is condition: bar fridge, ironstone cast iron griddle, wicker furniture, table and storage box, simply human stainless steel refuse bin, and patio lights. in the apartment, stainless microwave with fume hood, stainless gas range, and fridge. built in dishwasher, , washer and dryer. in the storage locker, hotel bar cart and built in storage rack shelving., Not included None
- Included: Rooftop appliances are in as-is condition: bar fridge, ironstone cast iron griddle, wicker furniture, table and storage box, simply human stainless steel refuse bin, and patio lights. in the apartment, stainless microwave with fume hood, stainless gas range, and fridge. built in dishwasher, , washer and dryer. in the storage locker, hotel bar cart and built in storage rack shelving.
- Not included: None
NearbyElectric car charger, hospital, library, park, place of worship, public transit
- Close to: Electric car charger, hospital, library, park, place of worship, public transit
Listing detailsW12379055, Sold, Sep 3, 2025
- MLS® number: W12379055
- Status: Sold
- Listed on: Sep 3, 2025
- Days on market: 16
- Updated: Sep 19, 2025
- Possession: 2025-09-30 / Flexible
- Occupied by: Owner
- Listing brokerage: KELLER WILLIAMS CO-ELEVATION REALTY
About this home
Unit 215, 437 Roncesvalles Avenue, Toronto (Roncesvalles), ON M6R 3B9
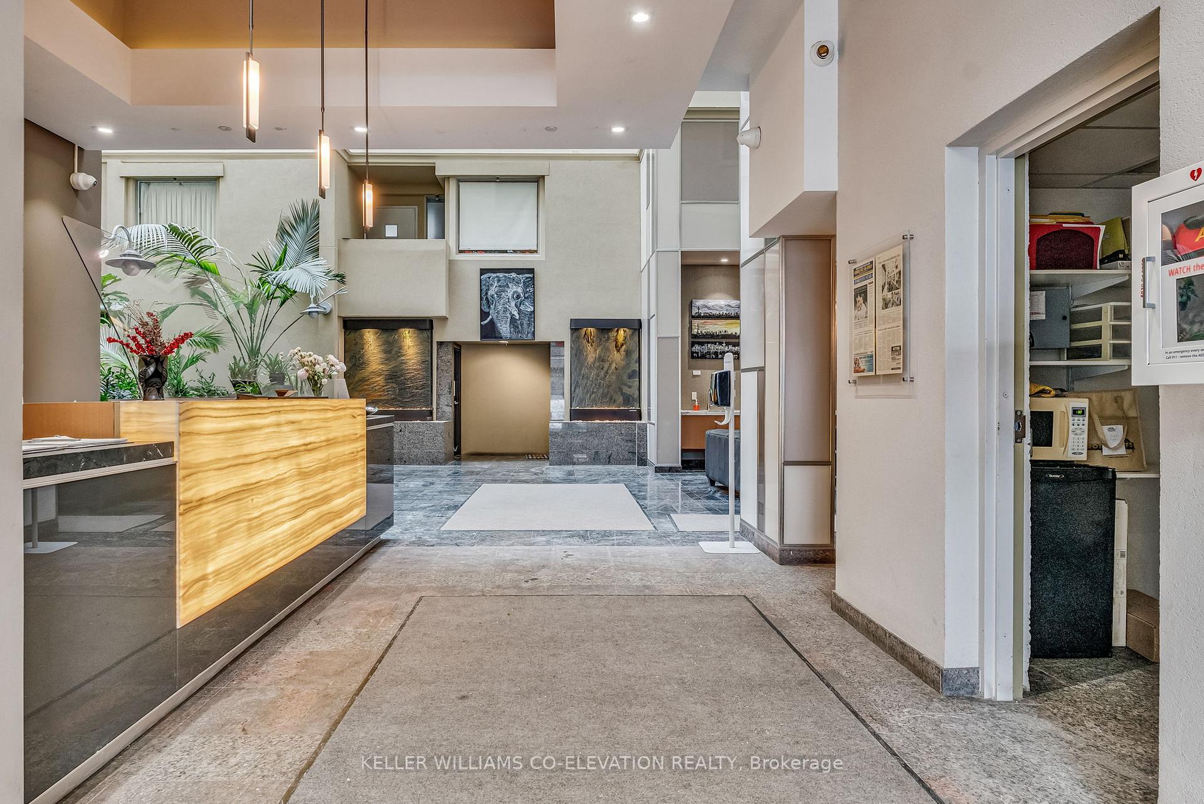
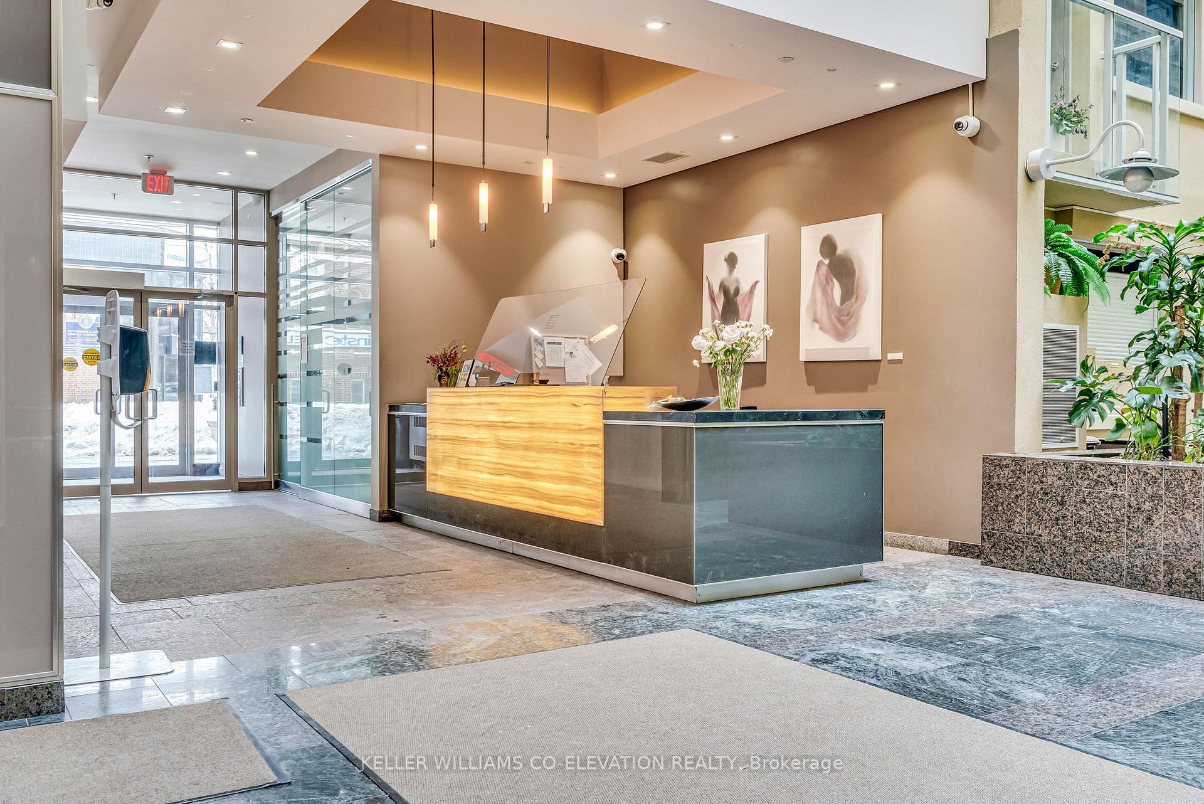
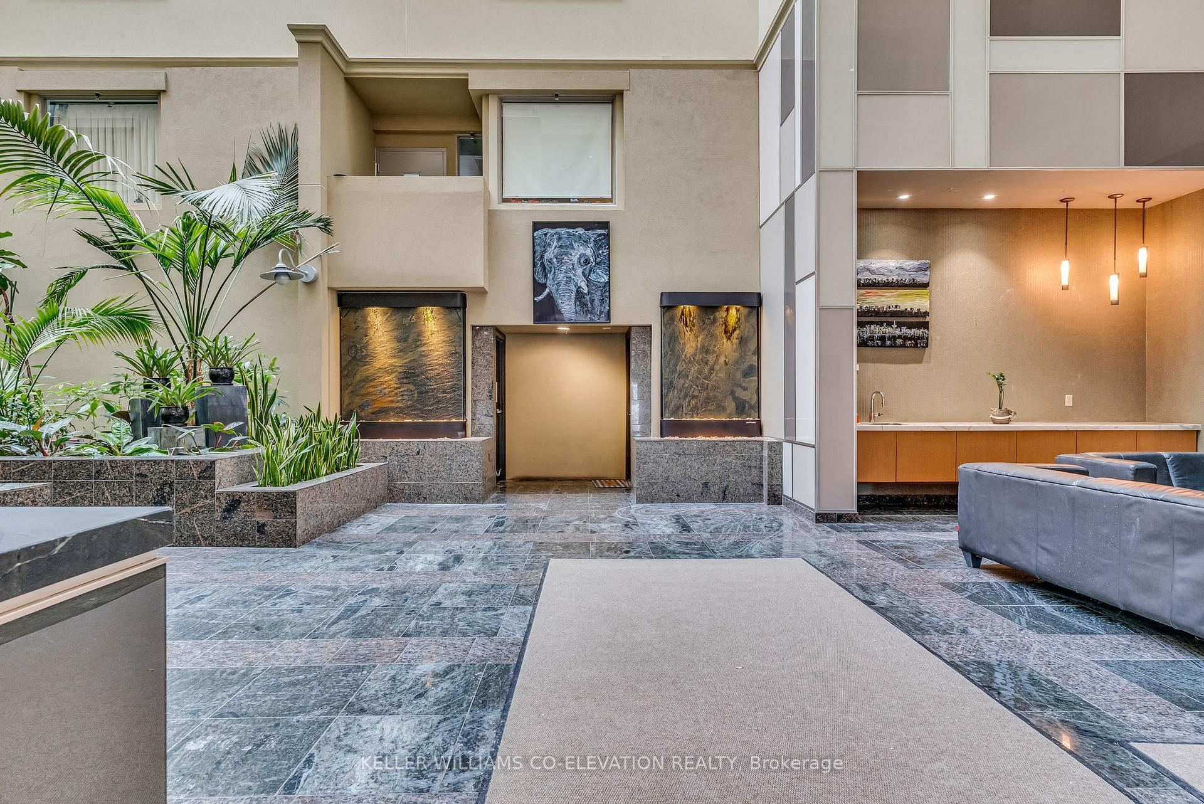
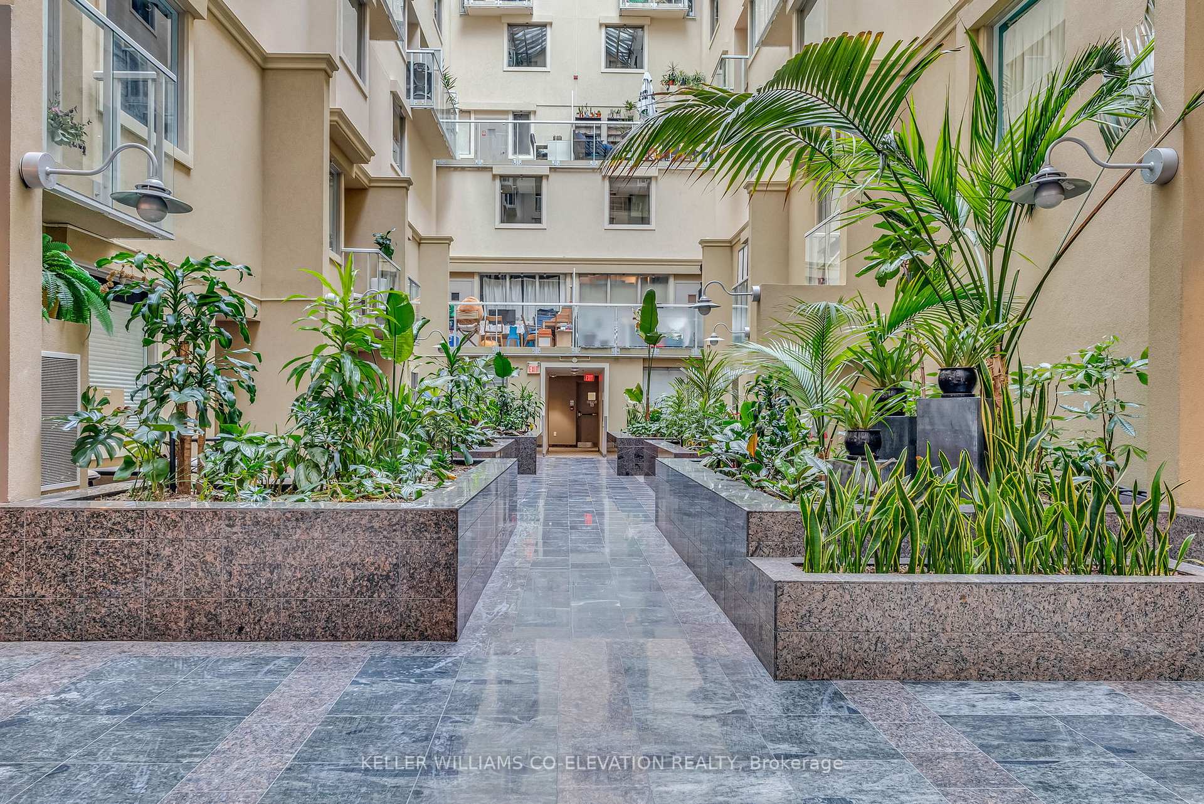
Soaring ceilings, private rooftop patio, unique common space! Welcome to one of Toronto's most unique hidden gems. The entrance from Roncesvalles hides a majestic secret, a seven-story glass ceiling-enclosed green atrium with real plants and dynamic lighting. A gathering place for social and community music events, and a soul-raising experience every time you come home. A green roof and common area with gas BBQs is available to residents, but this home comes with its own private rooftop refuge, this nearly 130 sq foot patio is well equipped with natural gas, water, lights and power. Enjoy private rooftop dining and or solo morning coffees with the gorgeous city and High Park views. The 3-level loft itself is no less special, with a gas stove, and fireplace, and soaring ceilings over 12 feet high in the main level. 2 balconies! A bright space, perfect for entertaining. The interior balcony out into the green atrium is a great place for a stay at home office, many people in the building do just that! The underground parking space abuts a large storage locker, conveniently located adjacent to the parking space which is already fitted out with a level 2 EV charger. Even the condo corridors have windows and natural light. Come see yourself here in this truly unique space.
Ask about this home
A HOMEH agent will answer your questions about this home.
Know more about High Park Lofts
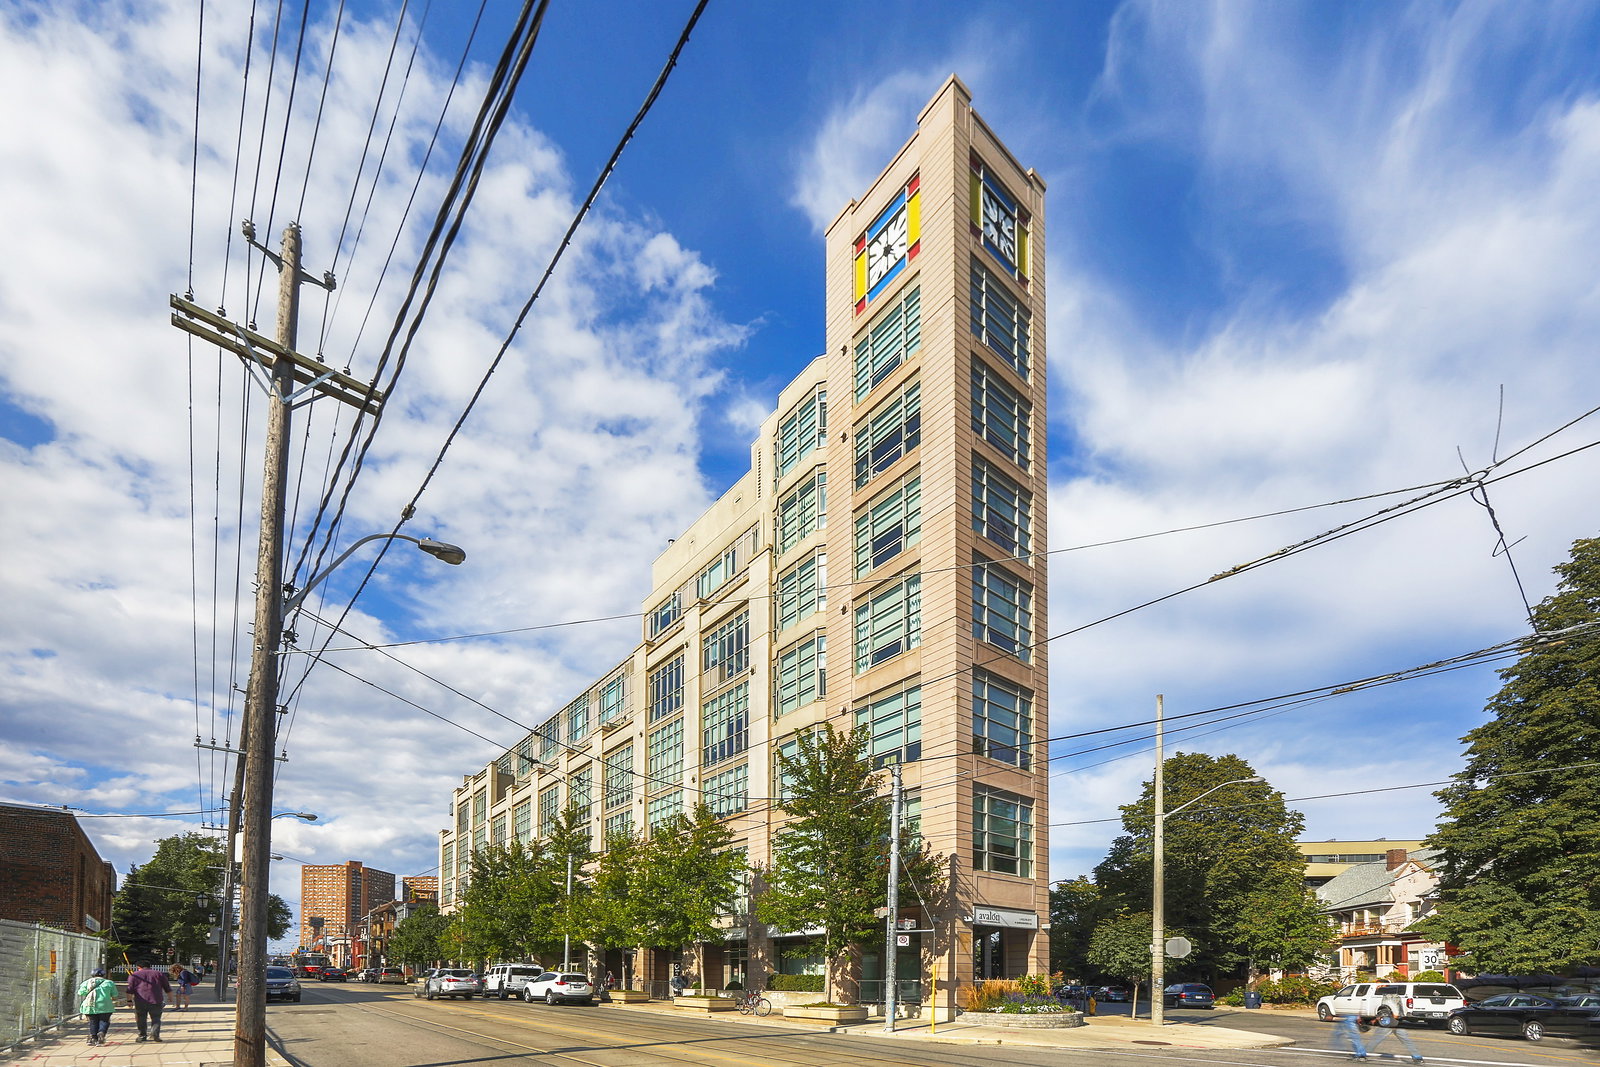
Condo building · 433 Roncesvalles Avenue
High Park Lofts is a 7-storey condo with 90 suites, built in 2008 by Stinson Properties. Right now 2 for sale and 1 for rent are on the market here.
- 7storeys
- 90suites
- $947/sq ft
- 2008built
No similar units for sale in High Park Lofts right now.
Around this home
Daily convenience, out of 100, from the distances below
Schools nearby
School rating, out of 10.
Helpful calculators
Your HOMEH agent

"I would see it this week."