

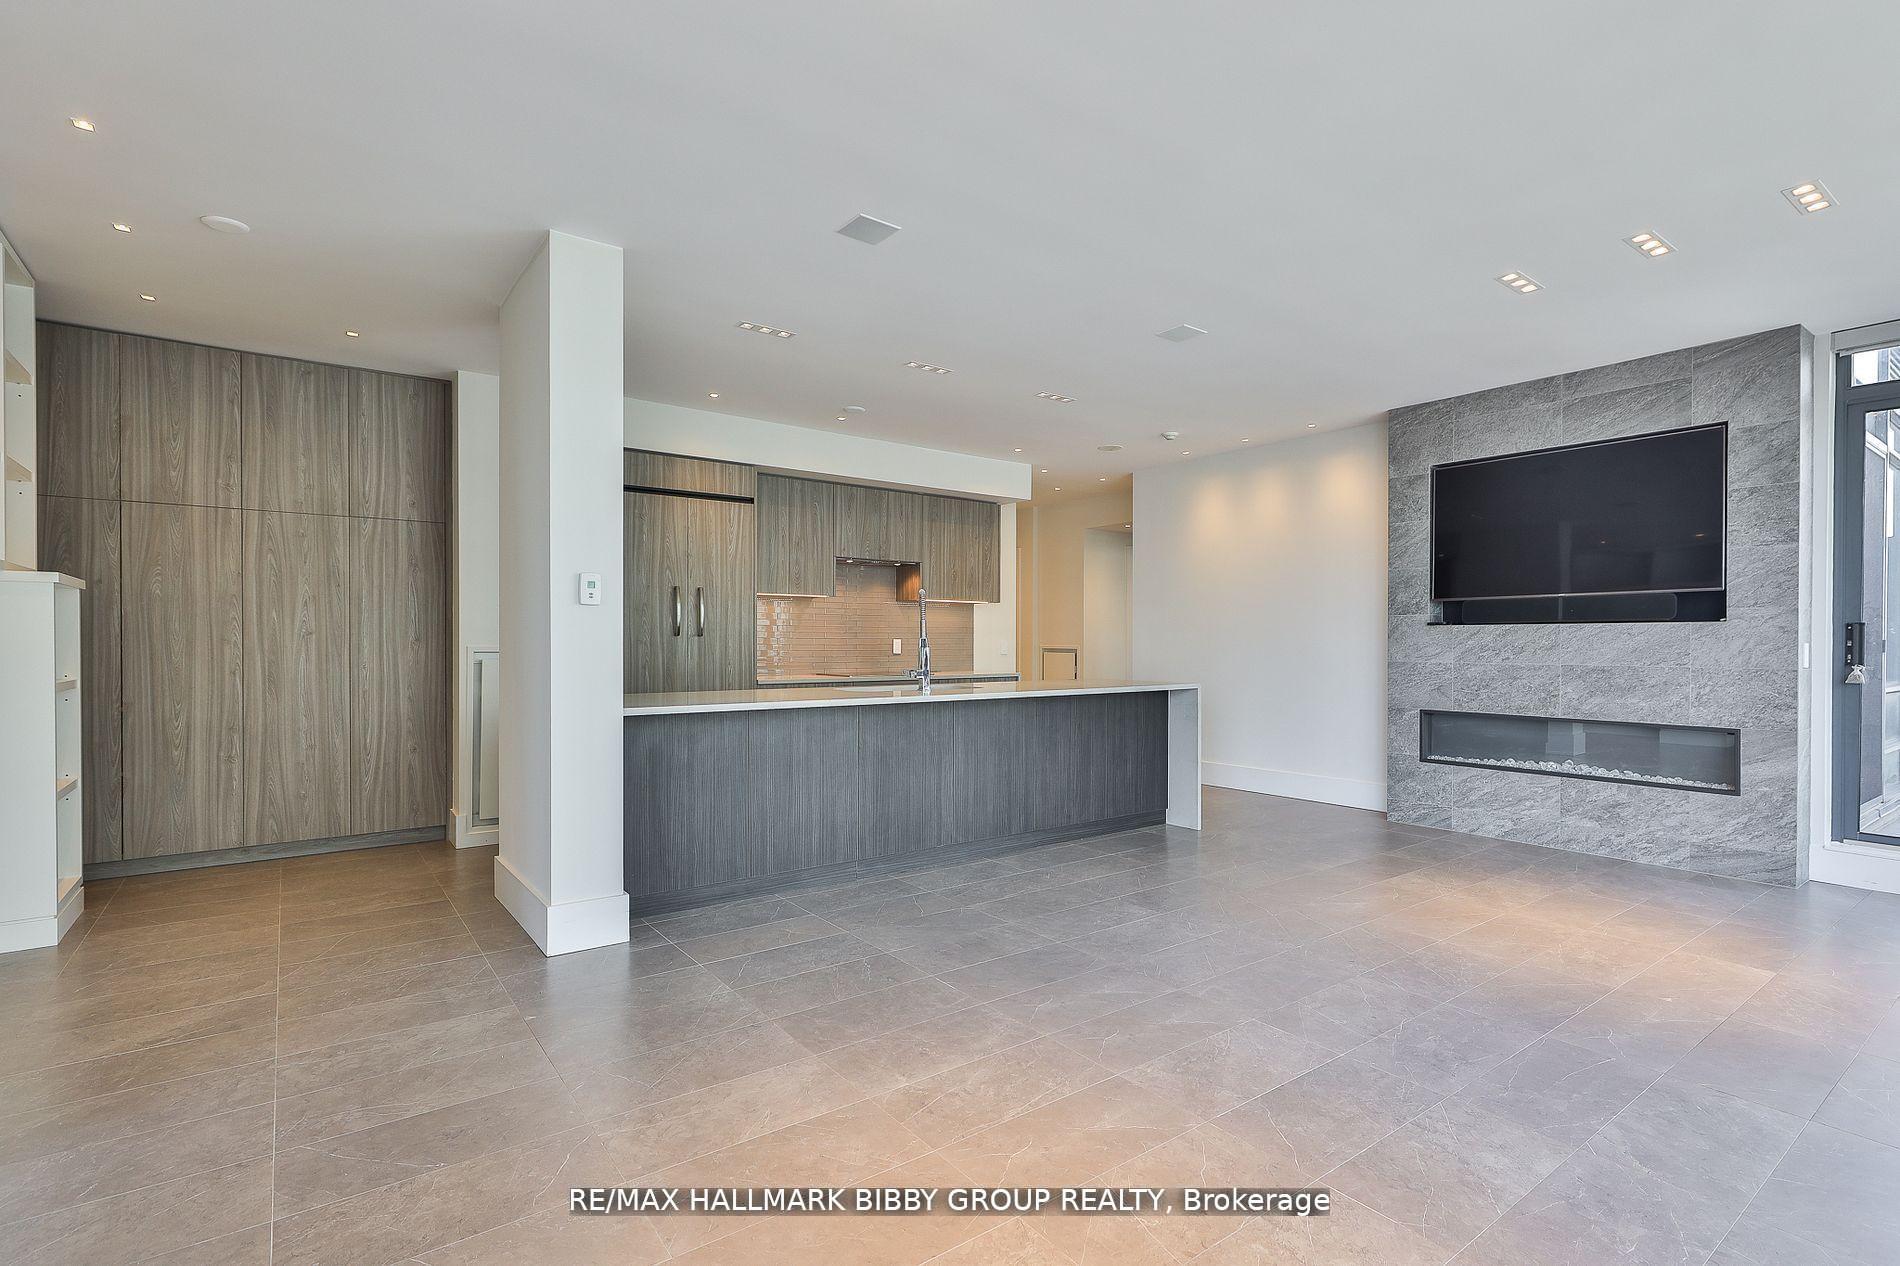
Unit 2101, 438 King Street W
Unit 2101, 438 King Street W
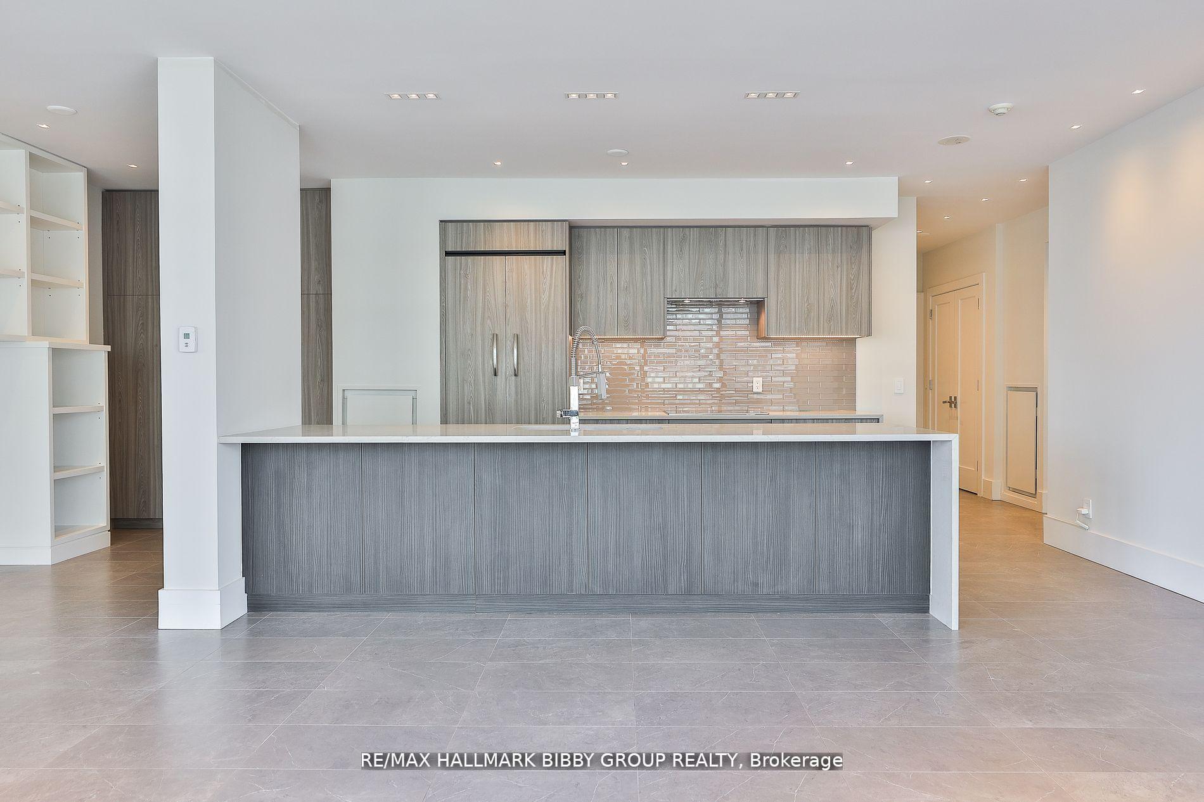
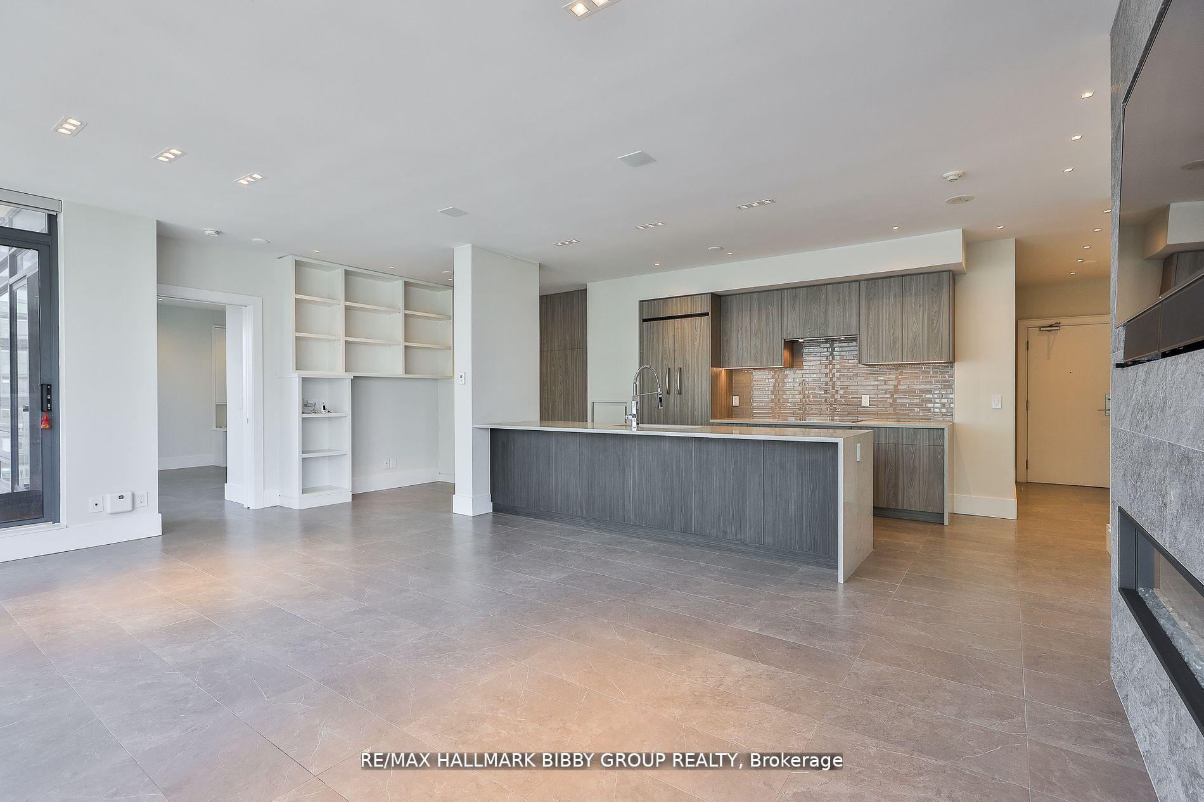
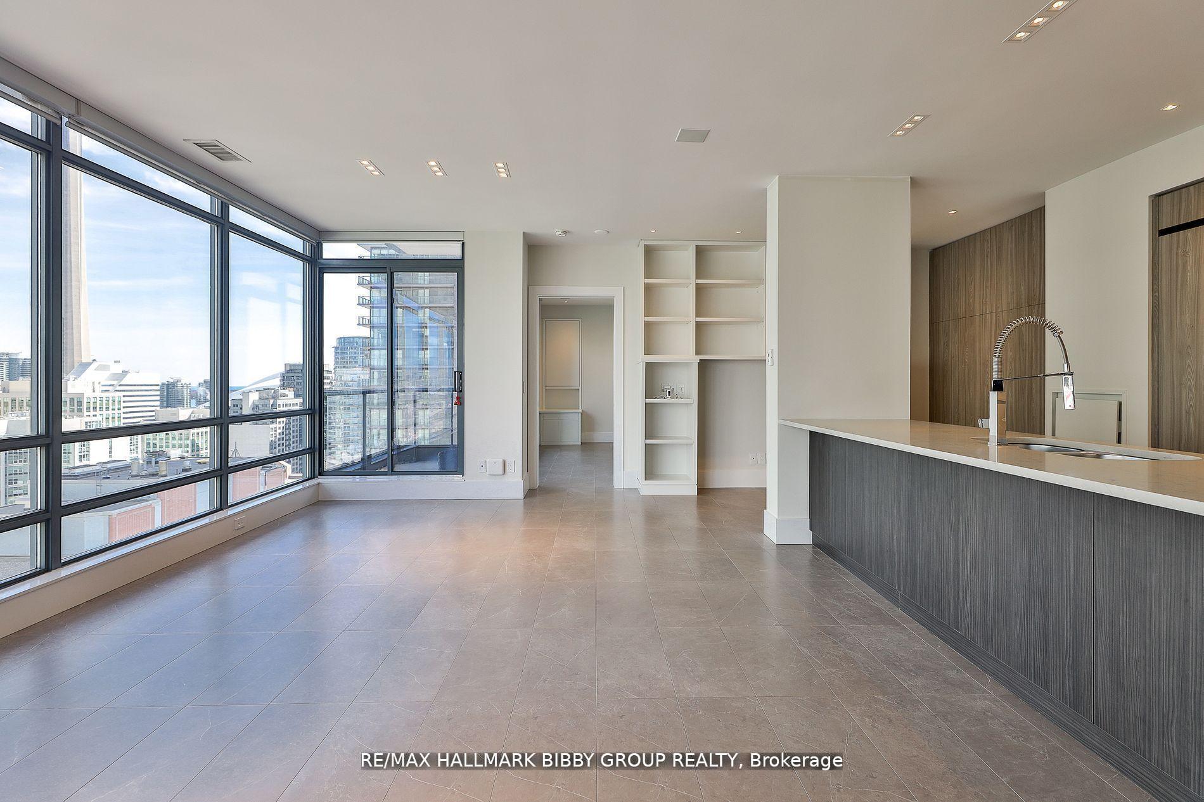
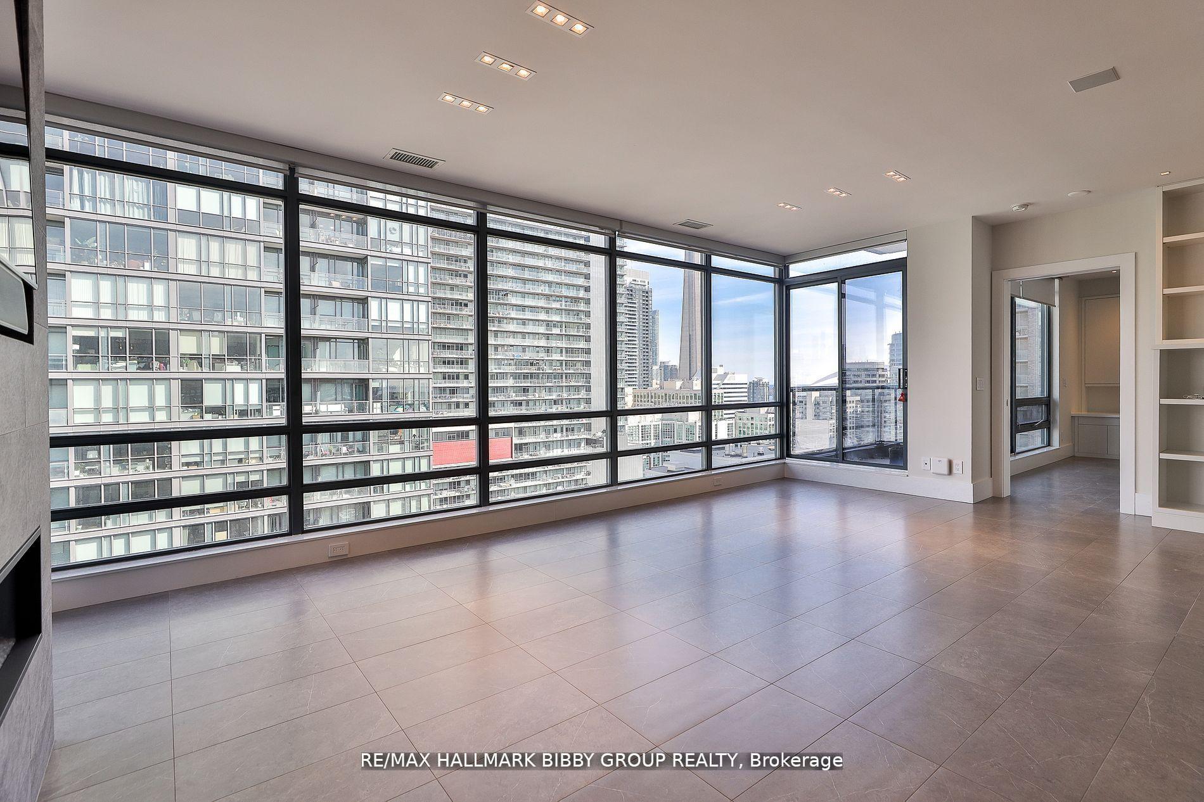 See all 35 photos
Property history
Facts and features
- ExposureNorth east
- LaundryEnsuite
- LockerOwned
- BalconyOpen
- Fireplace
- Central air
- Concierge
- Party room/meeting room
- Rooftop deck/garden
- Exercise room
The homeCondo Apartment, Apartment, 1,000–1,199 sq ft
- Type: Condo Apartment
- Style: Apartment
- Living space: 1,000–1,199 sq ft
- Basement: None
- Exposure: North East
- View: City, downtown
InsideFireplace Yes, electric, Tile, Ensuite, main level
- Fireplace: Yes, electric
- Flooring: Tile
- Laundry: Ensuite, main level
- Features: Storage area lockers
- Security: Concierge/security
- Elevator: Yes
- Rooms above ground: 5
- Bedrooms: 2
- Bathrooms: 2
- Kitchens: 1
OutsideBrick, stucco (plaster), Open
- Exterior: Brick, stucco (plaster)
- Balcony: Open
Parking and locker1 Parking, Underground, Parking type Owned
- Spaces: 1 Parking
- Garage: Underground
- Parking type: Owned
- Driveway: Underground
- Locker: Owned
- Locker unit: A45
- Locker number: A46
- Locker level: A
BuildingThe Hudson, Storeys 21, Units 281
- Name: The Hudson
- Storeys: 21
- Units: 281
- Registered: 2006
- Condo corporation: 1810
- Amenities: Concierge, media room, party room/meeting room, rooftop deck/garden, visitor parking, exercise room
- Pets: Allowed
Heating, water and powerForced air, gas, Central air
- Heating: Forced air, gas
- Cooling: Central air
Costs and taxesTaxes $5,386 a year, Condo fee $1,131 a month, Heat included, hydro included, water included, cac included, common elements included, building insurance included, parking included
- Taxes, 2024: $5,386 a year
- Condo fee: $1,131 a month
- Fee includes: Heat included, hydro included, water included, cac included, common elements included, building insurance included, parking included
- HST: HST included in the price
Included in the saleIncludes all top of the line appliances. fridge, cooktop, oven, dishwasher, microwave, range hood, front loading miele washer & dryer, remote controlled blinds, speaker system throughout, television in living room, parking & two lockers.
- Included: Includes all top of the line appliances. fridge, cooktop, oven, dishwasher, microwave, range hood, front loading miele washer & dryer, remote controlled blinds, speaker system throughout, television in living room, parking & two lockers.
NearbyLibrary, public transit, rec./commun.centre, park, terraced, arts centre
- Close to: Library, public transit, rec./commun.centre, park, terraced, arts centre
Listing detailsC12424493, Sold, Sep 24, 2025
- MLS® number: C12424493
- Status: Sold
- Listed on: Sep 24, 2025
- Days on market: 64
- Updated: Nov 27, 2025
- Possession: 30-59 days
- Occupied by: Vacant
- Listing brokerage: RE/MAX HALLMARK BIBBY GROUP REALTY
About this home
Unit 2101, 438 King Street W, Toronto (Waterfront Communities), ON M5V 3T9
Rarely Does A Residence Of Such Great Importance & Unrivaled Luxury Become Available In The Entertainment District. This Meticulously Designed & Fully Renovated 1168 Square Foot, Two-Bedroom Penthouse In The Hudson Offers An Unparalleled Living Experience With Refined Custom Finishes Throughout. No Expense Has Been Spared. Complemented By Breathtaking City And CN Tower Views From Two Balconies, The Penthouse Is Perfectly Situated In The Building As Each Room Exudes Panoramic Serenity. The Well-Defined Formal Principal Rooms Accommodate An Unrivaled Living Experience And Are Designed For Seamless Entertaining On Any Scale With A Cozy Fireplace. The Modern, Brand New Eat-In Kitchen Features Top Of The Line Appliances & Provides Functionality With An Oversized Breakfast Bar And Ample Storage. The Indulgent Primary Bedroom Retreat Features Custom Millwork And An Opulent, Fully Renovated Five-Piece Spa-Like En-Suite Bathroom. The Guest Bedroom Is Perfect For Guests, Families Or Those In Need Of A Large Home Office And Showcases Breathtaking City Views.
Ask about this home
A HOMEH agent will answer your questions about this home.
Know more about The Hudson
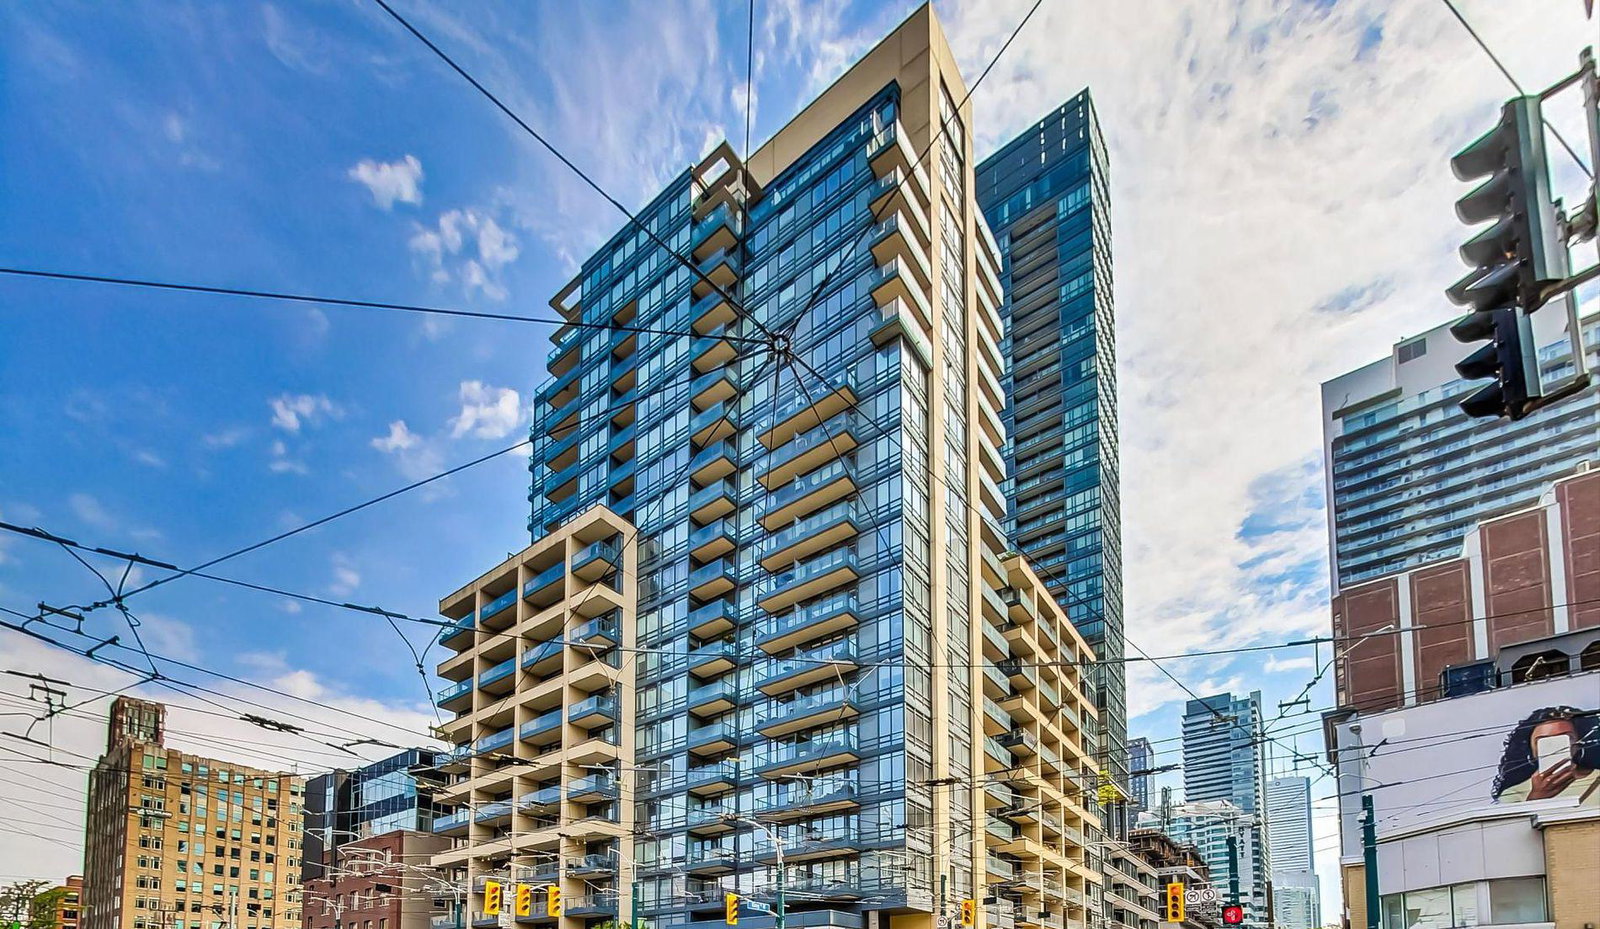
Condo building · 438 King Street W
The Hudson is a 21-storey condo with 281 suites, built in 2006 by Great Gulf. Right now 2 for sale and 1 for rent are on the market here.
- 21storeys
- 281suites
- $932/sq ft
- 2006built
No similar units for sale in The Hudson right now.
Around this home
Daily convenience, out of 100, from the distances below
Schools nearby
School rating, out of 10.
Helpful calculators
Your HOMEH agent

"I would see it this week."