

Unit 308, 438 King Street W
Unit 308, 438 King Street W
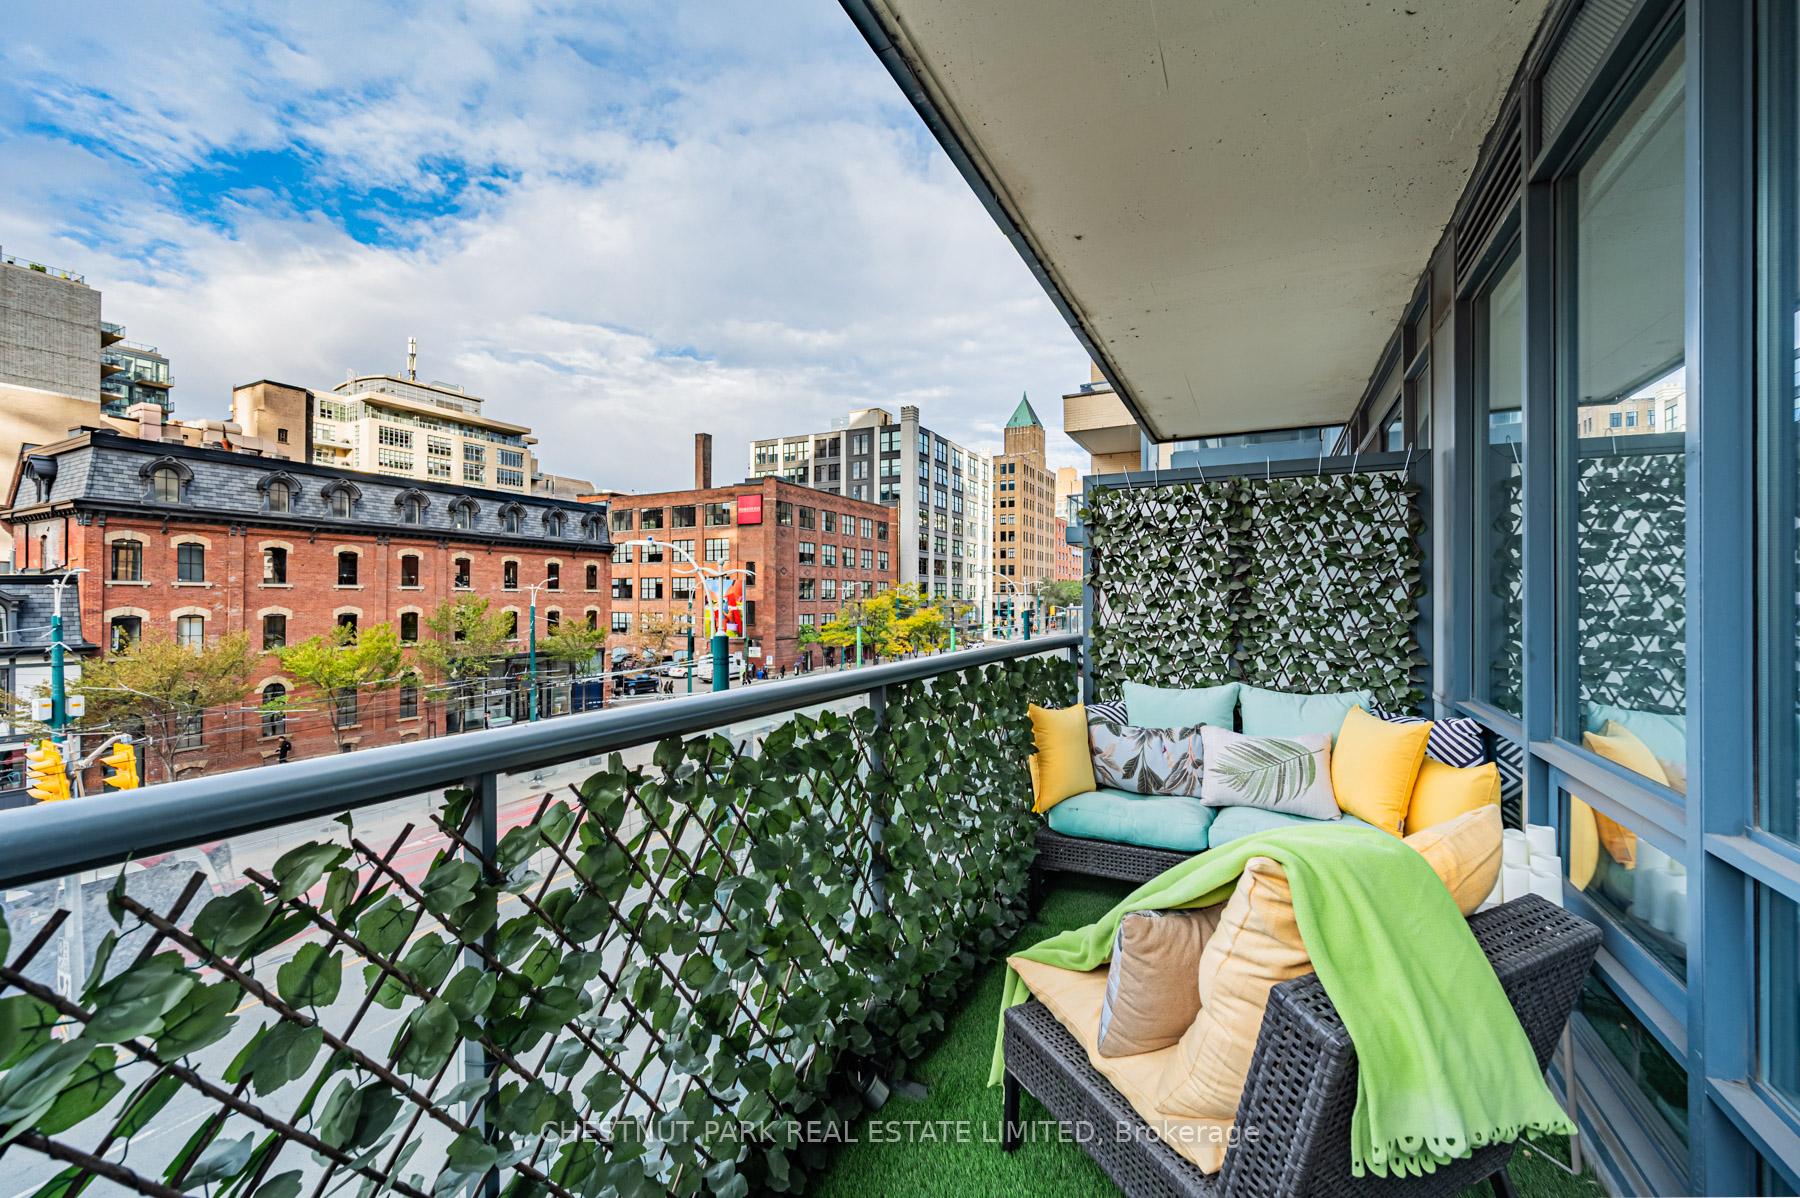 See all 23 photos
Property history
Facts and features
- ExposureSouth west
- LaundryEnsuite
- LockerOwned
- BalconyOpen
- Hardwood floors
- Central air
- Concierge
- Gym
- Rooftop deck/garden
- Party room/meeting room
The homeCondo Apartment, 1 storey/apt, 900–999 sq ft
- Type: Condo Apartment
- Style: 1 storey/apt
- Living space: 900–999 sq ft
- Basement: None
- Exposure: South West
- View: City
InsideHardwood, Window floor to ceiling, Concrete, Ensuite, Carpet free, in-law capability, primary bedroom - main floor, storage area lockers
- Flooring: Hardwood, Window floor to ceiling, Concrete
- Laundry: Ensuite
- Features: Carpet free, in-law capability, primary bedroom - main floor, storage area lockers
- Rooms above ground: 5
- Bedrooms: 2
- Bathrooms: 2
- Kitchens: 1
OutsideConcrete, brick front, Open
- Exterior: Concrete, brick front
- Balcony: Open
Parking and locker1 Parking, Underground, Parking type Owned
- Spaces: 1 Parking
- Garage: Underground
- Parking type: Owned
- Driveway: Underground
- Locker: Owned
- Locker unit: 238
- Locker level: P4
BuildingThe hudson, Storeys 21, Units 281
- Name: The hudson
- Storeys: 21
- Units: 281
- Registered: 2006
- Condo corporation: 1810
- Amenities: Concierge, gym, rooftop deck/garden, sauna, visitor parking, party room/meeting room
- Pets: Allowed
Heating, water and powerForced air, gas, Central air
- Heating: Forced air, gas
- Cooling: Central air
Rent and termsRent $4,250 a month, Entire property, Furnished
- Rent: $4,250 a month
- Space for rent: Entire property
- Furnished: Furnished
- Lease: 12 months
- Paid: Monthly
- Rent includes: Building insurance, building maintenance, central air conditioning, common elements, grounds maintenance, heat, hydro, parking, water
- Deposit: Required
- Credit check: Required
- Employment letter: Required
- Rental application: Required
- References: Required
IncludedStainless steel fridge/stove/dishwasher/microwave, brand new washer & dryer. includes all electrical light fixtures, california shutters, all furniture (see attachment for full list). bathrooms reno'd 2024. painted 2024. 1 parking & 1 locker included. all utilities.recently renovated amenities: gluckstein designed fireside lounge, garden w/bbq patio, life-fitness equipped gym, billiards rm, marantz home theatre rm, 24hr concierge, grand lobby & visitor parking. rbc & gourmet grocery store at base of condo., Art, books, personal effects. internet.
- Included: Stainless steel fridge/stove/dishwasher/microwave, brand new washer & dryer. includes all electrical light fixtures, california shutters, all furniture (see attachment for full list). bathrooms reno'd 2024. painted 2024. 1 parking & 1 locker included. all utilities.recently renovated amenities: gluckstein designed fireside lounge, garden w/bbq patio, life-fitness equipped gym, billiards rm, marantz home theatre rm, 24hr concierge, grand lobby & visitor parking. rbc & gourmet grocery store at base of condo.
- Not included: Art, books, personal effects. internet.
Listing detailsC12470397, Rented, Oct 18, 2025
- MLS® number: C12470397
- Status: Rented
- Listed on: Oct 18, 2025
- Days on market: 9
- Updated: Oct 27, 2025
- Possession: 2025-11-01 / Immediate
- Occupied by: Owner
- Listing brokerage: CHESTNUT PARK REAL ESTATE LIMITED
About this home
Unit 308, 438 King Street W, Toronto (Waterfront Communities), ON M5V 3T9
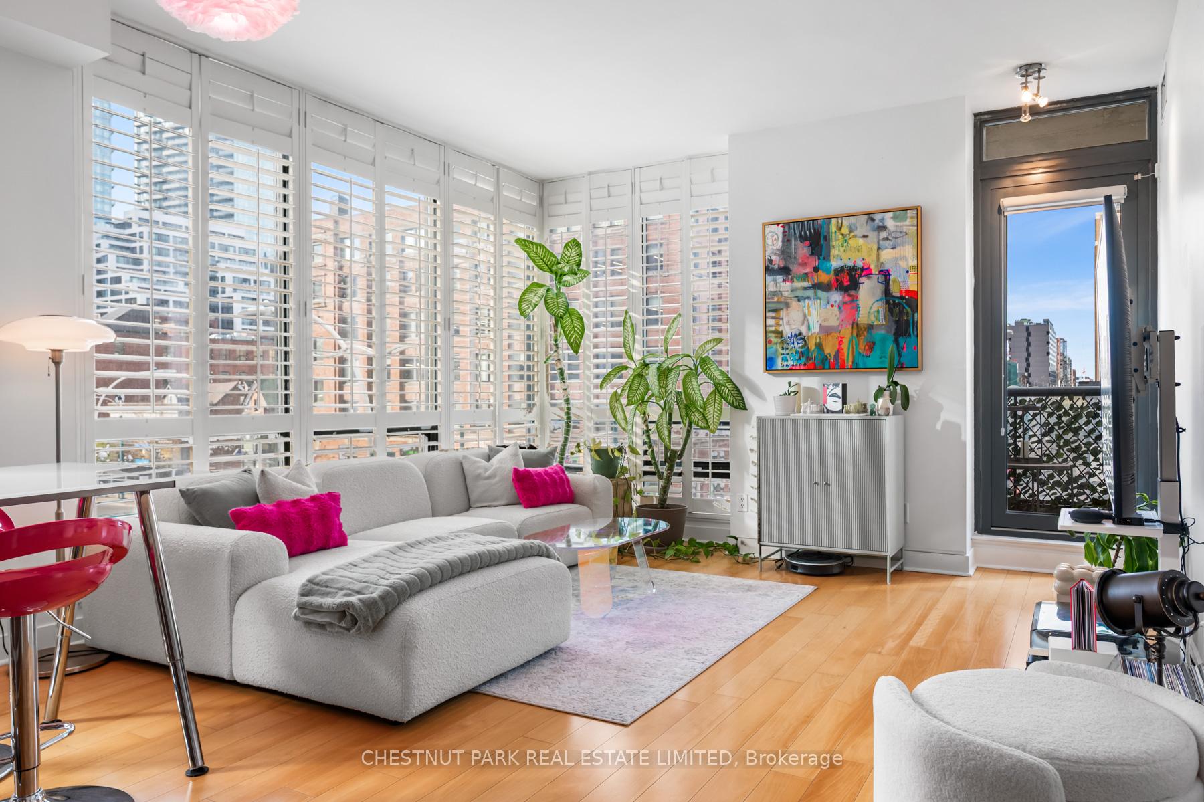
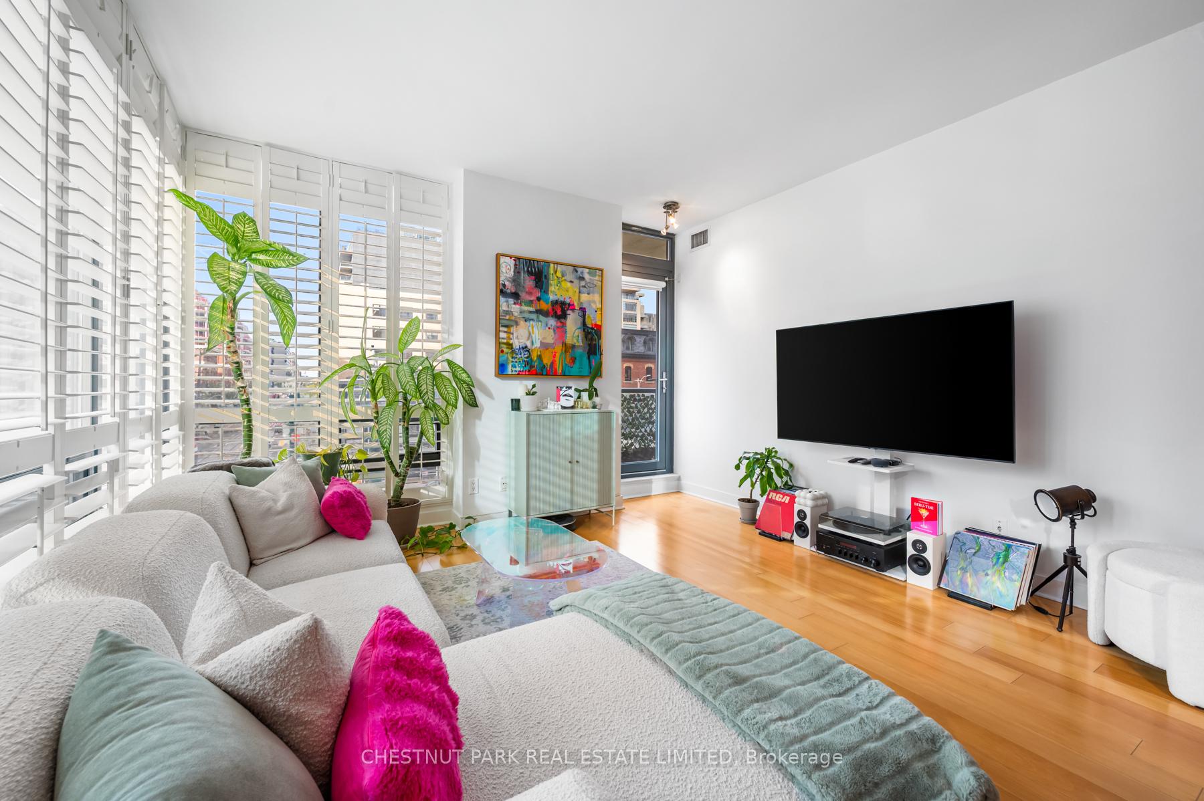
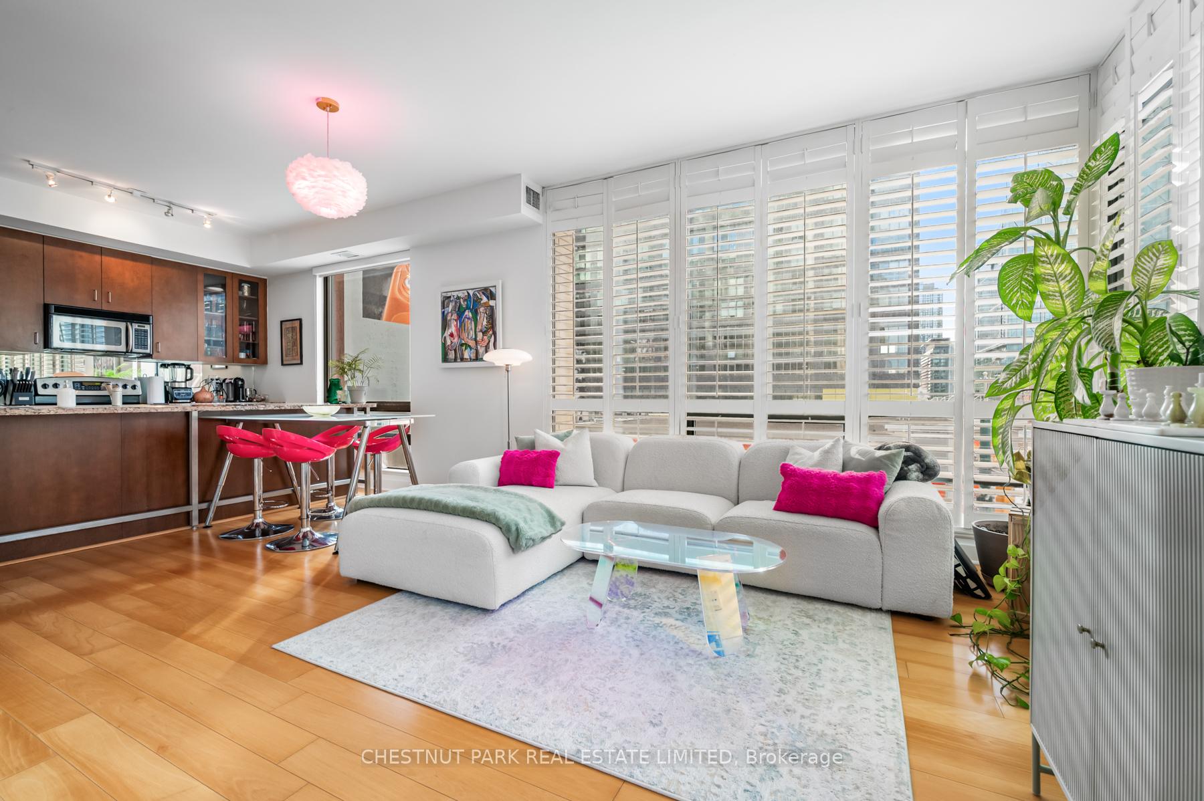
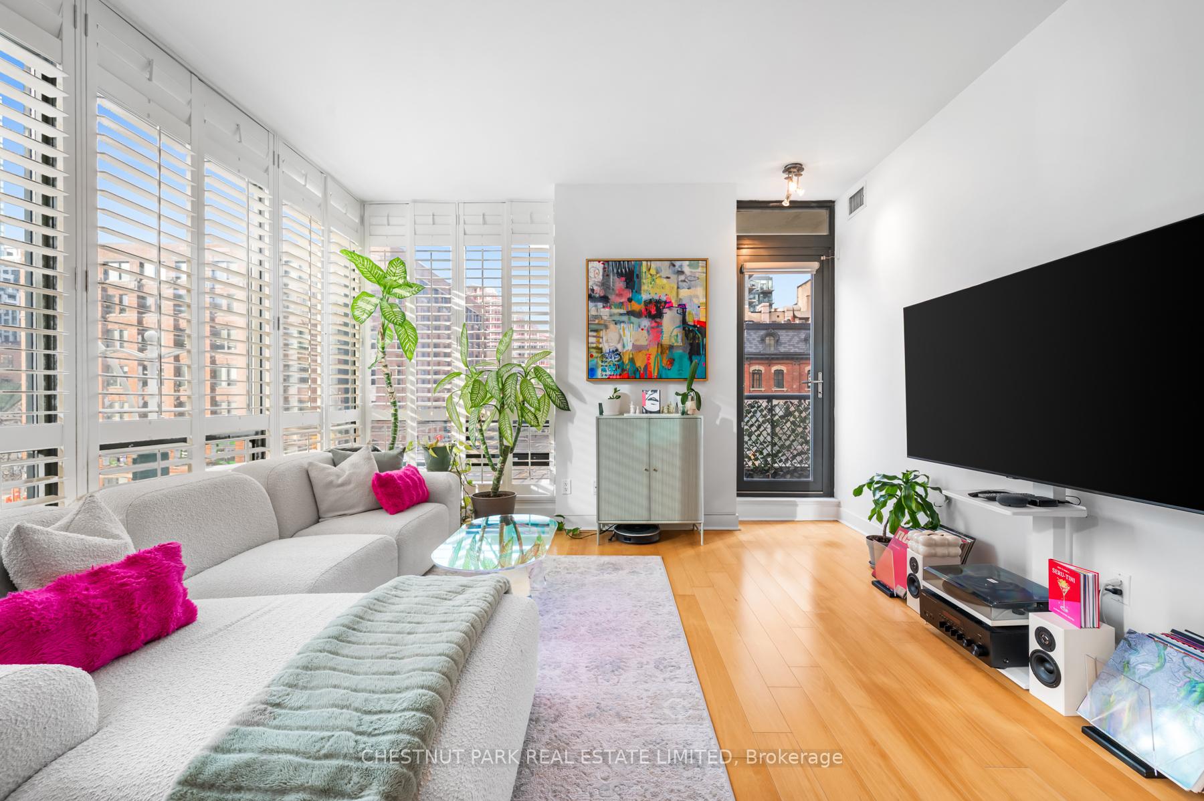
Set within the highly regarded Hudson residences at King & Spadina, this fully furnished corner suite glows with southwest light. Accentuated by smooth hardwood floors and 9' ceilings throughout, the modern layout balances openness with intimacy across 920 sf of recently refreshed space, striking a warm yet elevated tone with generous closet space throughout. The open living and dining area is wrapped by floor-to-ceiling windows and custom California shutters, creating the perfect environment for lush plants and golden-hour ambiance. Flowing naturally into the kitchen, an extended island framed by granite counters and stainless-steel appliances anchors the space - ideal for conversation over morning coffee or impromptu dinners with friends. Step onto your private balcony and watch the city soften in the late-afternoon light - a tranquil vantage point above the rhythm of King St.
Ask about this home
A HOMEH agent will answer your questions about this home.
Know more about The Hudson
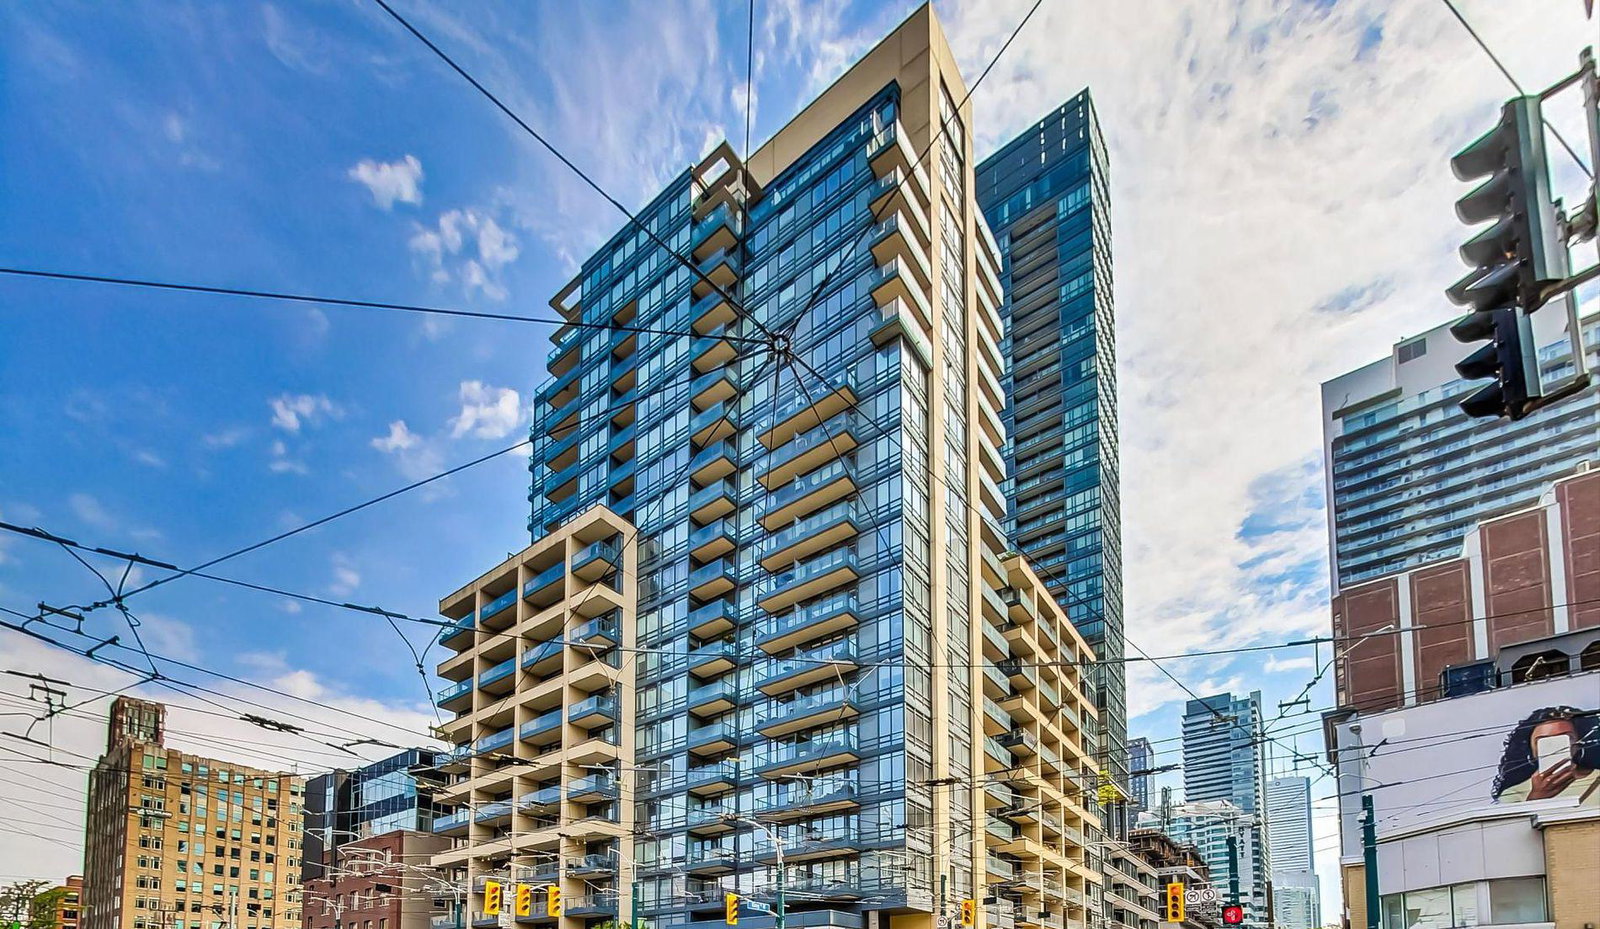
Condo building · 438 King Street W
The Hudson is a 21-storey condo with 281 suites, built in 2006 by Great Gulf. Right now 2 for sale and 1 for rent are on the market here.
- 21storeys
- 281suites
- $932/sq ft
- 2006built
No similar units for rent in The Hudson right now.
Around this home
Daily convenience, out of 100, from the distances below
Schools nearby
School rating, out of 10.
Helpful calculators
Your HOMEH agent

"I would see it this week."