
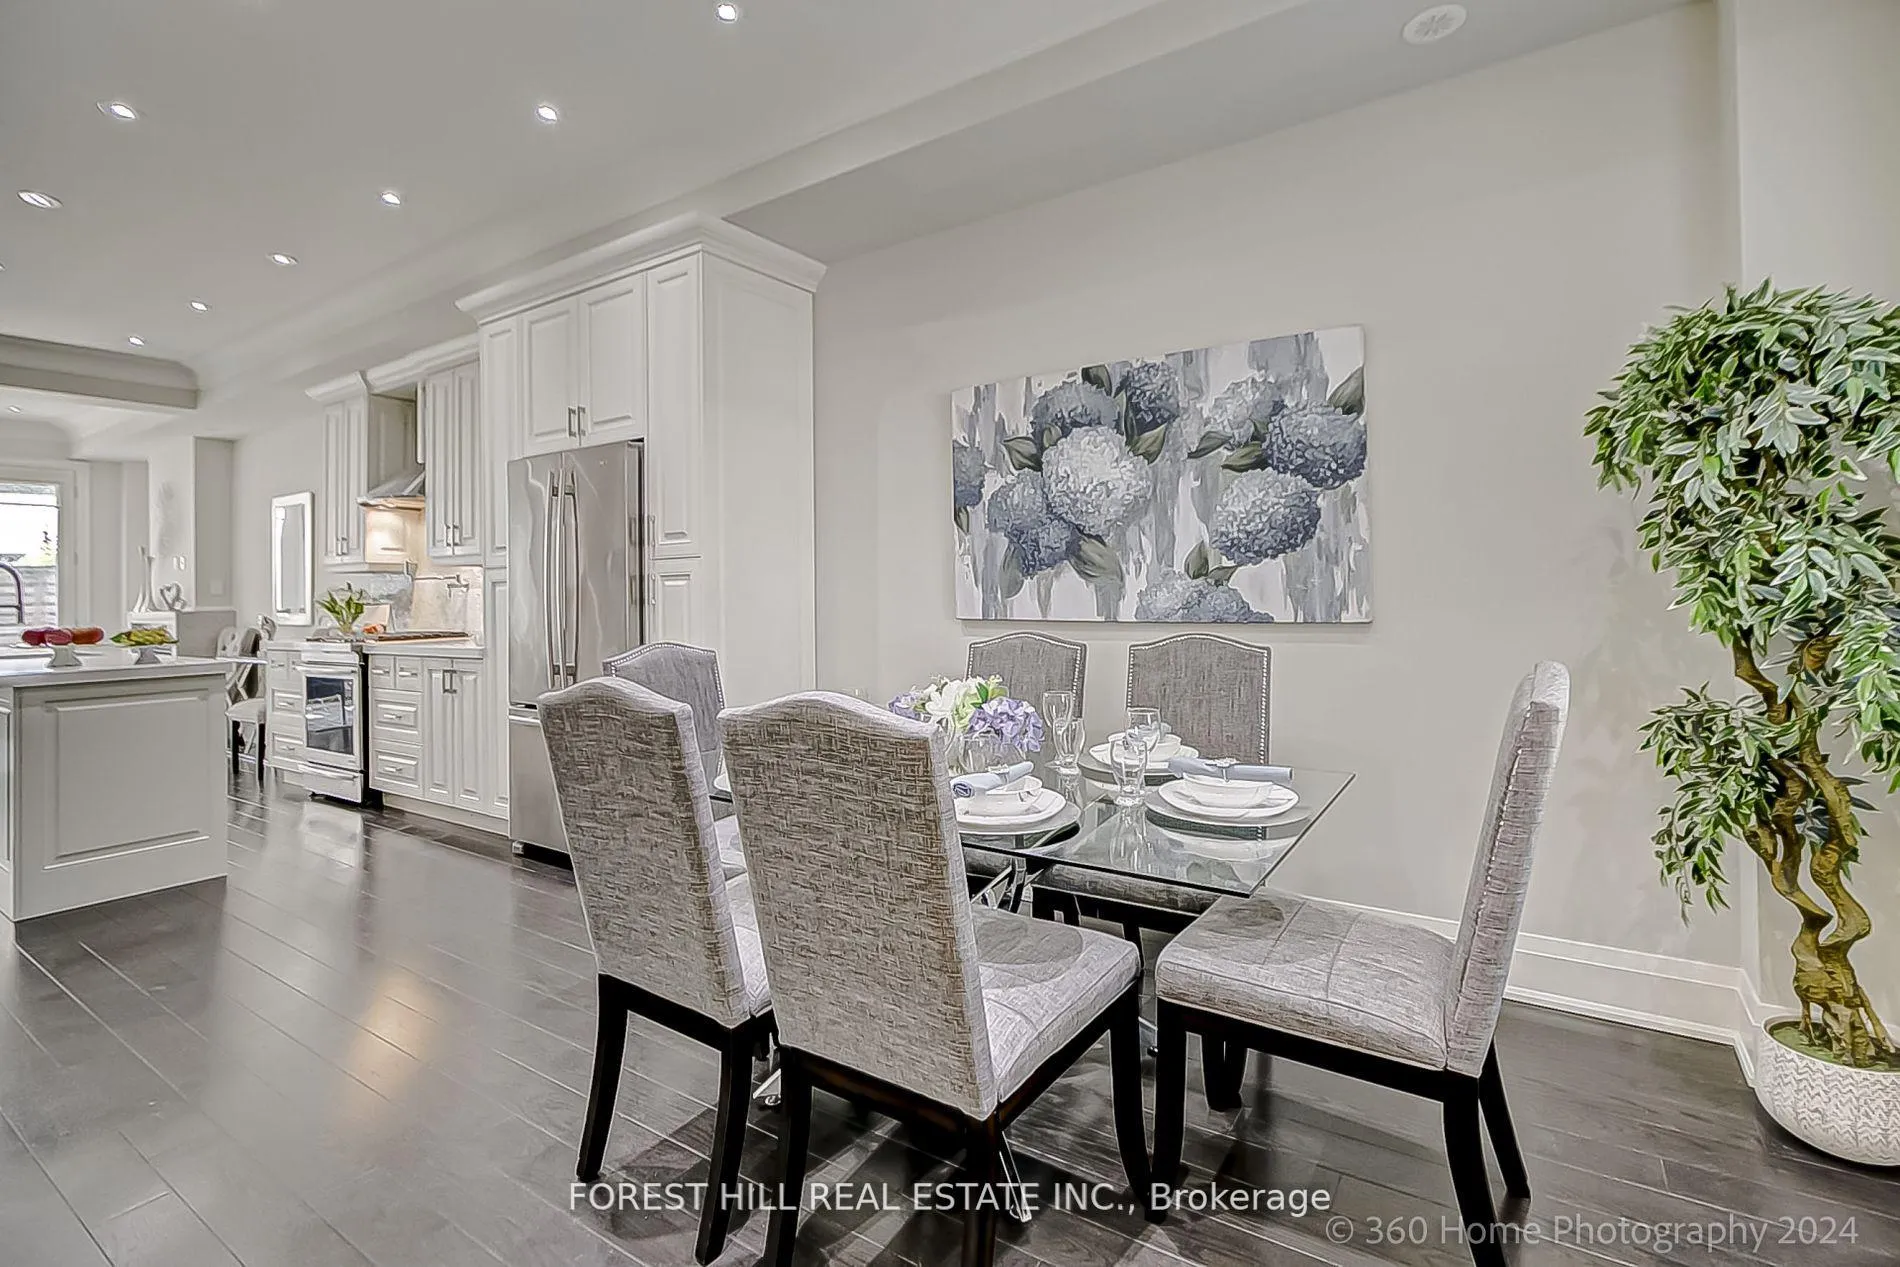
 See all 41 photos
Property history

This listing has ended. It is no longer available.
Property not available for sale or for rent.
Ask about this home
A HOMEH agent will answer your questions about this home.Ask HOMEH
About this home
43B Burnaby Boulevard, Toronto
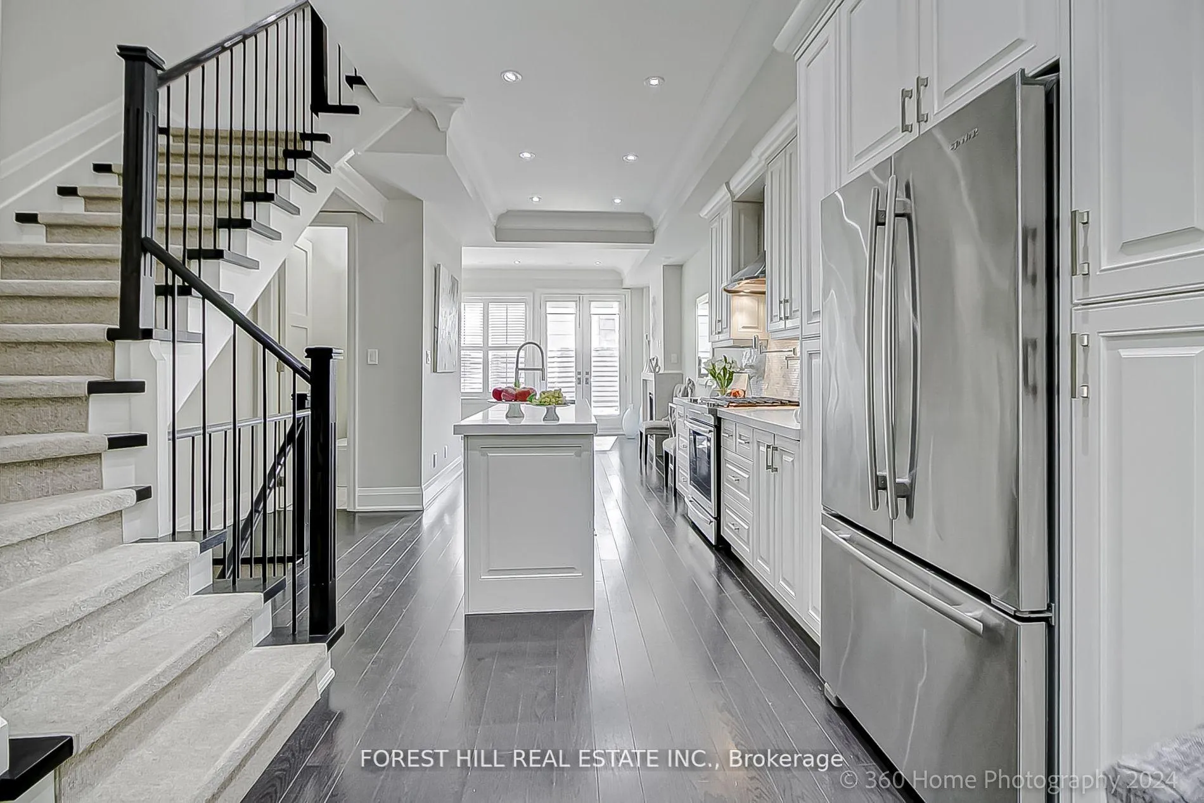
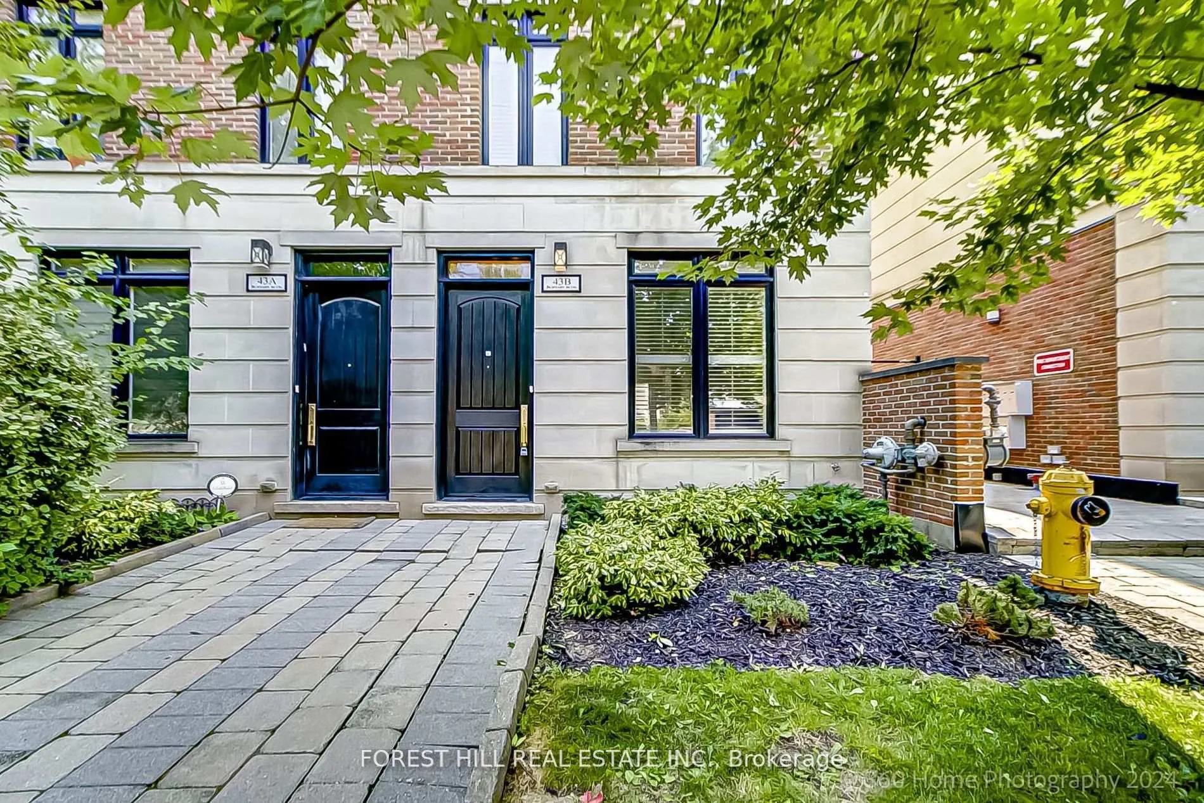
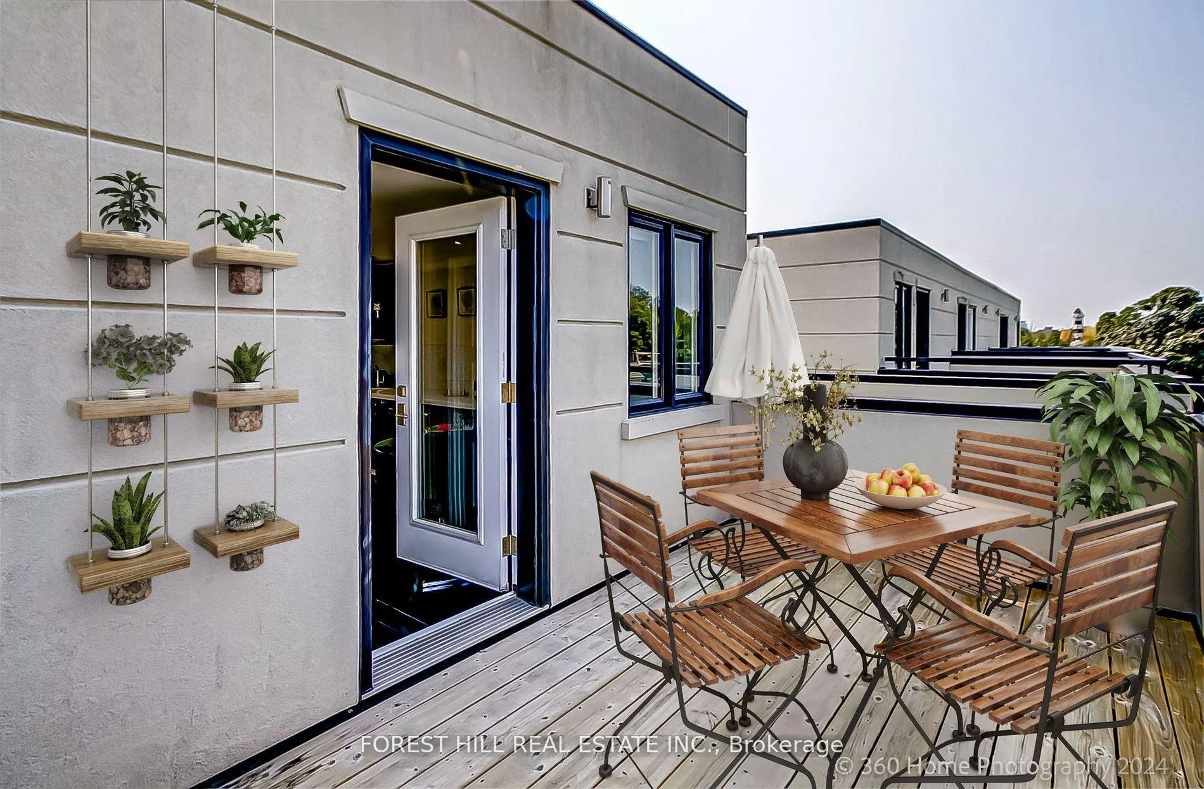
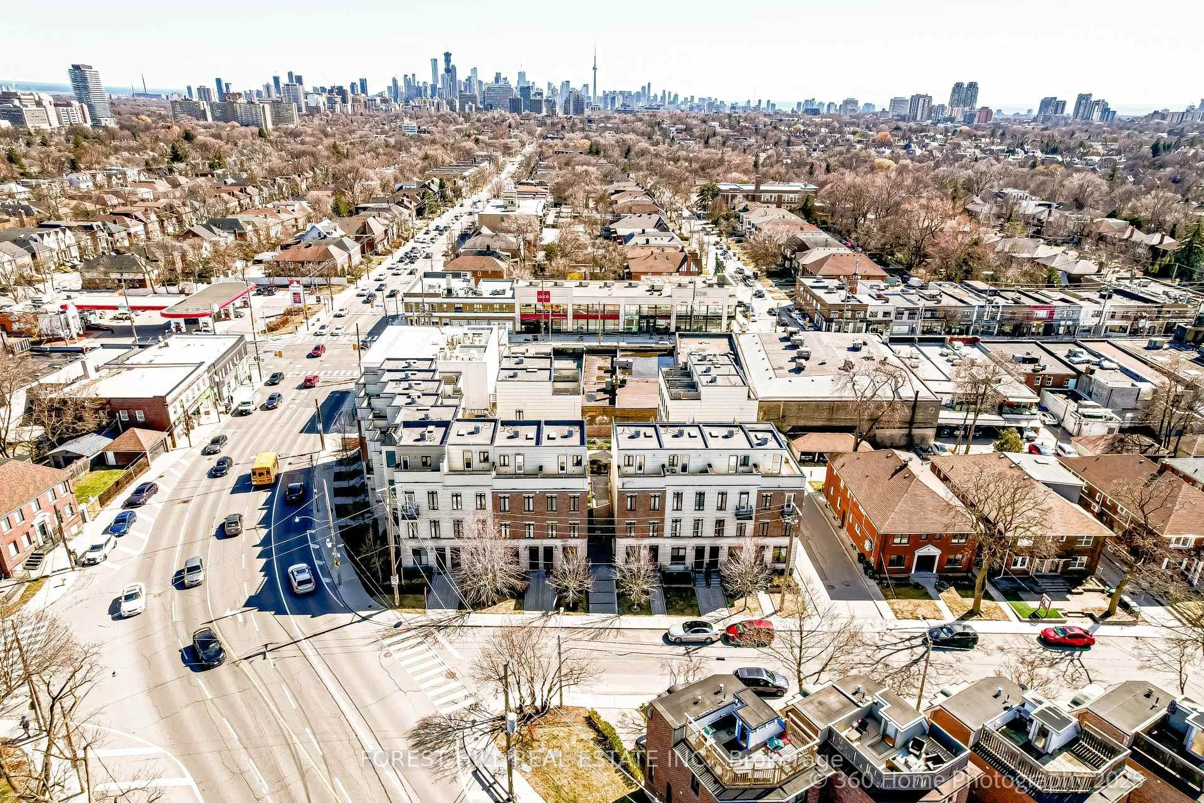
UNBEATABLE VALUE in a FANTASTIC location!!! *TWO ROOF TOP PATIOS* *ELEVATOR* *HUGE PATIO (Your Oasis) OFF THE MAIN FLOOR * *PRIVATE UNDERGROUND GARAGE* END UNIT.Here is your opportunity to own a chic and stylish 2329 sf executive freehold TH in coveted Lawrence Park South, steps away from the new LRT station at Avenue and Eglinton. This exquisite 3-bedroom home has impeccable designer finishings by Robin Nadel Design and features warm Espresso 6"wide floors, and a private elevator, providing seamless access to all three levels of elegant living space. The main floor flows beautifully from the Dining room to the Kitchen and Living room. The tastefully appointed kitchen is a chef's dream, featuring high-end appliances, a gleaming white stone island, a marble backsplash, pot filler, and sleek cabinetry. Step out from the Living room's glass double doors to a spacious patio with wonderful outdoor living possibilities, perfect for entertaining or relaxing. The expansive primary suite occupies the entire second floor, complete with a massive spa-like washroom with marble heated floors, a gorgeous soaker tub, a shower stall, and an elegant double vanity. Two separate huge walk-in closets are designed with a system of efficient custom organizers. The Second and Third bedrooms, a 4 piece bath, and a convenient Upper Laundry occupy the third level. Ascend via elevator to the upper level where you'll find a sophisticated bar/entertainment room and two terraces ideal for enjoying stunning N-S views and hosting gatherings (Can be a perfect home office also). Additional highlights include a secure underground garage with custom shelving, and a wine cellar/cantina adjacent to the Garage door. *LARGEST UNIT ON THE BLOCK*. This address offers an excellent school district, public transit at the door, and minutes to 401/404. Enjoy proximity to vibrant Yonge and Eg, just minutes away. (Stonework leading to front walkway has been contracted to be fixed) **PROPERTY HAS BEEN DE-STAGED**
Facts & features
Ask about this home
A HOMEH agent will answer your questions about this home.
Rooms
10 rooms · 3 bathrooms
- Living room13′11″ × 11′1″154 sq.ft.
- Dining room13′2″ × 9′1″119 sq.ft.
- Kitchen18′3″ × 10′8″194 sq.ft.
- Foyer5′6″ × 4′11″27 sq.ft.
- Primary bedroom17′2″ × 13′11″239 sq.ft.
- Bedroom 214′1″ × 11′1″157 sq.ft.
- Bedroom 314′1″ × 8′7″121 sq.ft.
- Laundry5′3″ × 4′7″24 sq.ft.
- Media room20′2″ × 10′8″215 sq.ft.
- Cold room/cantina4′10″ × 5′3″25 sq.ft.
Around this home
Schools nearby
School rating, out of 10.
Listing details
Helpful tools
Your HOMEH agent
"Priced 41% over our estimate. I would see it this week."
Ask HOMEH about this home
Price, neighbourhood, monthly cost. Ask anything.
HOMEH Intelligent Agent is an AI, not a licensed representative. Check anything important with your agent.