

Unit 4007, 44 Charles Street W
Unit 4007, 44 Charles Street W
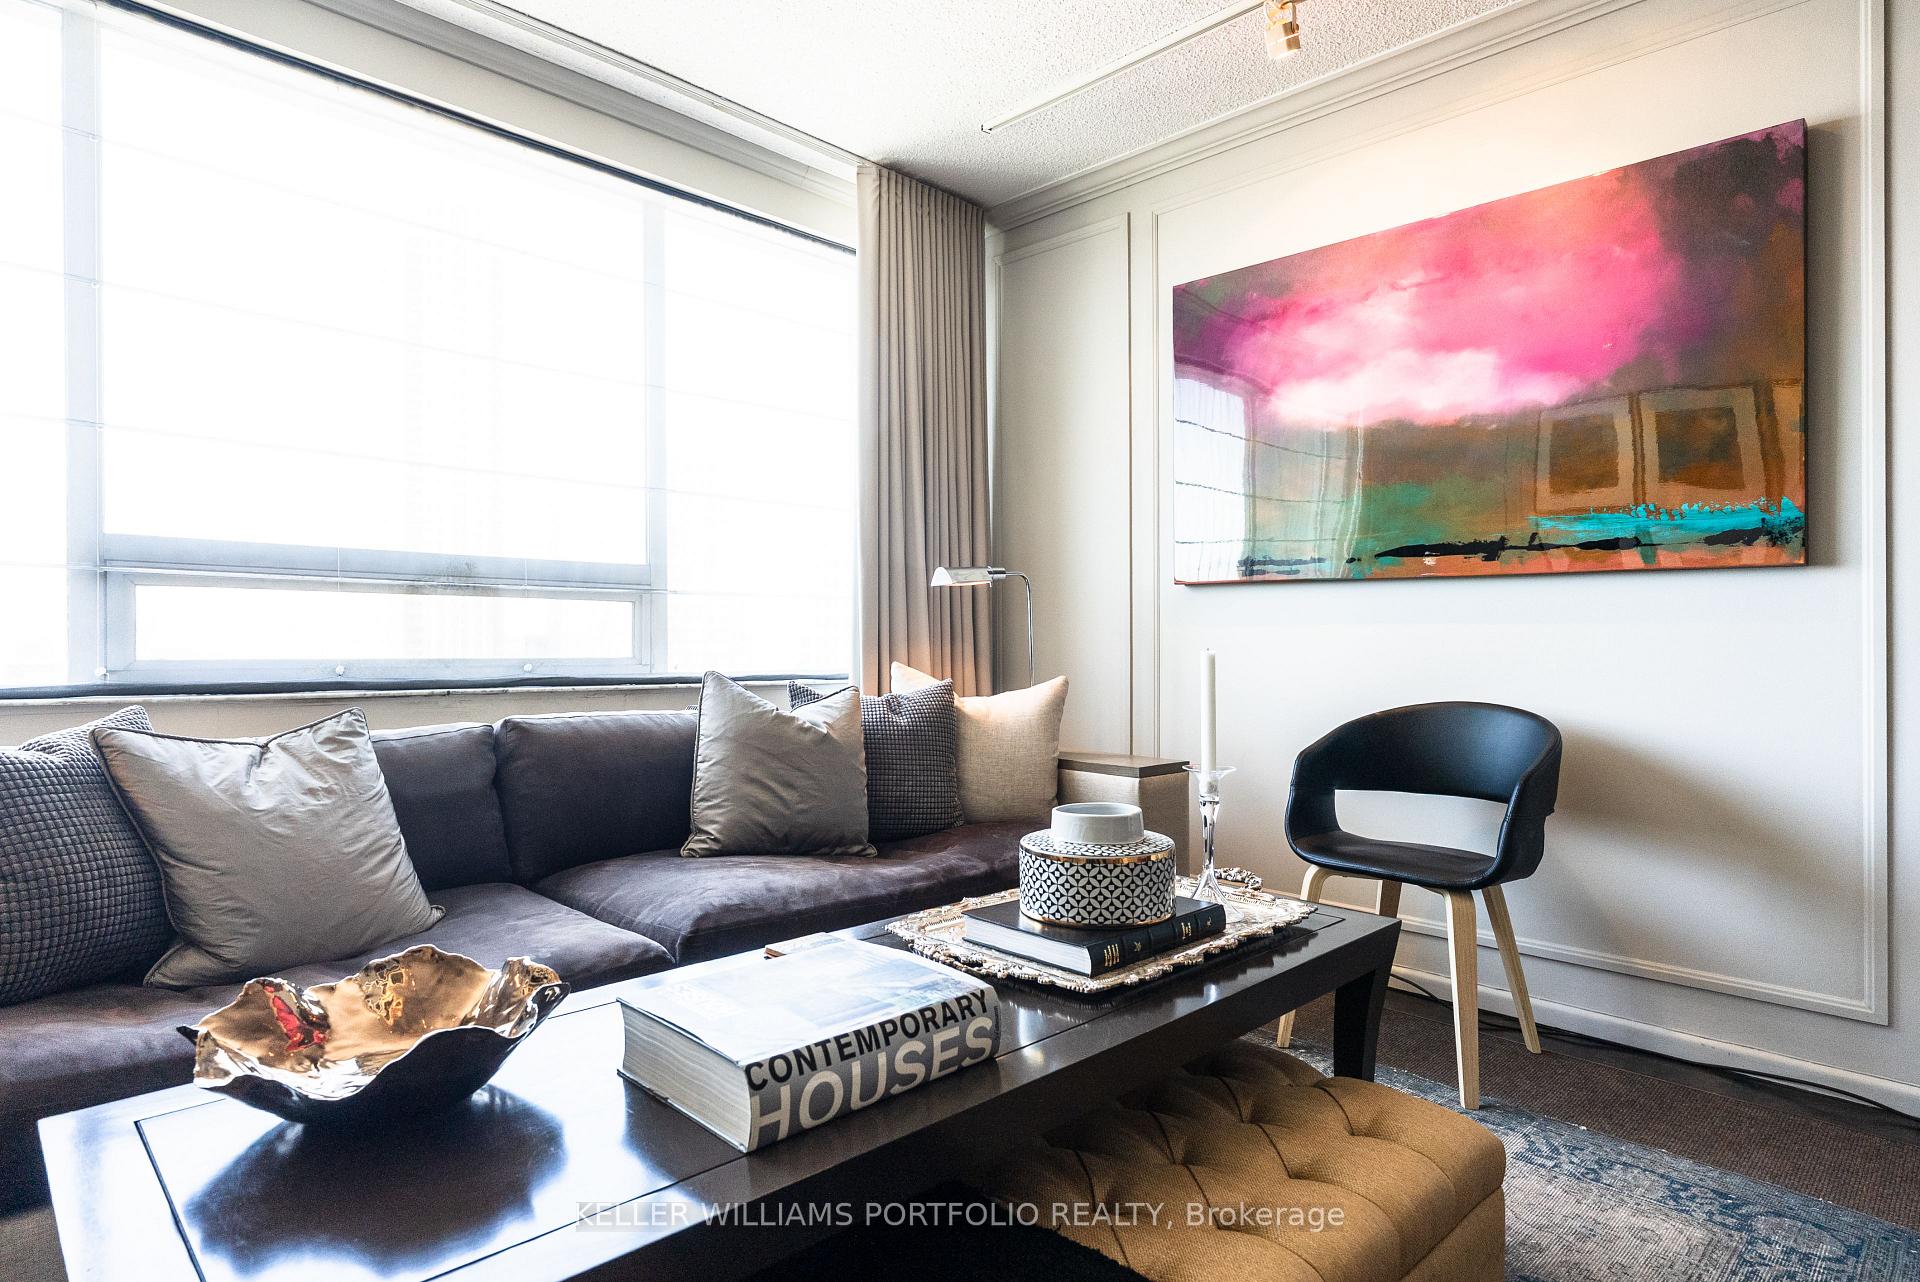 See all 28 photos
Property history
- $1,900TerminatedList: 2025-04-04|End: 2025-04-10|6 daysC12063298
Facts and features
- ExposureNorth
- LaundryIn building
- LockerNone
- BalconyNone
- Hardwood floors
- Central air
The homeCondo Apartment, Apartment, 700–799 sq ft
- Type: Condo Apartment
- Style: Apartment
- Living space: 700–799 sq ft
- Basement: None
- Exposure: North
InsideHardwood, Tile, In building, Storage
- Flooring: Hardwood, Tile
- Laundry: In building
- Features: Storage
- Rooms above ground: 5
- Bedrooms: 1
- Bathrooms: 1
- Kitchens: 1
- Family room: Yes
OutsideConcrete block, Balcony None
- Exterior: Concrete block
- Balcony: None
Parking and locker1 Parking, Underground, Rental
- Spaces: 1 Parking
- Garage: Underground
- Parking type: Rental
- Driveway: Underground
- Locker: None
Building44 Charles West in Manulife Centre, Storeys 51, Units 793
- Name: 44 Charles West in Manulife Centre
- Storeys: 51
- Units: 793
- Registered: 1972
- Condo corporation: 0
- Pets: Allowed
Heating, water and powerOther, electric, Central air
- Heating: Other, electric
- Cooling: Central air
Rent and termsRent $1,900 a month, Other, Furnished
- Rent: $1,900 a month
- Space for rent: Other
- Furnished: Furnished
- Lease: Month to month
- Paid: Monthly
- Rent includes: All inclusive
- Deposit: Required
- Credit check: Required
- Employment letter: Required
- Rental application: Required
- References: Required
IncludedAmenities: high-speed wi-fi, smart/apple tv, in-unit air conditioning, hydro and electrical included. security & services: 24/7 on-site security and concierge services, bi-weekly cleaning.
- Included: Amenities: high-speed wi-fi, smart/apple tv, in-unit air conditioning, hydro and electrical included. security & services: 24/7 on-site security and concierge services, bi-weekly cleaning.
Listing detailsC12063298, Terminated, Apr 4, 2025
- MLS® number: C12063298
- Status: Terminated
- Listed on: Apr 4, 2025
- Days on market: 6
- Updated: Apr 10, 2025
- Possession: 2025-04-05 / Immediate
- Occupied by: Owner
- Listing brokerage: KELLER WILLIAMS PORTFOLIO REALTY
About this home
Unit 4007, 44 Charles Street W, Toronto (Bay Street Corridor), ON M4Y 1R8
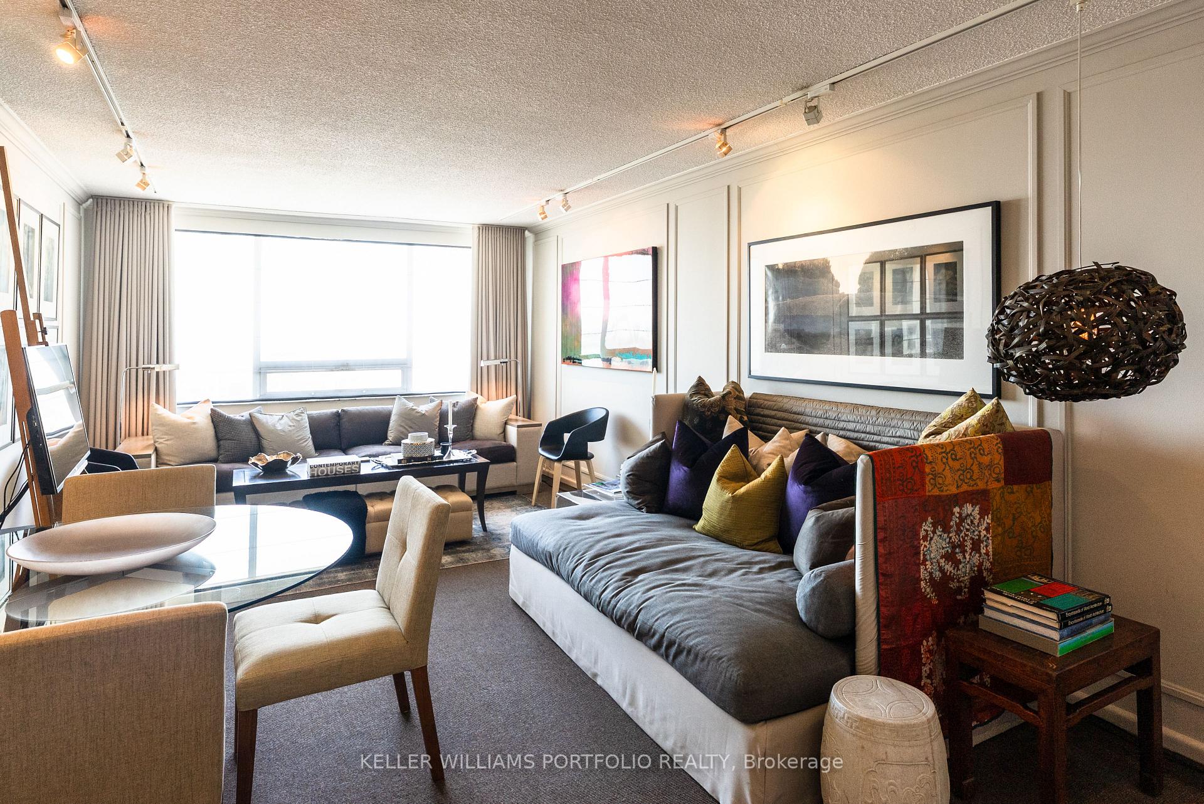
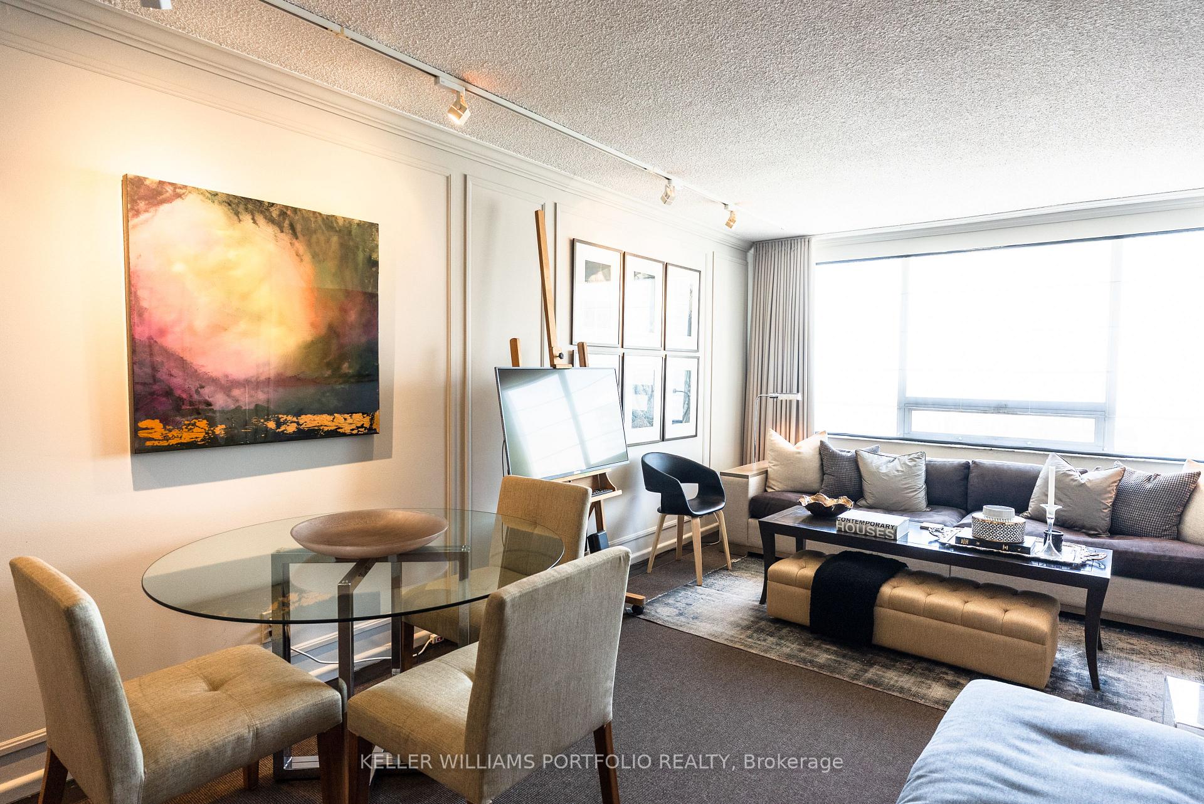
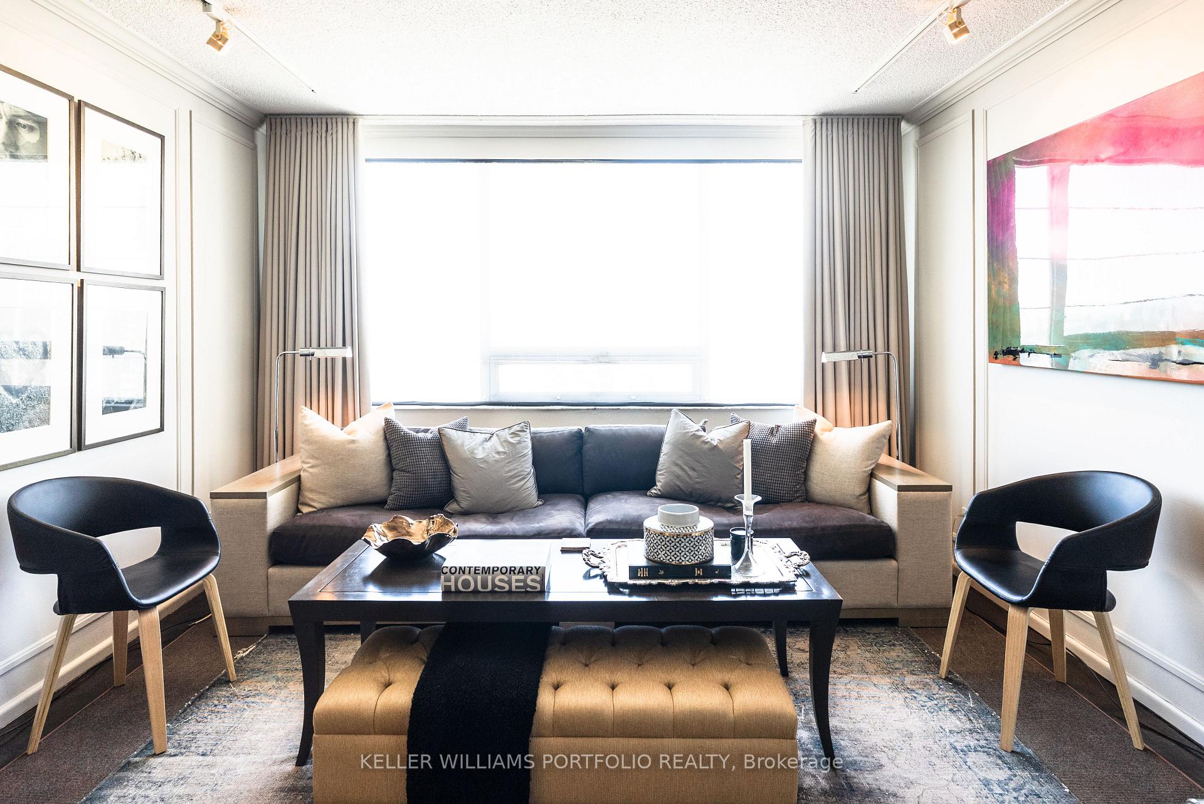
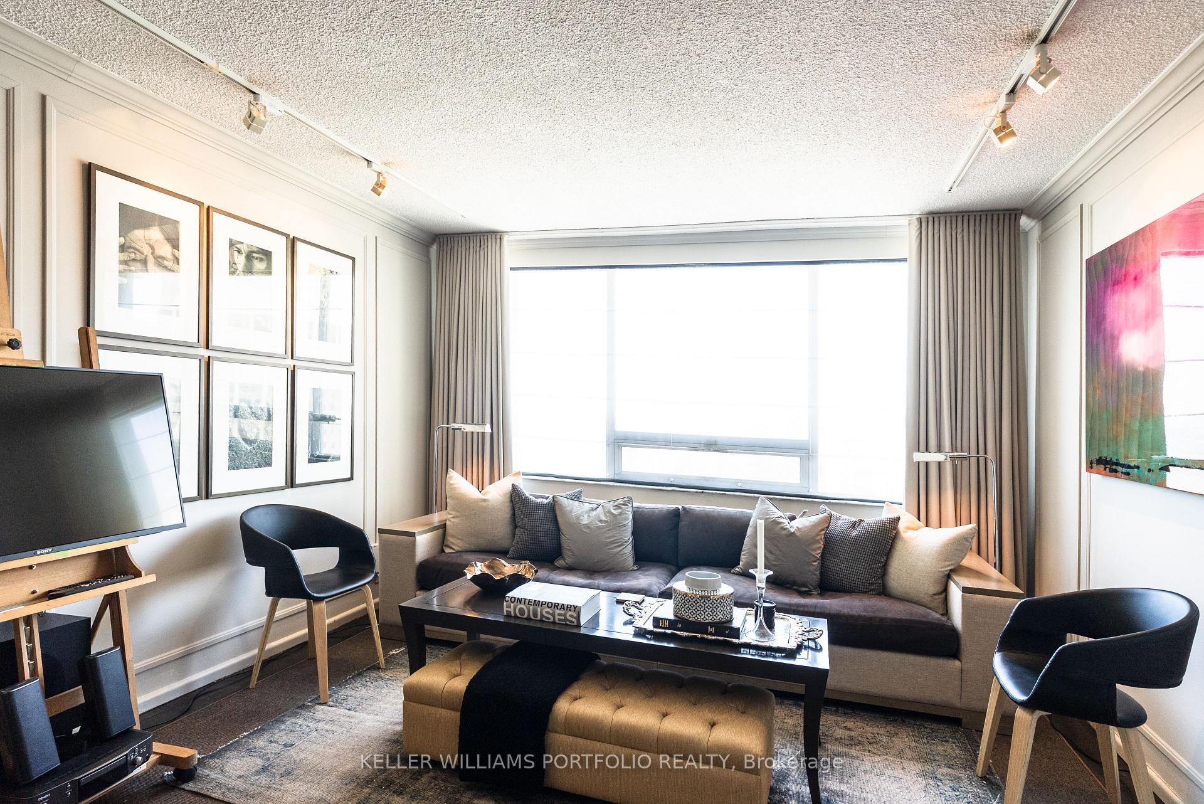
Shared luxury apartment in the heart of Toronto's prestigious Yorkville neighbourhood. This fully furnished main suite, within a designer two-bedroom apartment, features custom furniture and original art, offers unparalleled direct access to top-tier shopping, dining, and cultural landmarks. Landlord lives elsewhere and uses half of the suite as their design consulting office Monday to Friday, 9 to 5. PRIVATE MAIN SUITE: Spacious area with a king-size bed, premium bedding, expansive walk-in closet, personal bathroom, and a dedicated work desk, perfect for working or studying. SHARED SPACES: Large, fully equipped kitchen and an elegantly over-sized furnished living/dining room. AMENITIES: laundry facilities, a well-equipped gym, and an indoor swimming pool.PARKING: Underground parking is available at an additional cost. CONVENIENCE: Direct access to the Manulife Centre, grocery stores, pharmacies, LCBO, Eataly, Indigo, Restaurants and the Varsity Cinemas. TRANSIT: Steps away from the two main subway lines and the Bay bus. You do not need to go outside to access the transit. PROXIMITY: Close to major universities, scenic walking trails, and world-class shopping and dining venues. IDEAL TENANT: Professionals working downtown - If you work in the financial district, tech sector, or creative industries, this location is unbeatable.Students at nearby Universities: Ideal for U of T, Metropolitan University, or OCAD students who want a quiet, upscale place to focus on their studies. Frequent Travelers: With a roommate who only uses the suite Monday to Friday for work, you'll have plenty of privacy on evenings and weekends. MINIMILISTS: The suite is fully furnished and includes cleaning services (bi-weekly), so you can focus on what matters most
Ask about this home
A HOMEH agent will answer your questions about this home.
Know more about 44 Charles West in Manulife Centre
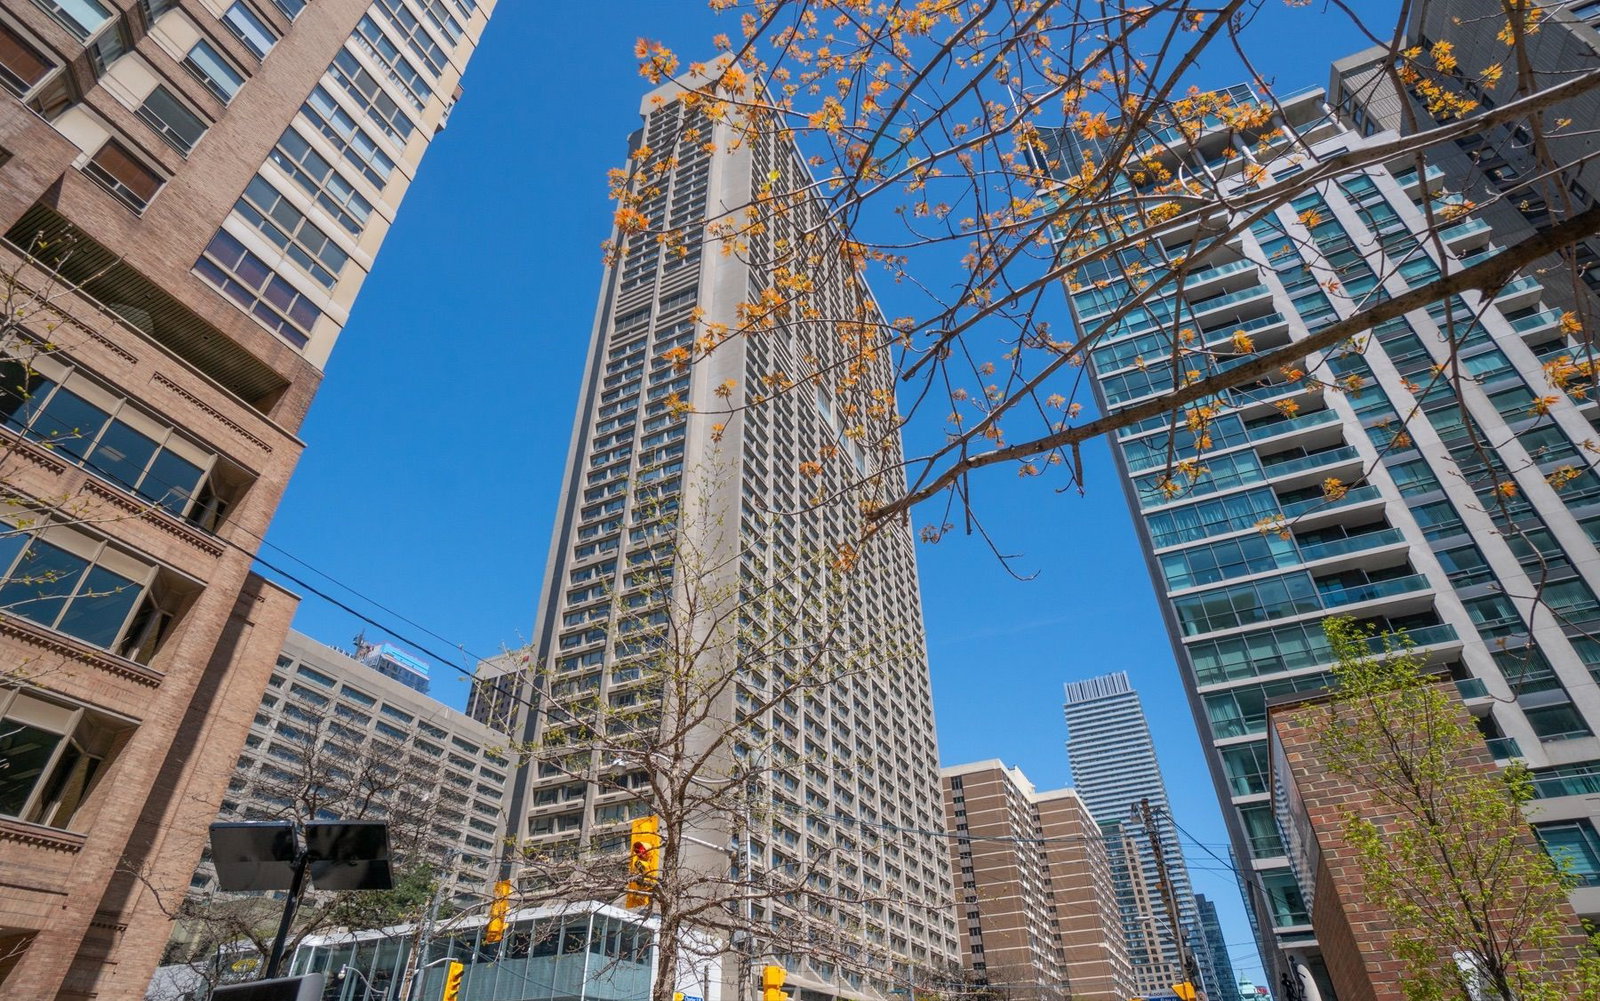
Condo building · 44 Charles St W
44 Charles West in Manulife Centre is a 51-storey condo with 793 suites, built in 1972. No units are on the market here right now.
- 51storeys
- 793suites
- 1972built
No similar units for rent in 44 Charles West in Manulife Centre right now.
Around this home
Daily convenience, out of 100, from the distances below
Schools nearby
School rating, out of 10.
Helpful calculators
Your HOMEH agent

"I would see it this week."