

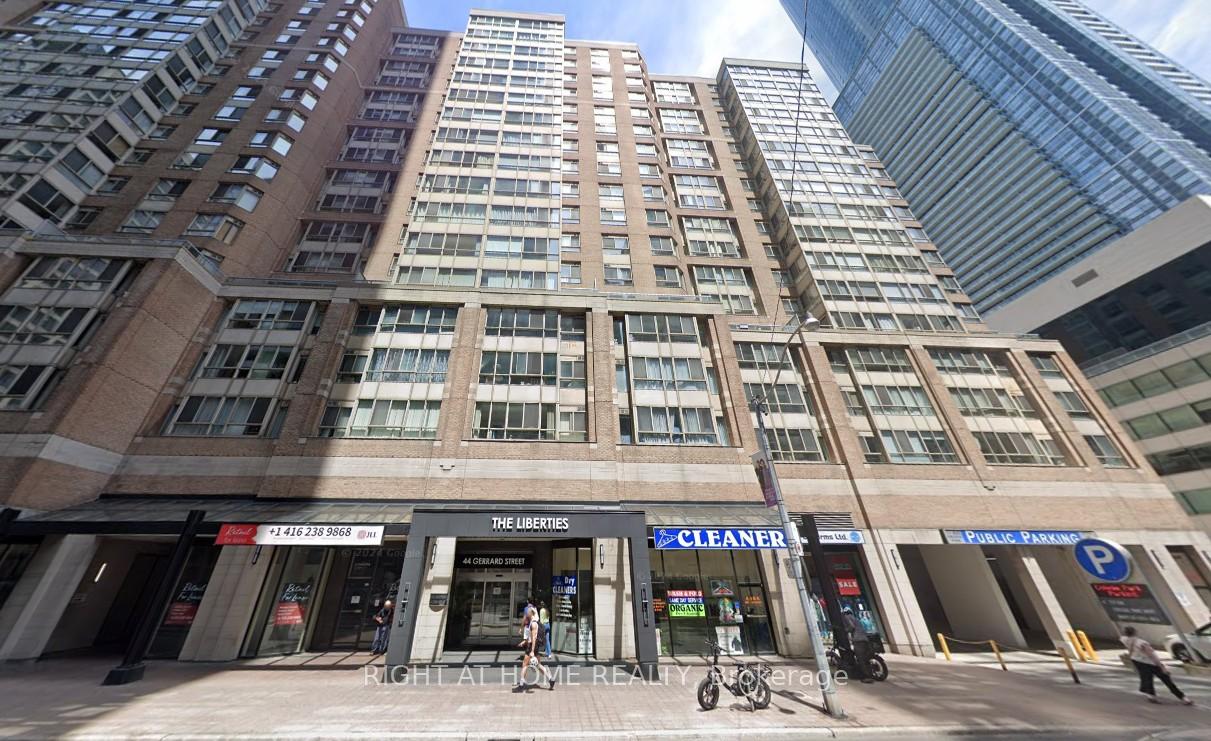
Unit 1001, 44 Gerrard Street W
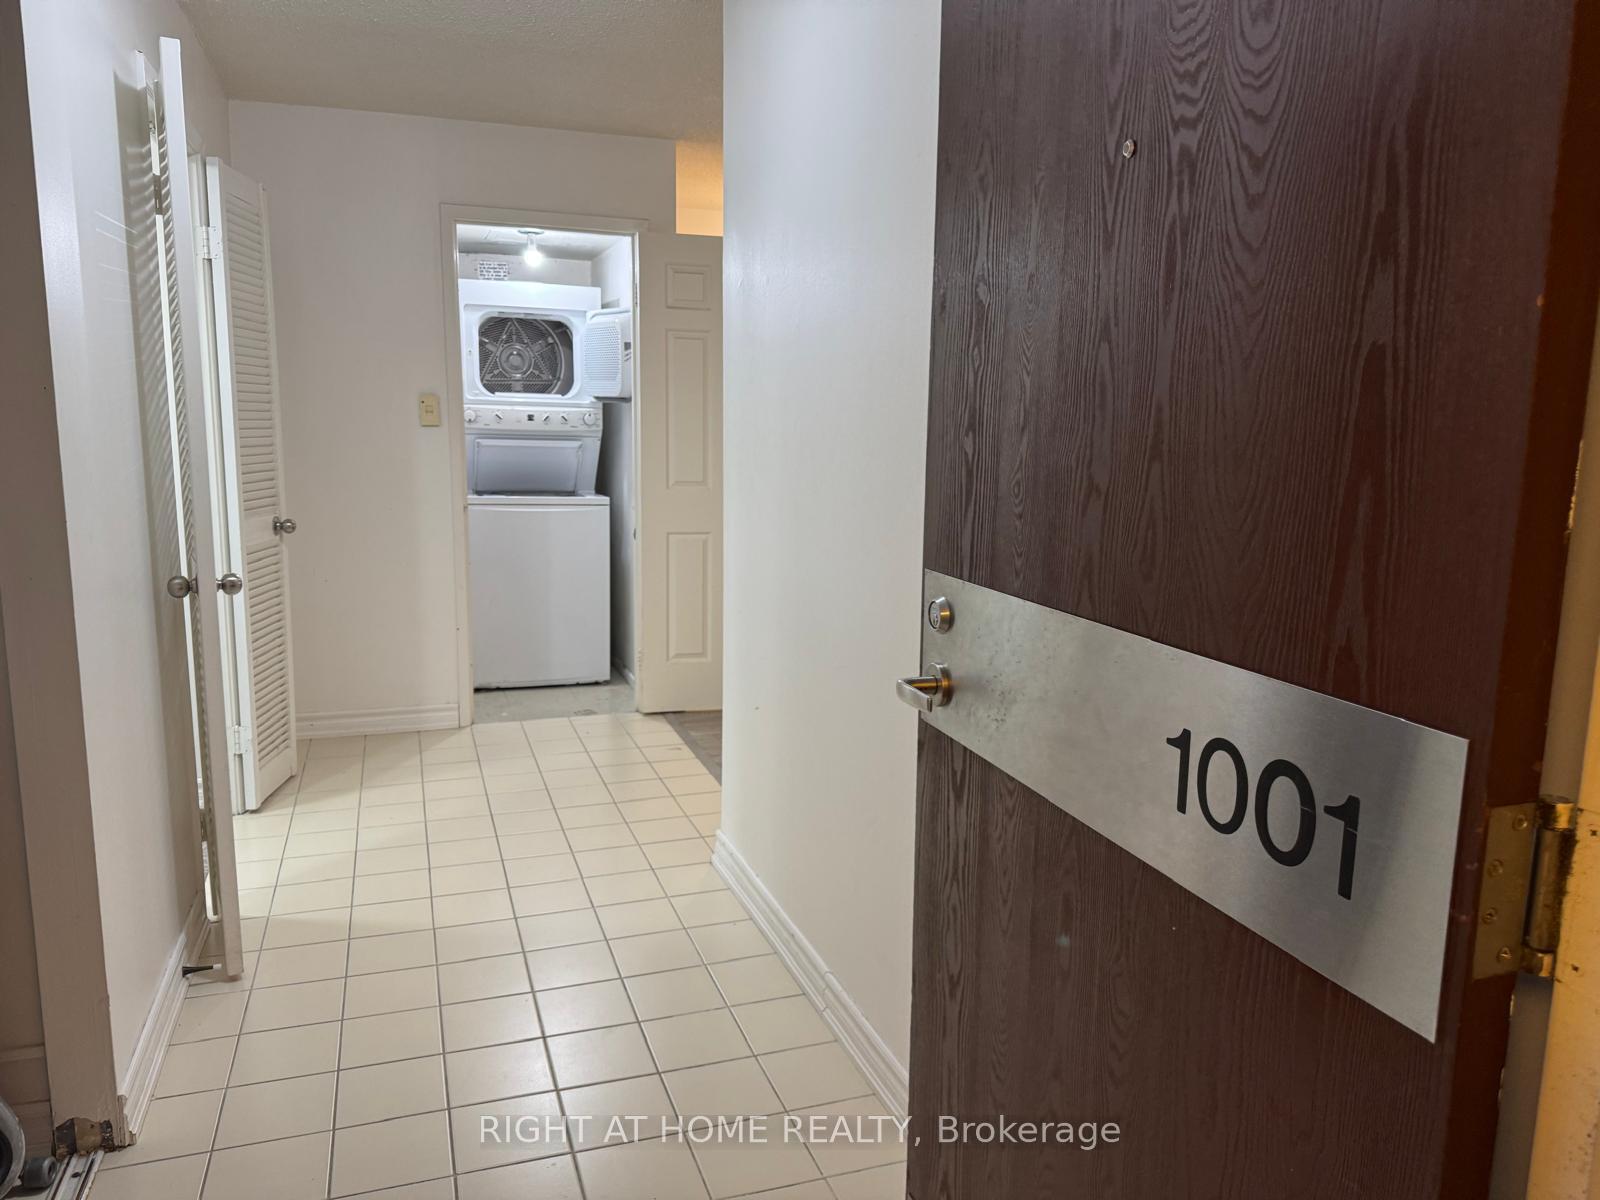
Unit 1001, 44 Gerrard Street W
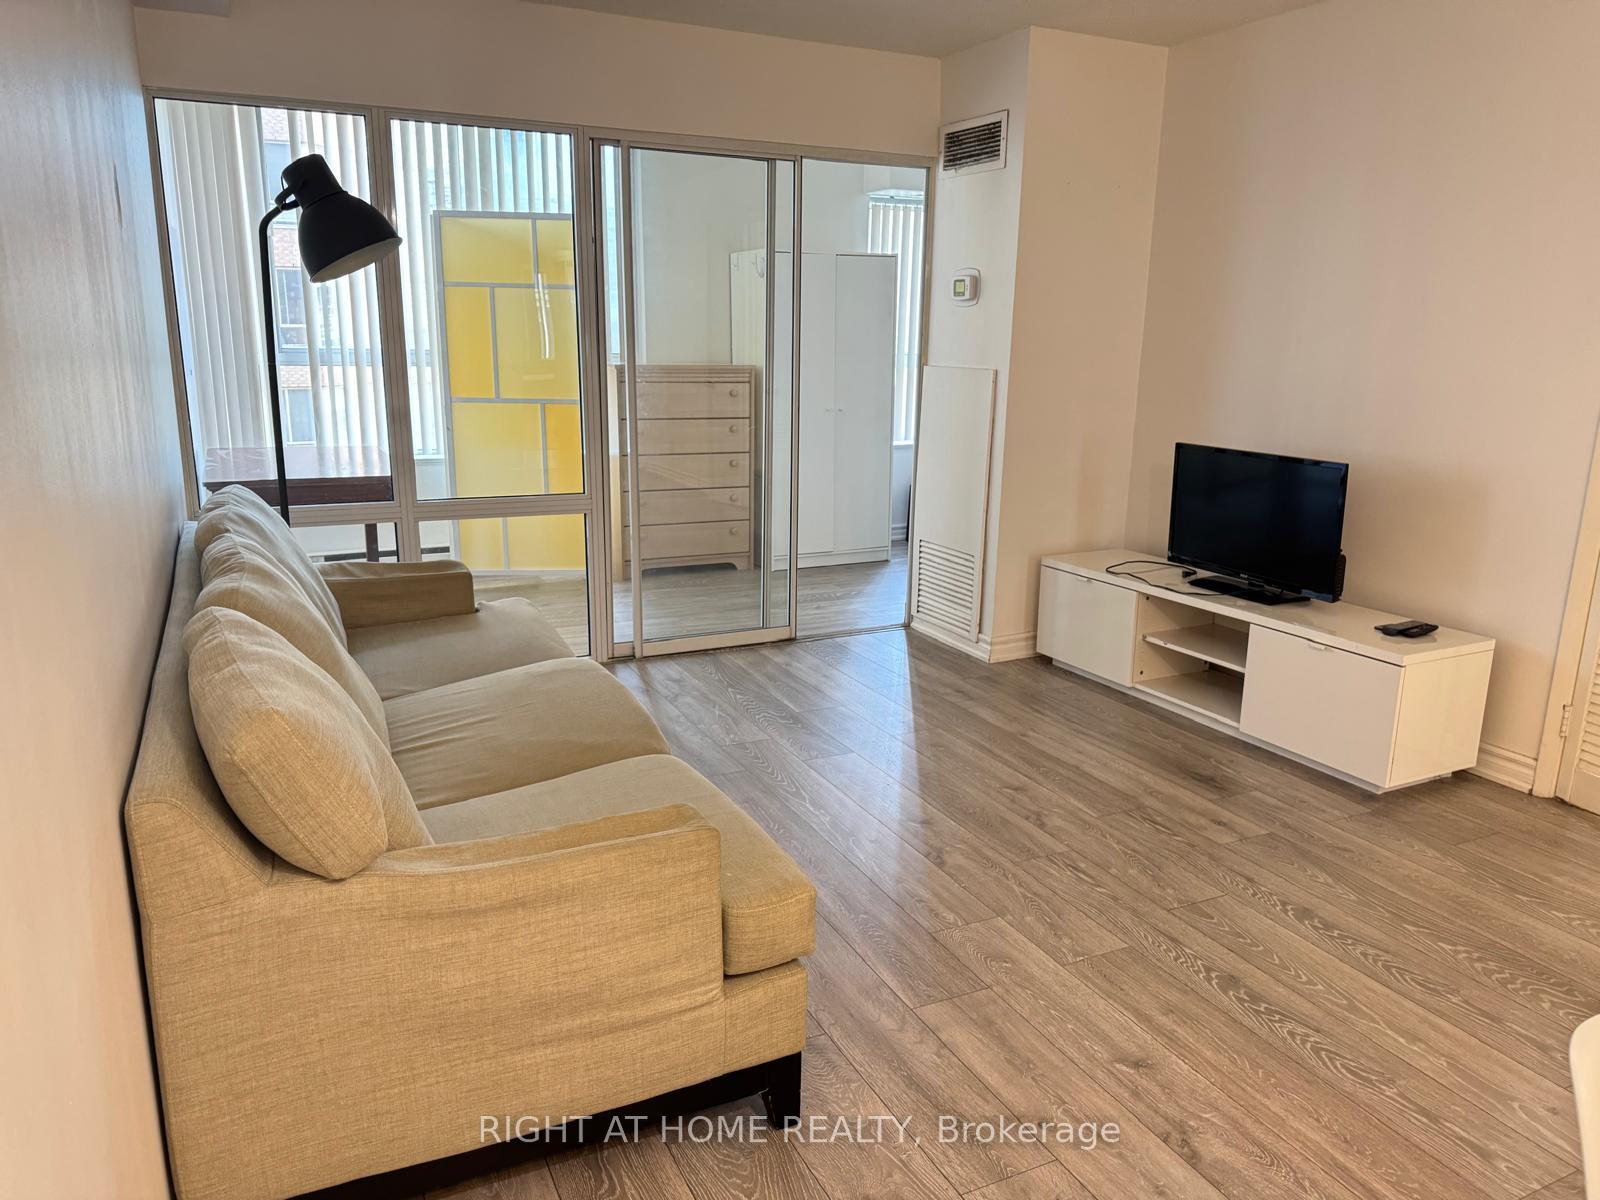 See all 23 photos
Property history
Facts and features
- ExposureNorth south
- LaundryEnsuite
- LockerOwned
- BalconyNone
- Central air
- Gym
- Indoor pool
The homeCondo Apartment, Apartment, Age 16–30 years
- Type: Condo Apartment
- Style: Apartment
- Age: 16–30 years
- Living space: 1,000–1,199 sq ft
- Basement: None
- Exposure: North South
InsideCeramic, Ensuite, main level, Rooms above ground 6
- Flooring: Ceramic
- Laundry: Ensuite, main level
- Rooms above ground: 6
- Bedrooms: 2 + 1 in the basement
- Bathrooms: 2
- Kitchens: 1
OutsideBrick, Balcony None
- Exterior: Brick
- Balcony: None
Parking and locker1 Parking, Underground, Parking type Owned
- Spaces: 1 Parking
- Garage: Underground
- Parking type: Owned
- Driveway: Underground
- Spot: C-34
- Locker: Owned
- Locker unit: C
- Locker number: 81
- Locker level: C
BuildingLiberties III Condos, Storeys 18, Units 172
- Name: Liberties III Condos
- Storeys: 18
- Units: 172
- Registered: 1990
- Condo corporation: 907
- Amenities: Bbqs allowed, car wash, gym, indoor pool, recreation room
- Pets: Allowed
Heating, water and powerForced air, gas, Central air
- Heating: Forced air, gas
- Cooling: Central air
Rent and termsRent $3,750 a month, Entire property, Furnished
- Rent: $3,750 a month
- Space for rent: Entire property
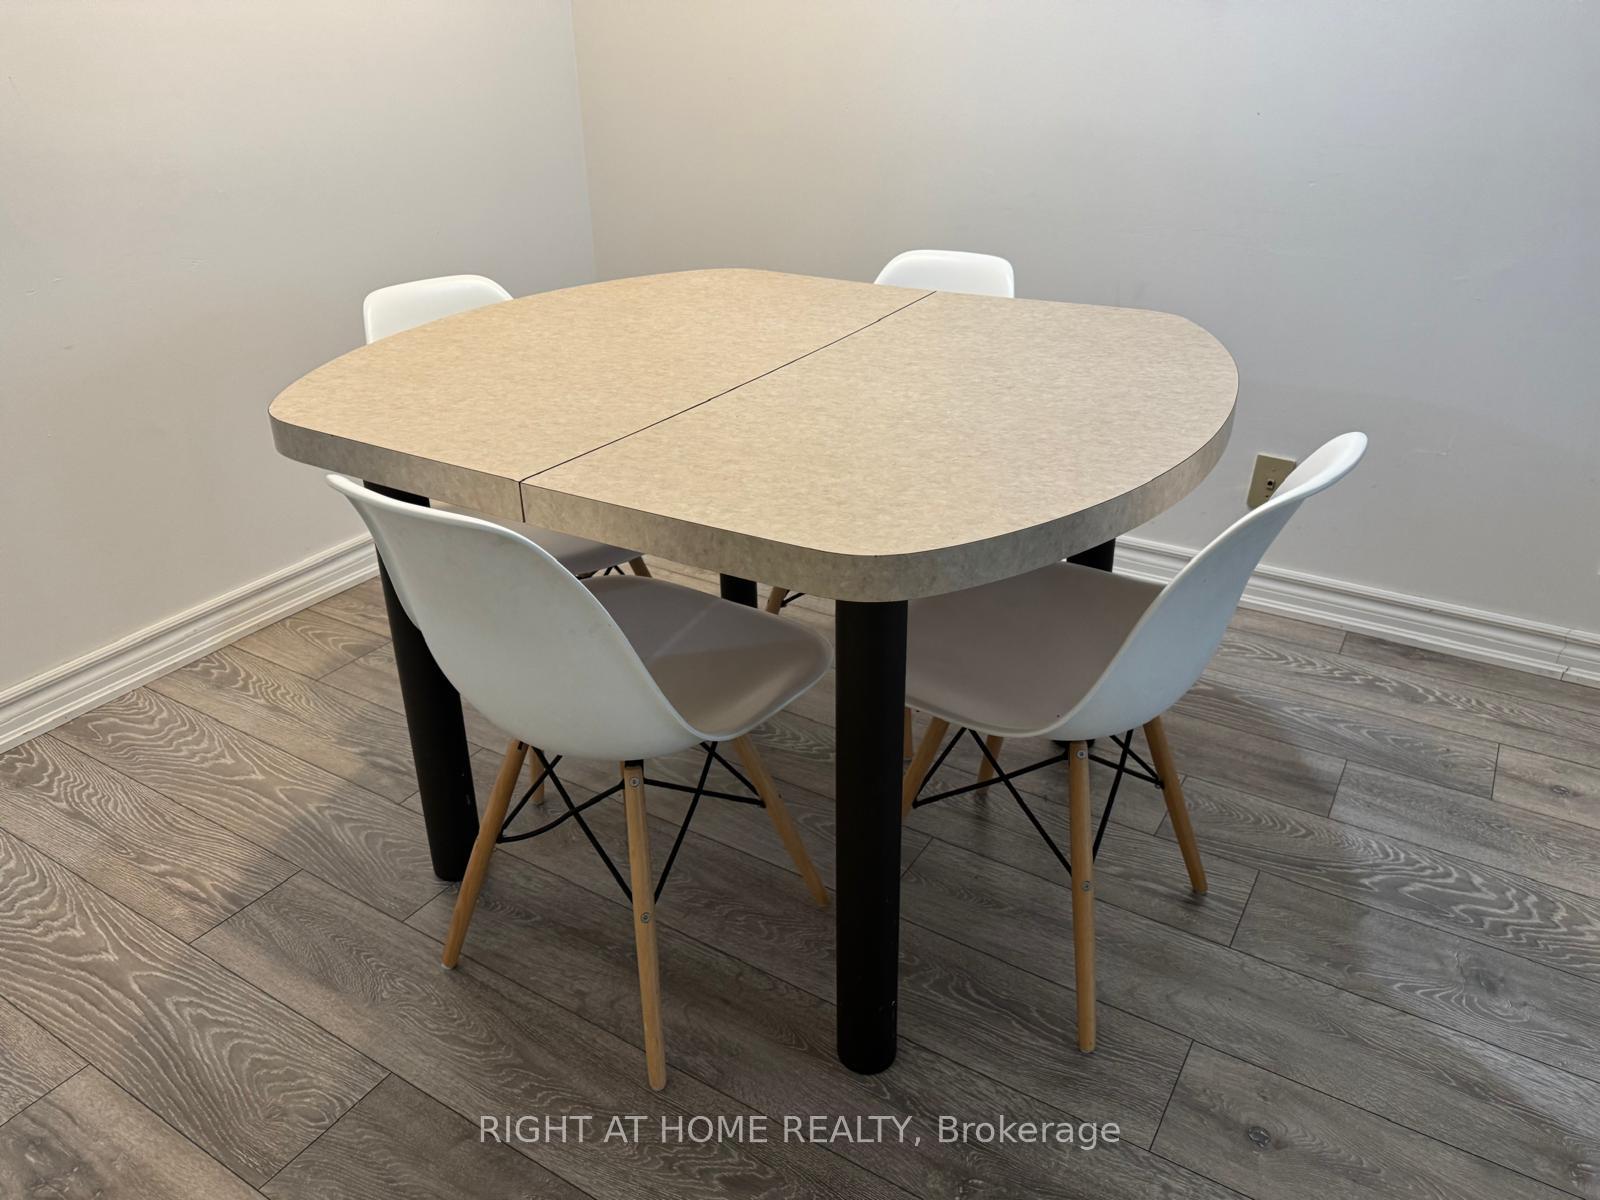
- Furnished: Furnished
- Lease: 12 months
- Paid: Monthly
- Rent includes: All inclusive, cable tv, building insurance, heat, hydro, water, common elements
- Deposit: Required
- Credit check: Required
- Employment letter: Required
- Rental application: Required
- References: Required
IncludedStove, fridge, b/i dishwasher, washer, dryer. all existing light fixtures & window coverings. heat, hydro. water, cable tv, all included. 24 hrs. security, car wash, hot tub, indoor pool, sauna, party room, gym, billiard & running track.
- Included: Stove, fridge, b/i dishwasher, washer, dryer. all existing light fixtures & window coverings. heat, hydro. water, cable tv, all included. 24 hrs. security, car wash, hot tub, indoor pool, sauna, party room, gym, billiard & running track.
NearbyHospital, park, public transit, school, arts centre, library
- Close to: Hospital, park, public transit, school, arts centre, library
Listing detailsC12234368, Rented, Jun 19, 2025
- MLS® number: C12234368
- Status: Rented
- Listed on: Jun 19, 2025
- Days on market: 18
- Updated: Jul 7, 2025
- Possession: 2025-06-05 / Immediate
- Occupied by: Vacant
- Listing brokerage: RIGHT AT HOME REALTY
About this home
Unit 1001, 44 Gerrard Street W, Toronto (Bay Street Corridor), ON M5G 2K2
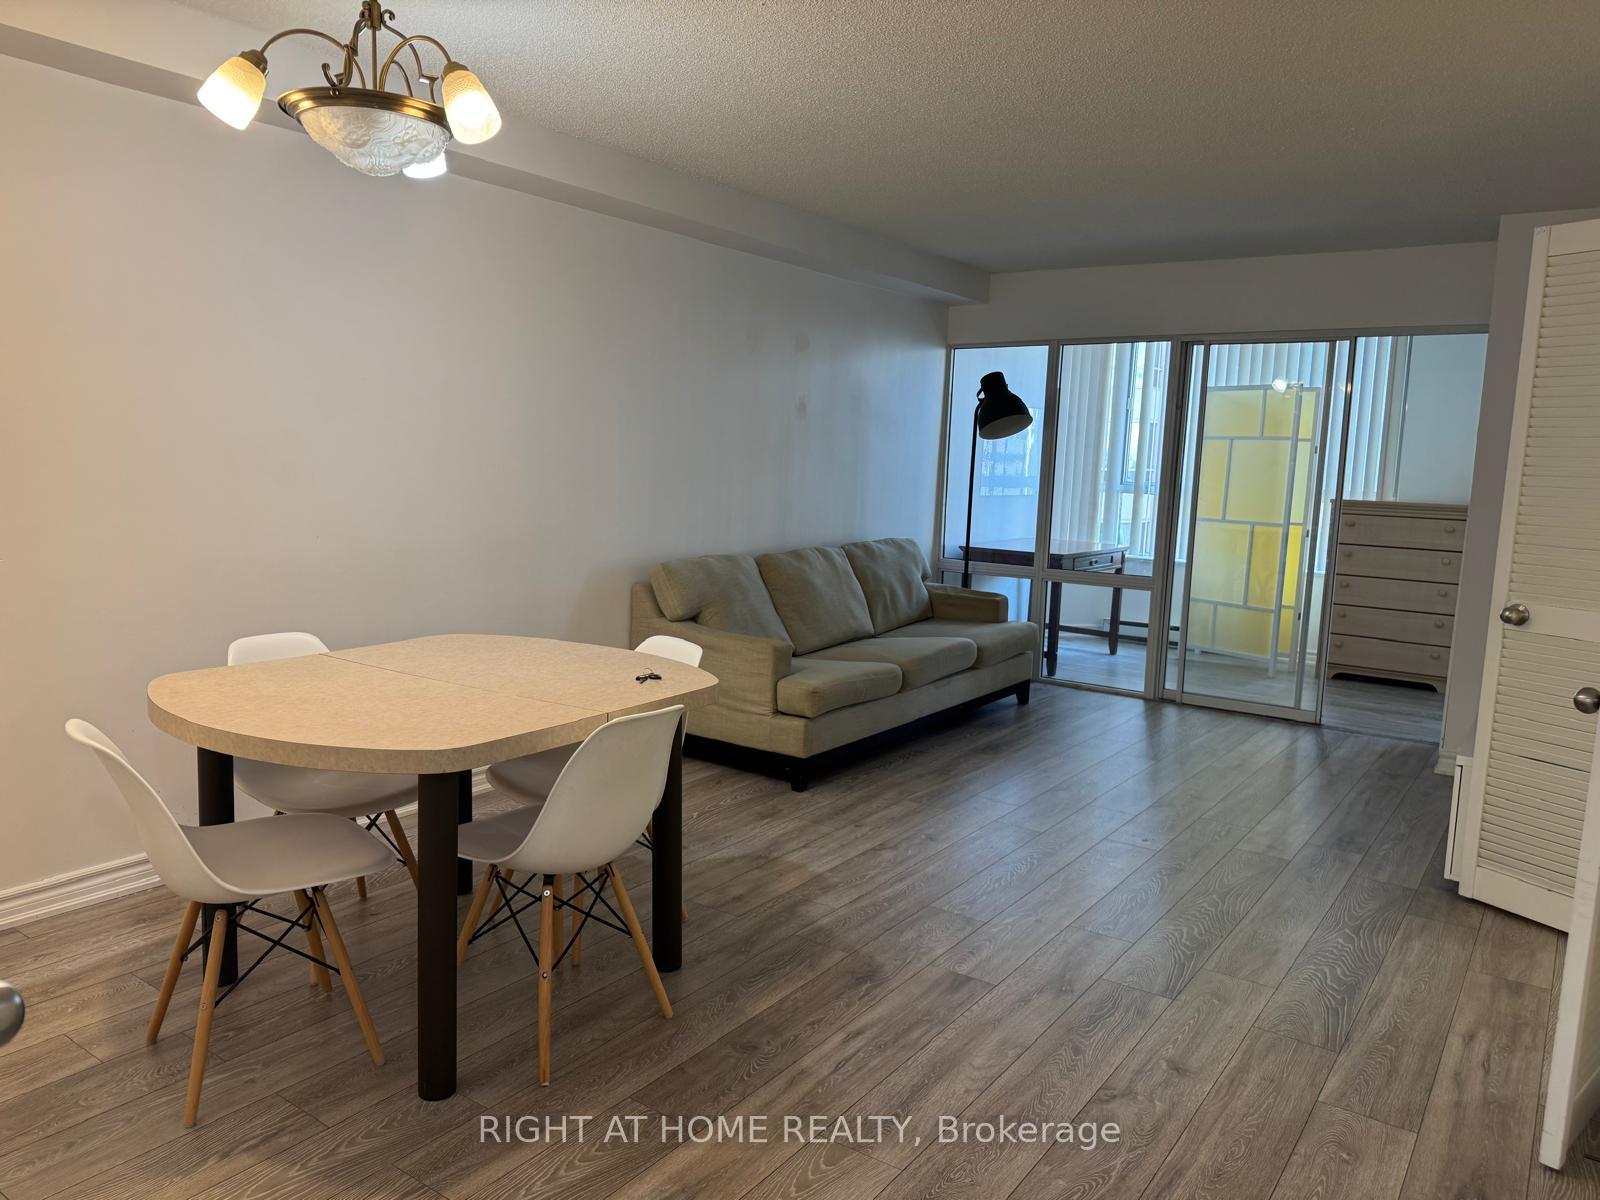
Spacious Furnished Condo at The Liberties in the Heart of Downtown Toronto Welcome to this beautifully maintained furnished suite at The Liberties, offering approximately 1,150 sq. ft. of comfortable living in one of downtown Toronto's most desirable locations. This spacious 2-bedroom unit features an extra-long solarium perfect as a home office, reading nook, or even a potential third bedroom. With 2 full bathrooms, large closets, and generous in-suite storage, this home combines functionality with comfort. Enjoy both north and south-facing views overlooking the tranquil courtyard, gardens, and fountain your own peaceful retreat in the middle of the city. Ideally located just steps from Toronto's top hospitals, University of Toronto, Toronto Metropolitan University (formerly Ryerson), the Dental School, College Park shops, and multiple subway stations. Metro and Farm Boy groceries are right around the corner for added convenience.
Ask about this home
A HOMEH agent will answer your questions about this home.
Know more about Liberties III Condos
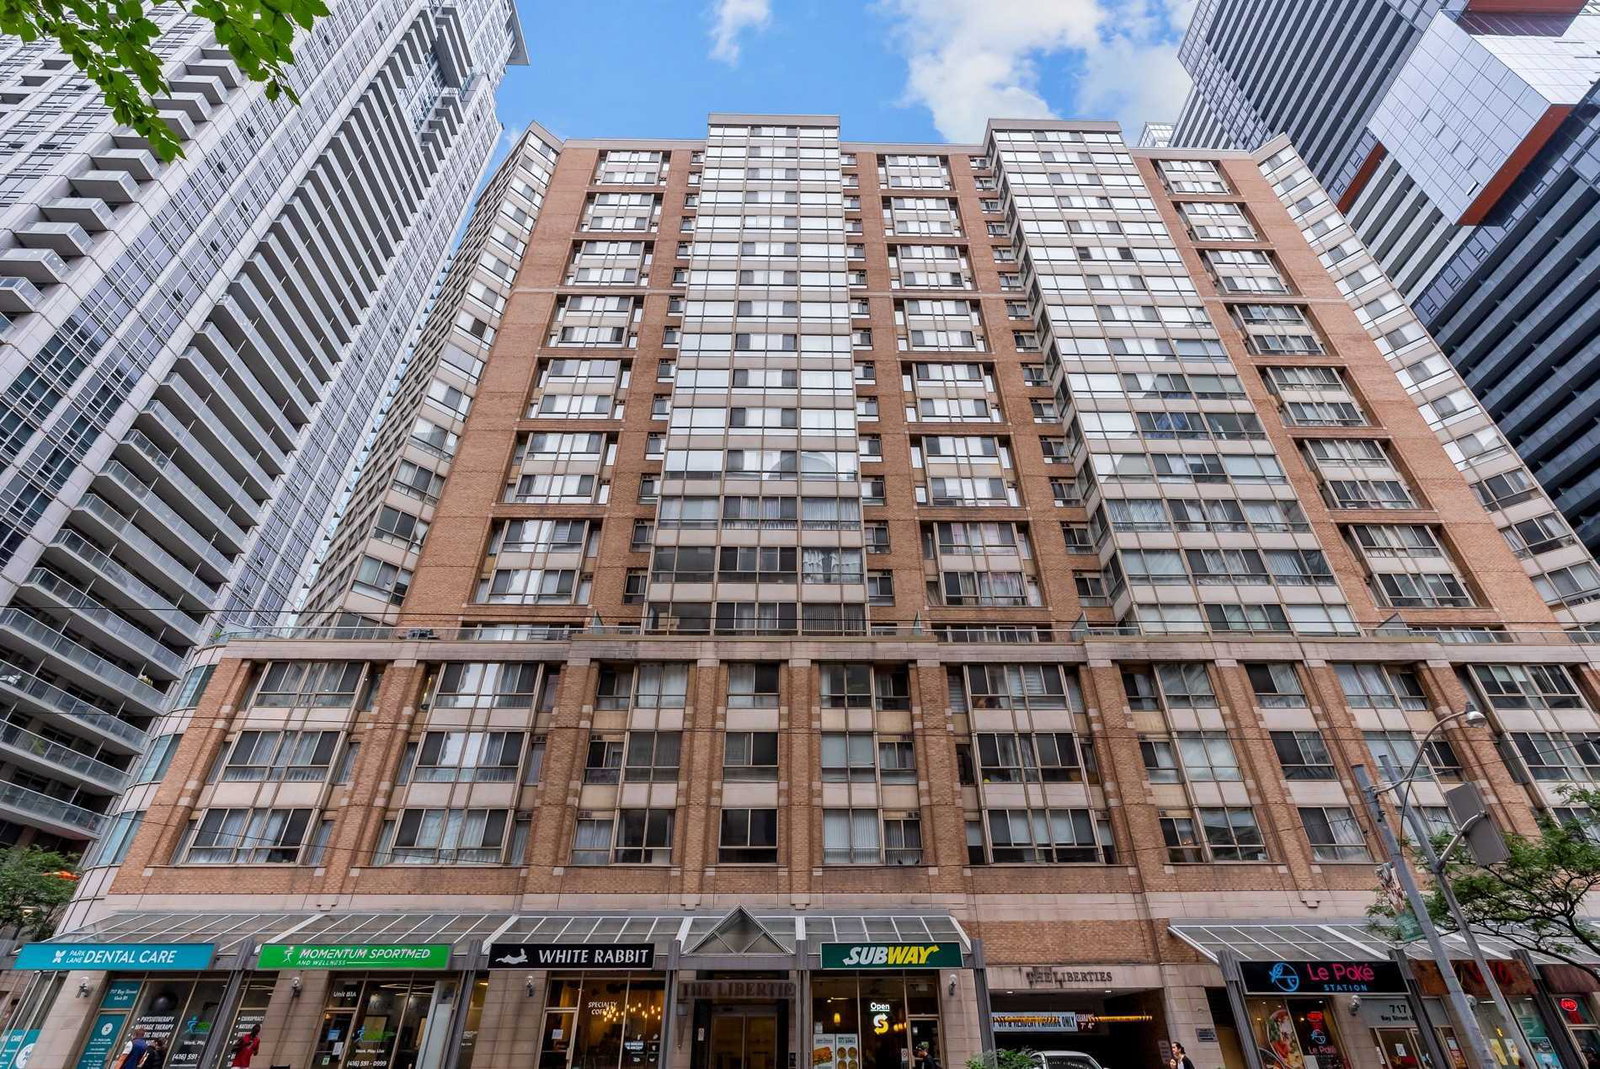
Condo building · 44 Gerrard Street W
Liberties III Condos is an 18-storey condo with 172 suites, built in 1990 by H&R Developments. Right now 2 for sale and 1 for rent are on the market here.
- 18storeys
- 172suites
- $698/sq ft
- 1990built
No similar units for rent in Liberties III Condos right now.
Around this home
Daily convenience, out of 100, from the distances below
Schools nearby
School rating, out of 10.
Helpful calculators
Your HOMEH agent

"I would see it this week."